Sant’Ellero: A Romanesque Abbey and Monastic Jurisdiction in Italy
Site at a Glance
- Rating
- 4.8
- Popularity
- Very Low
- Country
- Italy
- Primary era
- Medieval
- Eras represented
- Classical, Medieval, Early Modern
- Civilizations
- Grand Duchy of Tuscany, Ostrogothic
- Site type
- Religious
- Remains
- Monastery
On this page7 sections
History
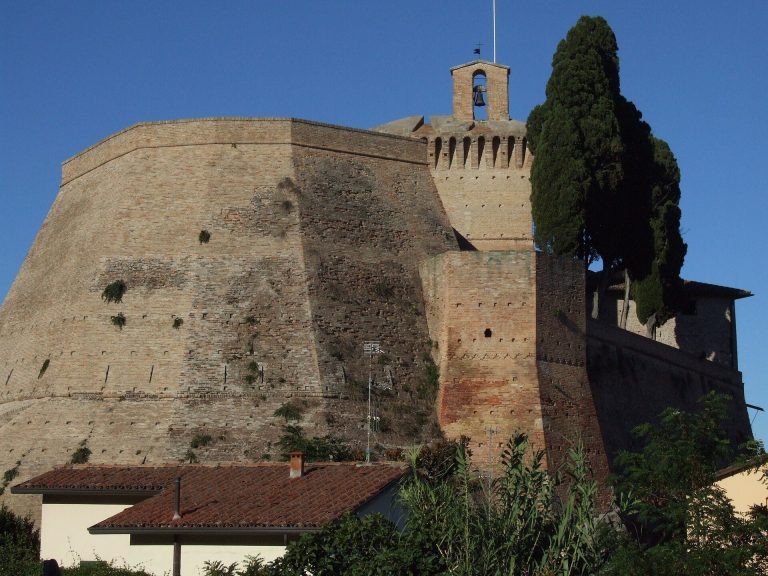
Sant’Ellero is a Romanesque abbey in Italy, about 3 kilometres from Galeata, whose construction began in 497. Built for the Christian monastic tradition associated with Saint Ellero, the abbey preserves the saint’s mortal remains and stands on a hill overlooking the town.
Foundation and ecclesiastical authority
The monastic institution gradually increased its influence until it became a nullius, an ecclesiastical jurisdiction exempt from a diocesan bishop and governing its own territory. Sant’Ellero exercised authority over about forty parishes across an area between Romagna and Tuscany. The monastery remained outside episcopal jurisdiction until 1785, when Pope Pius VI, acting at the request of Pietro Leopoldo, Grand Duke of Tuscany, incorporated it into the Diocese of Sansepolcro. The bishop of Sansepolcro then took the title of Abbot of Sant’Ellero. That title fell out of use after the Second Vatican Council, and a possible incorporation of the abbey and its territory into a proposed Diocese of Modigliana was also considered.
Archives, restoration, and later administration
In 1805, the abbey archive was moved to the diocesan archive of Sansepolcro, where it remains preserved and available for scholarly consultation. The complex was reconstructed and restored on several occasions. A major restoration during the 1950s was promoted by Domenico Bornigia, Bishop of Sansepolcro and Abbot of Sant’Ellero. The abbey’s territory became part of the Diocese of Forlì in 1975; in 1986, that diocese merged with the Diocese of Bertinoro to form the Diocese of Forlì-Bertinoro.
Along one approach, Galeata’s principal families established the stations of a Via Crucis in the mid-nineteenth century. This devotional sequence represents the stages of Christ’s Passion. A Byzantine-style column marks the place traditionally associated with a legendary meeting between Saint Ellero and Theodoric, the Ostrogothic king of Italy who ruled from 493 to 526.
Remains
Facade and entrances
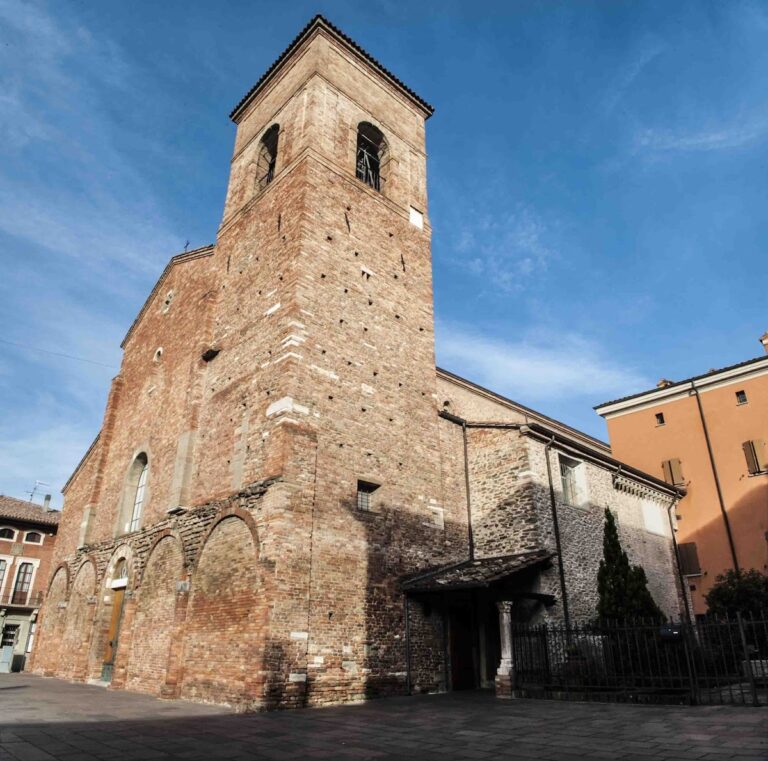
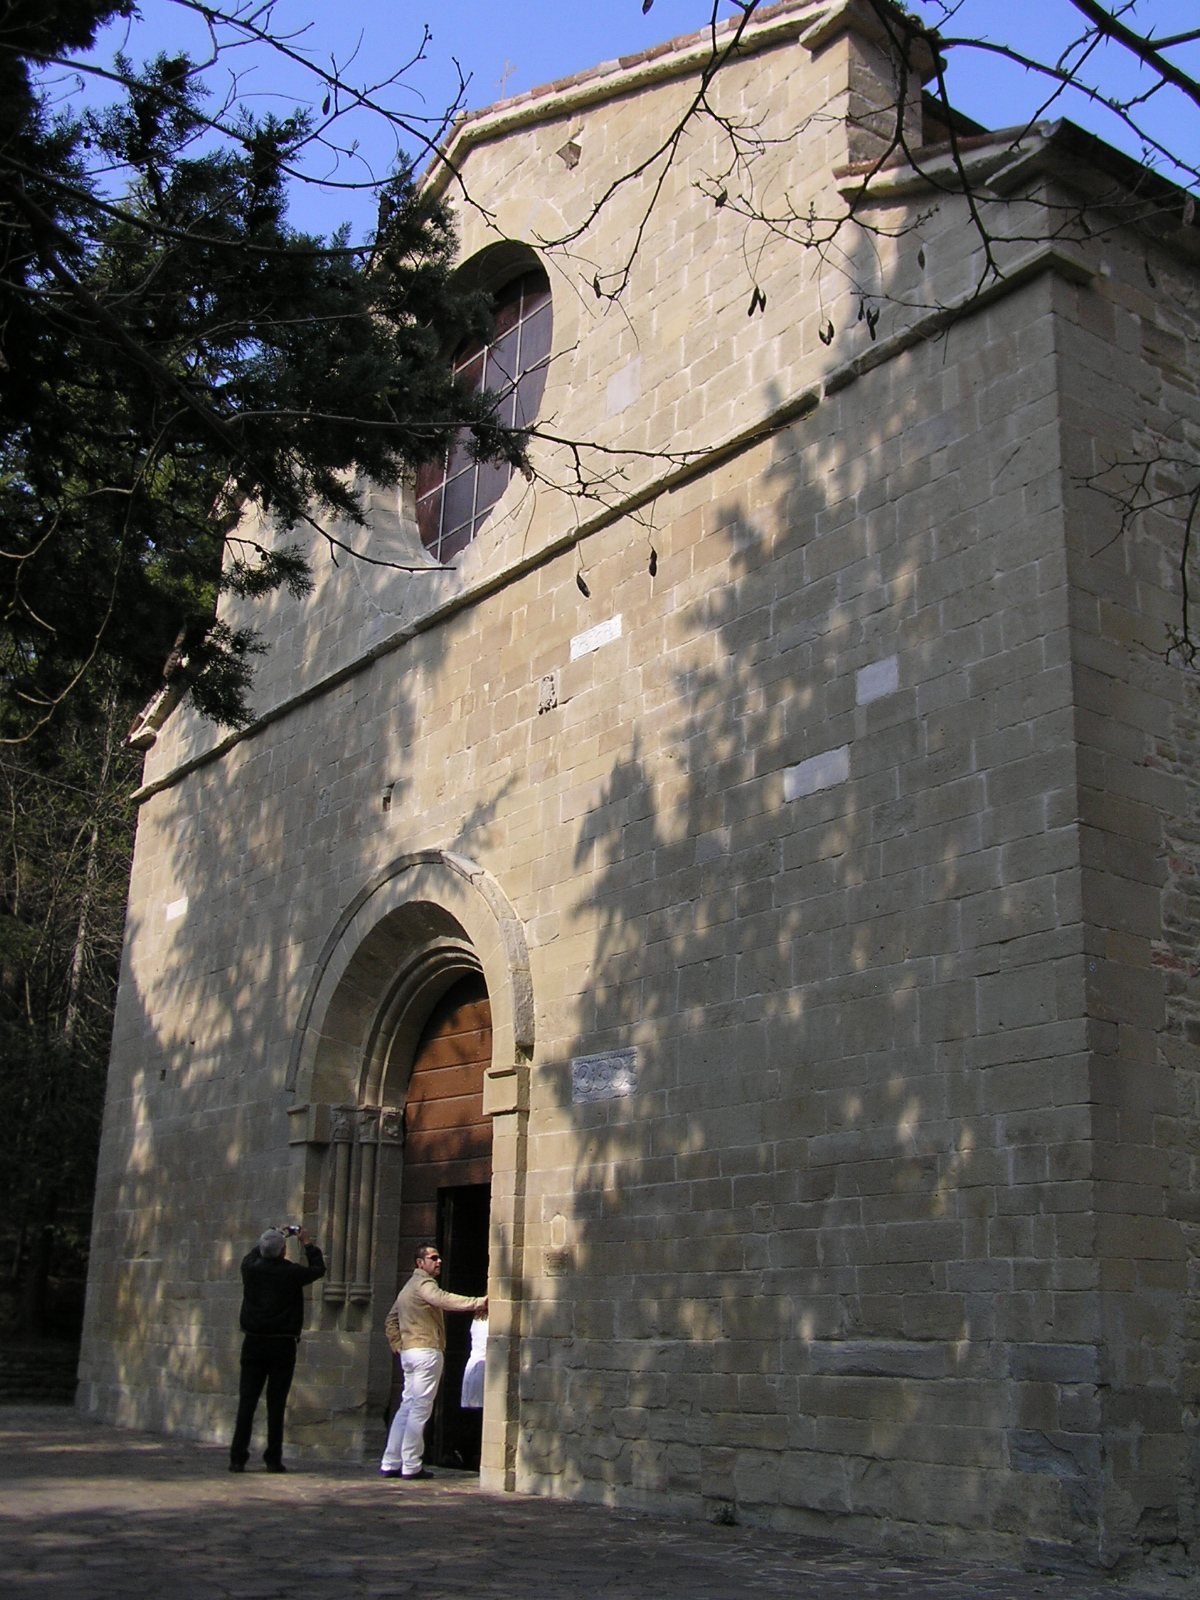
The church is Romanesque, a medieval architectural tradition defined by massive masonry and rounded arches. Its warm-toned facade is built from sandstone blocks and ends in a stepped gable. A cylindrical oculus pierces the tympanum. The restored portal is splayed inward and has a semicircular arch supported by ancient carved capitals. Two double-tailed sirens on the right represent temptation and sin, while two monk-riders on the left, shown with crossed arms and holding a sword, represent prayer and the Church’s struggle to protect Christianity. Displaced slabs carved with geometric motifs associated with Byzantine art are set into the facade. Two small medieval stone portals survive on the right side of the church, one at the base of the bell tower.
Nave and presbytery
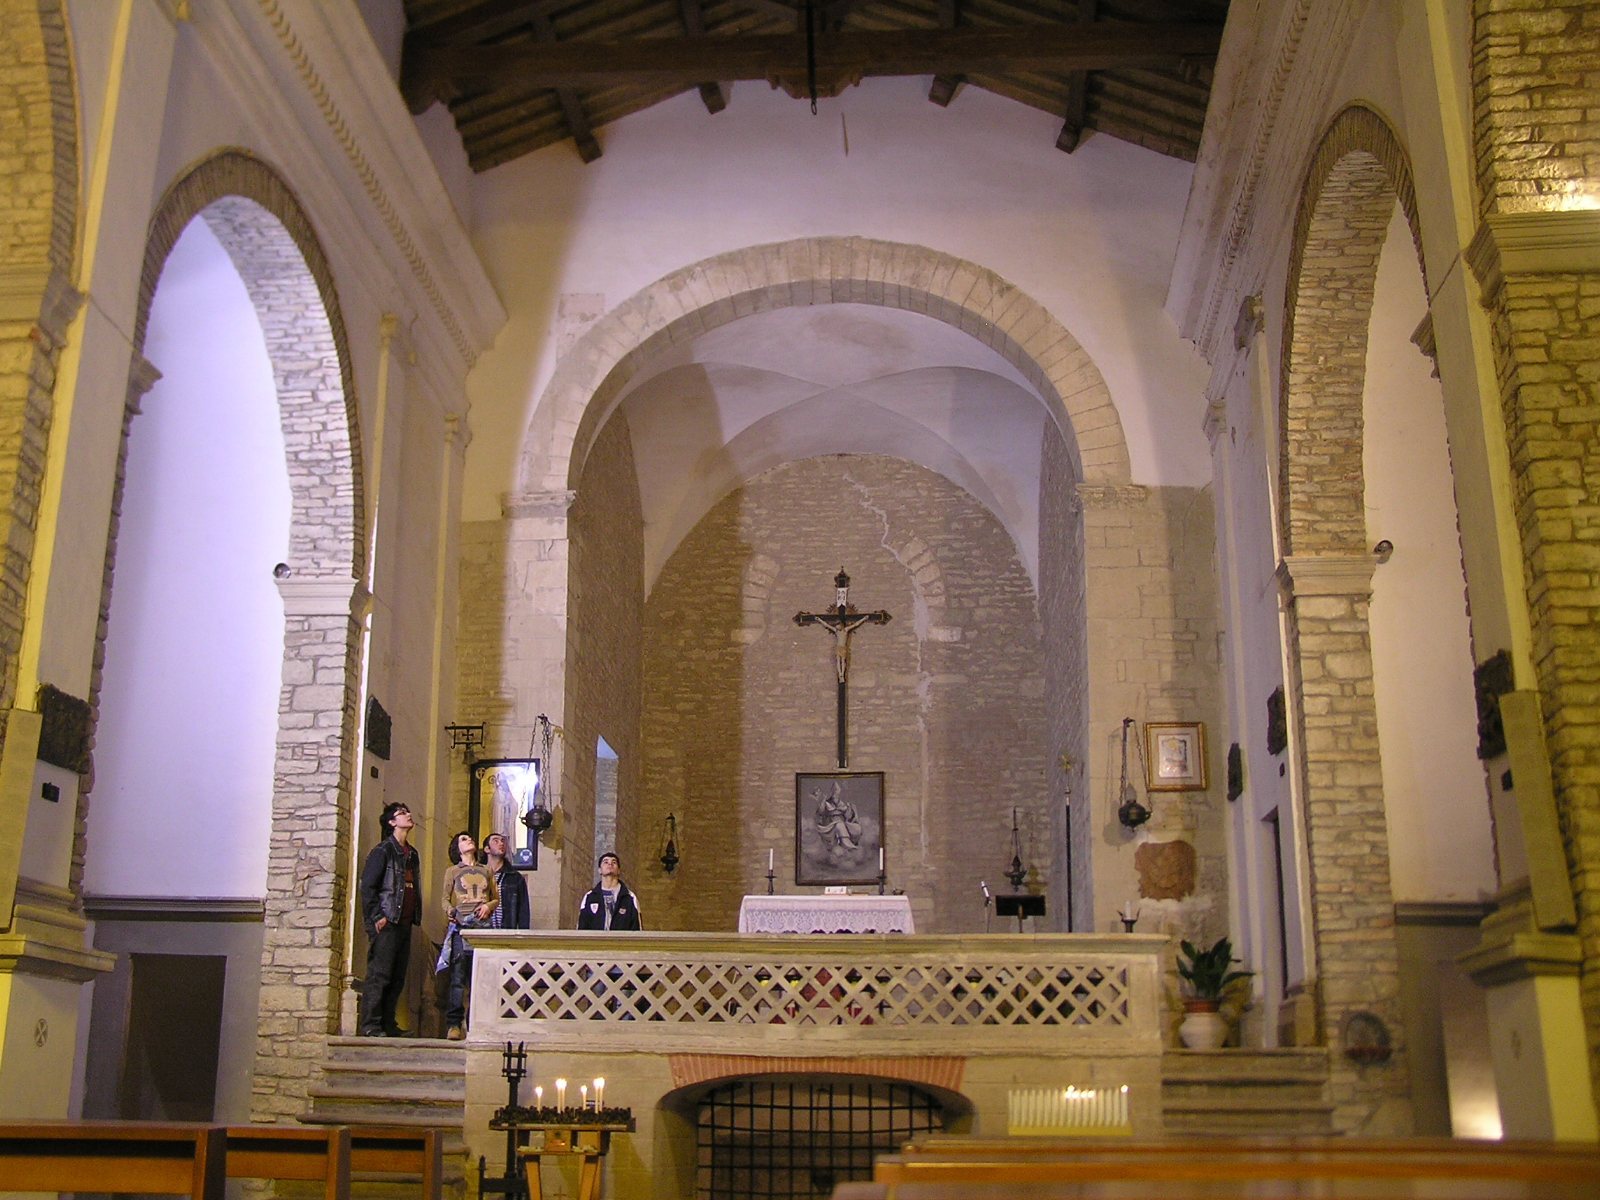
The interior has been altered extensively. Around 1600, the central nave was narrowed when several side chapels were constructed. Most of the presbytery, the area around the principal altar traditionally reserved for the clergy, is original. Its slightly lowered apse arch rests on corbel capitals decorated with archaic-looking palmettes. Baroque stone-cutting damaged these capitals when the columns and masonry were covered with polychrome stucco, traces of which remain on the corbels. To the right of the apse arch is the springing of a semicircular window arch concealed by seventeenth-century additions.
The unusually square apse retains clear remains of a blocked central round-headed window that rested on corbels. Its arch is made from worked and carved stone, while the inner masonry uses smaller rough stones mixed with river pebbles. This change in materials reflects economical construction in less visible parts of the building, contrasting with the more carefully finished facade, arches, and windows. The raised presbytery developed from the Early Christian crypt beneath it.
Crypt and shrine of Saint Ellero
The crypt, a chamber beneath the presbytery used for burial, relics, or worship, is traditionally regarded as Saint Ellero’s original shrine and the point from which the abbey grew. It contains the saint’s eighth-century sarcophagus, carved from Greek marble with crosses, leaves, and flowers in a Byzantine style associated with Ravenna.
A narrow cell behind the sarcophagus is believed to have served as the saint’s prayer retreat. It is about 1 metre wide and slightly more than 1 metre high, with a vaulted roof and an opening about 25 centimetres in diameter. An old tradition holds that worshippers place their heads in this opening, cut into the rock, and sit on a stone seat to prevent backache and headaches. Another space beside the cell’s right-hand entrance contains a stone seat associated with the saint’s prayers, where worshippers traditionally sit to ward off backache. A small column probably from the vanished cloister is preserved at the Metropolitan Museum of Art in New York.