Holy Trinity Church in Złoty Stok: A Catholic Cemetery Church
Site at a Glance
- Popularity
- Very Low
- Country
- Poland
- Primary era
- Early Modern
- Eras represented
- Early Modern, Modern
- Civilizations
- German, Habsburg, Holy Roman Empire, Kingdom of Prussia
- Site type
- Religious
- Remains
- Chapel
On this page7 sections
History
Foundation and dedication
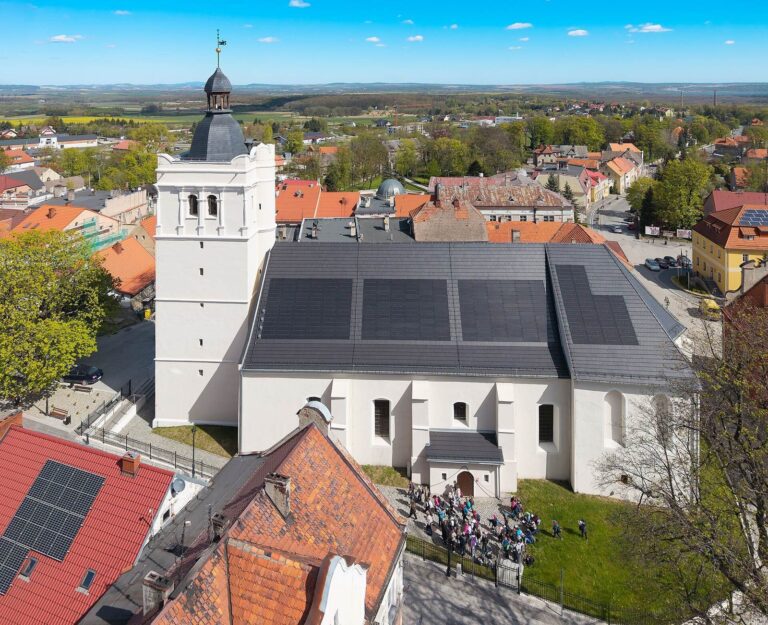
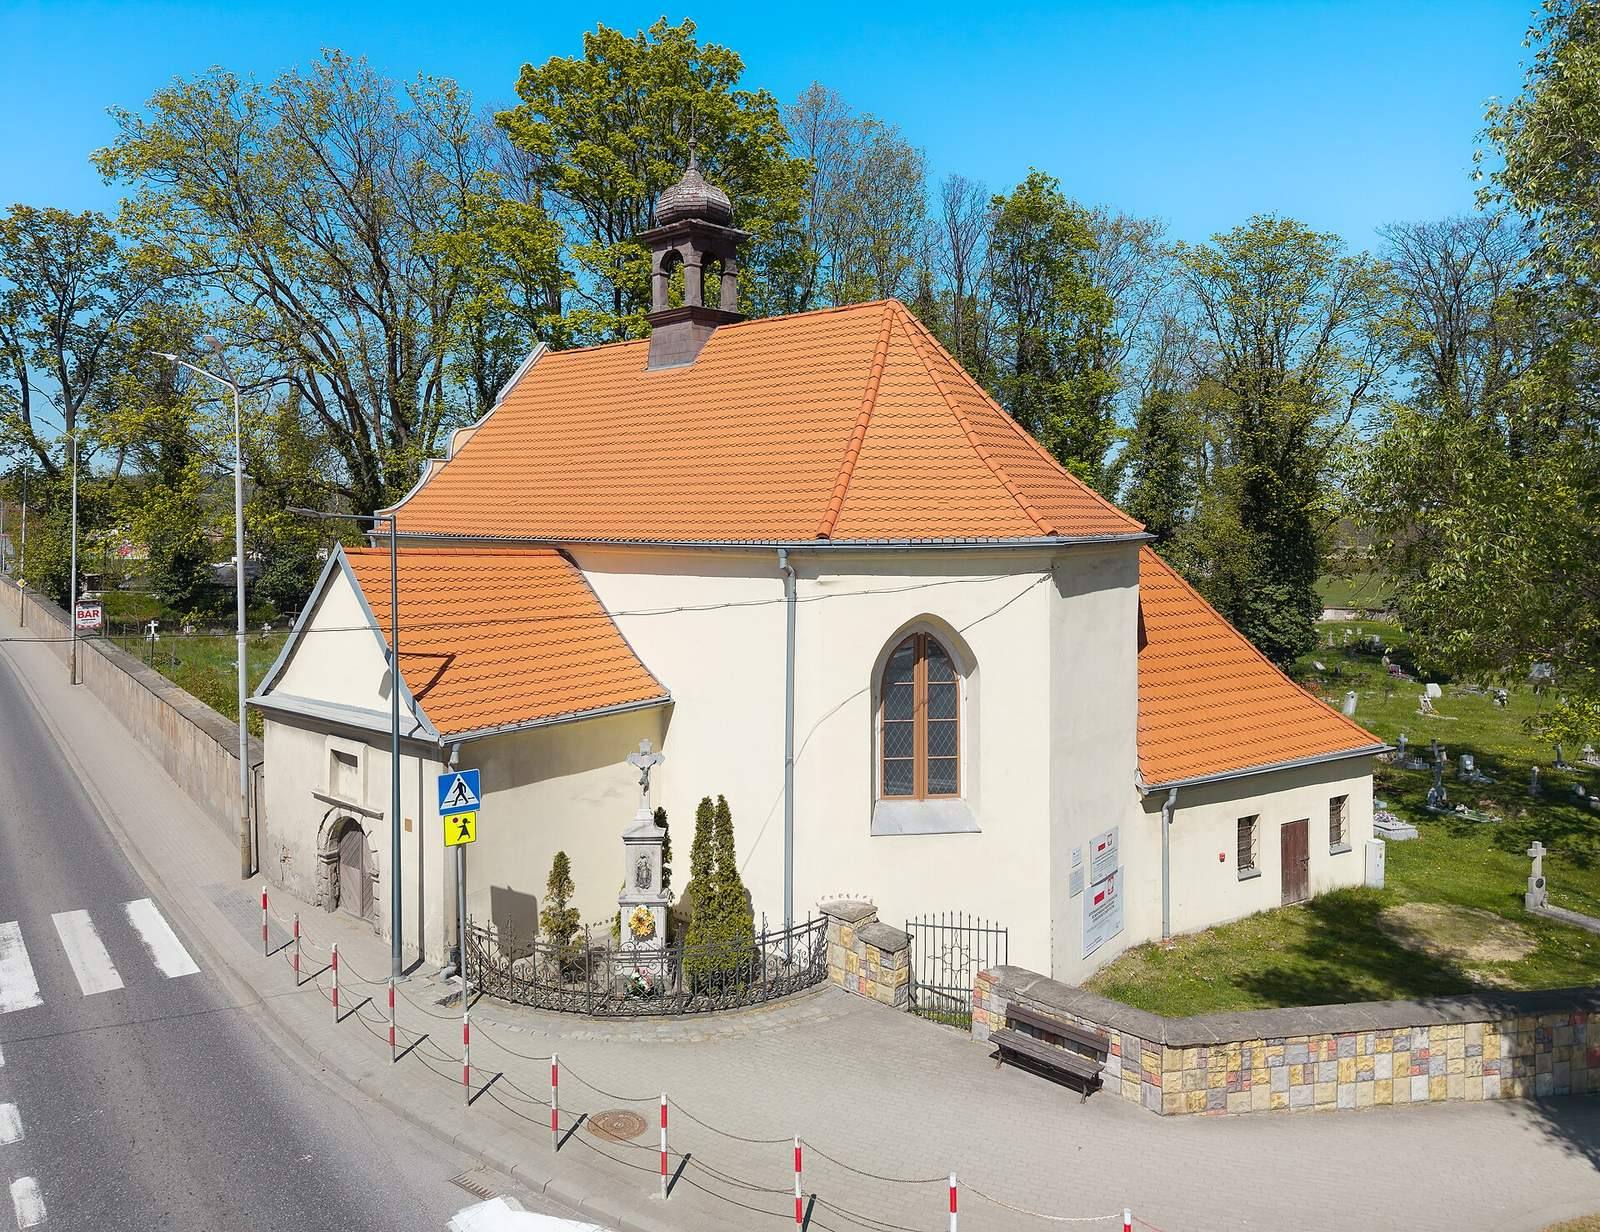
Holy Trinity Church in Złoty Stok, Poland, is a late Gothic church built in 1583 for the town’s Catholic minority and now used as a cemetery church. Its construction was financed by Hans Kirchpauer, a town patrician, meaning a member of its privileged urban elite, and the last administrator of the Fugger mines. The Fugger family was a prominent German mercantile and banking dynasty with mining interests. Kirchpauer was evangelical, but supported a church for the town’s Catholic population. The dedication refers to the Christian belief in one God in three persons; its feast falls on the Sunday after Pentecost, which commemorates the descent of the Holy Spirit. The church is affiliated with the Roman Catholic parish of the Immaculate Conception of the Blessed Virgin Mary in Złoty Stok.
Mortuary and later changes
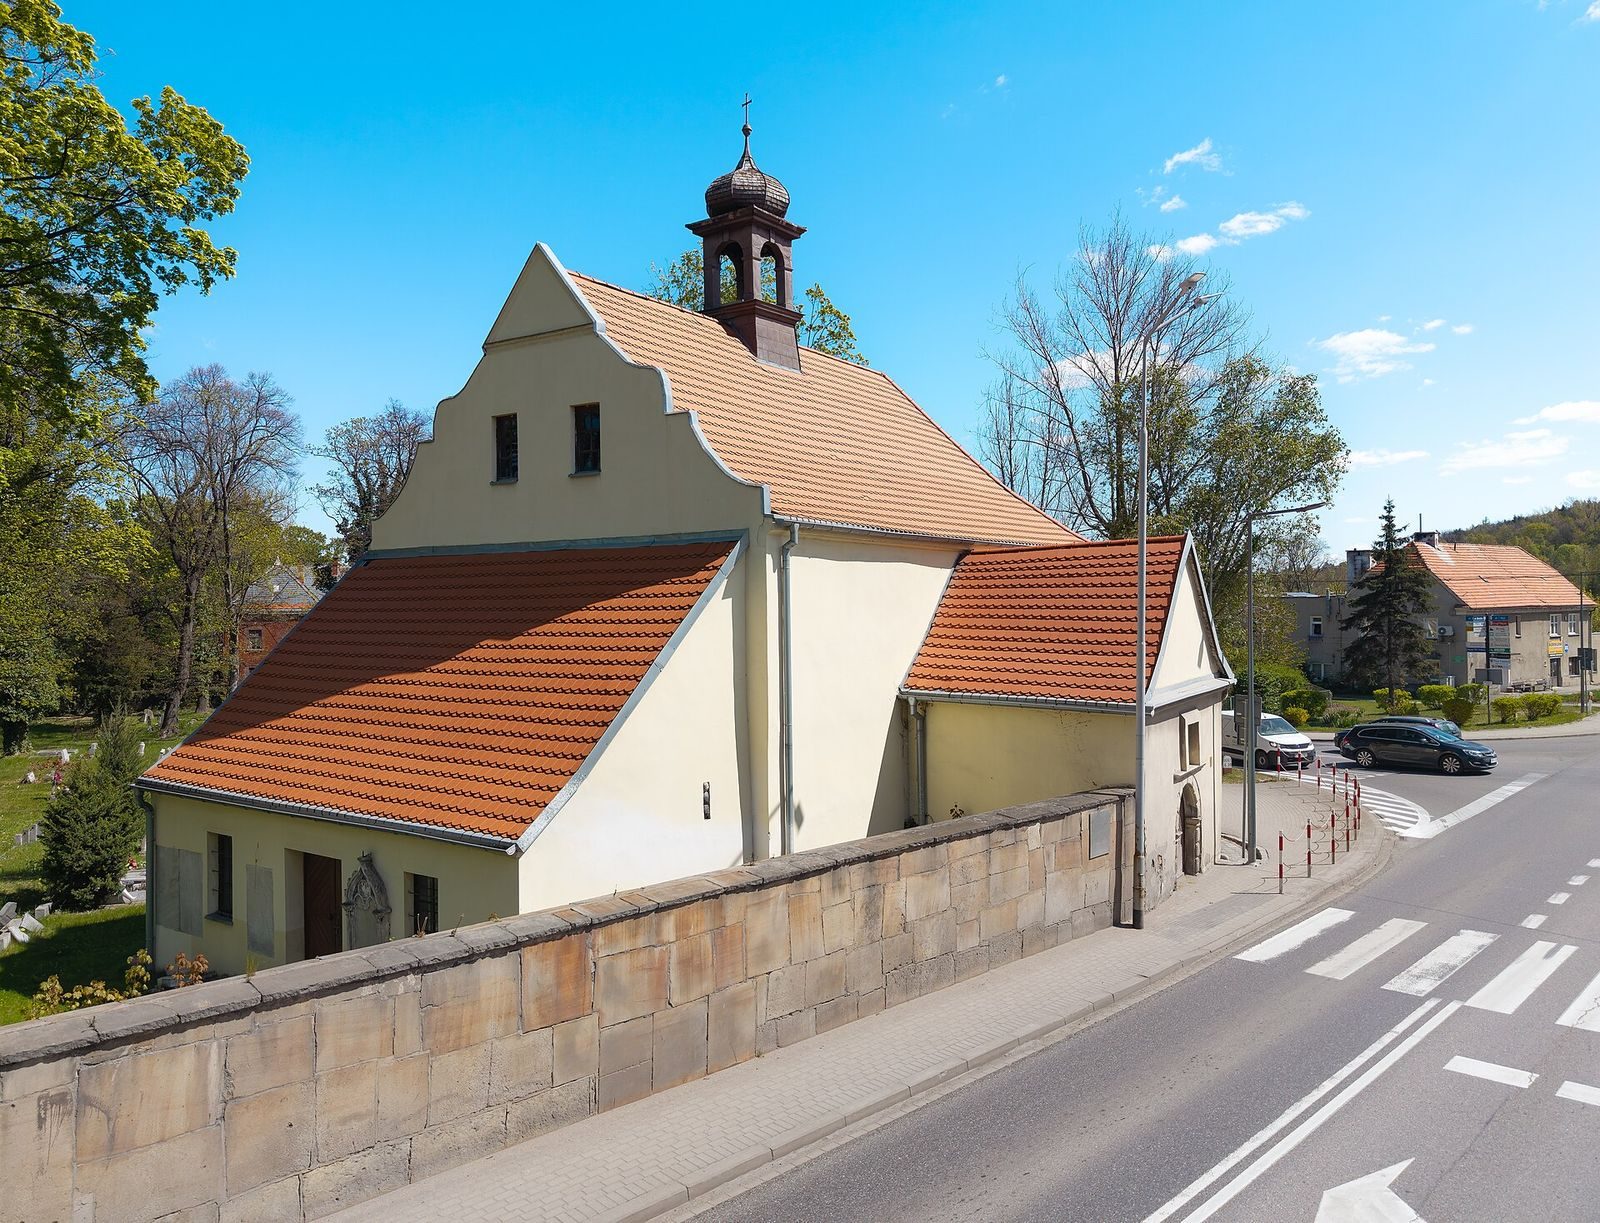
In 1802, a mortuary was added with money set aside in the will of Rosine Großmannin, a local merchant. It was intended to hold people thought to be dead until burial. From that time, the church was also known as a cemetery chapel. Renovation followed in 1869.
Ownership and repairs
After the Second World War, the church passed into state ownership under the measure known as the Bierut decree, a 1945 Polish decree concerning ownership and use rights in Warsaw. Repairs to the roof took place in 2010. A notarial deed signed on 28 August 2015 established the church as the legal property of the Roman Catholic parish of the Immaculate Conception of the Blessed Virgin Mary in Złoty Stok.
Remains
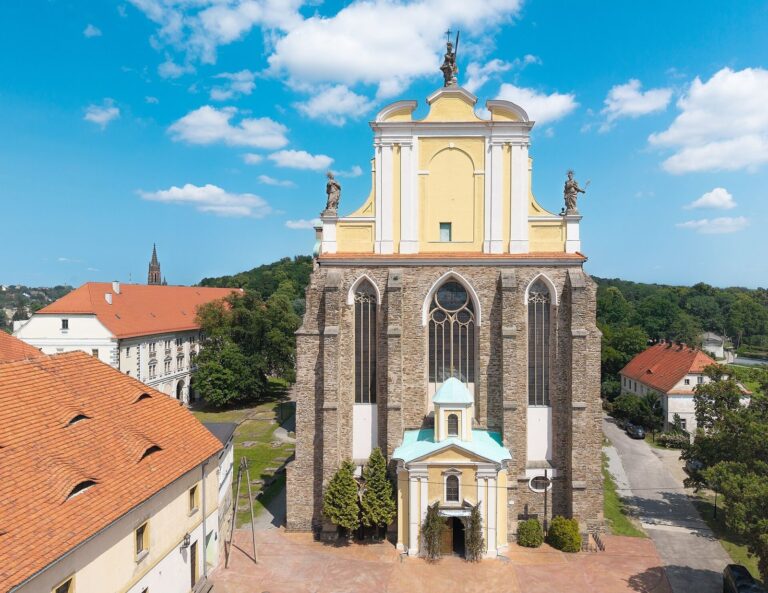
The building has a modest, single-nave hall plan, with brick walls finished in plaster. Its layout includes additions on the north, south, and west sides.
Exterior and attached spaces
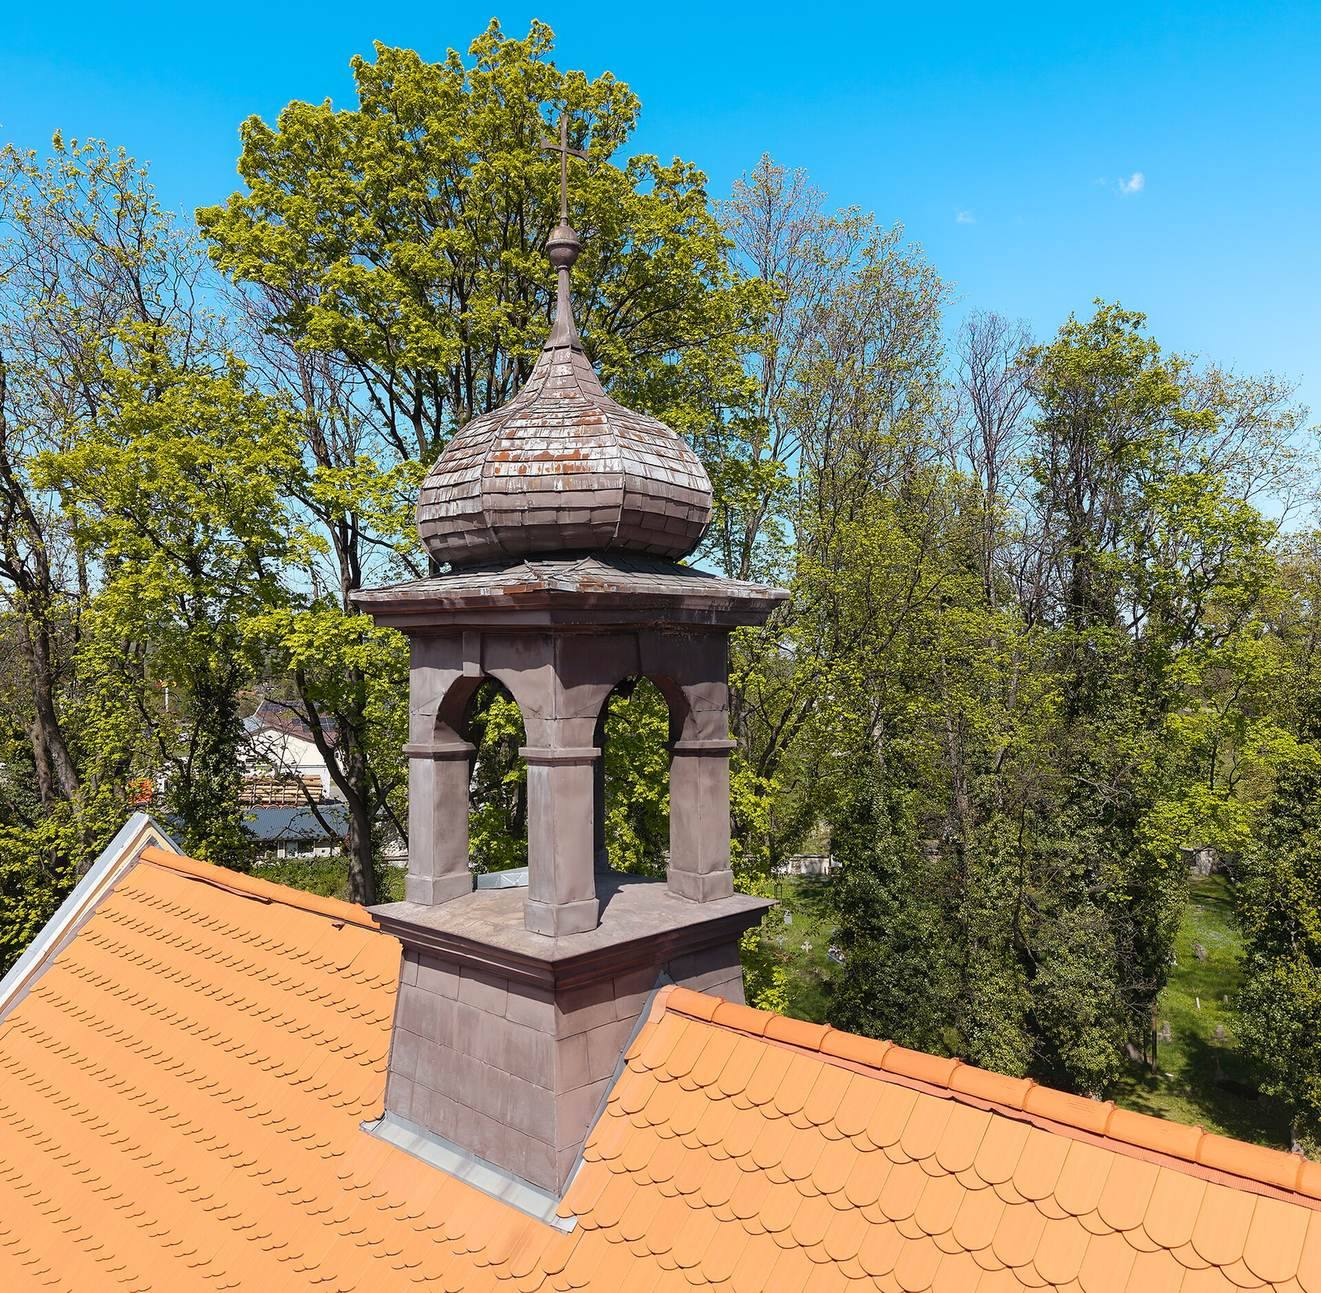
The eastern end is polygonal. A sacristy adjoins the north side, a porch projects from the south, and a spacious vestibule extends across the full western side. Large pointed windows with stone surrounds have Neo-Gothic detailing, a nineteenth-century revival of Gothic forms. A small bell turret, dating to 1869, contains a bell.
Interior and furnishings
The main interior has a flat ceiling crossed by a beam running along its length. The vestibule has a beam ceiling, while the side additions have cross vaults, formed by intersecting vaulted sections. The sacristy doorway has a wooden frame with a plant-decorated lintel bearing the date 1691 and the letters “G U.” That date also appears on one of the two columns supporting the choir loft. The church contains three altars. Its present Rococo altar, in an ornate style that flourished in the eighteenth century, was made in the second half of that century; its painting dates to 1878.