Church of St. John the Baptist in Budzistowo: A Gothic Roman Catholic Church
Site at a Glance
- Popularity
- Low
- Country
- Poland
- Primary era
- Medieval
- Eras represented
- Medieval, Early Modern, Modern
- Civilizations
- Unclassified
- Site type
- Religious
- Remains
- Church
On this page8 sections
History
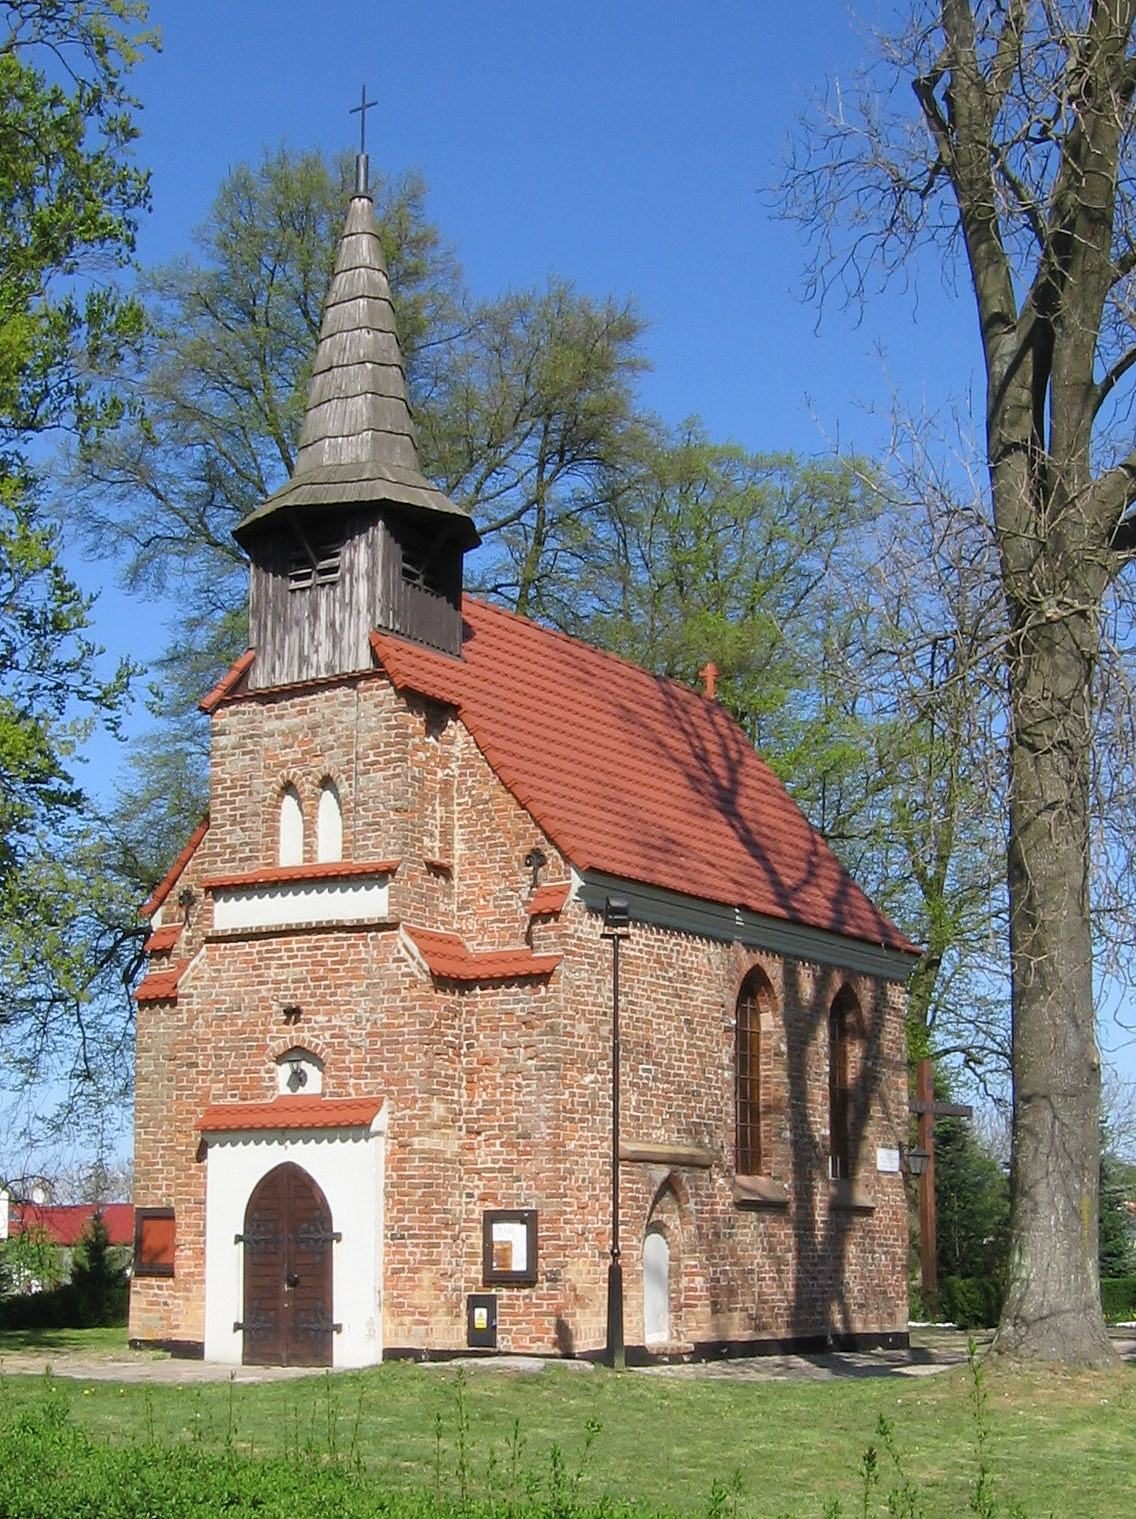
The Church of St. John the Baptist in Budzistowo is a Gothic brick church in Poland, probably built around 1250. Its origins are placed variously in 1222, the mid-13th century, or about 1281. Mirosława, duchess of Pomerania and mother of Duke Barnim I, may have founded an earlier wooden church in 1222; the brick building was probably erected around 1250 and appears in a record from 1281. Gothic architecture is a medieval European style associated with features such as pointed arches and ribbed vaults.
Medieval foundation and church authority
The church was granted to the monastery at Mogilno. A record from 1333 places it under the authority of the Bishop of Kamień, establishing its place within the region’s ecclesiastical administration.
Damage and rebuilding
The church suffered during the Reformation, a major religious movement that began in 16th-century Europe, and the Thirty Years’ War, a European conflict fought from 1618 to 1648. The damage was severe enough for demolition to be considered, but the building was repaired in 1670. It was damaged again during the Russian siege of Kołobrzeg in 1760 and repaired in 1776 with money raised by residents of nearby villages. Further damage during the siege of Kołobrzeg in 1807 preceded a substantial rebuilding in 1824, which changed the church’s appearance. A major repair followed in 1890.
War damage and continuing use
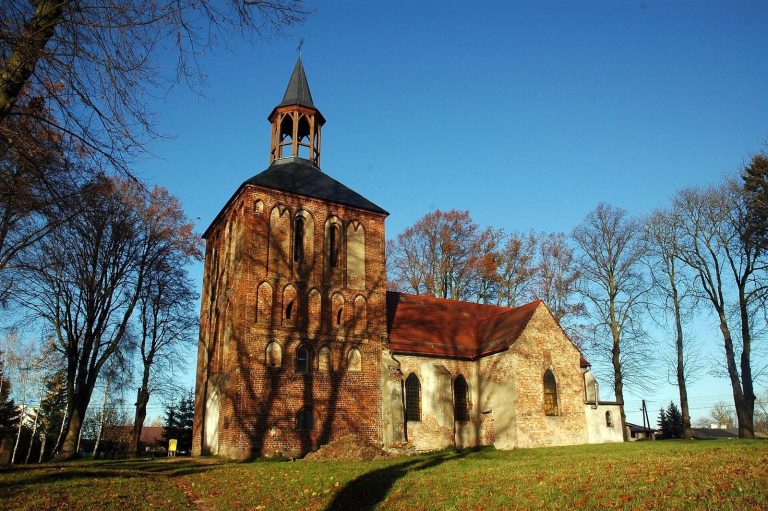
Fighting in 1945 damaged the church. Postwar repairs included work on its turret, and the church was reconsecrated in 1980. It is a Roman Catholic subsidiary church served by the parish of the Assumption of the Blessed Virgin Mary in Kołobrzeg, and is dedicated to St. John the Baptist. The building entered Poland’s register of monuments in 1959.
Remains
Plan and Gothic structure
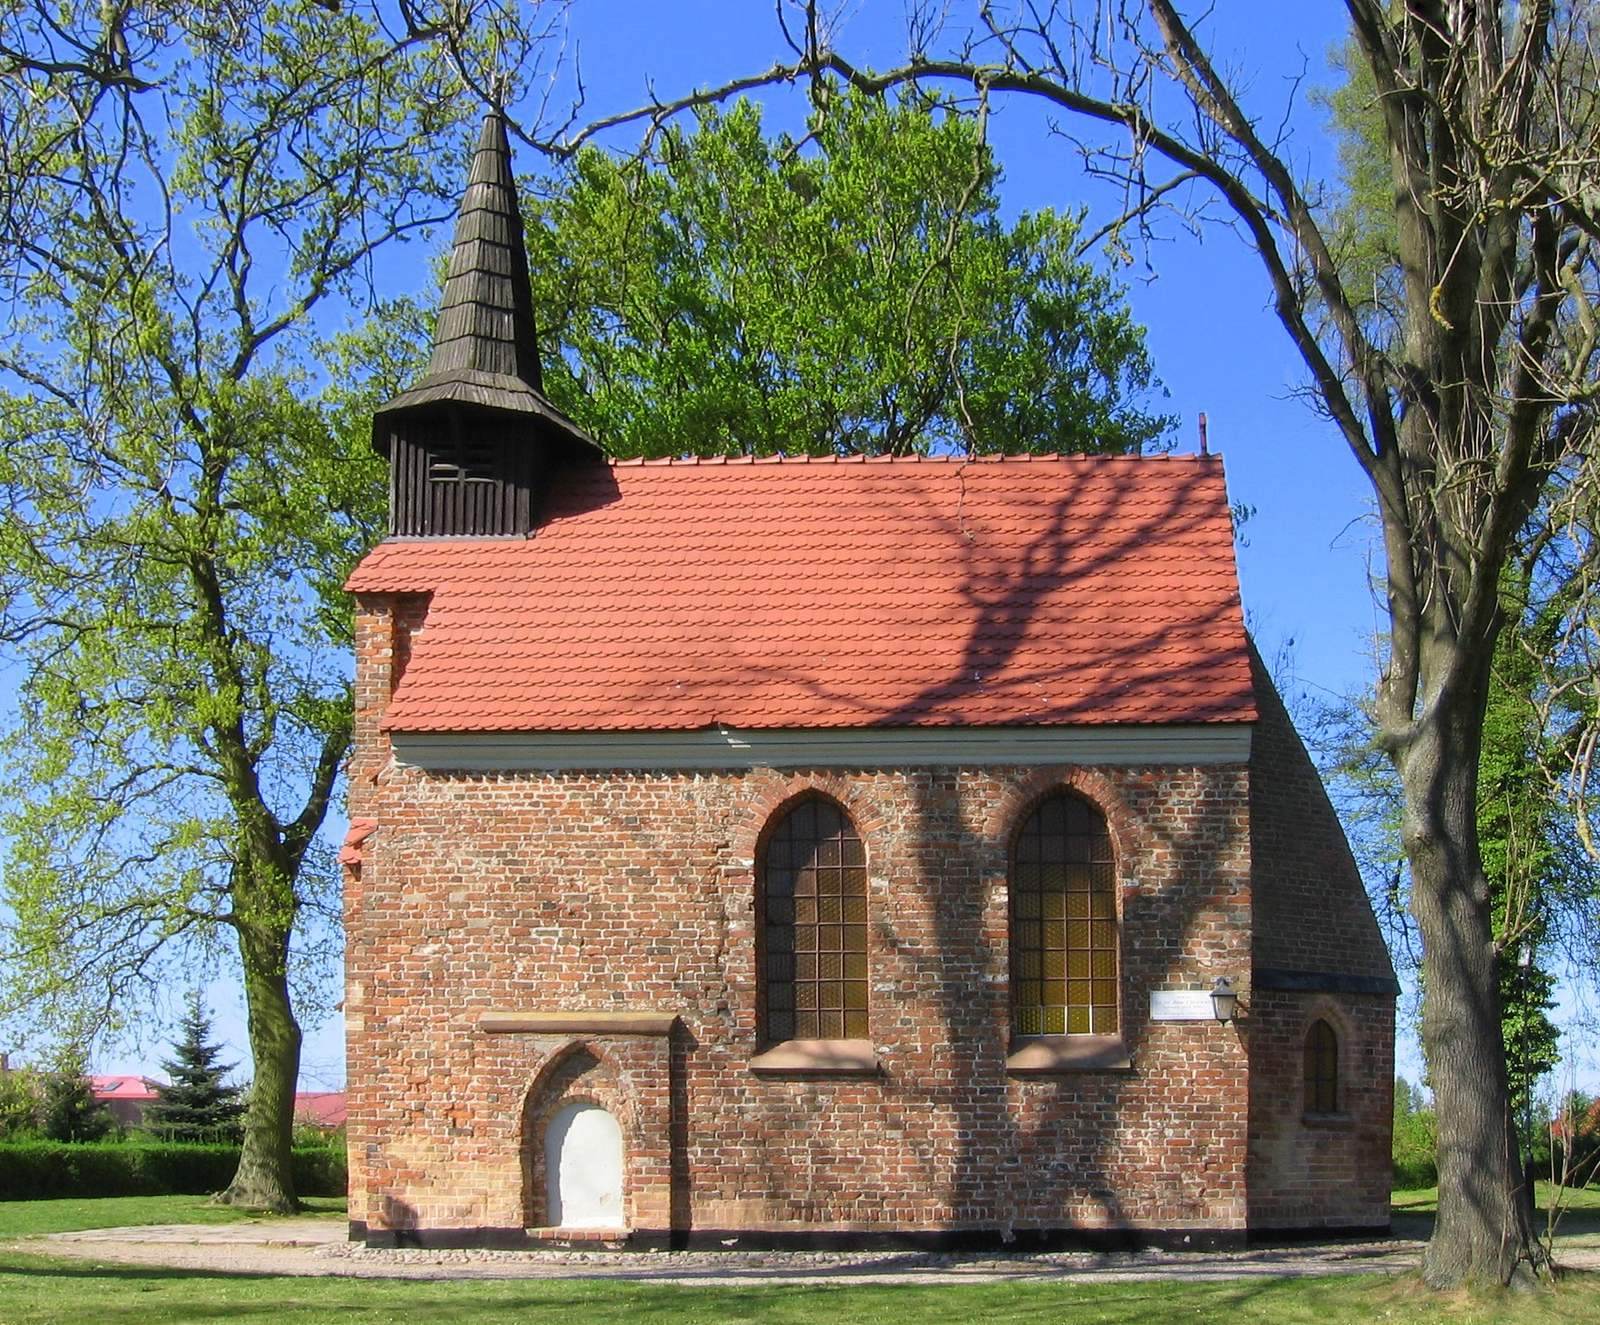
The church is a single-nave brick building measuring 8 by 5 metres. A single nave is one main lengthwise worship space; the presbytery is the area around the altar. The nave originally had vaults, while the presbytery retains a cross-ribbed vault, whose intersecting ribs form a structural framework. The apse, a projecting end of the church, has a brick crown that was partly destroyed in 1945.
Changes to the exterior
During the 1670 repair, the windows were reshaped as rectangles and the walls received a thin, pinkish plaster coating. The 1824 rebuilding added an entrance in the west wall and a half-timbered turret, made with a timber frame and infill, beneath a shingle roof. The side doorways were blocked and another plaster layer was applied. In 1890, workers installed a new roof, cut two Neo-Gothic windows into the nave’s side walls, repaired the apse vault and turret, and patched the plaster with cement mortar. Fighting in 1945 destroyed the turret’s top and the glazing. A ceramic-tile roof was installed in 2000, and the east wall was conserved in 2017.
Interior and turret repairs
Repairs to the turret in the 1960s and 1980s altered its shape. The wall plaster was removed, a wooden ceiling was installed, and a gallery was built inside the church.