San Nicola di Mira: Catholic Mother Church of Carpino
Site at a Glance
- Popularity
- Very Low
- Country
- Italy
- Primary era
- Unclassified
- Eras represented
- Unclassified
- Civilizations
- Unclassified
- Site type
- Religious
- Remains
- Church
On this page8 sections
History
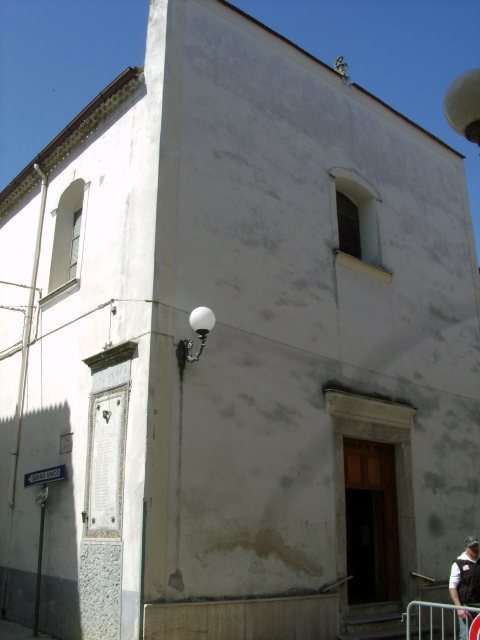
San Nicola di Mira is the Catholic mother church of Carpino, Italy. It belongs to the Archdiocese of Manfredonia-Vieste-San Giovanni Rotondo and the Vicariate of North Gargano, a subdivision of an archdiocese.
Consecration and nineteenth-century damage
On 22 October 1678, Archbishop Vincenzo Maria Orsini consecrated the church in honor of Saint Nicholas of Myra, also known as Nicholas of Bari, an early Christian bishop revered as a saint. Orsini, a friar who later became Pope Benedict XIII, placed relics of the martyrs Dionisio and Lelio in the church.
A report read at a Provincial Council of Capitanata in 1837 described the collegiate church, a church served by a chapter of canons, as recently destroyed or badly damaged, possibly by earthquakes. Capitanata was the historic name for a territory in northern Apulia. Municipal records also refer to repairs after earthquake damage and to the rebuilding of a bell tower destroyed by lightning.
Modern restoration
An architect prepared a comprehensive restoration project in 1995. A later urgent-restoration plan, authorized by the cultural-heritage authority, proposed adding a small lantern, a raised structure atop a dome, removing the bell tower’s pointed top to return it to an earlier form, and reinforcing the roof framework. Urgent work began in November 2010.
Remains
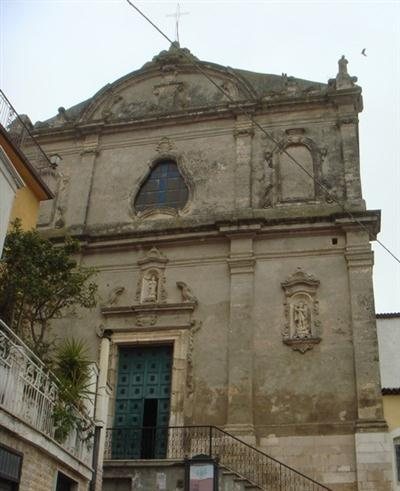
The church stands on the upper part of Carpino’s hill, just beyond the line of the old town walls. Its layout centers on a single nave and a dome at the far end, with a bell tower projecting from one corner. A double-ramp staircase provides access.
Setting and facade
The main facade has a portal beneath a large decorated window. Stone statues occupy niches, with two more statues at the facade’s corners. An iron cross stands at the center of the roof pediment, the upper section of the facade.
Nave and dome
The nave, the church’s main interior space, is a single imposing hall. Its dome is entirely covered with frescoes, paintings made on wet plaster. Canvases at the dome’s four corners depict the four Evangelists. Other frescoes in the church were damaged during restoration work.
Roof structure
Two wooden roof-truss systems, frameworks that support a roof, sit at different levels. A large, complex frame carries the outer roof; a smaller one supports the painted vault and is made from interwoven reeds covered with plaster. The trusses were in advanced decay when urgent restoration work began.
Bell tower
The three-level tower projects beyond the church’s perimeter at its left corner. Its bell chambers occupy the upper level. The tower’s rebuilt section fully encloses an older dome-shaped roof.