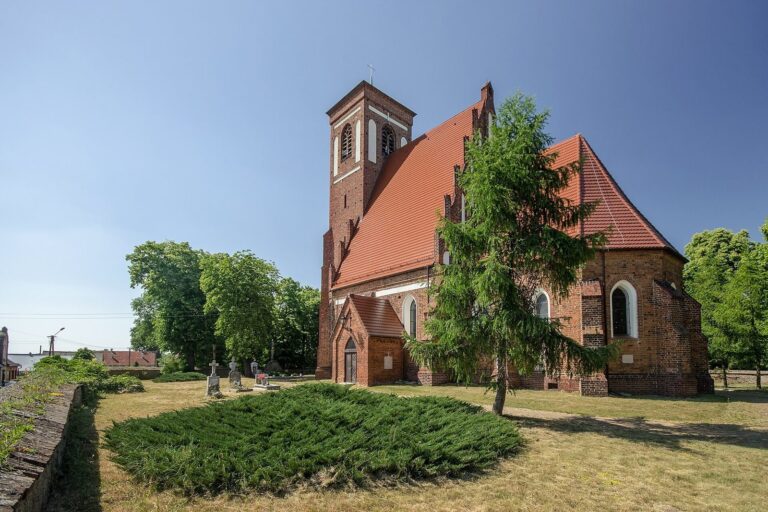
Saints Peter and Paul Church in Sułów Wielki: A Half-Timbered Parish Church
Site at a Glance
- Popularity
- Very Low
- Country
- Poland
- Primary era
- Early Modern
- Eras represented
- Medieval, Early Modern, Modern
- Civilizations
- German, Habsburg, Holy Roman Empire, Kingdom of Bohemia, Kingdom of Prussia
- Site type
- Religious
- Remains
- Church
On this page11 sections
History
Earlier church and seventeenth-century rebuilding
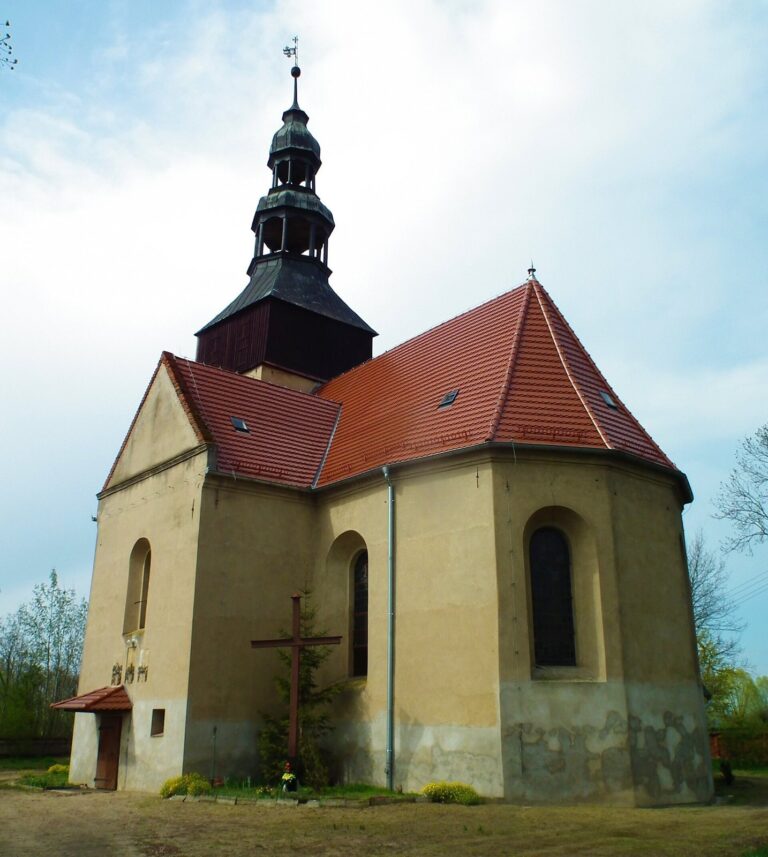
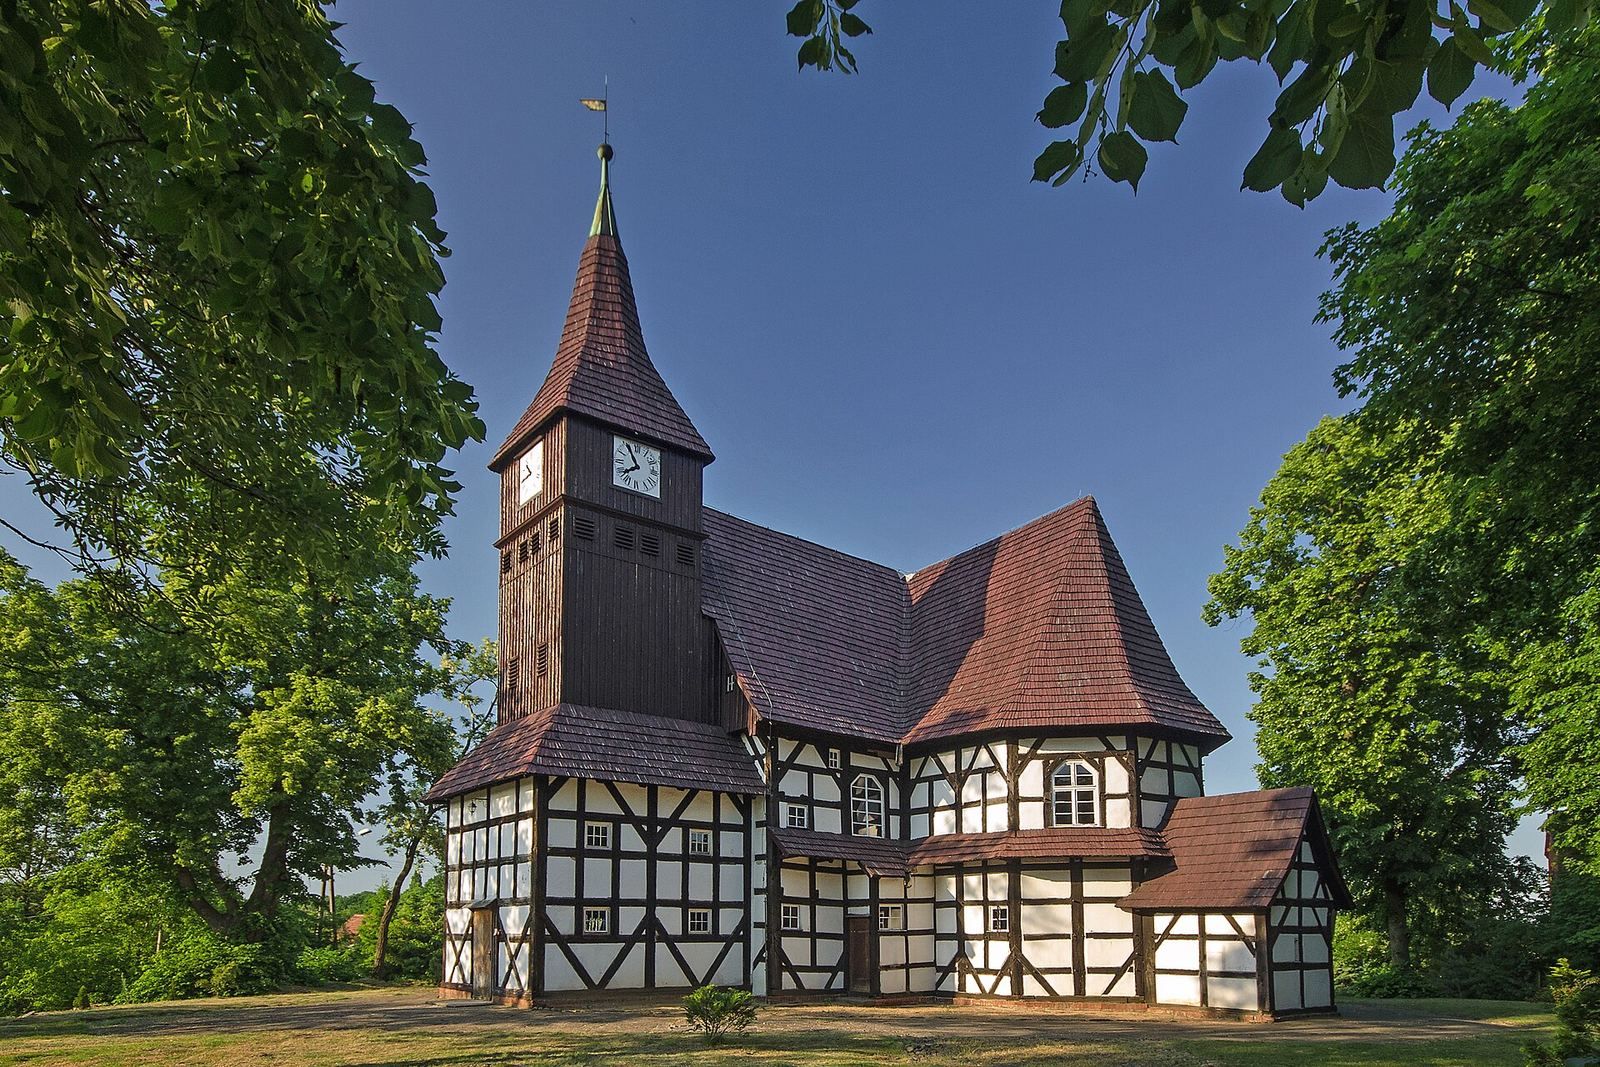
Saints Peter and Paul Church in Sułów Wielki is a half-timbered church in Poland whose present building was erected between 1656 and 1673. Built as a Protestant church, it replaced a Catholic church from the fifteenth century, retaining the earlier church’s tower.
Repairs and present use
Major repairs took place during the nineteenth and twentieth centuries. The tower was rebuilt between 1911 and 1913, and the roof covering was replaced in 1935. Renovation work in the 1960s obscured many of the church’s original stylistic features. The building is now Roman Catholic and serves the parish of Saints Peter and Paul. It was entered in the heritage register on 30 June 1961.
Remains
Plan and exterior
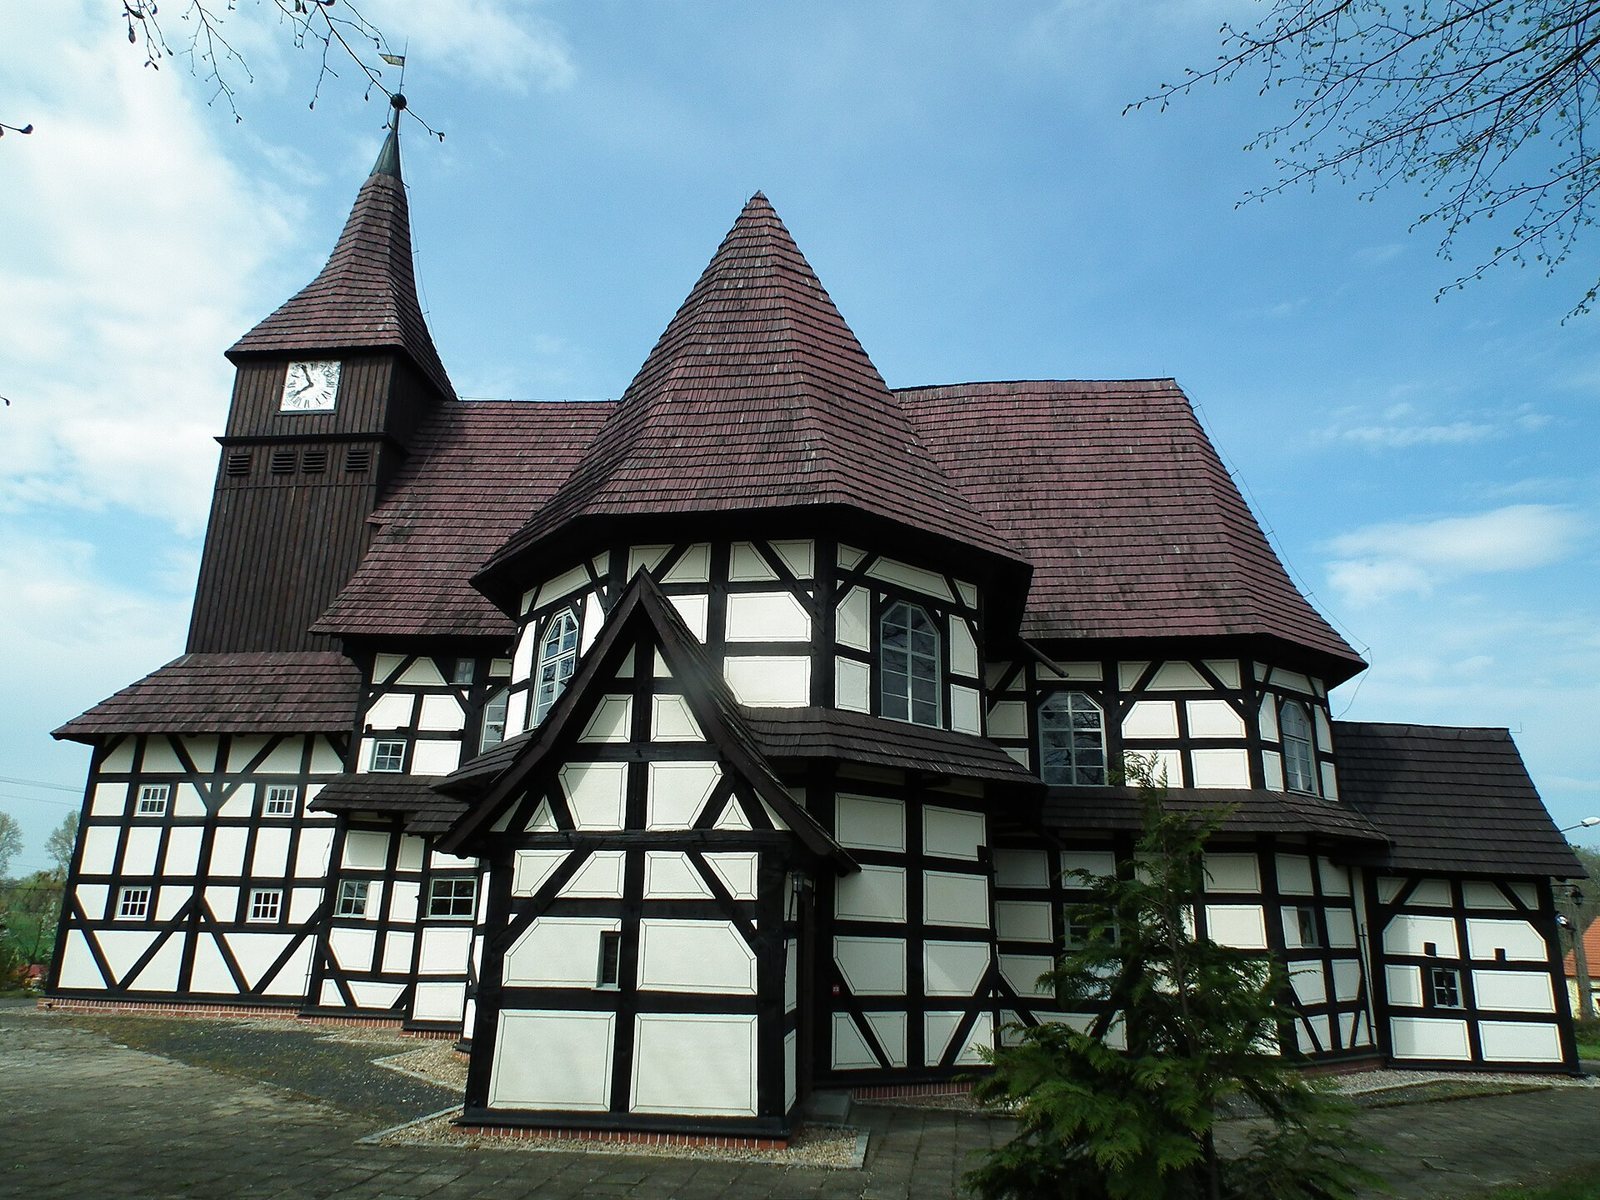
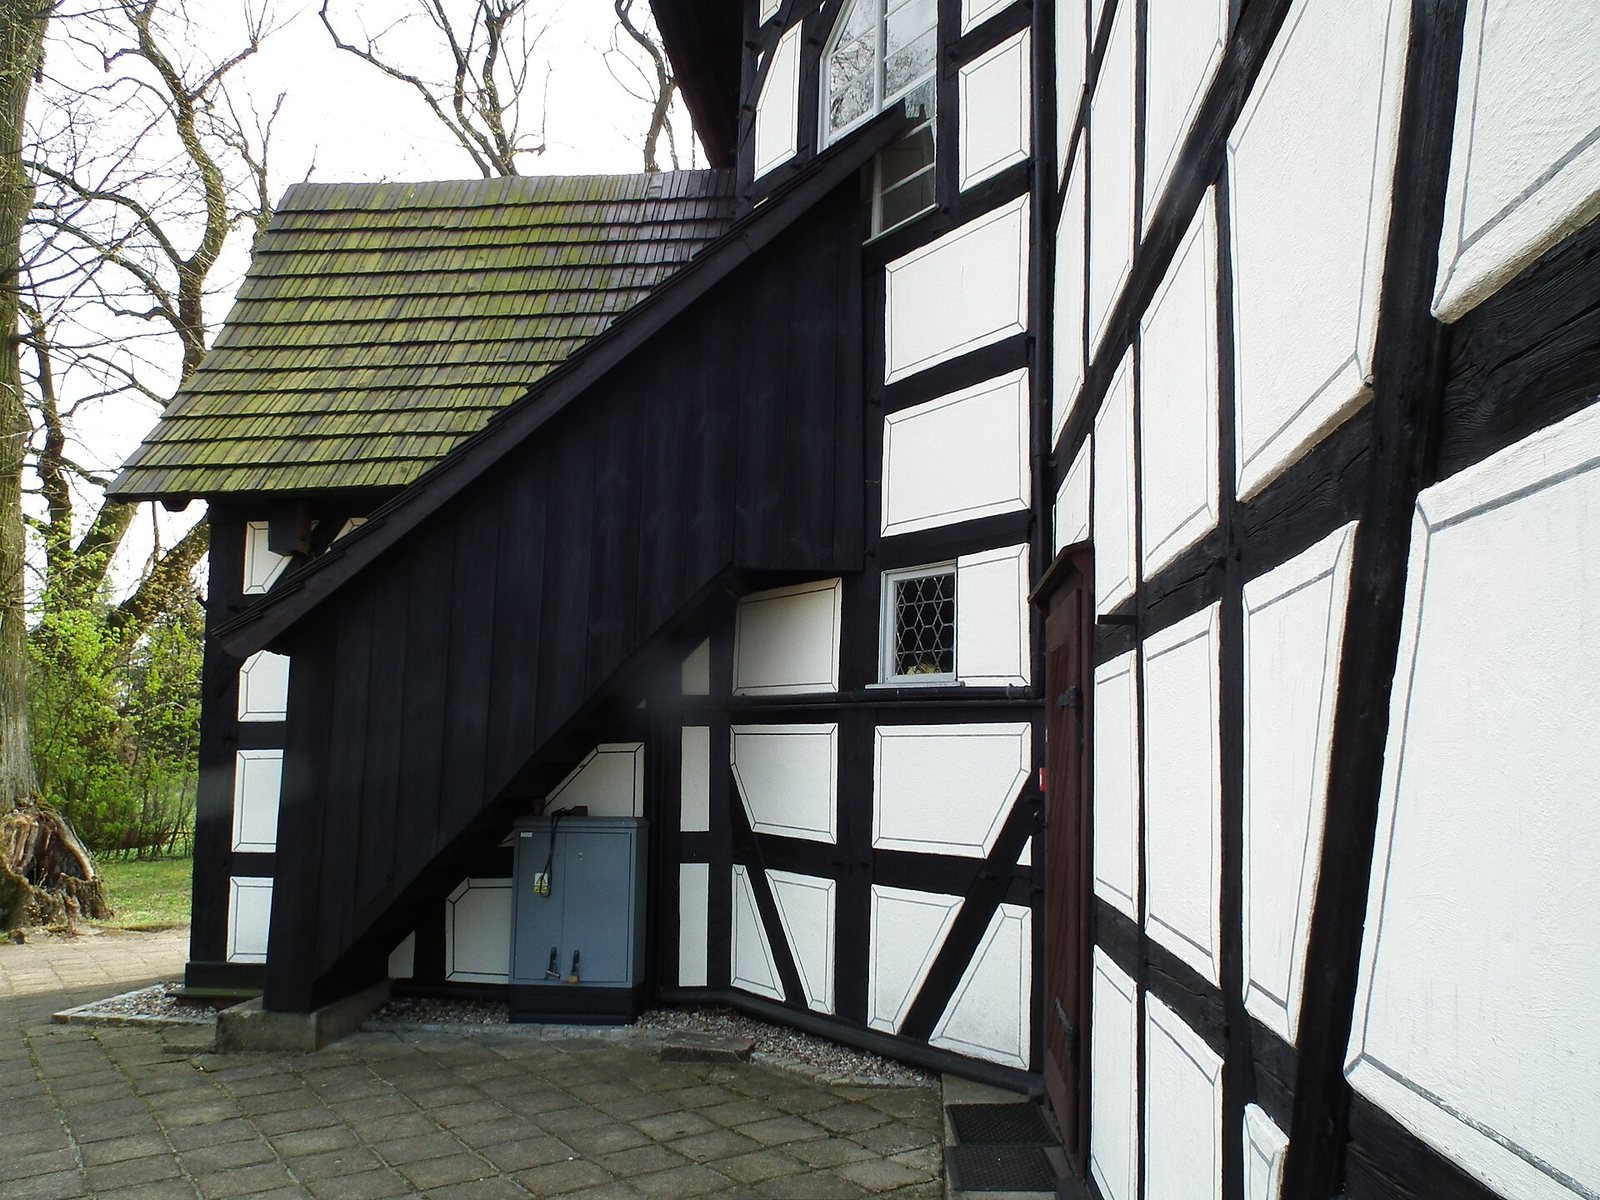
The church is aligned along an east-west axis and has a Greek-cross plan, with four arms around a central space. Its half-timbered construction uses a structural timber frame with filled-in panels, and the building has a shingle roof. Each arm ends in a section formed by three sides of an octagon. Window openings are arranged in two tiers. A two-storey half-timbered tower adjoins the church at the west end. Its upper section is narrower and boarded, and carries a tent-shaped roof topped by a cross on a sphere. A weather vane bears the date 1615 and may have come from the predecessor church.
Interior and furnishings
Interior arrangement
The interior is plastered and has a flat, boarded ceiling. Two tiers of galleries, elevated interior platforms, extend around the space and are painted. The pulpit, altar, and organ stand in one arm of the cross-shaped plan.
Triptych
A late-Gothic triptych, a three-panel artwork of the final phase of Gothic art, is dated 1498. It was altered around the turn of the eighteenth century.
Pulpit
The multi-sided pulpit dates to 1674 and is Baroque, a European style marked by elaborate forms and decoration. Its imagery shows John the Evangelist and Jesus, known in Christianity as Christ, teaching from a boat, along with the Gospel writers Luke, Mark, and Matthew. Saints Peter and Paul appear on its stairs.
Altar
The altar includes sculptures of Mary with the Christ Child, Saint Barbara, and Saint Catherine. Mary is regarded in Christianity as Jesus’s mother, while Barbara and Catherine are venerated saints. Figures of Saint Margaret and Saint Dorothy appear on the altar front, with the date 1498 carved at Dorothy’s feet. The altar’s upper section depicts a landscape with a castle and defensive tower.
Organ, pews, and patron’s box
The organ and pews date from the seventeenth century, while the organ case is from the eighteenth century. A patron’s box, a reserved area associated with a church benefactor, bears a painted eagle of the Silesian Piasts, a branch of the Piast dynasty that ruled parts of Silesia.