Church of the Dormition in Kazachya Sloboda: A Russian Orthodox Parish Church
Site at a Glance
- Popularity
- Medium
- Country
- Russia
- Primary era
- Early Modern
- Eras represented
- Early Modern, Modern
- Civilizations
- Russian
- Site type
- Religious
- Remains
- Church
On this page9 sections
History
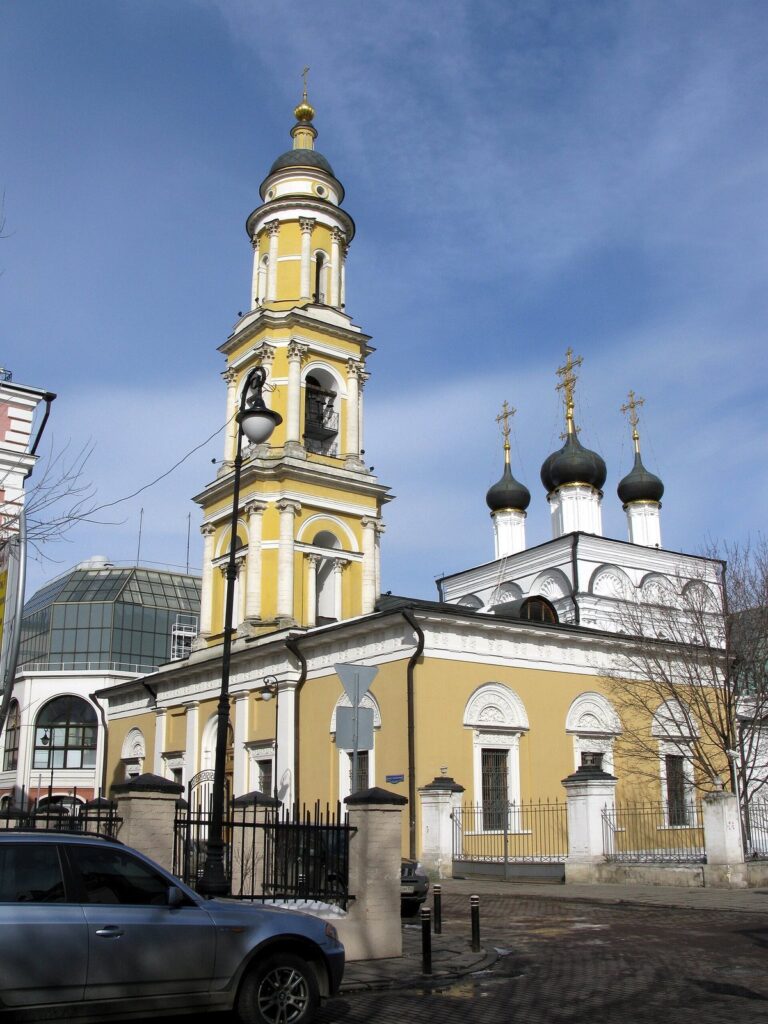
The Church of the Dormition in Kazachya Sloboda is a Russian Orthodox parish church in Russia, built in stone in 1695–1697 in the Moscow Baroque style, a Russian architectural style of the late seventeenth century known for ornate façades. Its earlier history is connected with the Kolomna Yamskaya settlement, a district associated with the state postal and transport service.
From a Yamskaya Settlement to a Dormition Church
A wooden church dedicated to Saints Florus and Laurus, Christian martyrs venerated in Eastern Christianity, stood here in the sixteenth century and served as the settlement’s center. When the Yamskaya settlement moved to Zatsep in the late sixteenth century, a new church dedicated to the same saints was built there. The church at the old settlement was later associated with the Dormition, the Christian observance commemorating the Virgin Mary’s death. In 1642 it was recorded under a dedication to the Dormition and Saints Florus and Laurus; by 1657 it was called the Church of the Dormition in Kazachya Sloboda, beyond the Moskva River. It seems to have been inactive at that time, but was restored in 1662.
Stone Church and Eighteenth-Century Expansion
The stone church was built in 1695–1697 with money from V. F. Poltev, a court official. It underwent renovation in 1723. In 1768, the church gained a side chapel, an additional altar area, dedicated to the Seven Lakes Icon, a devotional image of Mary.
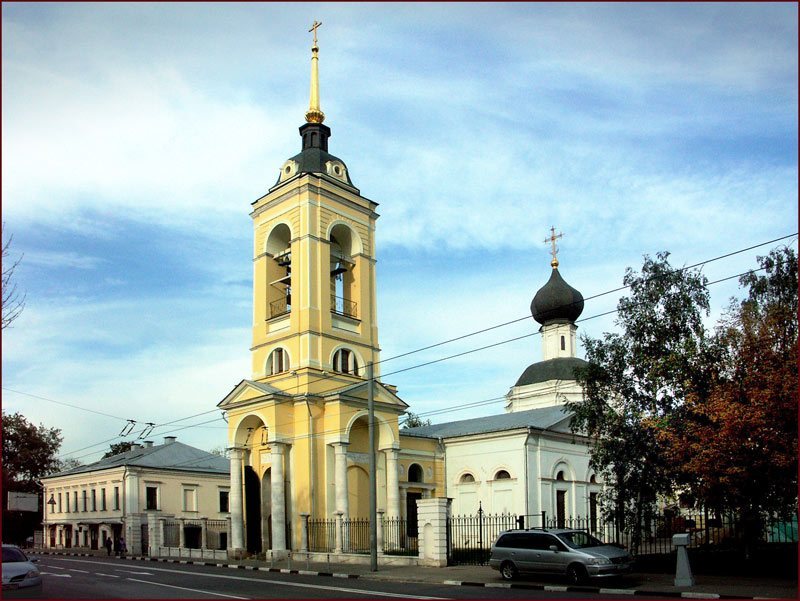
Further work in 1797–1798 established the church’s later arrangement. It added a refectory, an adjoining church hall, with side chapels dedicated to the Seven Lakes Icon and the Marian icon called Soften My Sorrows, as well as a new bell tower. The widow of Major General P. I. Pozdnyakov paid for this work.
Nineteenth-Century Repairs
A fire in 1812 destroyed the church’s interior furnishings and decoration. In 1818, its churchwarden, Nikita Ignatievich Karpyshev, a lay parish officer responsible for church affairs and property, arranged for its restoration. Between 1869 and 1872, parishioners and churchwarden D. P. Rogatkin funded further finishing work, which altered the Classical appearance of the refectory and bell tower to some degree.
Closure, Restoration, and Current Use
The church closed in 1922 and was used as an archive and printing house; its ornaments and vessels were taken away. Restoration work followed in the 1970s and 1980s. The building returned to the Russian Orthodox Church in late 1990, and services resumed in 1994. It is a parish in the church’s Moscow City Diocese, a church district, and Moskvoretsky Deanery, a grouping of parishes. The church has federal cultural heritage status in Russia.
Remains
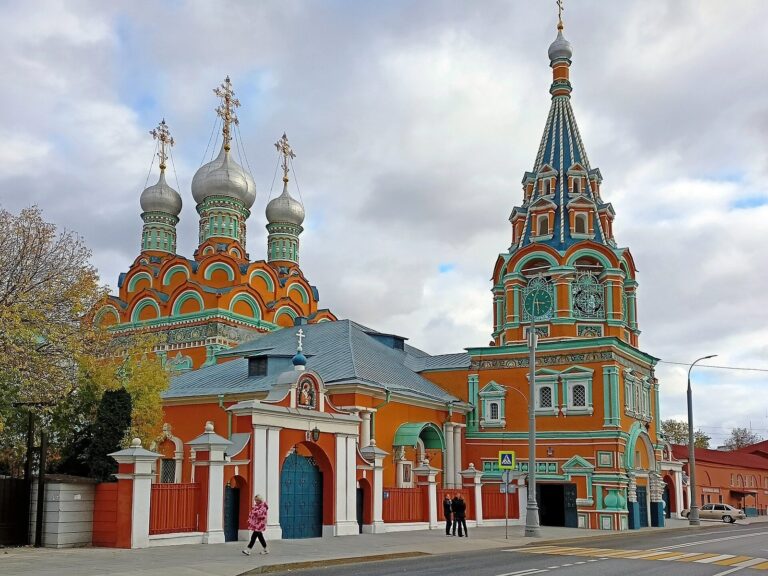
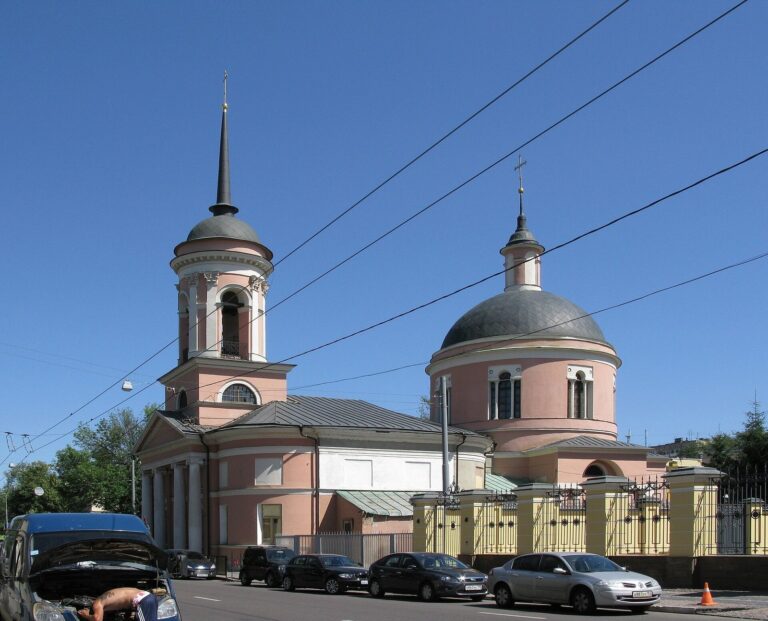
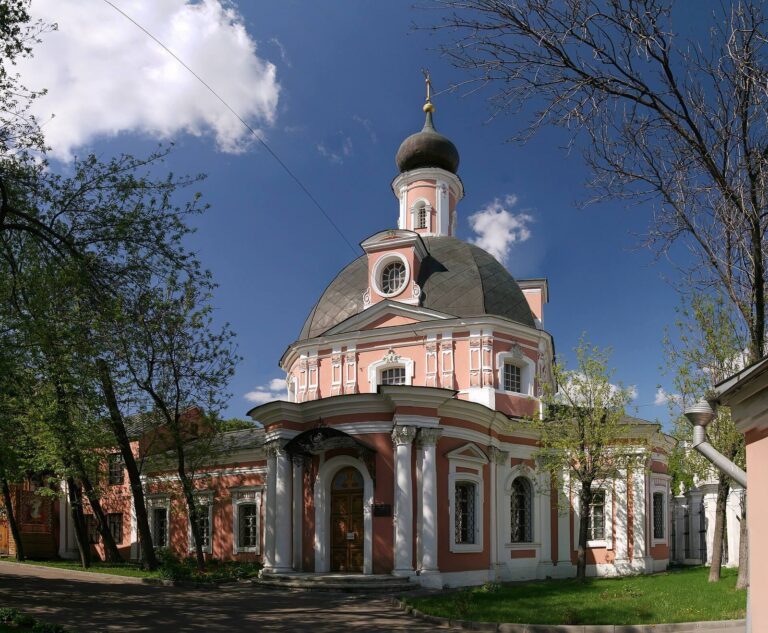
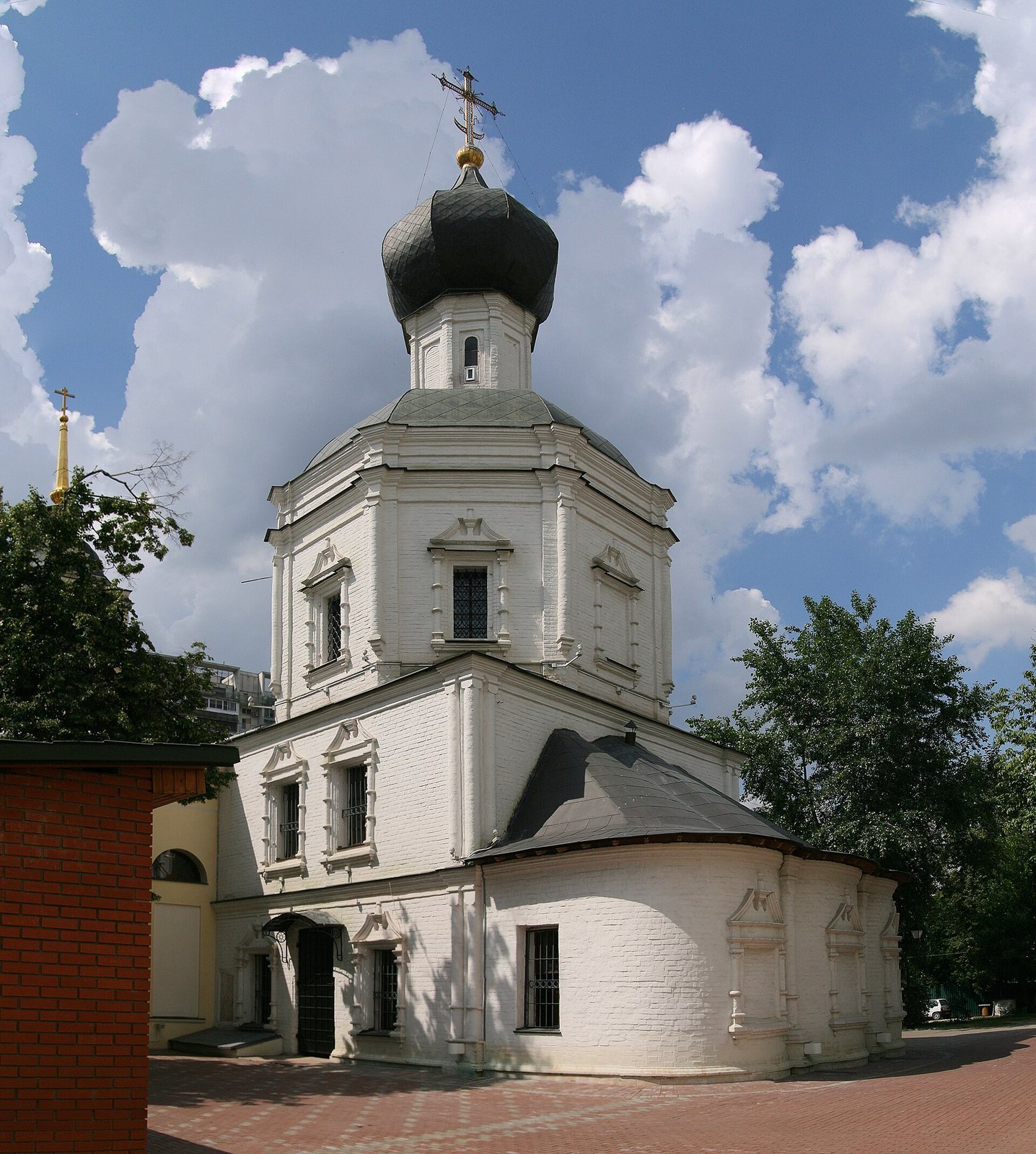
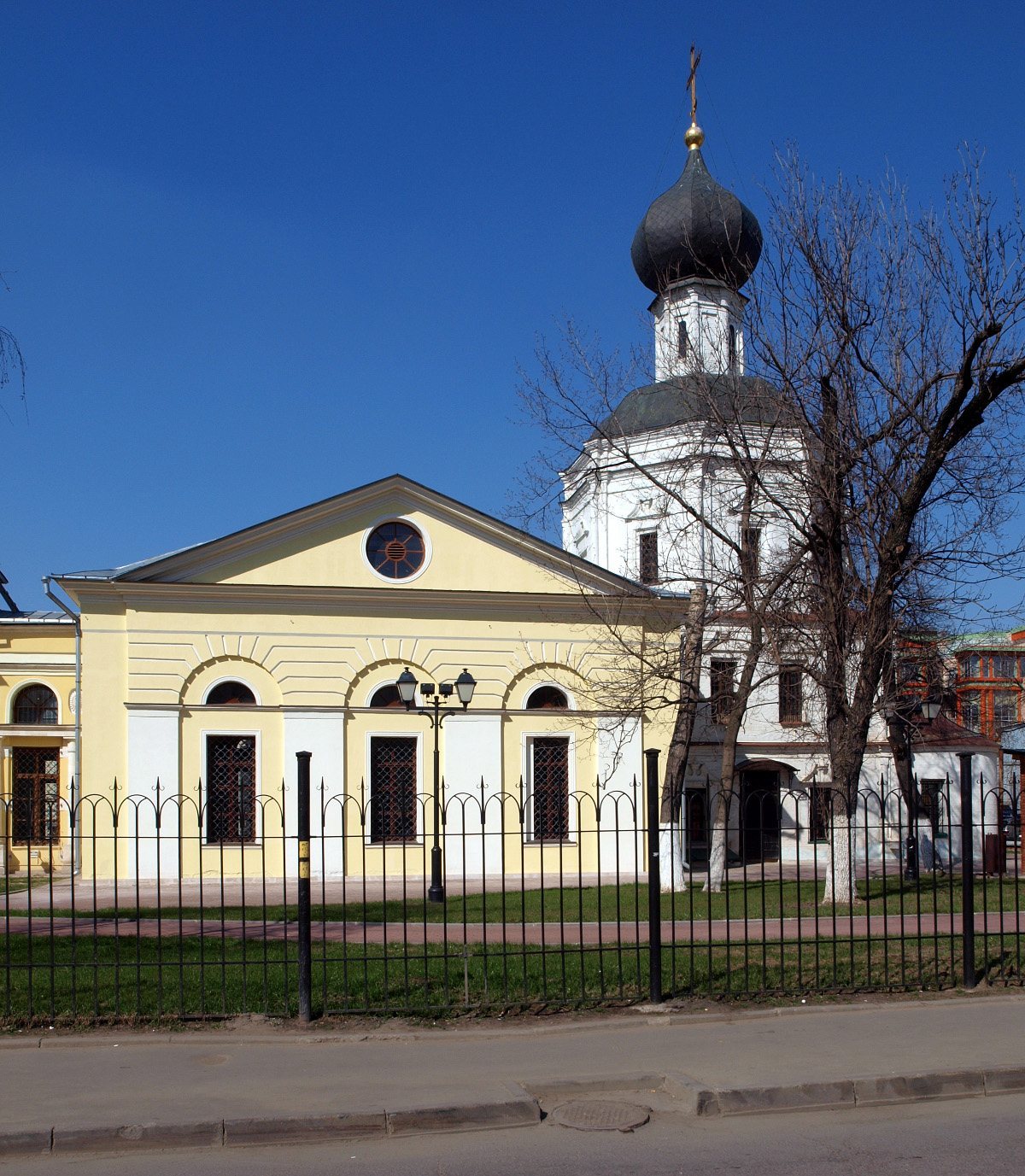
The church complex combines a central stone building with an adjoining refectory and side chapels, while a vestibule and bell tower extend the arrangement to the west. At the east end, a three-part apse, a projecting sanctuary space, completes the main church.
Main Church
The building uses an octagon-on-square design, with an octagonal upper section rising above a square lower one, and is topped by a single dome. Its façades feature shallow attached columns and simple projecting bands. Half-columns frame the windows, which are crowned by curved, interrupted pediments. The façade decoration has been restored.
Refectory and Bell Tower
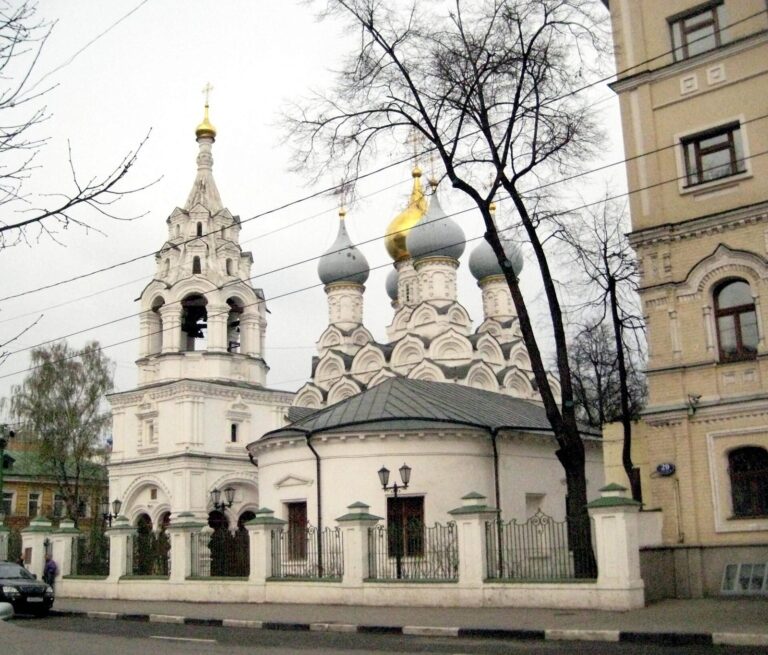
The Classical-style refectory has pediments on its north and south sides. Its broad mass, including the side chapels, contrasts with the smaller church. A vestibule and small, two-tier bell tower adjoin it on the west. The lower tower level has two-column porticoes, or columned entrance fronts; the upper level is decorated with Tuscan-order pilasters, flat wall strips shaped like simplified classical columns. The tower’s upper portion was destroyed in 1922, and its spire was restored in the post-Soviet period.
Interior and Enclosure
Later partitions and ceilings have changed the interior. The church’s small cupola was demolished in 1922, when the clergy house was also destroyed. Fragments of an enclosure dating to the late eighteenth century survive around the church.