Holy Trinity Church in Smołdzino: A Baroque Parish Church in Poland
Site at a Glance
- Popularity
- Very Low
- Country
- Poland
- Primary era
- Early Modern
- Eras represented
- Early Modern, Modern
- Civilizations
- Duchy of Pomerania, German, Holy Roman Empire, Kingdom of Prussia
- Site type
- Religious
- Remains
- Church
On this page16 sections
History
Holy Trinity Church in Smołdzino, Poland, is a Baroque brick church consecrated in 1632, succeeding chapels associated with a pilgrimage site on nearby Revekol. The church developed through several centuries of Protestant worship before its transfer to the Catholic Church after 1945.
From pilgrimage chapel to church
Before the Protestant Reformation, the movement that established churches including Lutheranism, a chapel dedicated to St Nicholas stood on Revekol and drew pilgrims. It was destroyed after the Reformation reached the area in 1530. Schwantes von Tessen, owner of the Schmolsin estates and a district administrator and captain at Lębork, built a replacement chapel as penance for the destruction. The chapel stood on ground later used for cattle sheds at the parsonage farm and was dedicated at Pentecost in 1582. Pentecost is the Christian feast commemorating the Holy Spirit’s descent on the apostles. The dedication sermon survives and quotes wording associated with the dedication of the chapel at Torgau Castle in 1544.
After Duchess Anna von Croy acquired the Schmolsin estates around 1600, she commissioned a church to replace the chapel. It was consecrated on 16 October 1632, and Anna ordered 150 pictures for it from the painter Foxkirch. A planned tower was not built during the Thirty Years’ War, the major European conflict of 1618–1648. Although Anna and her son, Duke Ernst Bogislaw von Croy, later provided money for the project, the tower was abandoned. Copper sheets reserved for it were instead made into distilling vessels.
Parish and Protestant worship
Schmolsin became an independent parish in 1610 after previously being served from Groß Garde. Its first pastor, Michael Pontanus, held the post from 1610 to 1654 and had served as Anna’s court chaplain from 1600. Pontanus published Luther’s catechism, penitential psalms attributed to David, and the Passion narrative in Kashubian. His work became important religious literature for evangelical Kashubians, and sermons in Kashubian continued at the church until 1832.
From the Reformation through 1945, the church served an Evangelical congregation, originally Lutheran. It belonged to the Stolp-Altstadt district in the eastern Pomeranian province of the Evangelical Church of the Old Prussian Union, a Protestant church body that brought together Lutheran and Reformed traditions. Johann Georg Lindner, the local pastor’s son, was baptized here in September 1729. He became a professor in Königsberg in 1765 and a court preacher there in 1772. In 1940, the parish had 4,625 members across Schmolsin and seven nearby villages.
Nineteenth-century changes
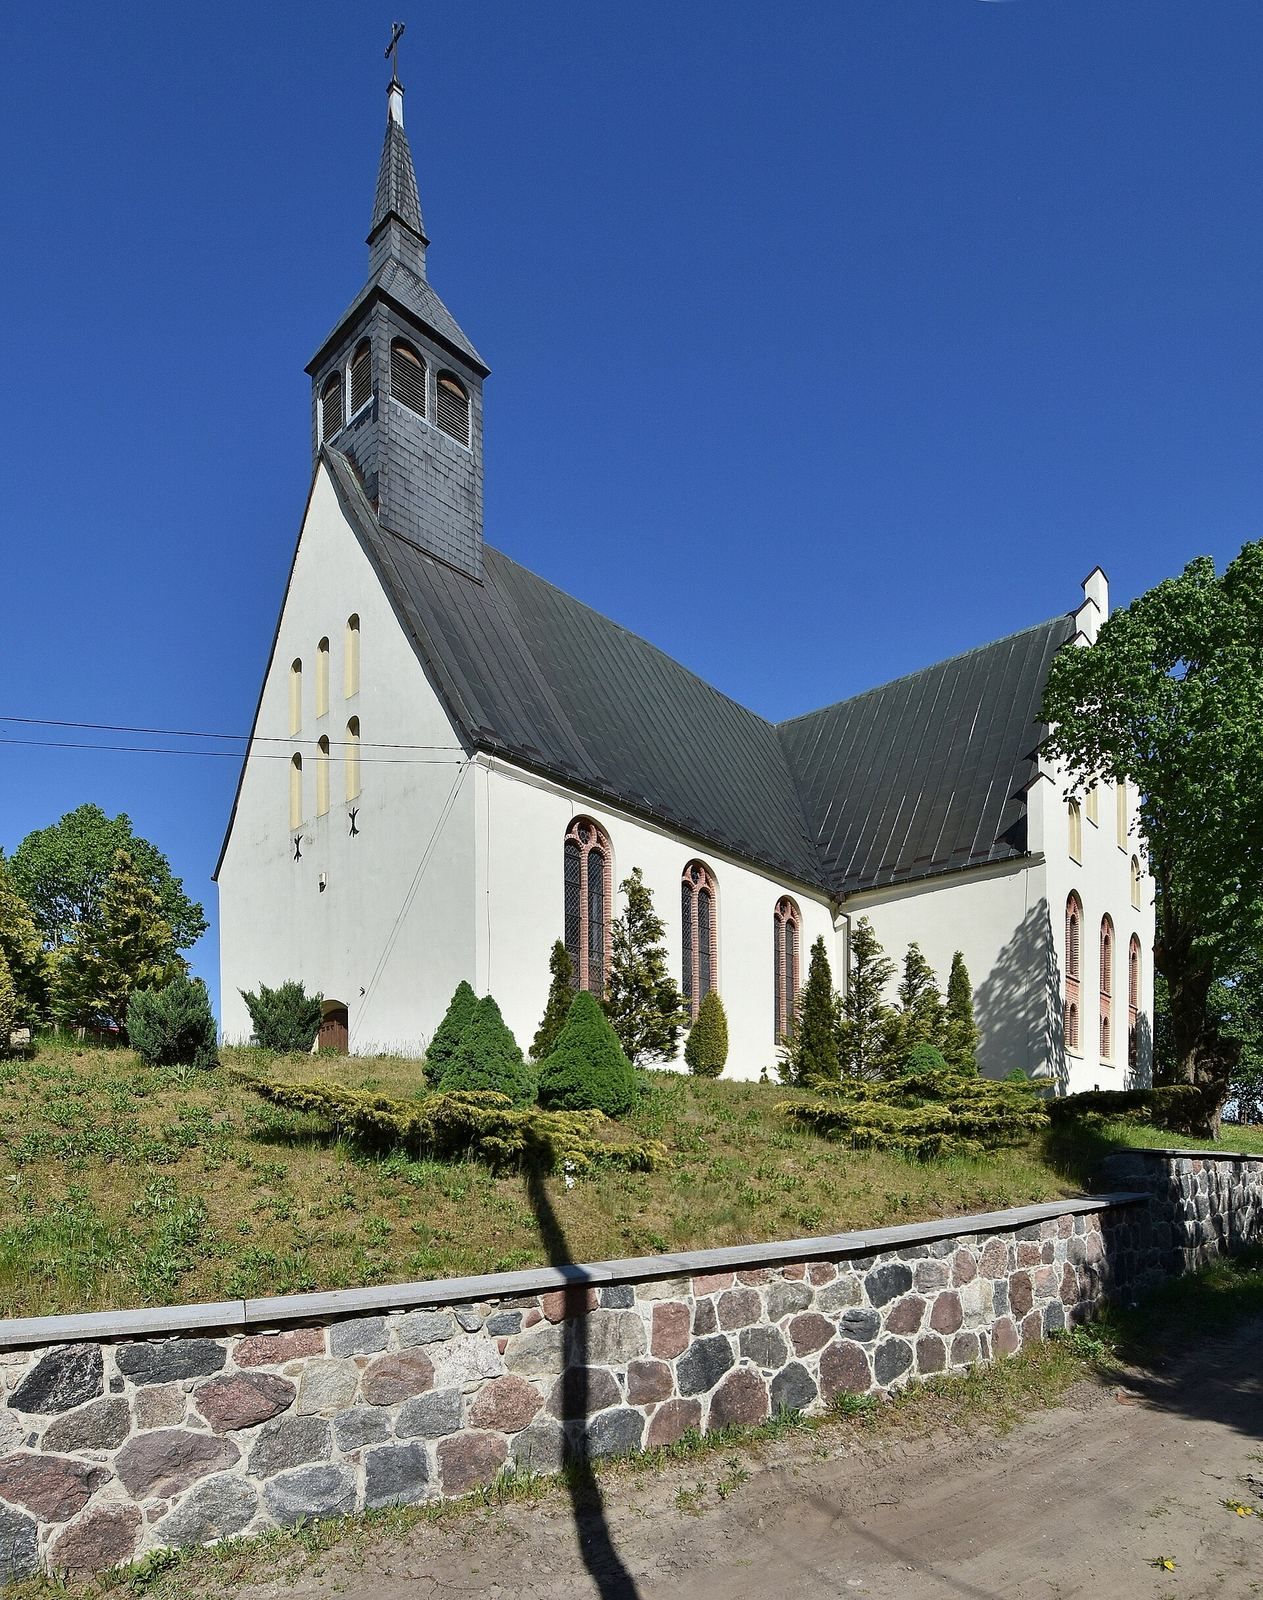
Prussian authorities provided for repairs in 1818. Around 1828, a tower was demolished as the church was extended westward. A choir, galleries, and an organ were added around the turn of the 1830s and 1840s. In 1874, two side wings created a transept, and a small tower was built.
Transfer after 1945
After 1945, Polish authorities transferred the church from the Protestant community to the Catholic Church, which consecrated it as the Church of the Holy Trinity. Its Catholic parish belongs to the Główczyce deanery, a subdivision of the Diocese of Pelplin. The church is regarded as one of the most richly furnished village churches in eastern Pomerania.
Remains
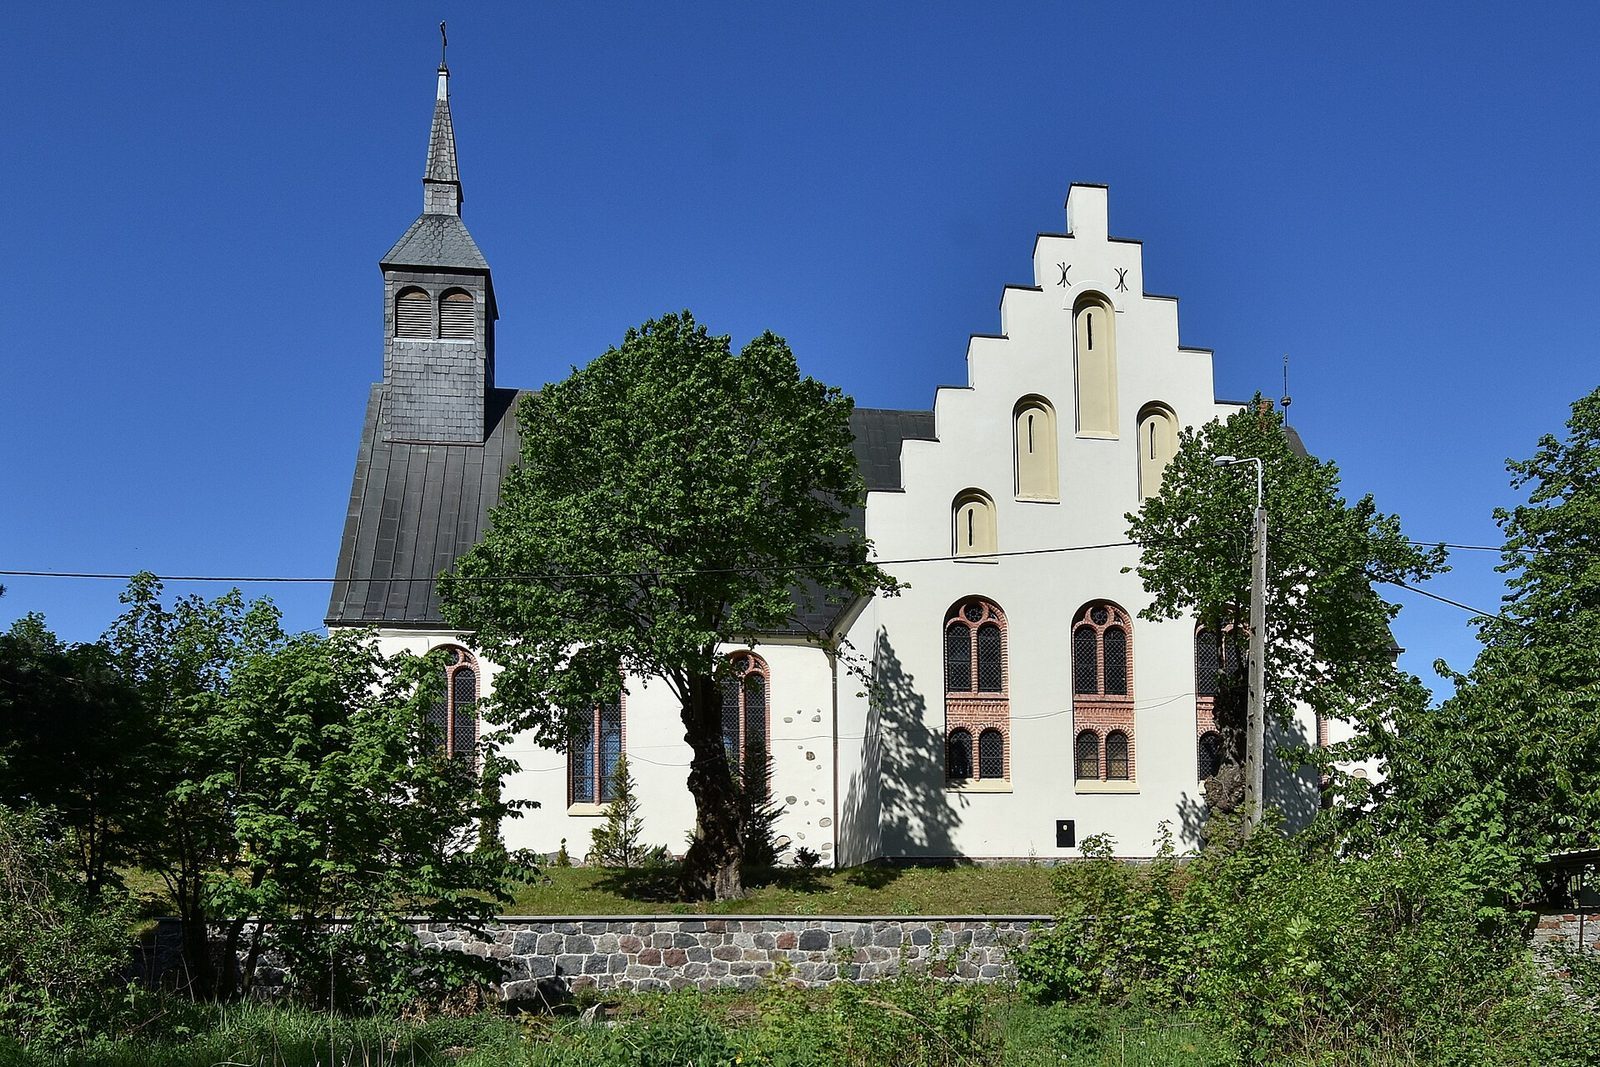
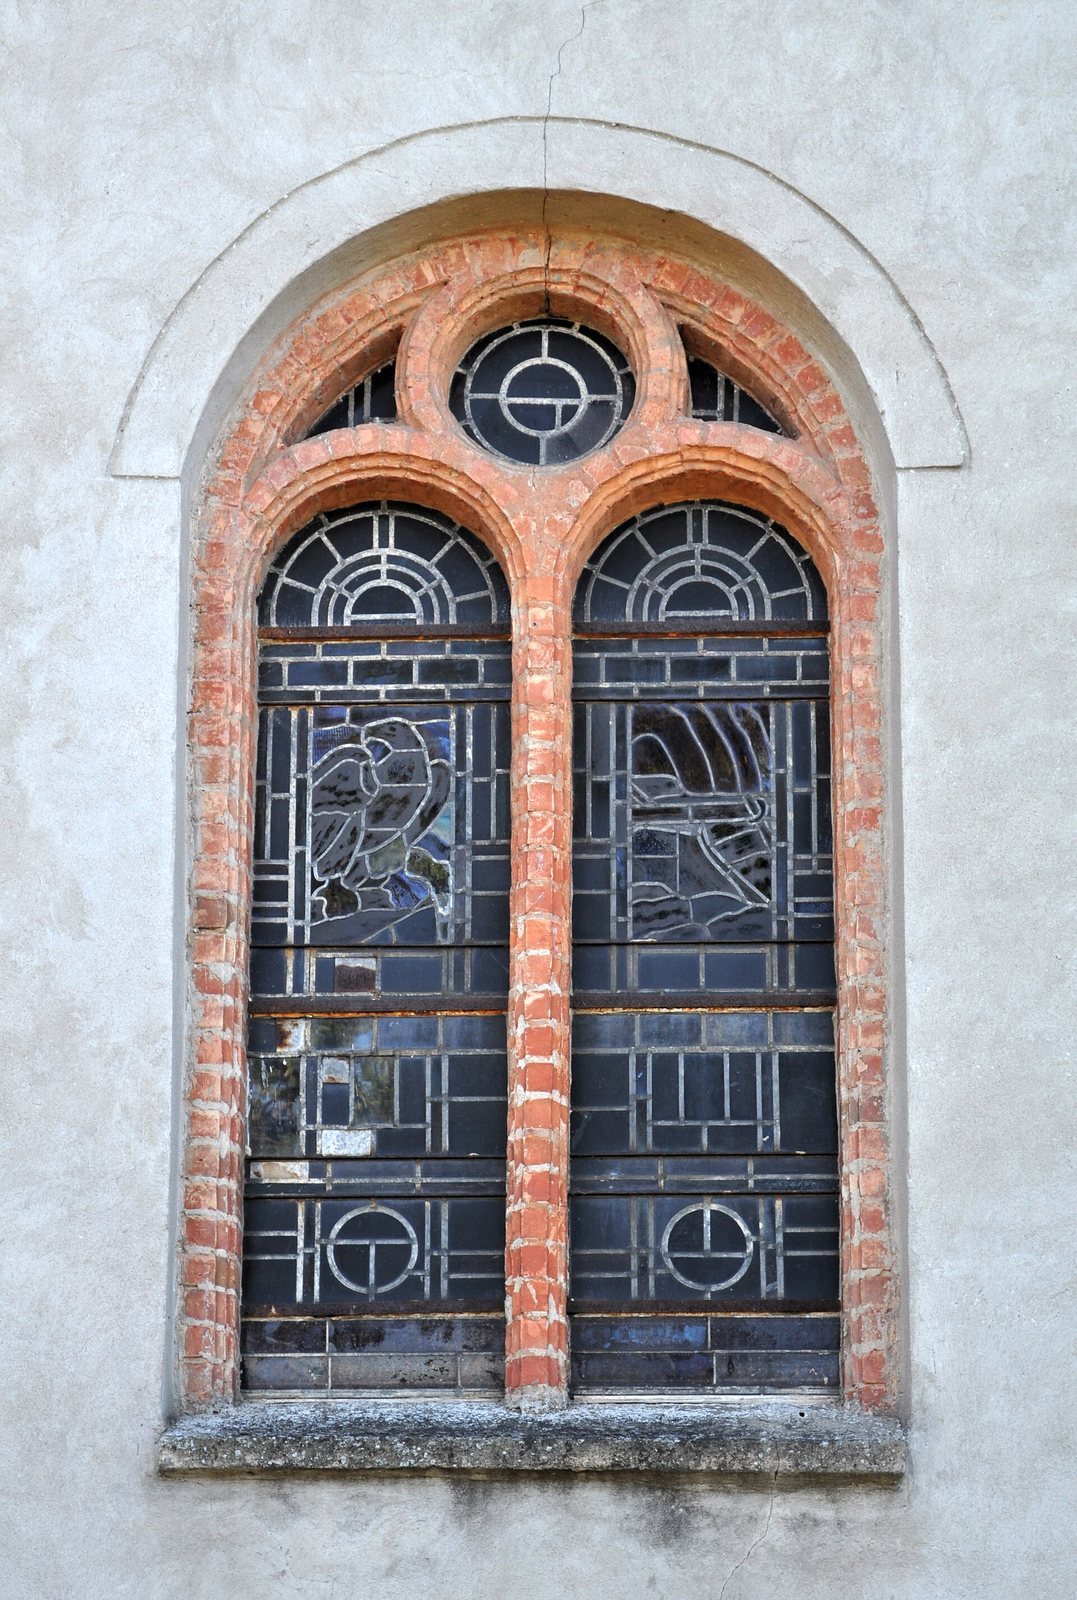
The brick church has a single nave and a cross-shaped plan, with side wings forming a transept, the crosswise section that intersects a church’s main body. A tower is part of the building, and a small slate-covered turret rises above the main nave. Inside, a painted wooden ceiling and richly decorated furnishings preserve layers of the church’s artistic history.
Building and painted interior
Plan and tower
The present plan combines the long main body with two side wings. The small turret above the nave is covered in slate, while the church’s brick construction gives the building its defining external material.
Coffered ceiling
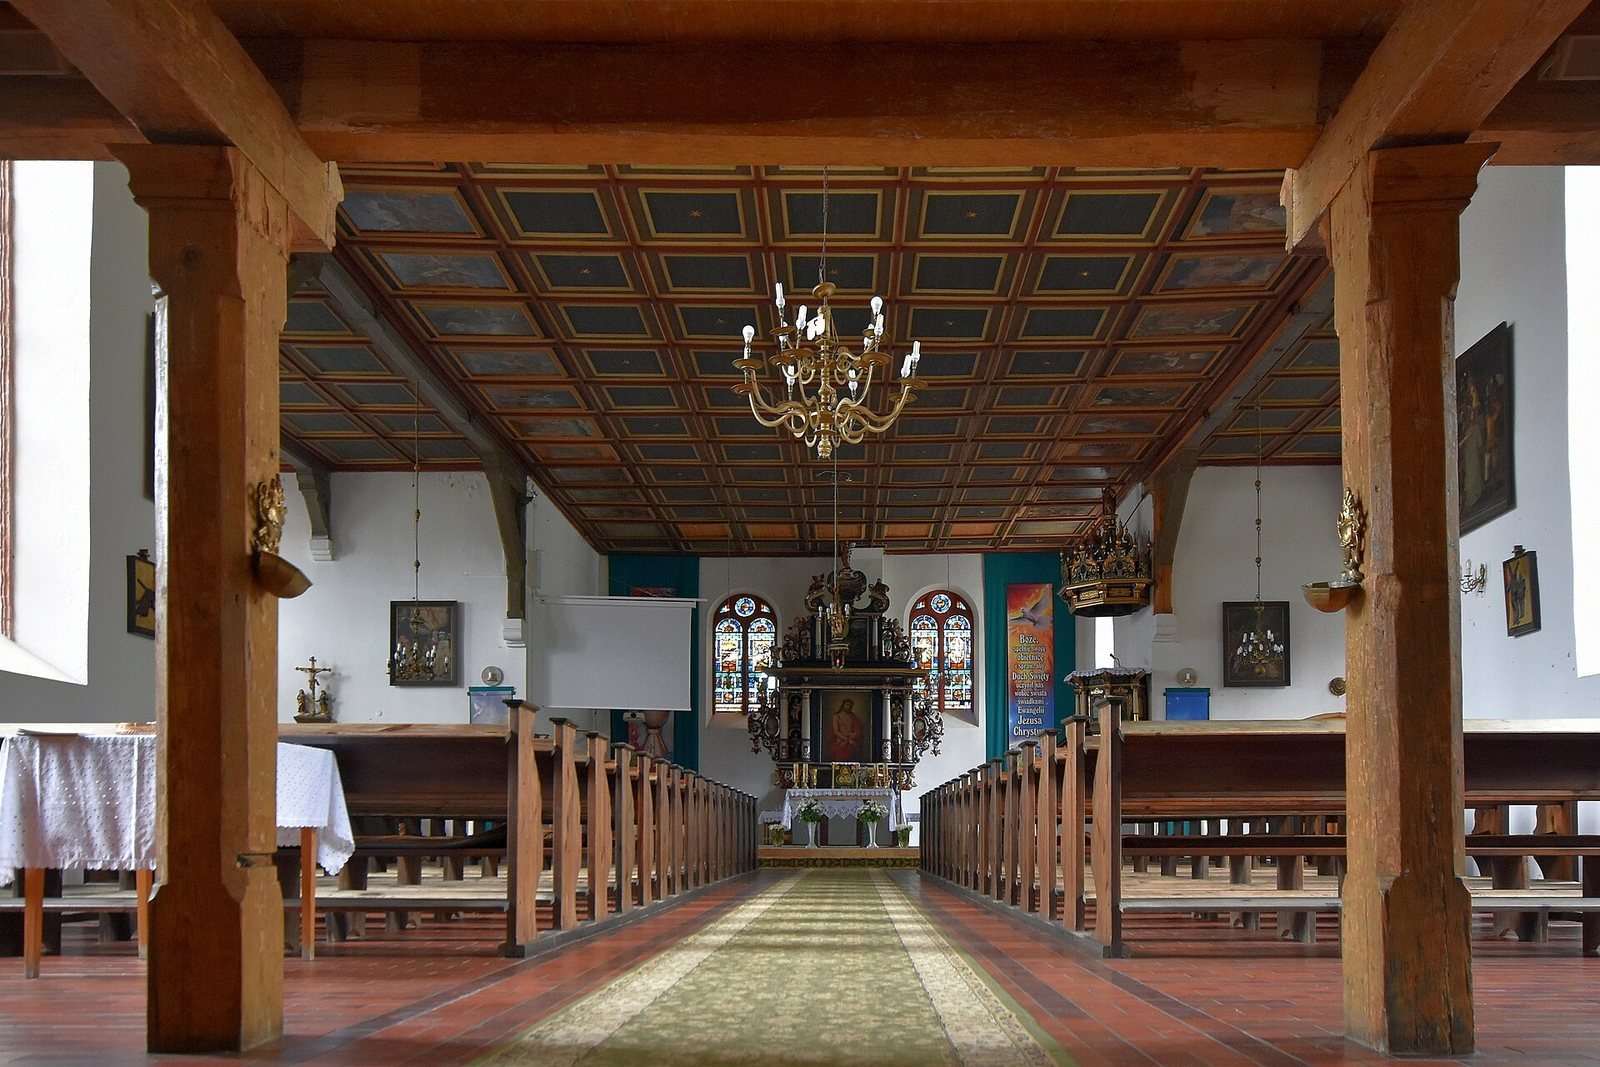
The interior ceiling is made of painted wooden panels, or coffers, decorated with biblical scenes. Forty-nine pictures from the group commissioned by Anna remain in the ceiling. Restored and installed there around the turn of the 1830s and 1840s, they are thought to be the work of the Słupsk painters Foxkirch and Licfot.
Altars and church fittings
Main altar
The early Baroque main altar dates to 1630 and is arranged as an architectural composition with columns of different sizes. Its predella, the lower section of an altarpiece, depicts the Last Supper. A later image of Christ as the Man of Sorrows, a devotional portrayal focused on his suffering and wounds, occupies the central field, while the upper section shows the Crucifixion. Portraits of Anna and her son Ernst Bogislaw appear among the ornamented side sections.
Pulpit and baptismal font
A figure of Moses supports the pulpit, whose panels include Peter beside a crowing rooster. The richly ornamented seventeenth-century baptismal font has a tall cover topped by Christ with children, one held in his arms.
Artworks, furnishings, and tradition
Metal furnishings
The church holds two pewter altar candlesticks made in 1637 by Słupsk tinsmith Marcin Preger on Anna’s commission. Its other metalwork includes a bronze bell cast in 1706 by the workshop of Michał Wittwerck of Gdańsk, and a many-armed bronze candlestick donated by Jakub Lagritz of Słupsk.
Portrait of Michael Pontanus
A life-size oil portrait of Pontanus is now in the Middle Pomeranian Museum in Słupsk. He appears with a gray head and long white beard, one hand above a book bearing Syriac, Greek, and Hebrew writing and the other resting on Luther’s catechism. The painting also depicts the interior of the original church, including its coffered ceiling, pointed arch, altar, and pulpit, as well as Revekol and Anna’s castle. The castle has no other surviving depiction.
Tradition of hidden books
A local tradition holds that the last Slovincian books were bricked into underground spaces beneath the church to protect them.