Dadiani’s Former Girls’ Gymnasium: A School Building and Art Museum in Chișinău
Site at a Glance
- Popularity
- Medium
- Country
- Moldova
- Primary era
- Modern
- Eras represented
- Modern
- Civilizations
- Russian
- Site type
- Civic
- Remains
- School
On this page8 sections
History
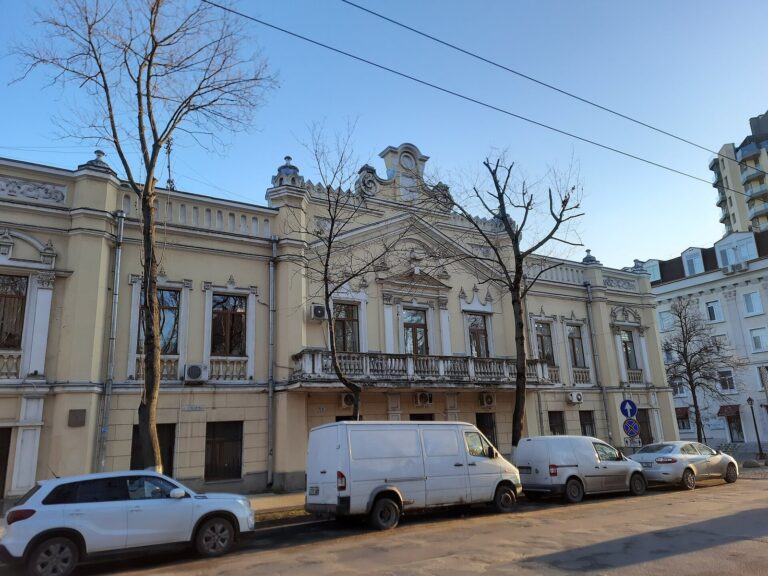
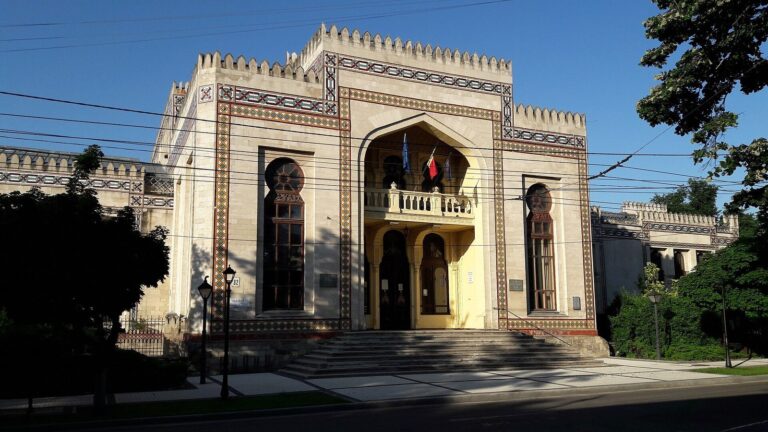
Dadiani’s Former Girls’ Gymnasium, a girls’ secondary-school building in Chișinău, Moldova, was designed by Alexandru Bernardazzi and built around 1900 in an eclectic style influenced by Florentine Gothic. Princess Natalia Dadiani founded and directed the school, funded its new building, and led the institution until her death in 1903.
Foundation and school years
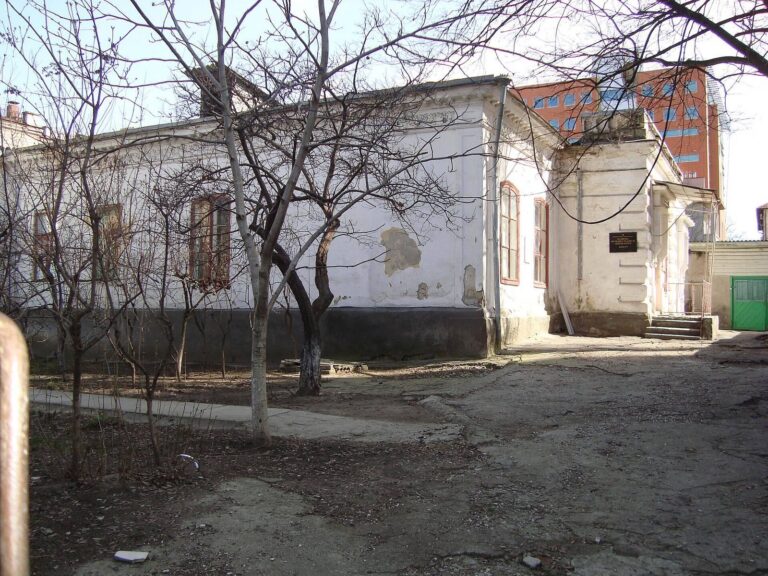
Dadiani, a member of the princely family of western Georgia, arranged for a new school building on a property that had previously held older buildings. State councillor Mitrofan Purișkevici, a rank-holder in the Russian imperial civil service, sold the property to the school council on her behalf. The new building provided a purpose-built home for the girls’ secondary school.
Revolution and interwar period
During the Russian Revolution of 1917, Rumcherod’s Front Department used the building as its headquarters. Rumcherod was a revolutionary council associated with soldiers and workers on the Romanian Front and in the Black Sea region. In January 1918, Bolsheviks, the revolutionary socialist faction that had taken power in Russia, briefly established de facto control of Chișinău under Rumcherod’s command. Romanian troops intervened and drove them out.
During the interwar years, when Chișinău and Bessarabia were part of Romania, the building housed Girls’ Secondary School No. 2. Bessarabia was a historic region corresponding largely to present-day Moldova and parts of Ukraine. The school continued to use the building until the Second World War, when it suffered serious damage, including to its upper part.
Soviet institutions and museum use
After 1945, the Central Committee of the Communist Party of Moldova occupied the building. By 1964, it had become the Palace of Pioneers and Schoolchildren, a Soviet institution organizing activities for young people. The left wing also housed the republican Știința organization and the editorial office of its journal.
The Museum of the History of the Communist Party of Moldova opened in the building in 1976. After the party’s Central Committee moved to a new headquarters in 1979, the building was enlarged and adapted for museum use. The party museum later closed, and the art museum took over the former school.
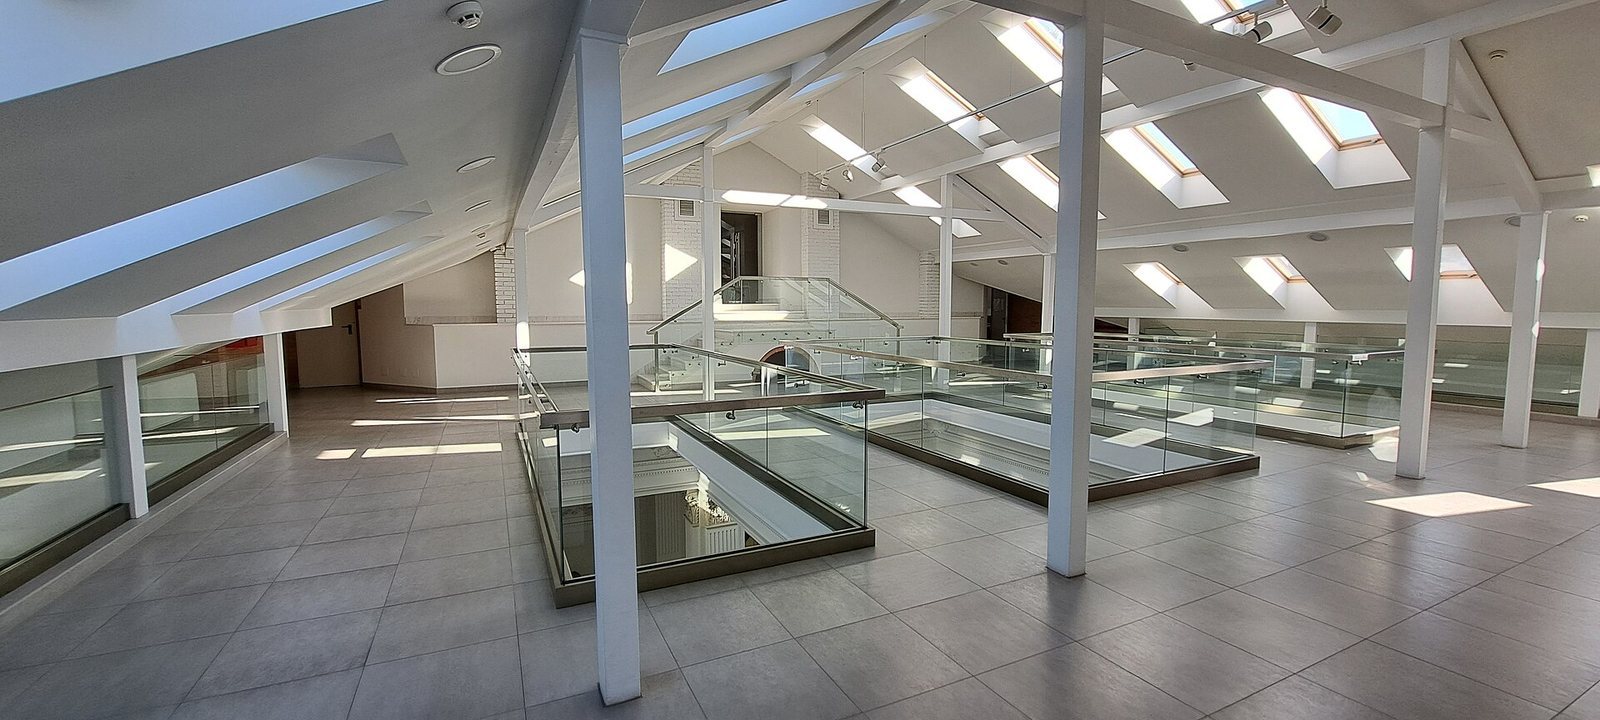
At first, the art museum displayed only part of its collection in the building. Its Western European works were shown in the villas of Moisei Kligman and Vladimir Hertza. As those villas deteriorated, the works were eventually brought together in the former school. Following restoration from 2014 to 2016, the building became the home of the National Art Museum of Moldova. It is listed in Chișinău’s register of historical and cultural monuments as a monument of national architectural and historical importance.
Remains
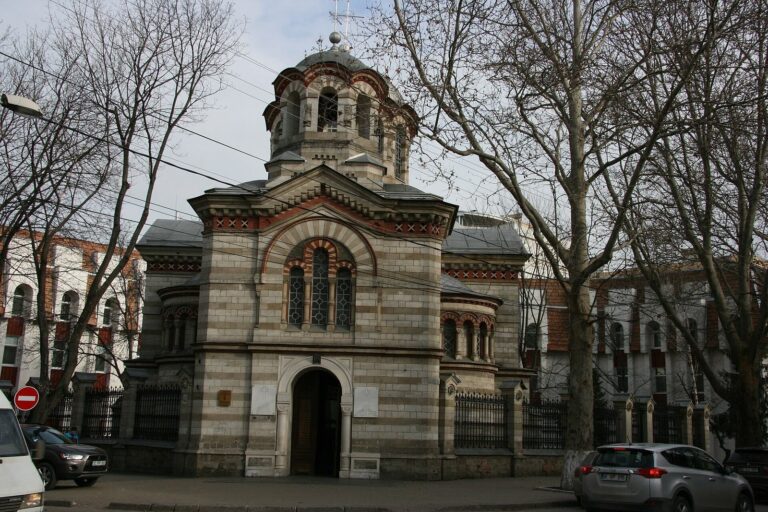
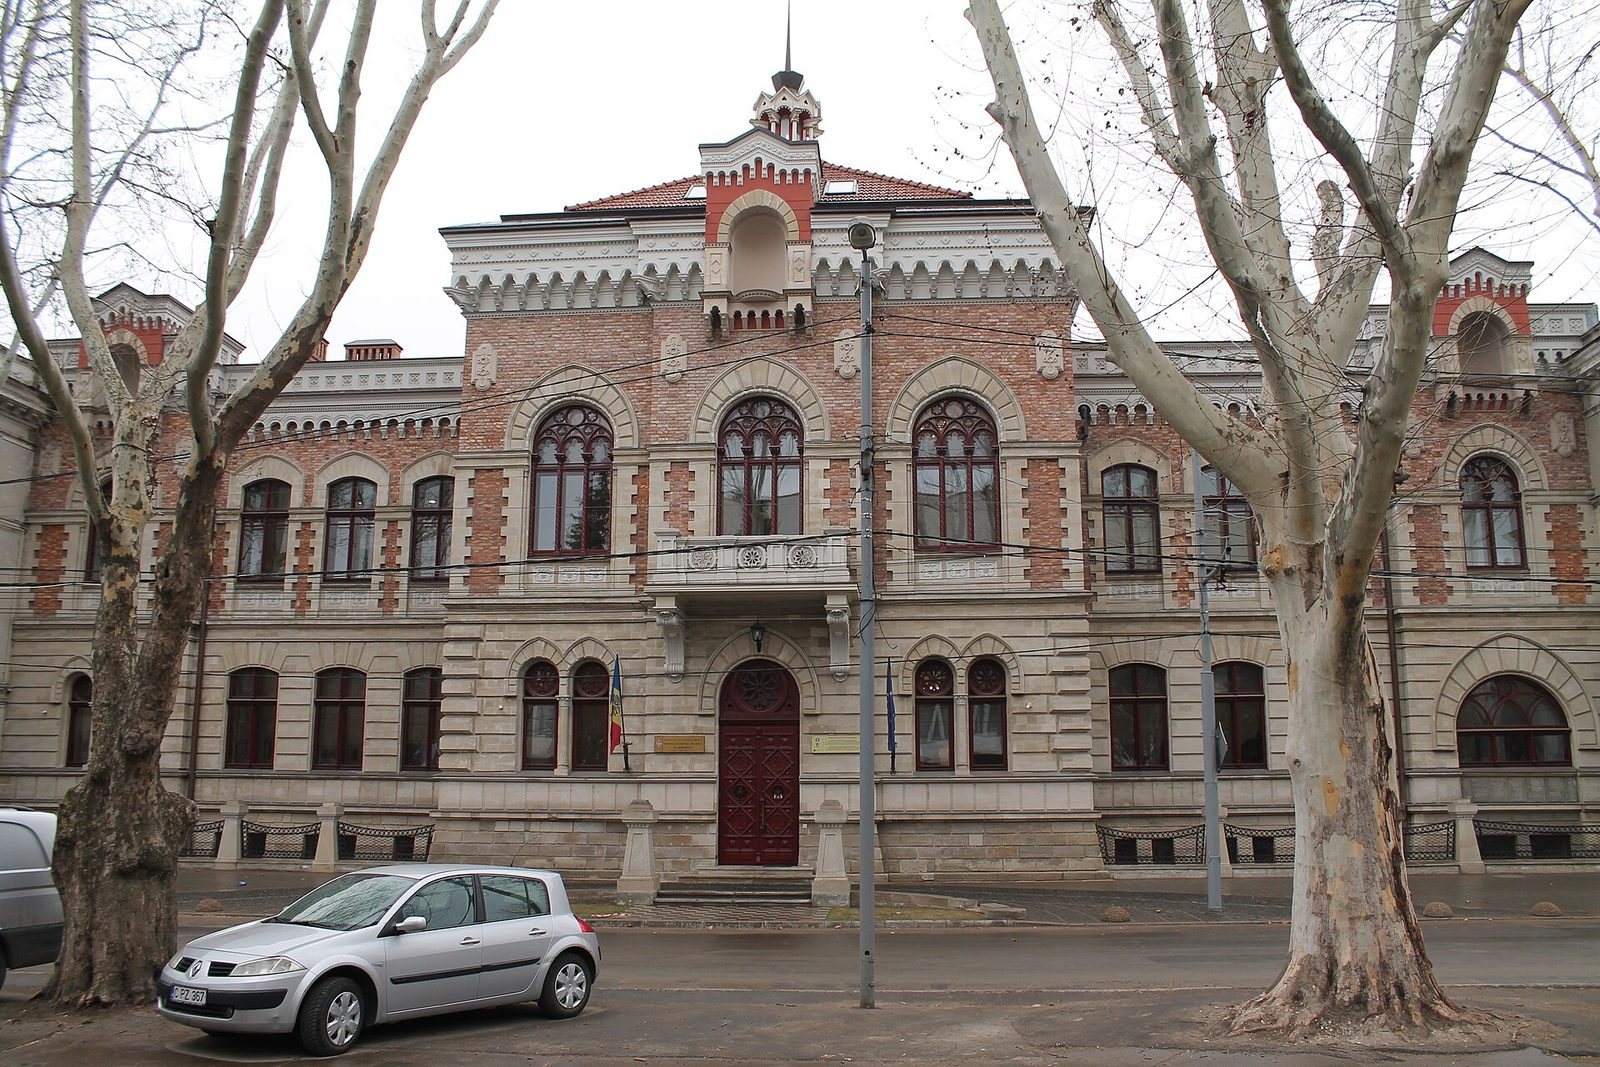
At 115 31 August 1989 Street, the building is aligned with the street and has a roughly T-shaped plan. It has two storeys above a basement, amounting to about two and a half storeys. Its eclectic design draws on Florentine Gothic forms.
Plan and interior
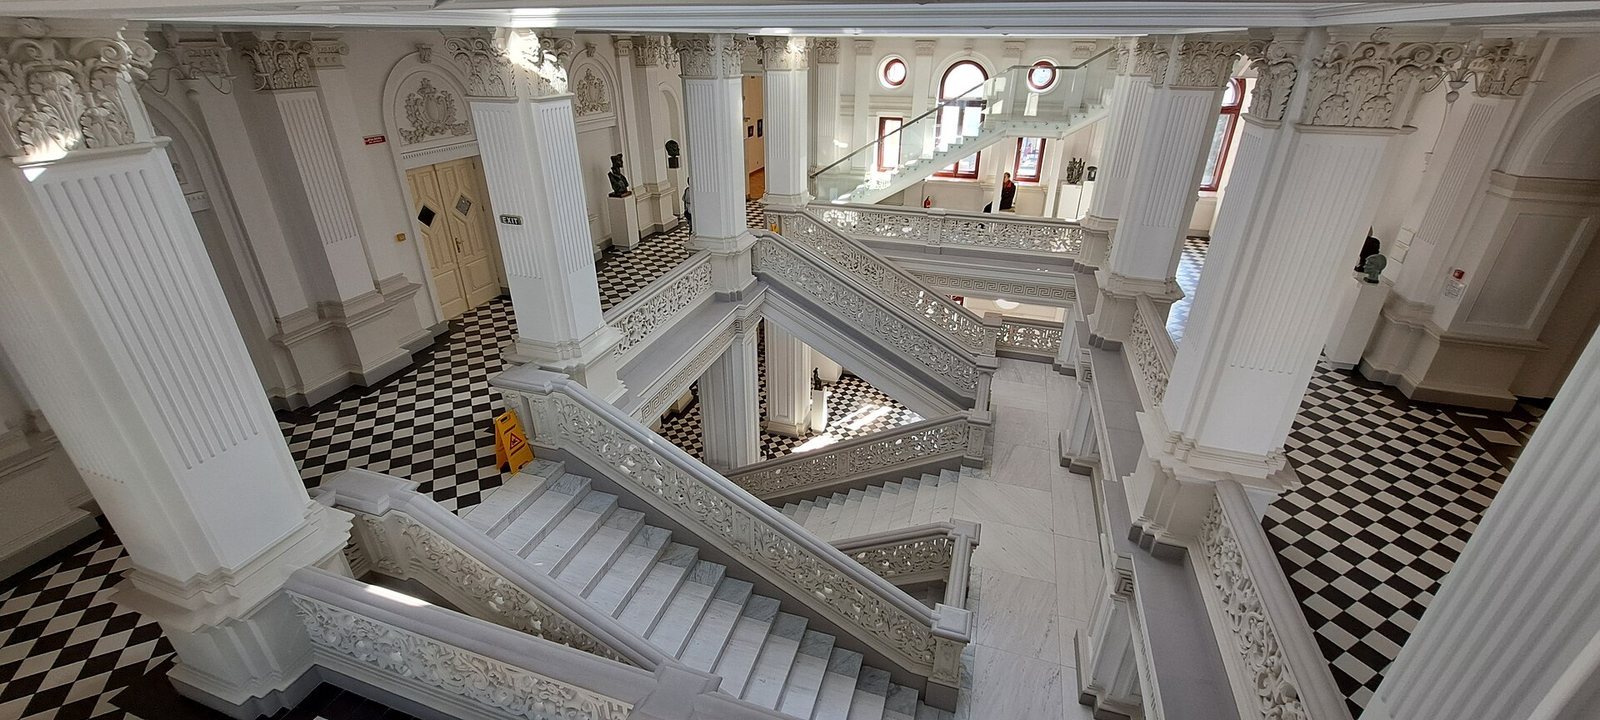
A three-flight staircase occupies the junction of the wings and leads to a corridor on the upper floor. A lengthwise wall divides the interior into two unequal sections. The former classrooms connect in sequence along a shared axis, forming an enfilade.
Façade and materials
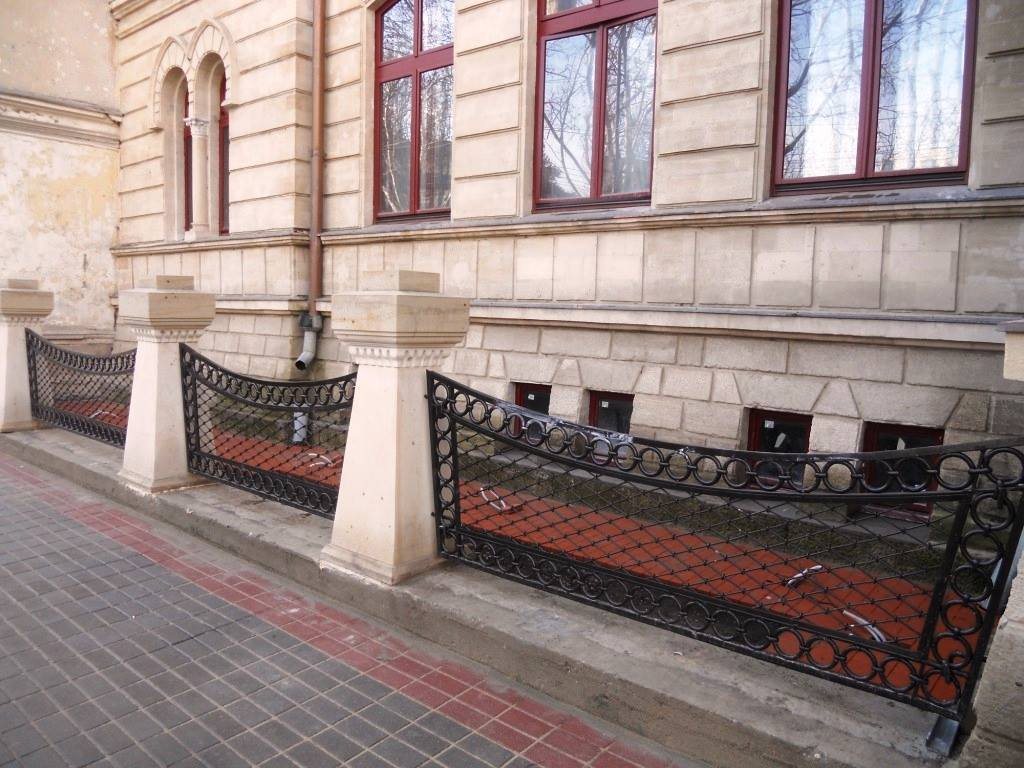
The symmetrical façade has a large central projection topped by a pyramidal roof and an openwork rooftop pavilion, with smaller projections to either side. Its nine vertical design axes include eight window openings; the central axis has the main entrance at ground level and a balcony door above. The ground floor is faced with sandstone in horizontal, deeply jointed courses, while the upper storey is built of fired brick with stone details. An arch of wedge-shaped stones frames the entrance, which is set beneath the balcony.
The windows include half-circle arches and lower, gently curved arches. Gothic-inspired stonework appears above them, and some upper-storey surrounds use blocks of differing lengths to form zigzag edges, alongside decorative panels. Arched niches in the projecting sections held sculptures. Across the upper façade, projecting supports linked by a series of arches form a broad decorative band.
Later wings
A two-storey right wing was added to provide more exhibition space and was designed to match the left wing in position and architectural treatment. The left wing was built on the site of a neighboring house.