Church of St Nicholas the Bishop in Grzęda: A Gothic Parish Church
Site at a Glance
- Popularity
- Very Low
- Country
- Poland
- Primary era
- Medieval
- Eras represented
- Medieval, Early Modern, Modern
- Civilizations
- Crusader, Kingdom of Prussia
- Site type
- Religious
- Remains
- Church
On this page15 sections
History
The Church of St Nicholas the Bishop in Grzęda, Poland, is a Roman Catholic parish church built in the 14th century in the medieval Gothic style, shortly after the village was founded. Dedicated to St Nicholas, a Christian saint traditionally identified as a bishop of Myra, it serves as the seat of the Parish of St Nicholas the Bishop in Grzęda.
Early records and consecration
A late-15th-century parish list includes the church. In 1581, Bishop Marcin Kromer, a Polish humanist and historian who served as bishop of Warmia, consecrated it, formally dedicating it for religious use.
Fire and eighteenth-century rebuilding
A fire destroyed the church in 1754, and it was rebuilt between 1755 and 1757. Bishop Ignacy Krasicki, a Polish bishop and Enlightenment poet, reconsecrated it on 16 October 1779. The church returned to active use on 19 October.
Expansion and modern history
After 1889, the church was extended westward and a tower was added. It entered Poland’s register of historic monuments on 8 October 1967. A fire broke out in late April 2014 and damaged the building.
Remains
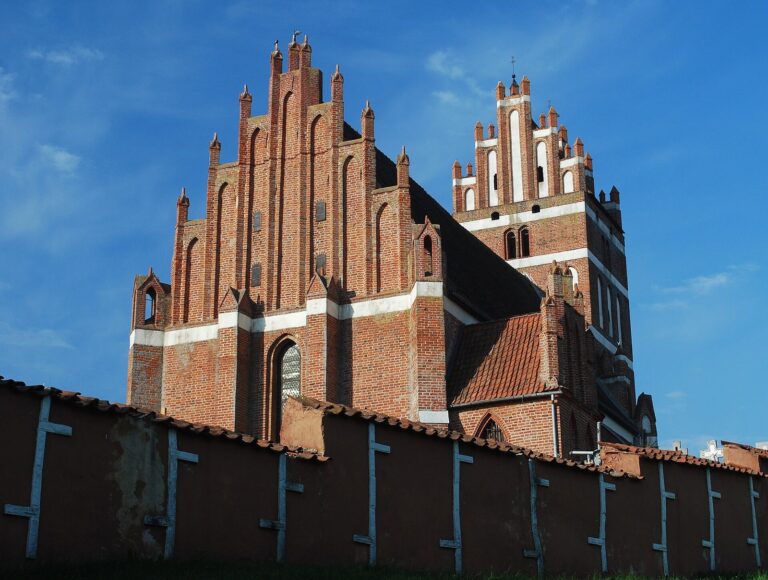
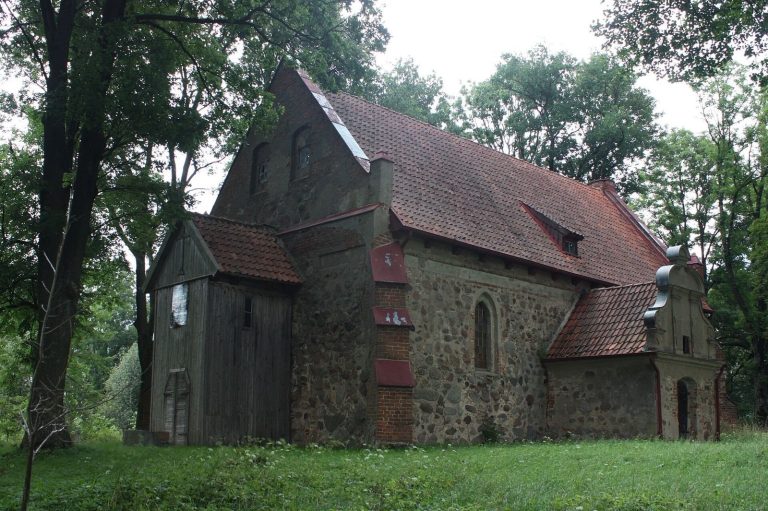
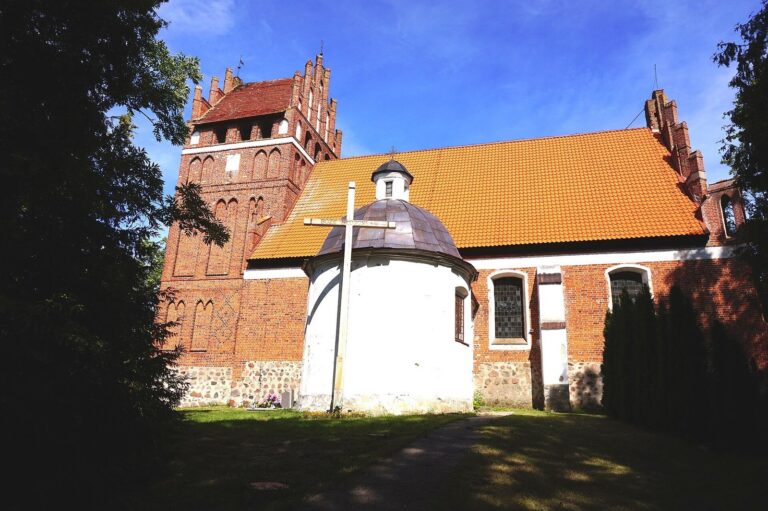
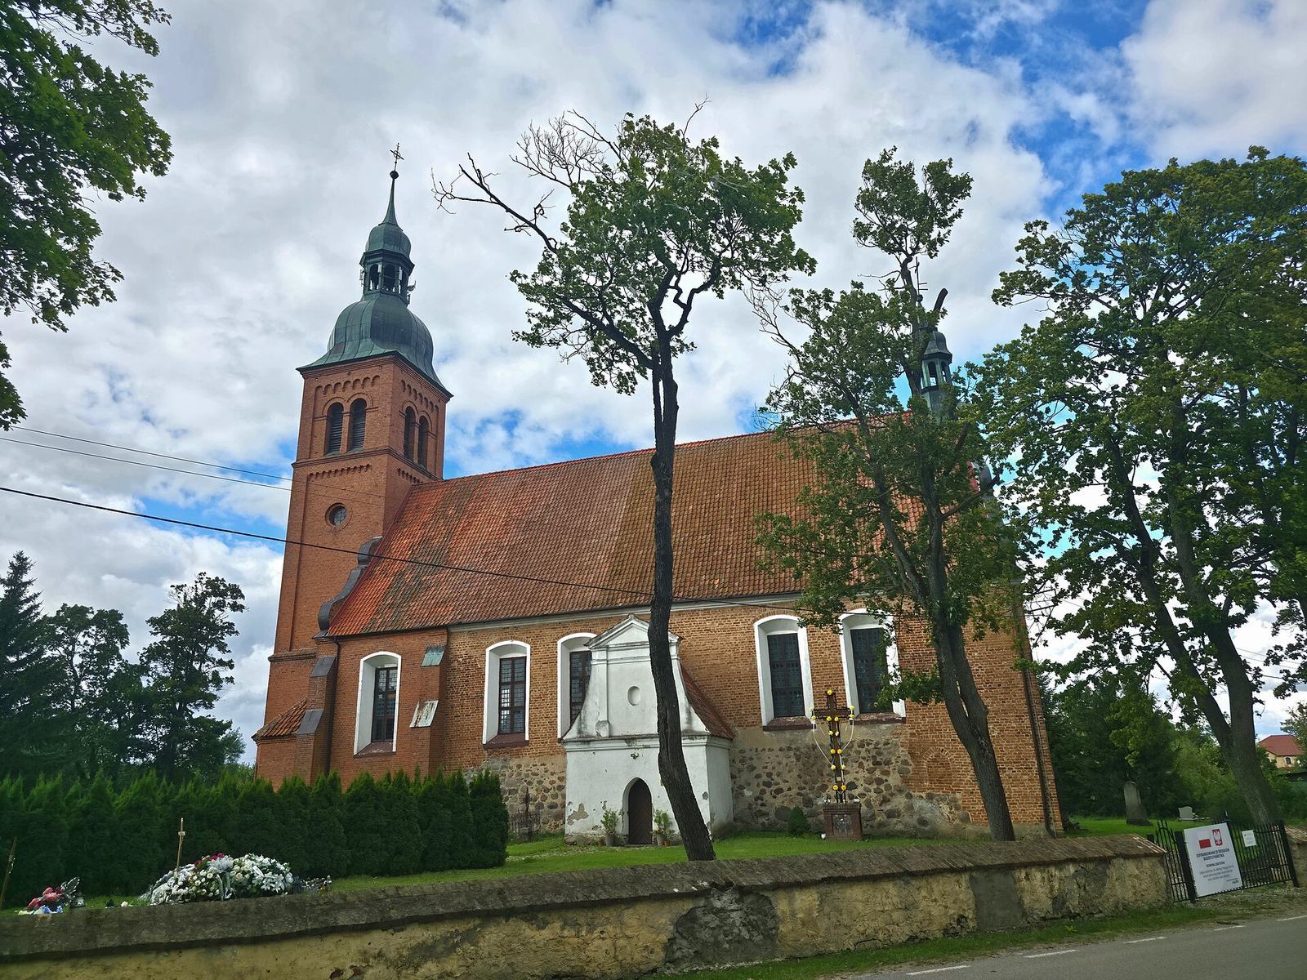
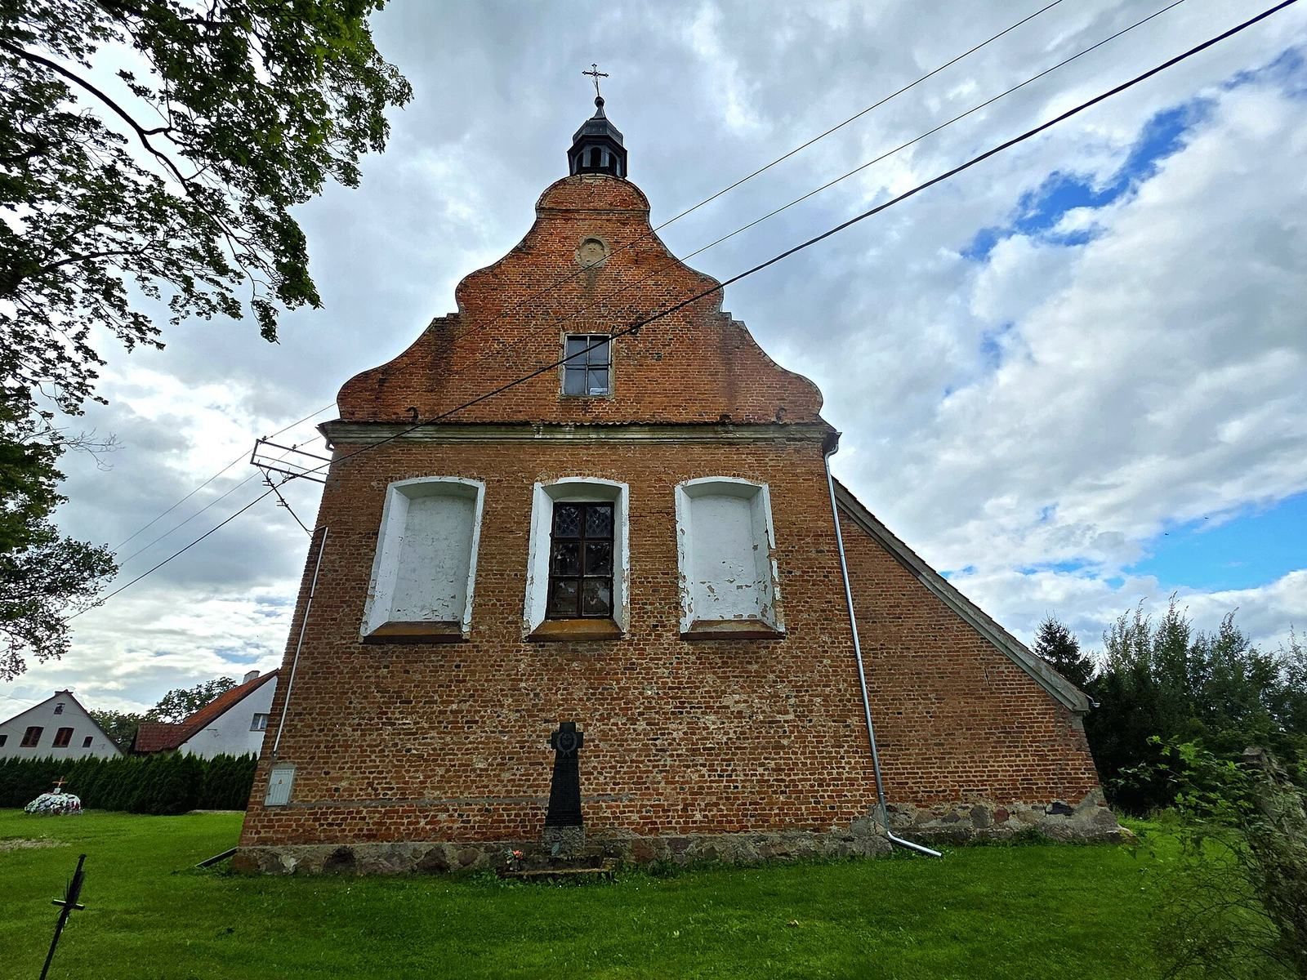
The church stands on a slight rise in central Grzęda, west of the Reszel–Bisztynek road, and is surrounded by a historic churchyard. Its rectangular brick-and-fieldstone structure has a single-nave hall plan, meaning one unified main worship space, with a length roughly twice its width.
Plan, masonry, and roofs
Plan and masonry
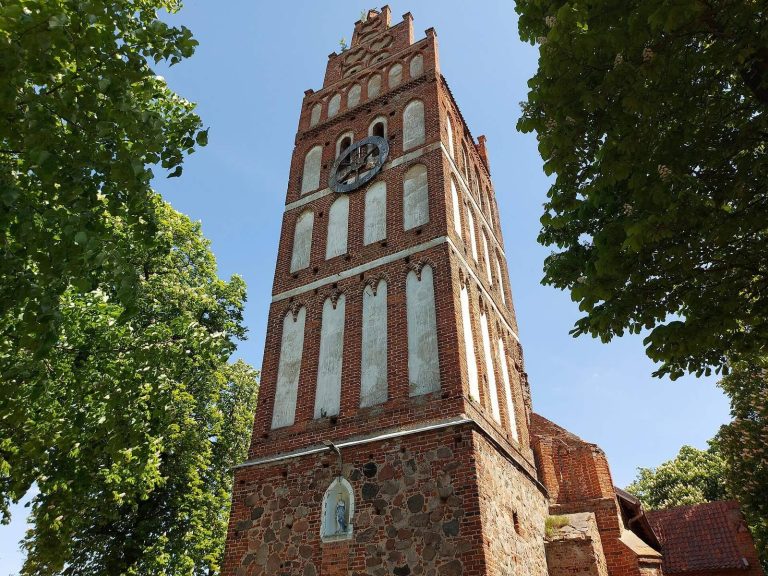
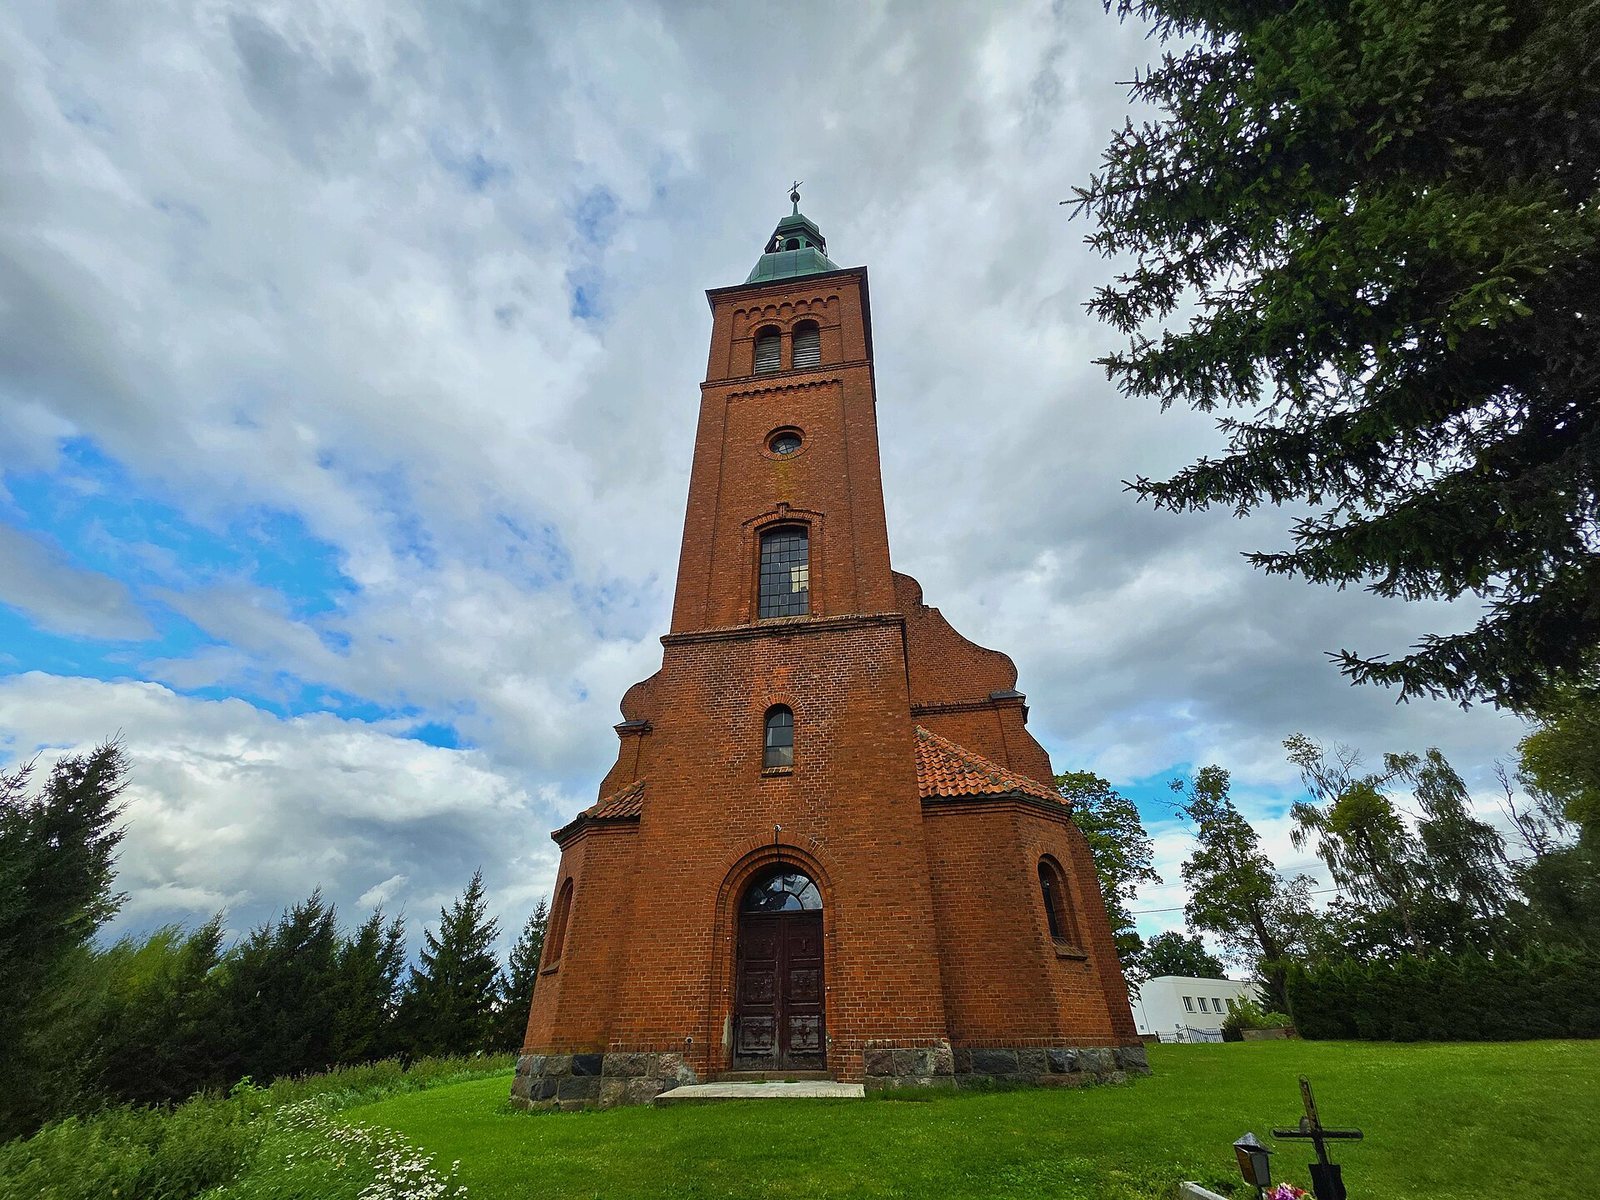
A nearly square sacristy, a room for clergy vestments and liturgical objects, projects from the north side; a square porch is attached to the south, and a three-storey tower stands at the west end. Two rectangular rooms with clipped corners adjoin the north and south sides of the tower. The nave is 29.8 m long and 10.5 m high. Its width is recorded as 12.2 m and also as 14.5 m. The whole building is 55.8 m long, with an area of 463 m² and a volume of 4,890 m³.
Brick and fieldstone form the walls, with fieldstone reaching about halfway up. The north wall and parts of the south wall use Gothic brick bond, a patterned way of laying bricks. Projecting supports called buttresses strengthen the church body. At each of the southwest and northwest corners are two buttresses with three stepped sections.
Roof construction
The nave and south porch have gabled roofs. The sacristy’s lean-to roof continues the slope of the nave roof. The timber frame has two tiers of horizontal roof supports and cross-members, reinforced by two rows of posts. S-shaped ceramic tiles cover the main roofs, while the tower and small roof turrets have onion-shaped roofs clad in galvanized sheet metal.
Exterior elevations
Nave and attached spaces
The north and south walls end in molded cornices, projecting decorative bands at the tops of walls. Tall rectangular windows sit asymmetrically in recessed openings beneath shallow arches. The nave windows have multiple lights arranged in two sections and three tiers, while the sacristy has a hinged window. A pointed-arch entrance on the south side aligns with the porch. Its walls and window recesses are plastered, and its tall gable has swept sides and a stepped front. Two flat, column-like supports stand on high bases. The north wall contains a blocked pointed-arch window with stepped sides.
West tower
The rectangular tower measures 6 m along its longer side. Its three unequal storeys are separated by molded cornices. The entrance, centered on the tower, has a semicircular arch and three stepped layers along its sides. Above it, the first storey has a small window and the second a tall rectangular window, both beneath shallow arches. Small round windows with double-stepped surrounds and a narrow band of projecting supports appear on the north and south sides. Paired windows with shallow arches light the third storey, which ends in a decorative band of small arches and a molded cornice.
Interior and furnishings
Interior spaces
The plastered interior walls have painted decoration in multiple colours. The nave and south porch have boarded-beam ceilings; the west porch and the space beneath the tower have vaulted ceilings formed by intersecting arches. The sacristy has an exposed-beam ceiling. Square pink sandstone and brick slabs cover the nave floor, while the west porch, south porch, and sacristy have cement floors. At the west end, a wooden organ gallery rests on two wooden columns. A choir loft, an elevated area for singers, is among the church’s furnishings.
Altars and furnishings
Three Baroque altars, in a style prominent in 17th- and 18th-century Europe, were made by the workshop of Chrystian Bernard Schmidt, an 18th-century sculptor and workshop master active in Warmia. The main altar bears a painting of St Nicholas. Other furnishings include a pulpit, an organ case, two confessionals, and a wooden statue of Mary. A stone plaque inside commemorates the church’s 1779 reconsecration.
Fire damage
The fire burned the altar table, part of the presbytery, the area around the main altar used by clergy, and a balustrade. It also damaged painted wooden wall decoration.