Church of the Transfiguration, Kostroma: An Old Believer Cathedral
Site at a Glance
- Popularity
- Low
- Country
- Russia
- Primary era
- Early Modern
- Eras represented
- Early Modern
- Civilizations
- Russian
- Site type
- Religious
- Remains
- Cathedral
On this page7 sections
History
Foundation and parish
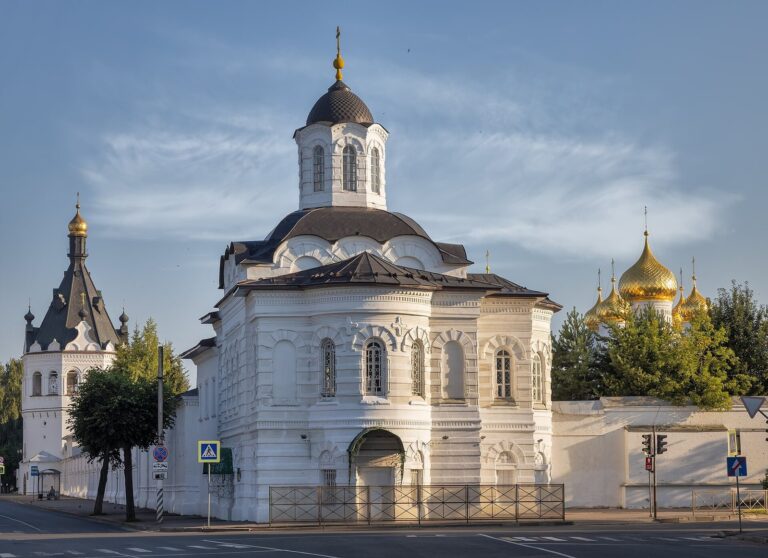
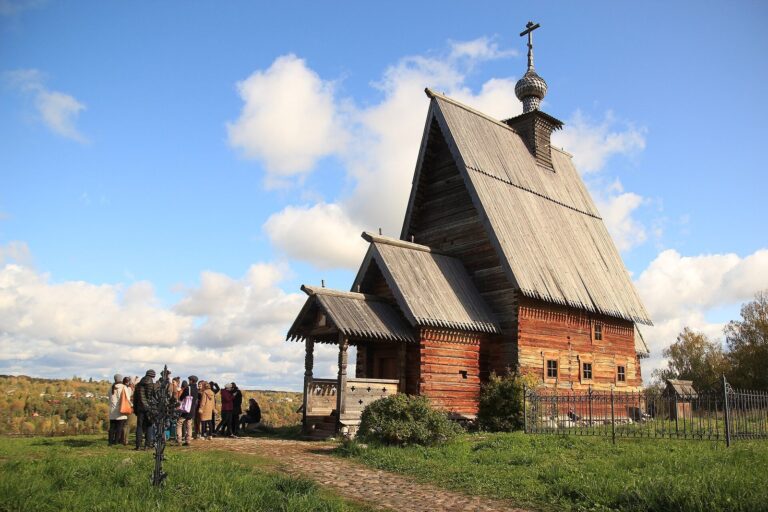
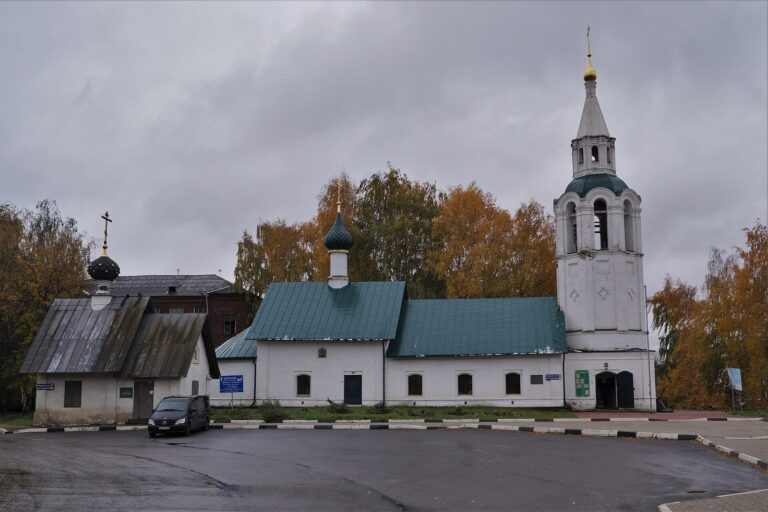
The Church of the Transfiguration is a late-seventeenth-century church in Kostroma, Russia, on the right bank of the Volga. Two wooden churches in the settlement, dedicated to the Transfiguration and St Nicholas, are first recorded in 1628. The stone Church of the Transfiguration was built between 1685 and 1688.
A porch was added in the eighteenth century. In the nineteenth century, the facades were painted and a stone fence was built around the church and cemetery. By the twentieth century, the parish served the settlement and seven villages, with a priest and a psalm-reader, who recited psalms and other liturgical texts during services.
Soviet closure and restoration
Soviet authorities closed the church in 1934 and converted it into a dormitory for a metalworking factory. An architect directed restoration work from 1968 to 1978.
Old Believer cathedral
In 1989, the church was transferred to Old Believers, Russian Orthodox Christians who retained older rites after reforms to the Russian Church in the seventeenth century. It became a cathedral of the Yaroslavl-Kostroma Diocese of the Russian Orthodox Old-Rite Church. A diocese is a church district overseen by a bishop, and a cathedral is its principal church. The church remains active and is a federal-level cultural heritage site in Russia.
Remains
Plan and exterior
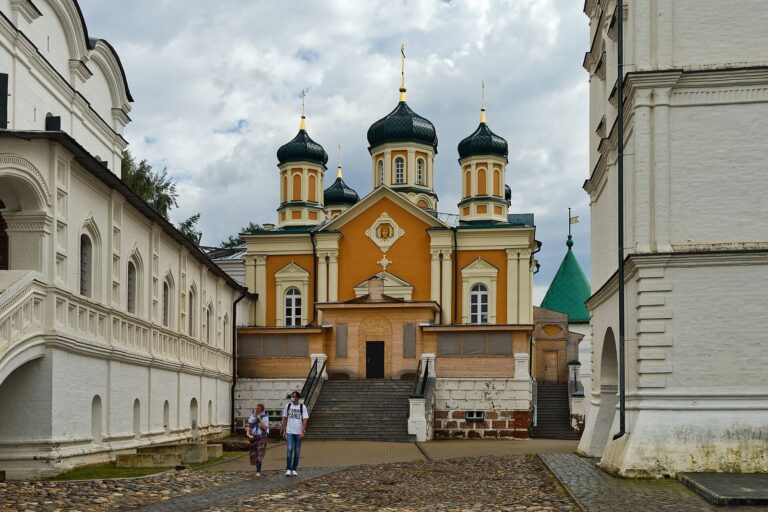
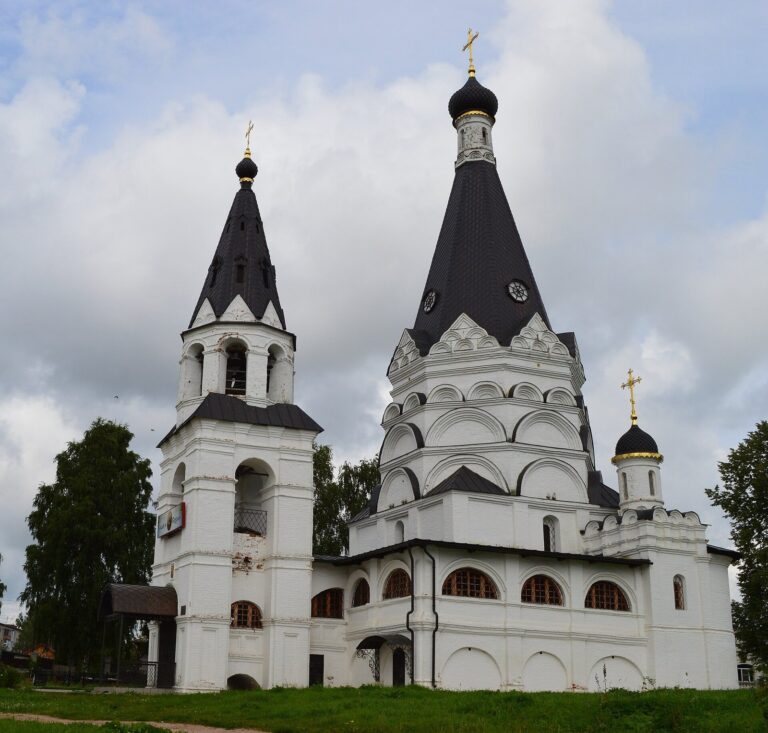
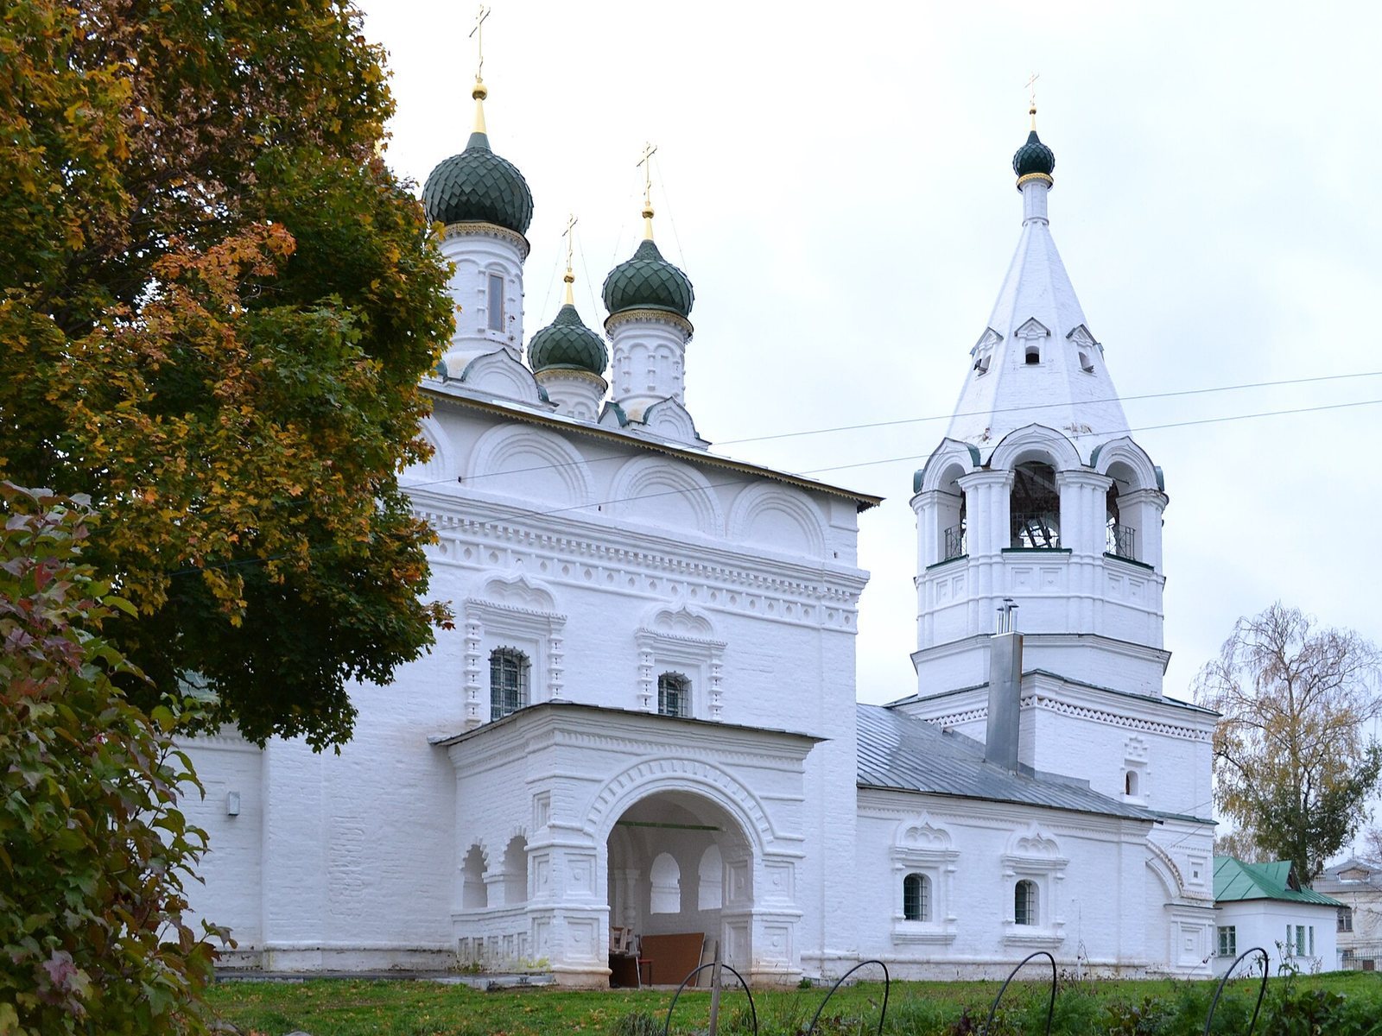
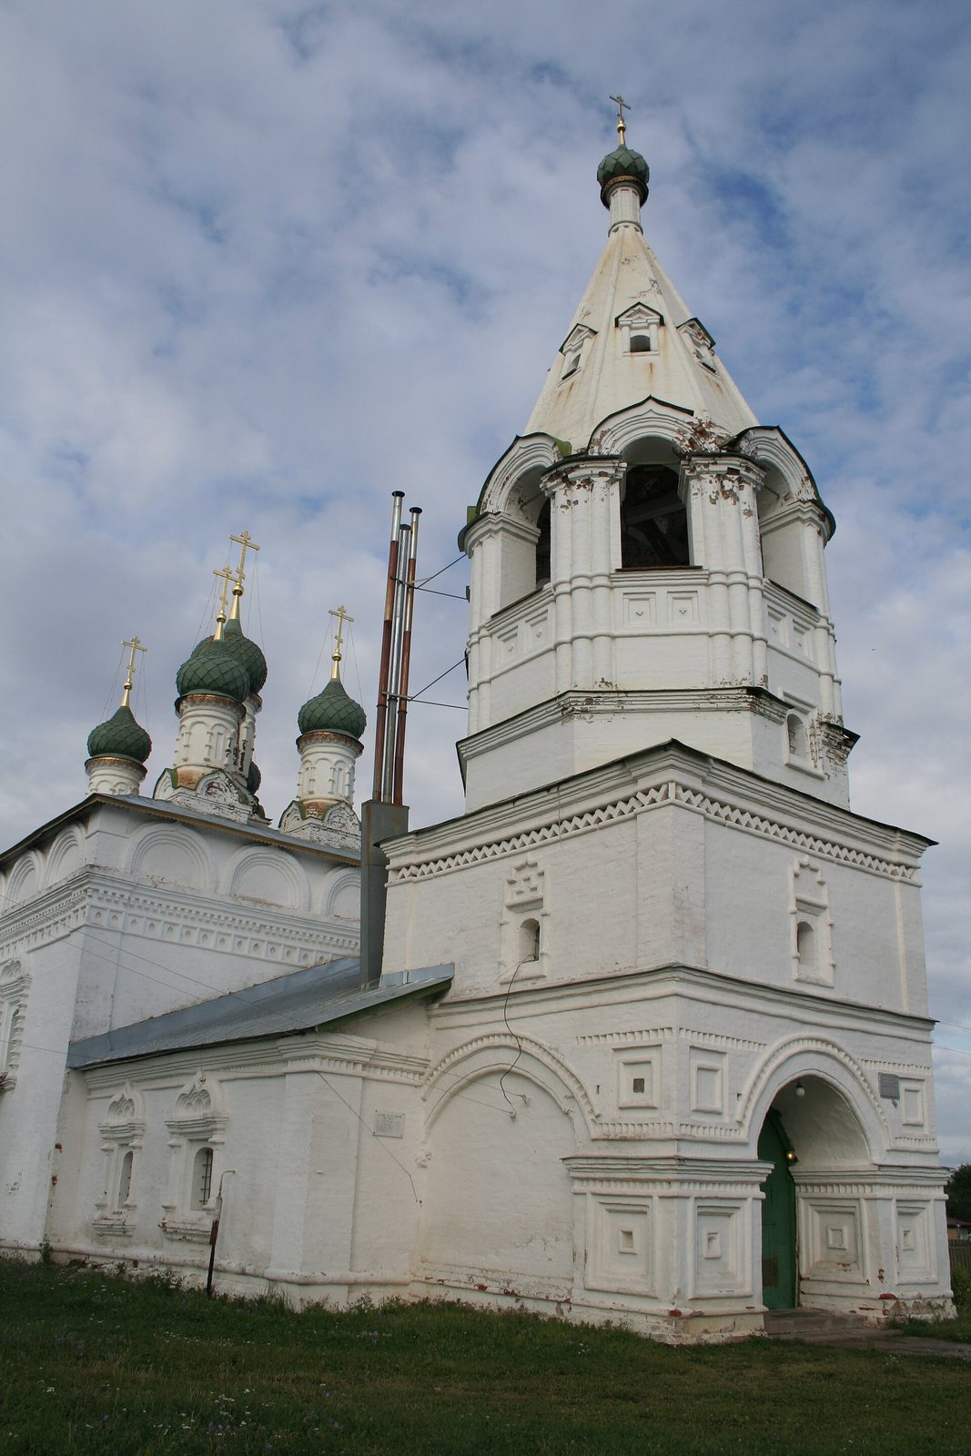
The church’s original design had five domes, two interior pillars, three apses (projecting parts of a church), and a bell tower topped by a steep, tent-like roof. A stone plaque on the outer face of the north apse records these features. The church also has a side chapel, an additional worship space, dedicated to John the Theologian, a traditional title for John the Apostle. Its original plan included a heated chapel for Saints Cosmas and Damian, Christian physician saints traditionally associated with treating people without payment.
The facades had a lime coating and were painted in a checkerboard pattern by a collective of Kostroma artists. A porch and a stone fence around the church and cemetery formed part of the exterior. The eighteenth-century porch and nineteenth-century fence belong to later alterations to the original building.
Damage and restoration
During the 1934 conversion to a dormitory, the late-seventeenth-century frescoes, domes, upper part of the bell tower, and stone fence were destroyed, and the interior was divided into two floors. The later restoration returned the church to its original appearance.