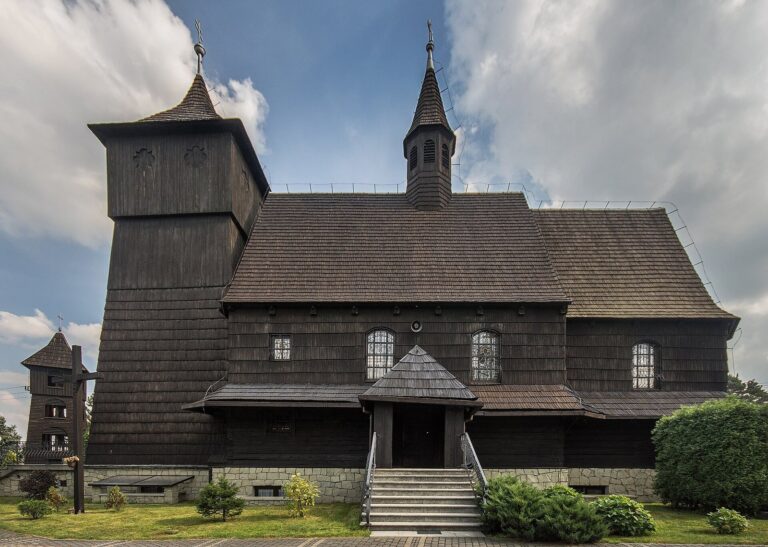
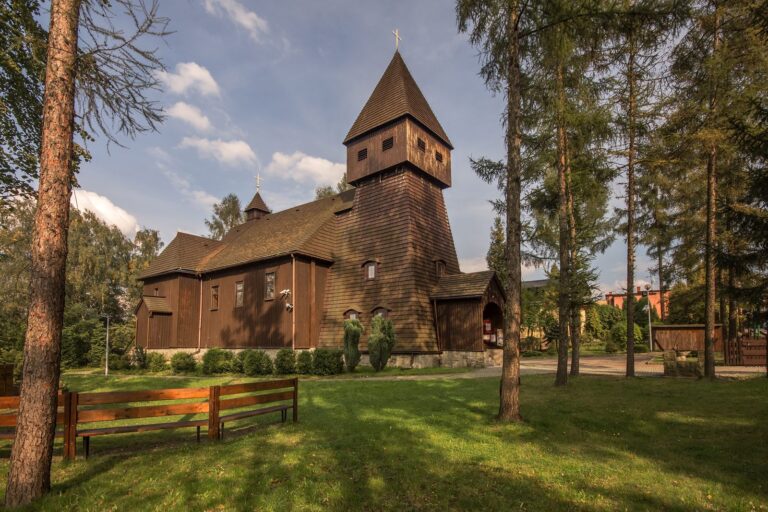
Corpus Christi Church in Jankowice: A 17th-Century Timber Parish Church
Site at a Glance
- Popularity
- Low
- Country
- Poland
- Primary era
- Early Modern
- Eras represented
- Early Modern, Modern
- Civilizations
- German, Habsburg, Holy Roman Empire, Kingdom of Bohemia
- Site type
- Religious
- Remains
- Church
On this page13 sections
History
Chapel and church foundation
The Corpus Christi Church in Jankowice, Poland, is a timber Catholic church dedicated to the feast of Corpus Christi, which celebrates the Eucharist. Count Ferdinand Leopold von Oppersdorff (1628–1677), a 17th-century Silesian nobleman, financed the church and is identified as its builder. It was built in the 1670s on the site of a chapel established in 1628 and destroyed during the Thirty Years’ War, a major European conflict fought from 1618 to 1648.
Parish use and changes
Since 1897, the church has served the Corpus Christi parish in Jankowice Rybnickie. The parish belongs to the Roman Catholic Archdiocese of Katowice and the Boguszowice deanery, a subdivision grouping neighboring parishes. Repairs took place in 1743, 1776, 1806, 1850 and 1931. Teodor Gajda painted the interior in the late 1860s. During repairs in 1904, the choir loft was enlarged and the organ was rebuilt.
In 1943, a bell was taken for the war effort. During repairs to the roof turret in 1973, documents dated 1674, 1743, 1806 and 1896 were found in its decorative top. A major programme of work from 1973 to 1979 altered the church’s historic interior character. Furnishings were changed partly because of their poor condition and partly because of an interpretation of changes following the Second Vatican Council, held from 1962 to 1965 to address Catholic teaching, worship and organization. Further repairs followed in 2008 and 2009.
Religious and heritage status
On 14 September 2002, Archbishop Damian Zimoń of Katowice decreed that the church and the woodland sanctuary at Studzienka together form the Sanctuary of the Most Holy Sacrament. The church is listed as a monument in the Silesian Voivodeship, with register entries dating to 1957 and 1966 and a further listing in 2020.
Remains
Building and grounds
Plan and construction
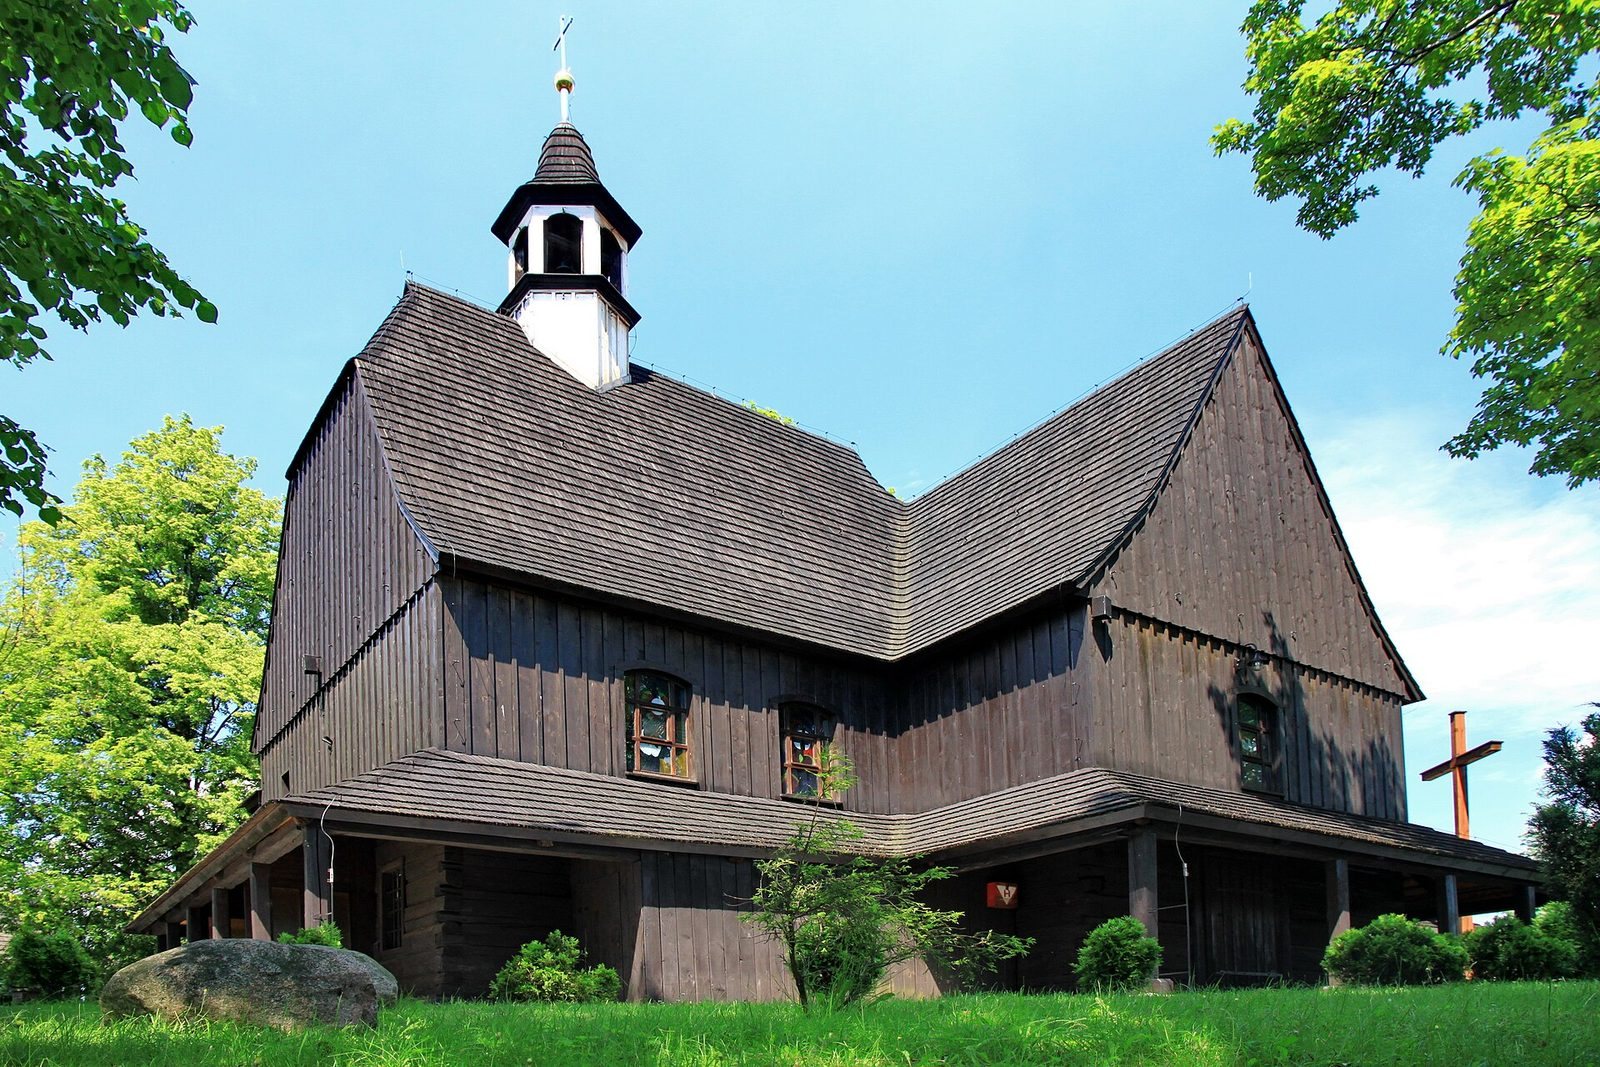
The church is a 25-by-16-metre timber building made with horizontal logs. Its plan forms a Greek cross, with four arms arranged around a central crossing. The main body, or nave, intersects the transept, the crosswise arm of the church. The building is aligned east to west, with its principal entrance on the west and the altar facing east. It originally stood on oak foundations, some of which remain on the north side; elsewhere, the structure rests on a stone base.
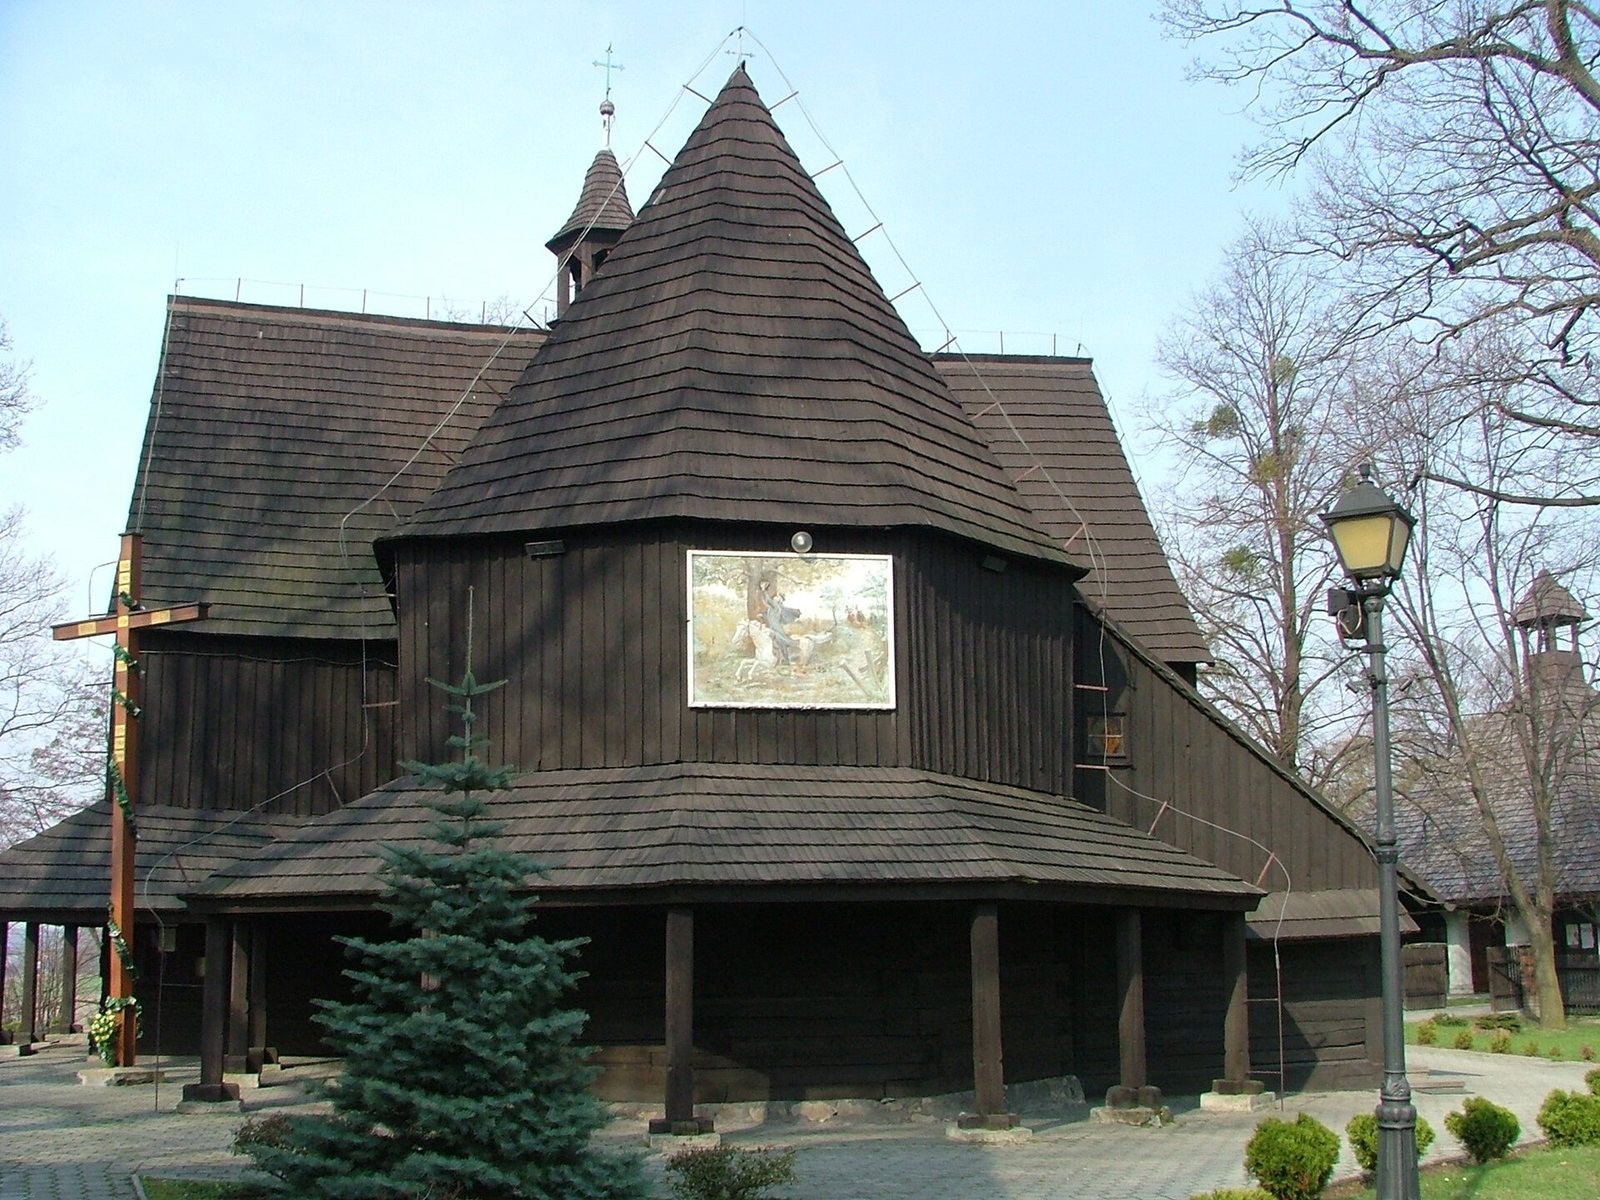
The chancel, the part of the church around the altar, is lower and narrower than the nave and ends in three angled sides. It may incorporate part of the 1628 chapel. A sacristy, where clergy prepare for services and sacred objects are kept, adjoins the chancel on the north; an upstairs prayer room sits above it.
Roofs and exterior
The transept arms end in square forms with triangular, vertically boarded ends. The nave roof has triangular ends beneath a ridge, while the chancel roof slopes on all sides and has a partly sloping end to the west. Wooden shingles cover the roofs, and vertical boards clad the exterior walls and roof ends. A six-sided roof turret rises from the nave ridge, topped by a lantern, a small upper stage, and a bell-shaped roof. It houses a small bell. A cross-topped decorative piece was installed above the roof in 2009.
Galleries and bell towers
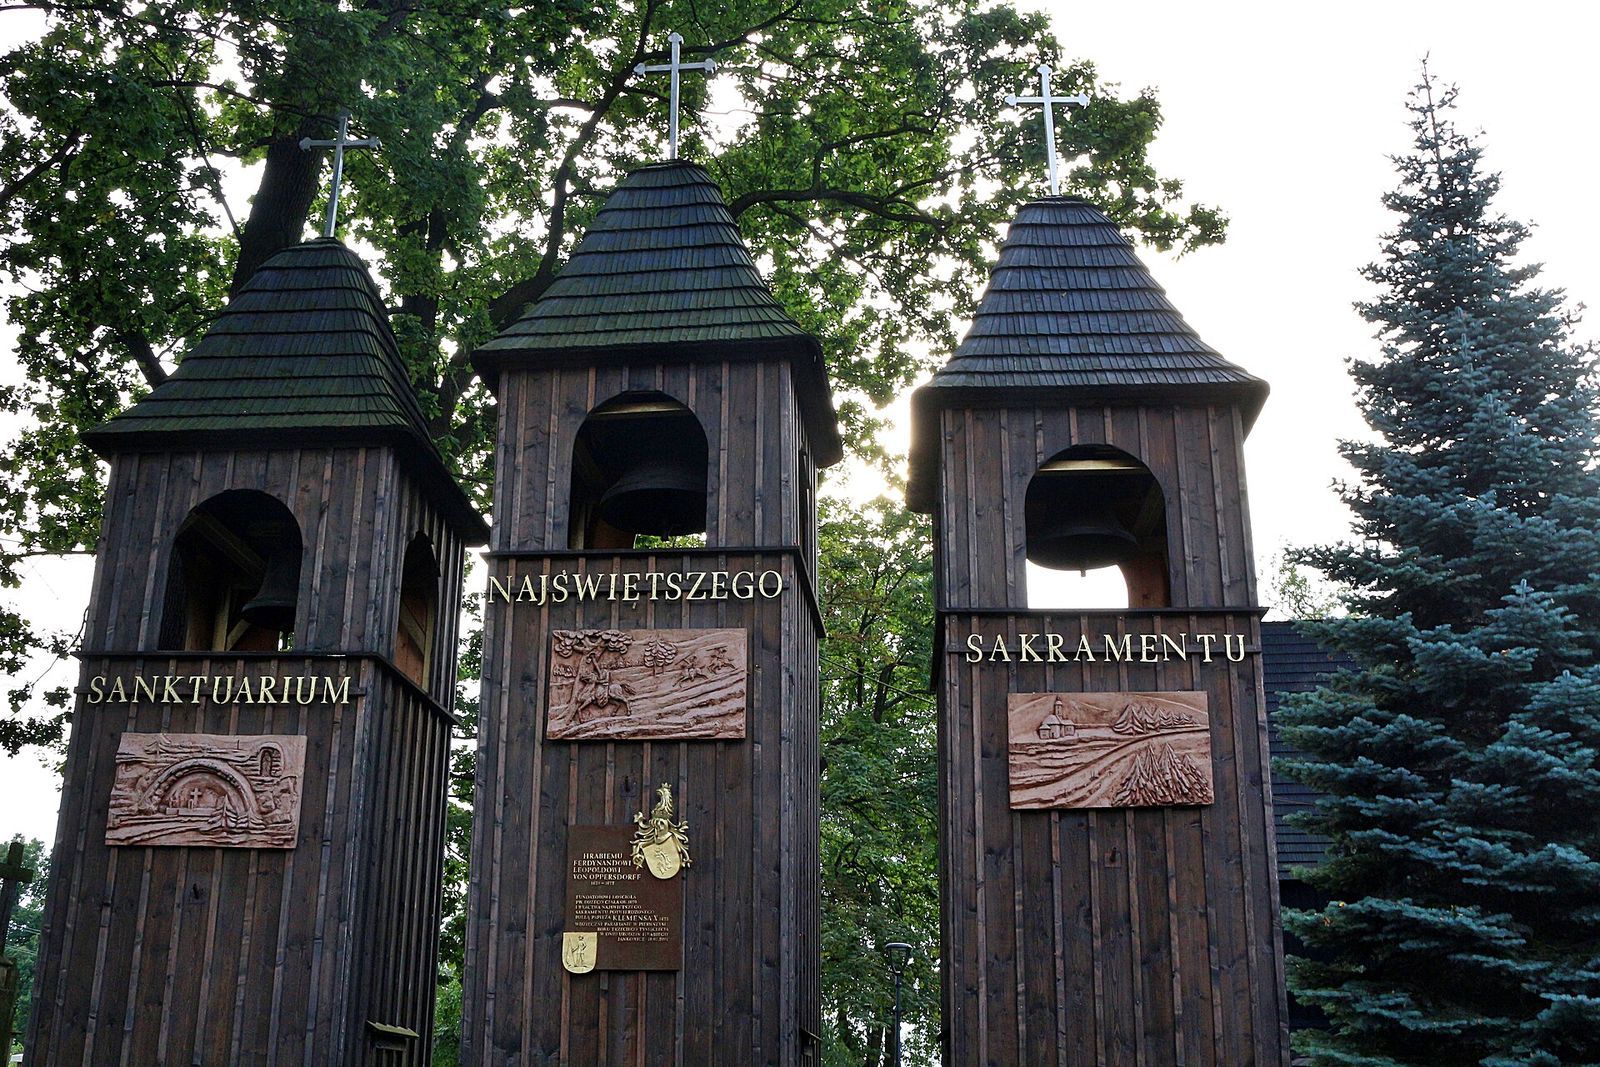
Open, shingled covered galleries encircle the church. Probably dating to the mid-18th century, they rest on 25 wooden posts and may have offered pilgrims shelter from rain. Three square bell towers stand in the grounds, each with a lantern and a bell-shaped roof; their bells date to 1997. A wooden picket fence with masonry posts encloses the grounds.
Interior and furnishings
Ceilings and painted decoration
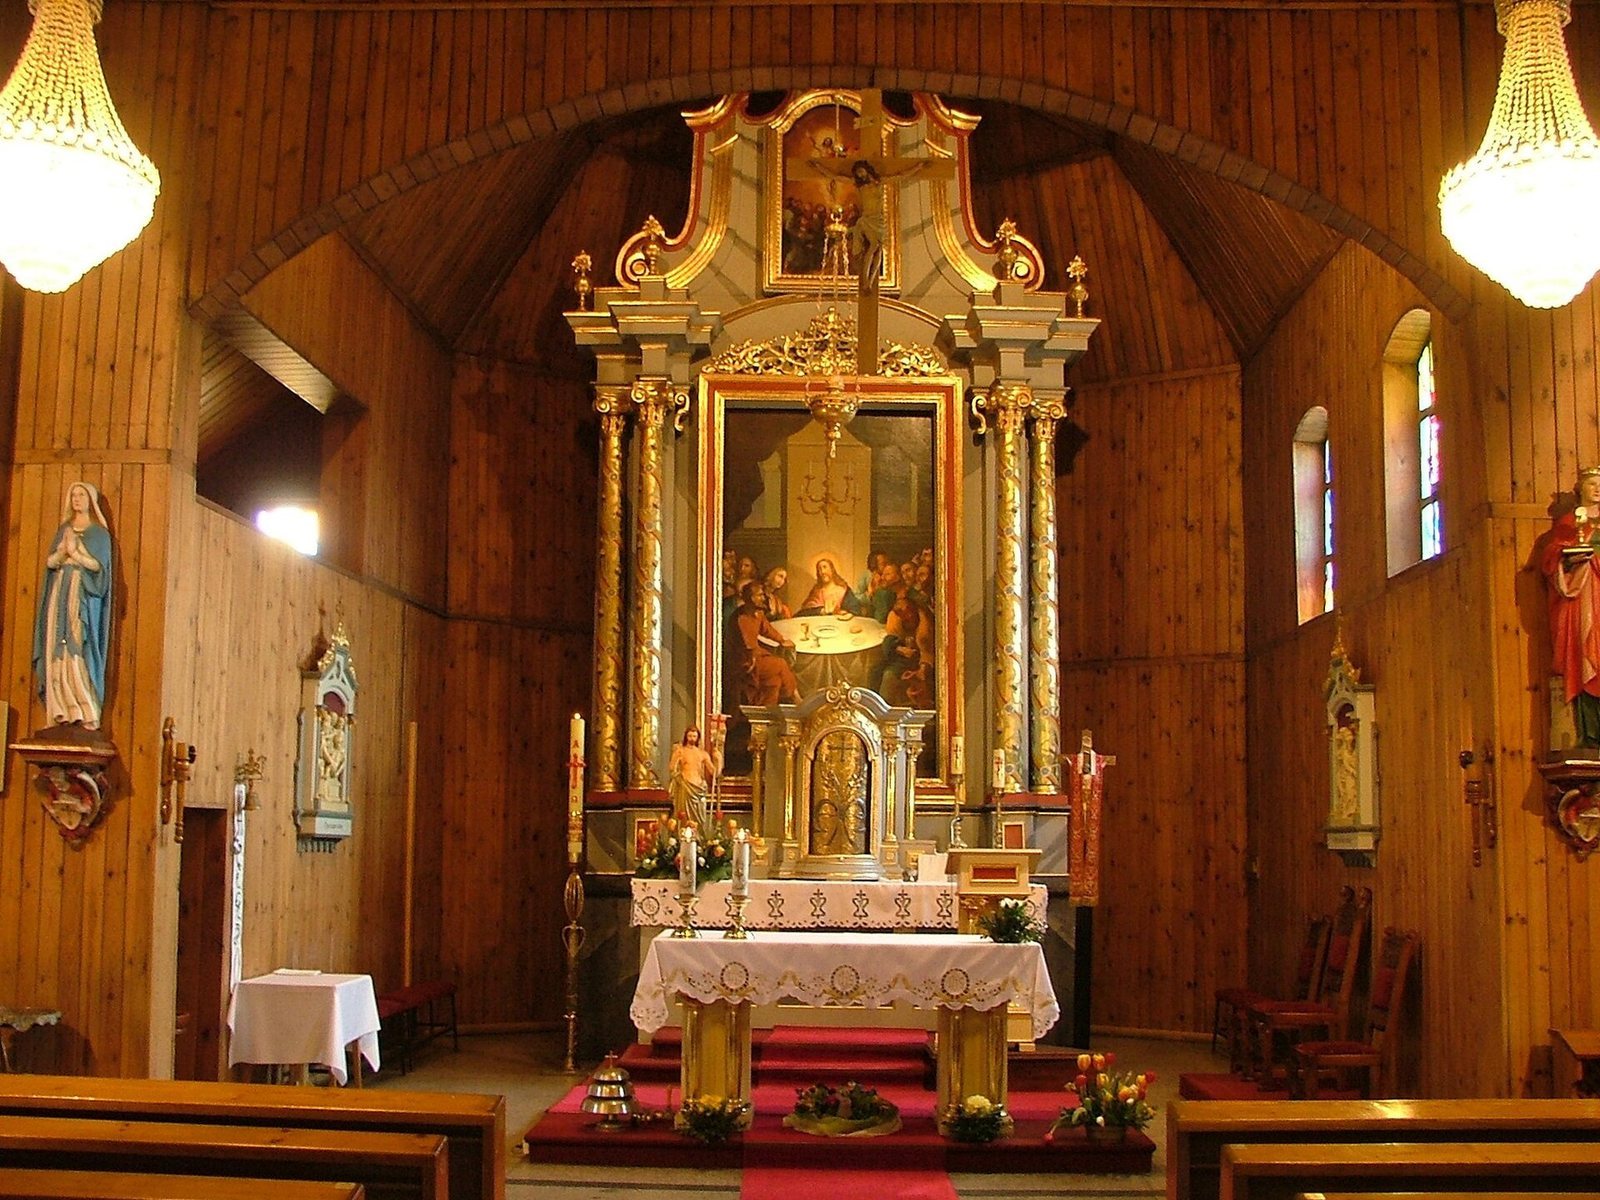
The chancel has a barrel-vaulted ceiling, a continuous curved ceiling, while the nave and transept have flat ceilings. The earlier interior had fiberboard lining and multicolored painted decoration. During the major repair in 1975, the walls were panelled with vertical boards. Gajda’s paintings included two scenes from a local legend about the priest Walenty: one showed him hiding the Blessed Sacrament, the consecrated Eucharist, inside a hollow tree, and the other depicted his martyrdom.
Altars and devotional features
Three surviving altars draw on Baroque forms in a later Baroque-revival style. The main altar has a masonry table, an early-19th-century image of the Last Supper and an 18th-century image of the Ascension. Its tabernacle, the container for the consecrated Eucharist, dates to 1885 and has features associated with the late Renaissance. One side altar is dedicated to the Virgin Mary; the other, from the early 20th century, is dedicated to the Sacred Heart of Jesus.
A stone baptismal font dates to the 18th century. The church also contains a Gothic-revival Stations of the Cross, a series of devotional images commemorating events of Jesus’ Passion, made in 1904. Three doorways have ogee arches, whose double curves form an S-shaped outline.
Choir lofts and organ
The main choir loft, an elevated gallery for singers, stands opposite the chancel and rests on four columns. A smaller choir loft is located on the north side of the chancel. An organ was present by about 1700, and its façade dates to that year. Made by Schlag und Shöne of Świdnica, the instrument was originally mechanically operated and later converted to pneumatic action, which uses air pressure to control it. It has 13 stops, which select sound registers, two keyboards and a pedal played with the feet. Carved decoration includes gilded, vine-like ornaments at the sides and busts of eight angels.