Saint Barbara and Saint Joseph Church in Jastrzębie-Zdrój: A Relocated Wooden Parish Church
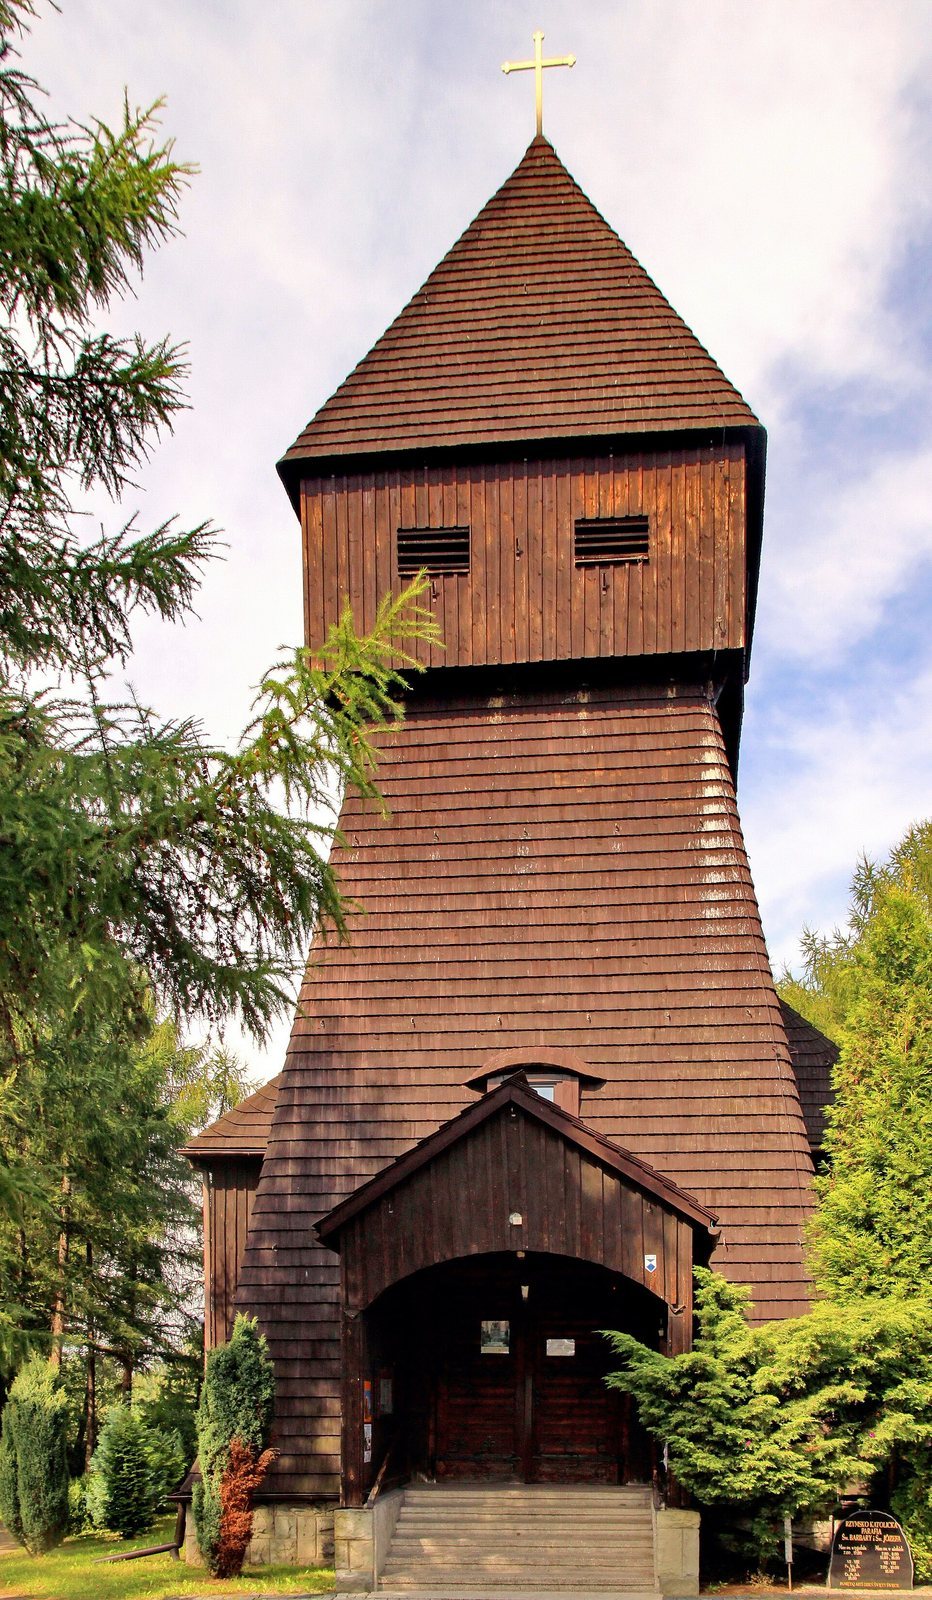
Site at a Glance
- Popularity
- Low
- Country
- Poland
- Primary era
- Early Modern
- Eras represented
- Early Modern, Modern
- Civilizations
- German, Holy Roman Empire, Kingdom of Bohemia, Kingdom of Prussia
- Site type
- Religious
- Remains
- Church
On this page16 sections
History
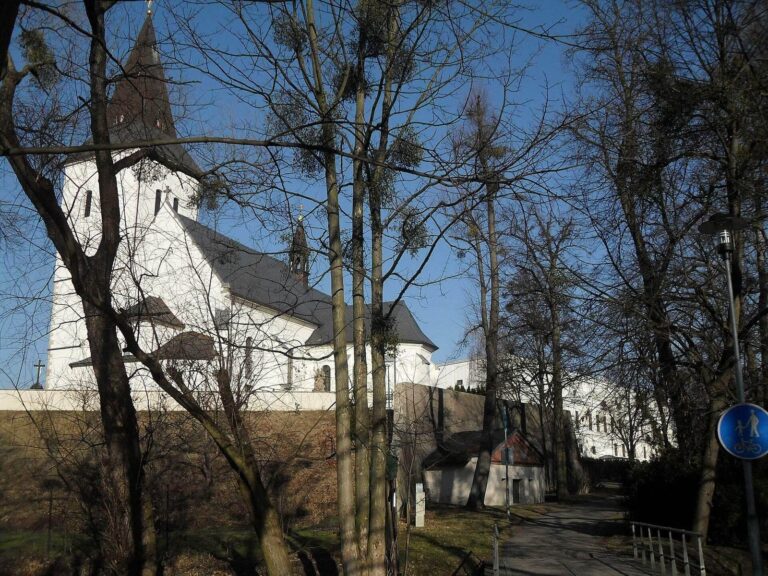
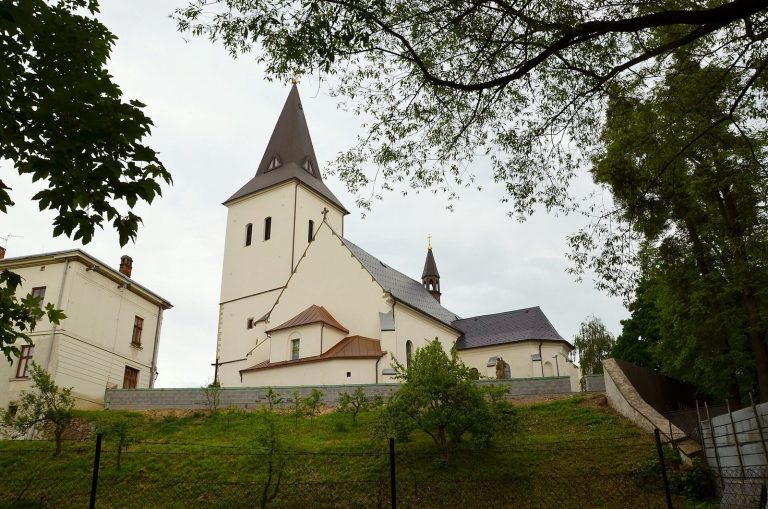
The Church of Saint Barbara and Saint Joseph in Jastrzębie-Zdrój, Poland, is a timber Roman Catholic church first built in Jedłownik, now part of Wodzisław Śląski, and generally dated to the first half of the seventeenth century. Today it serves the parish of Saints Barbara and Joseph in the Jastrzębie-Zdrój deanery, a regional division of the Archdiocese of Katowice. It is the oldest church in the city.
Early church and changing dedication
The earliest written reference to a church at Jedłownik appears in a 1447 record of Peter’s Pence, a medieval collection supporting the papacy. The parish was described as relatively large and prosperous, partly because it had many parishioners. In 1849, parish priest Antoni Proske proposed that the church dated to 1345, citing a wooden beam said to carry an inscription. Specialist investigation has not confirmed that earlier date.
Records from 1652 and 1679 name Saint Mark the Evangelist, one of the four Gospel writers, as the church’s patron. In 1678, a new main altar was dedicated to Saint Barbara, a Christian martyr traditionally invoked as a patron by miners. Saint Mark’s patronage gradually fell out of use, and by the nineteenth century Saint Barbara alone was named as patron. The church was repaired in 1697 and 1801, with further work carried out by parish priest Ring in 1886.
Move to Jastrzębie-Zdrój
A masonry church built at Jedłownik in 1949–52 took over as the parish church. The older wooden building was no longer used and deteriorated. Meanwhile, from the early 1960s, Jastrzębie-Zdrój grew rapidly with the development of coal mines and new housing estates. The Przyjaźń estate, initially called Połomska, had about 3,000 residents who belonged to the parish of the Sacred Heart of Jesus in the Zdrój district. That church was distant for many residents and could not comfortably accommodate its congregation, prompting the search for a local church.
A 1974 structural assessment by Hubert Krypczyk found extensive fungal damage in the timber and a leaking roof that was speeding decay. The church was dismantled at Jedłownik and moved to Jastrzębie-Zdrój, while preparation of its new site took place alongside the dismantling. Residents, tradespeople and miners contributed to the project. Specialists from Żywiec handled the timber construction and shingle roofing, under the supervision of Rudolf Jeziorski, administrator of the community associated with the Saint Joseph the Worker chapel.
Consecration and conservation
Bishop Józef Kurpas blessed the foundation stone on 8 July 1974. On 3 December, Bishop of Katowice Herbert Bednorz consecrated the church, and its return to active use is also dated to that day. Following the move, the dedication included Saint Joseph the Worker, a devotional title emphasizing Joseph’s association with work and workers. The adjacent chapel of Saint Joseph the Worker was converted into a rectory in 1975.
The church continues to serve the Roman Catholic parish of Saints Barbara and Joseph. Its roof shingles and exterior boarding were replaced in 2002. Conservation of the main altar was completed in April 2010, and the historic pulpit was sent to a conservation workshop in Kraków in 2011.
Remains
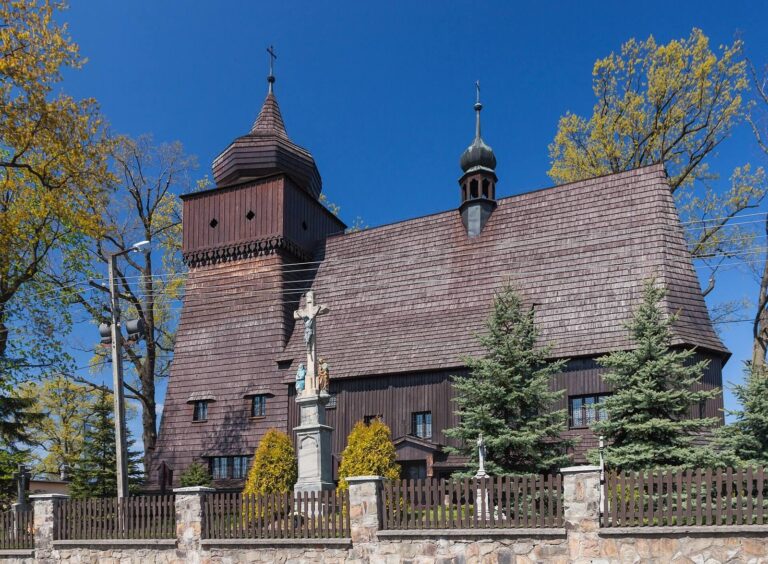
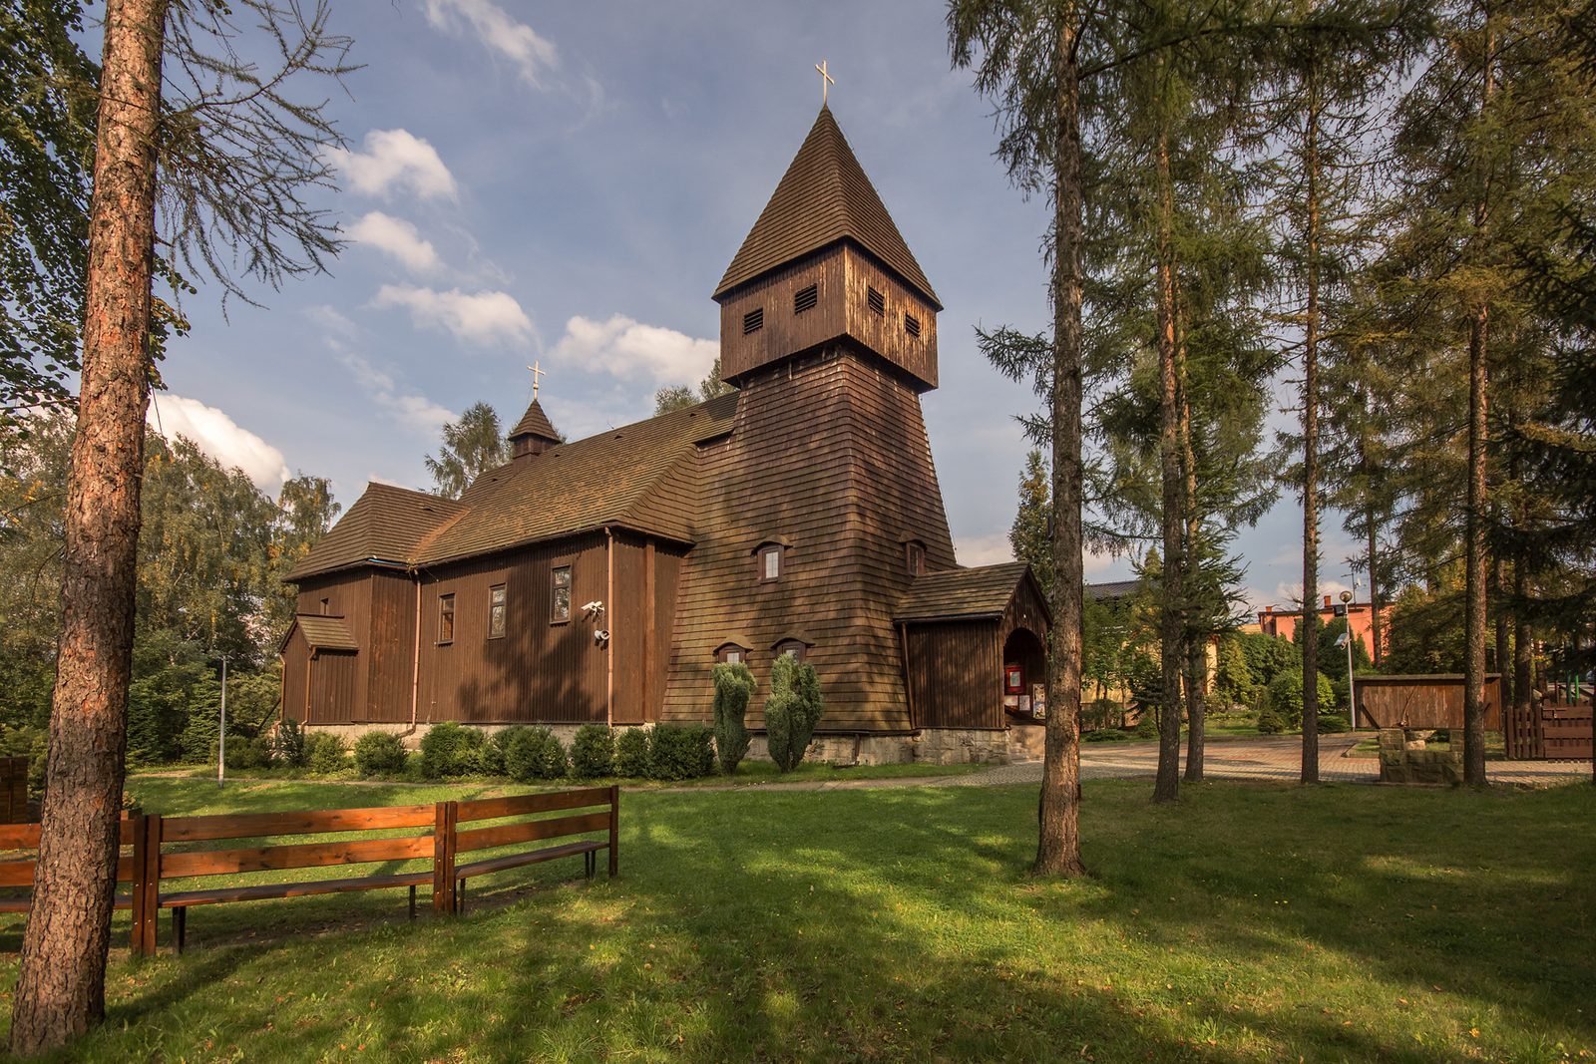
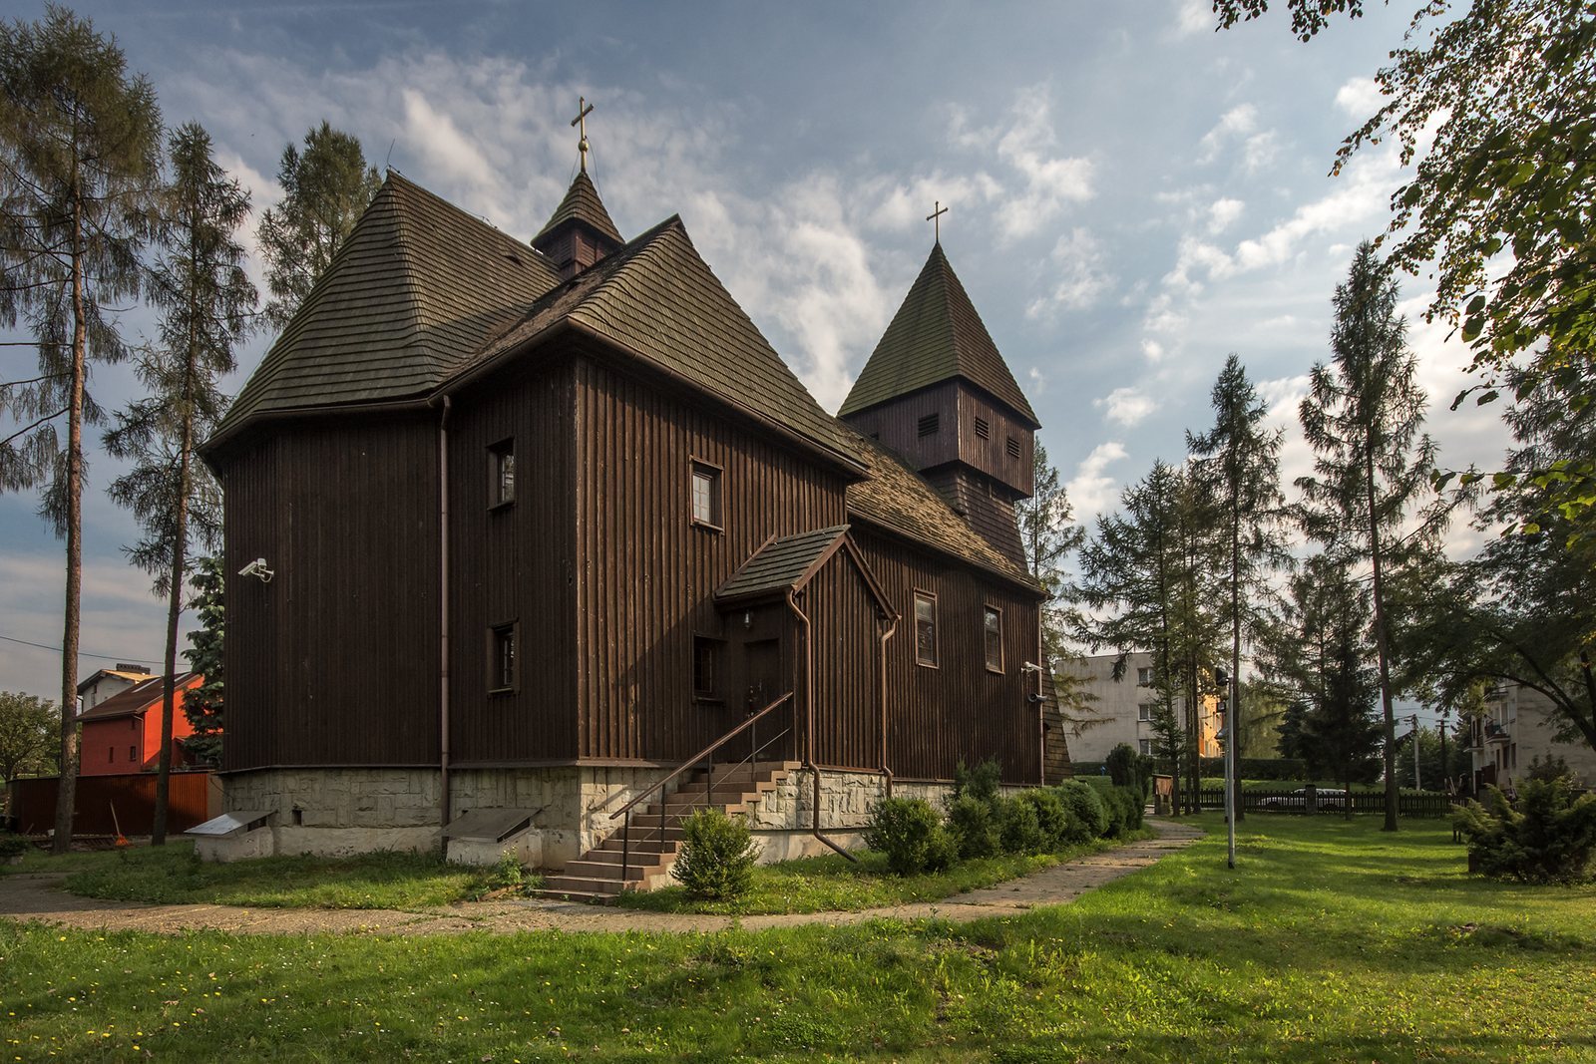
The church stands in the Przyjaźń estate on ground that slopes steeply northward. It has a timber frame, a rectangular single-nave plan and a narrower sanctuary with a three-sided end. A high base contains a basement beneath the entire building, accommodating the slope and helping maintain suitable moisture conditions. The main axis does not follow the traditional east-west alignment.
Exterior and roof
The compact exterior combines a prominent tower, a two-storey sacristy and the raised basement. The sacristy, a room for storing worship vessels and vestments, adjoins the church on the west and has a small upper-floor prayer room. A porch stands on that side, while another entrance porch is attached to the east side of the nave. The single-ridge gabled roof is shingled. Between the nave and sanctuary, a small four-sided roof turret is traditionally associated with a bell rung during the holy acclamation of the Mass. Its earlier form had an open, arched lantern and a bulb-shaped top; the present turret is lower, with a boarded base, an enclosed lantern and a tent-like roof.
Tower
The tower is on the south side of the church and includes an entrance porch. Four corner posts, joined by crosspieces and diagonal braces, form its principal frame. The upper bell chamber is also built with posts and framing, is boarded and has a projecting decorative eave. Shingles cover the tower’s sloping walls, and its bell stage ends in a shingled pyramidal roof.
Interior
Nave, sanctuary and gallery
Inside, the nave is wider than the sanctuary, giving the church a hall-like plan. Both ceilings have the appearance of barrel vaults, curved forms resembling half-cylinders. A shallow-curved arch separates the nave from the sanctuary, the area around the altar. In 1888, much of the wall between the tower and the nave was opened, incorporating the space beneath the tower into the nave. A nineteenth-century gallery occupies the south end of the nave. Six posts support its solid wooden railing, and a single-flight staircase leads to it; an electric organ is installed there. Marble flooring covers the nave and the space beneath the tower, while the sanctuary and sacristy have wooden floors. Fibreboard wall panels carry painted decoration.
Altars
The main altar is in the Baroque style, an ornate European style prominent in the seventeenth and eighteenth centuries. It stands close against the walls and includes an image of Saint Barbara. On the side traditionally associated with Gospel readings is a late-Renaissance altar, from the later phase of the Renaissance, dating to the mid-seventeenth century. Opposite it is a Baroque side altar dating to the late seventeenth or early eighteenth century, decorated with carved child figures.
Pulpit, font and sculptures
The seventeenth-century Baroque pulpit has painted panels depicting the four Evangelists. The stone baptismal font is also associated with the seventeenth century. A 1679 description calls it a solid stone font covered with copper. Sculptures on the two horizontal roof beams that connect opposite sides of the frame depict the Crucifixion, the Virgin Mary, Saint John the Evangelist, Saint Ignatius of Loyola and Saint John of Nepomuk. Other Baroque figures in the church portray Christ crucified, Mary and Saint John the Evangelist.
Paintings and Stations of the Cross
A nineteenth-century painting of the Madonna and Child, by an unknown artist, measures 120 by 100 centimetres. The Stations of the Cross, carved in linden wood in 1987, were made by Jarosław Namiestnik, an amateur artist and miner.
Doors and fittings
The main entrance has double-leaf wooden doors with strap hinges dated to 1647. Forged iron fittings of the same date survive at the base of the tower.
Earlier features and furnishings at Jedłownik
Floors and churchyard
Descriptions of the building at Jedłownik record changes to its floor: the original surface was brick, a new oak floor was noted in 1679, and square stone slabs were laid in 1801. The 1679 inspection also described the church as fully roofed, with a confessional near the main altar, chairs beside the windows and five banners along a wall. It called the cemetery well fenced and noted an ossuary.
Seventeenth-century inventory
An inventory from 1679 lists a brass vessel for displaying the consecrated host, silvered inside and fitted with a gilded crescent-shaped holder, as well as a gilded silver chalice and a brass chalice. Other entries include eight liturgical belts, eight square altar cloths used during the Eucharist, eight small service cloths, four veils, a silver cross for devotional veneration, two incense burners, three bells, two holy-water vessels, a missal and another service book. The inventory also names seven outer priestly garments, four white undergarments, a cope and fourteen altar cloths.