San Martino: A Parish Church in Mozzano, Italy
Site at a Glance
- Popularity
- Very Low
- Country
- Italy
- Primary era
- Early Modern
- Eras represented
- Medieval, Early Modern, Modern
- Civilizations
- Duchy of Parma and Piacenza, Holy Roman Empire, Italian
- Site type
- Religious
- Remains
- Church
On this page16 sections
History
San Martino is a Roman Catholic parish church in Mozzano, a hamlet of Neviano degli Arduini in Parma province, Italy. Its medieval predecessor was built in the Romanesque style, a medieval form associated with rounded arches and heavy masonry, and the church is dedicated to St Martin of Tours, a fourth-century bishop and saint. It serves the Mountain pastoral area, a grouping for coordinating parish work, within the Diocese of Parma, the bishop-administered church district.
Medieval church and parish
A diploma issued in 1137 by Lothair II of Supplinburg, a German king and Holy Roman Emperor, lists the church among the possessions of the Monastery of San Prospero in Reggio. In 1230, a record of church tithes describes the chapel at Mozzano as dependent on the rural church of Sasso, which served as a local ecclesiastical center.
San Martino had become an independent parish before 1564. In 1622, poor conditions in its supporting structures led to a temporary closure. Repairs to those structures took place over the following two years.
Rebuilding and enlargement
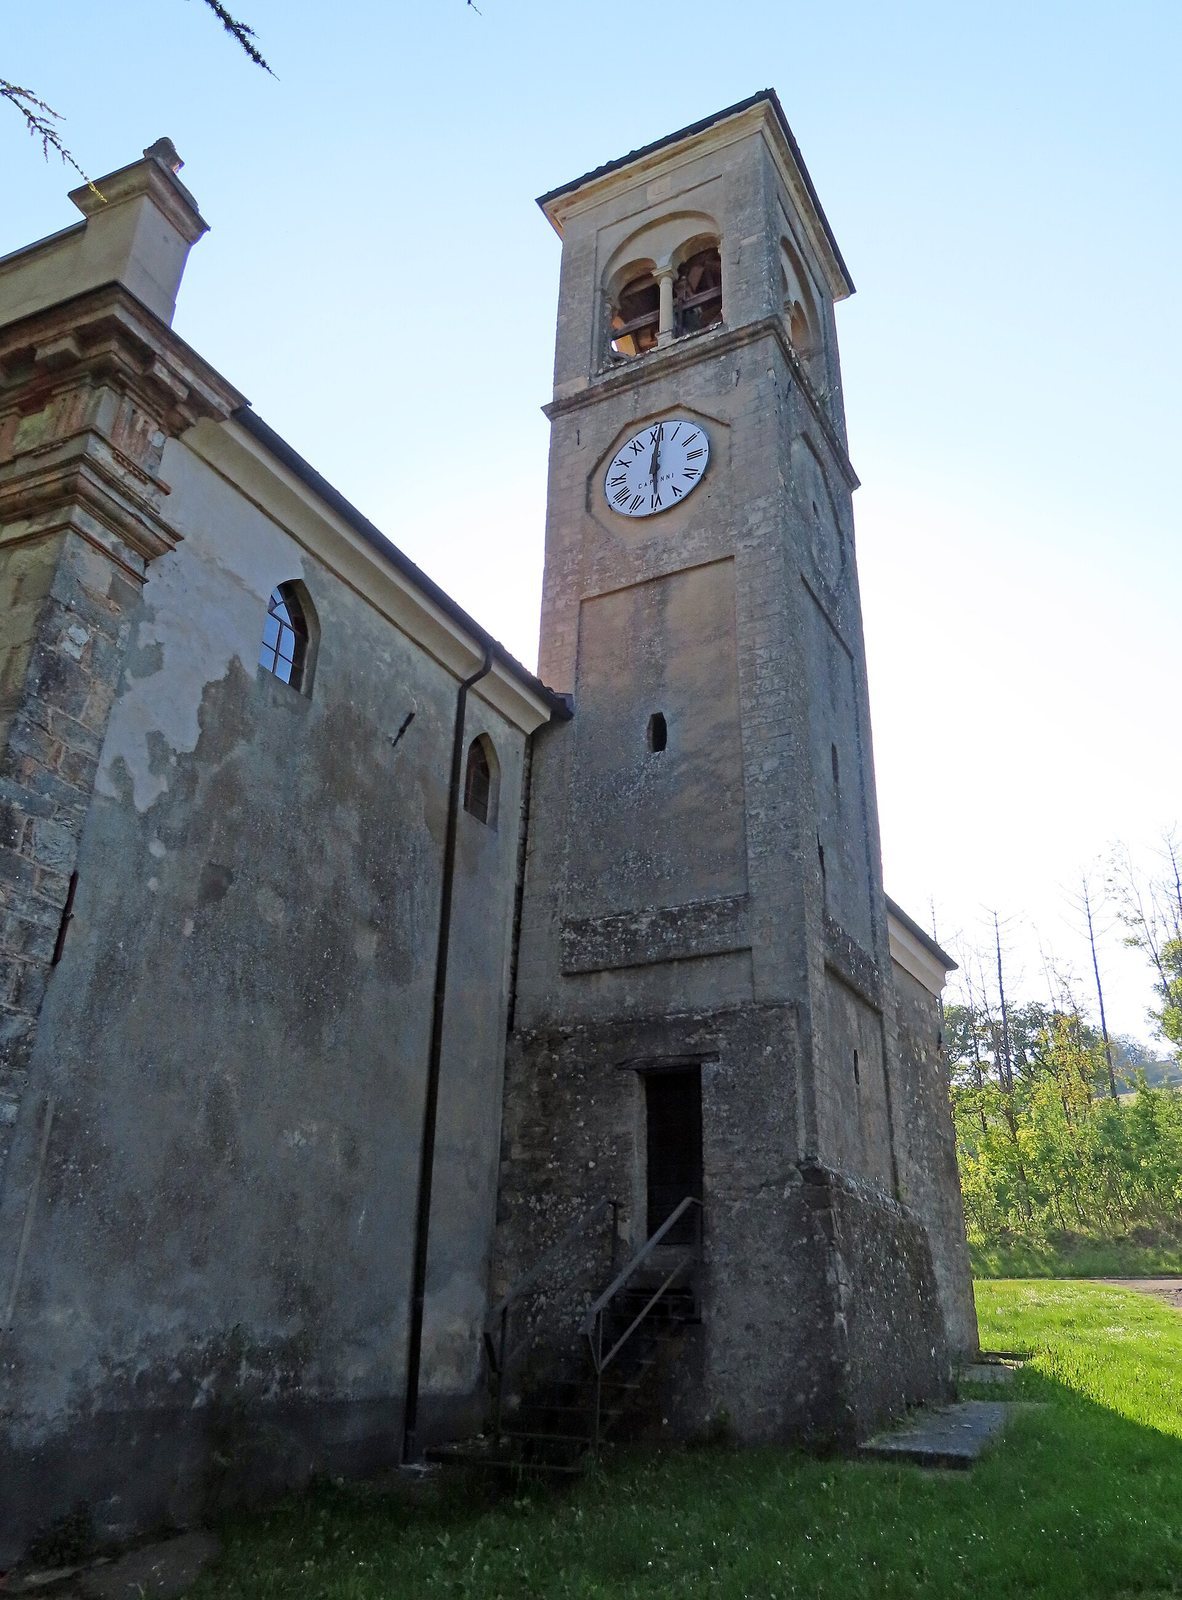
In 1669, much of the deteriorated church was demolished and rebuilt in Baroque style over its earlier remains. The work reversed the original building’s orientation and incorporated some of its materials. The adjacent bell tower was probably completed in 1683.
A sacristy was added beside the church in 1857, and further enlargement followed in 1895. An earthquake on 7 September 1920 damaged the building; reinforcement and renovation were completed in 1927. Restoration work was also carried out in 1970.
Earthquake damage and restoration
A severe earthquake on 23 December 2008 left the church unusable and closed it for worship. Restoration and work to improve its resistance to earthquakes began in 2009 under a project by architect Mario Ugolotti.
Remains
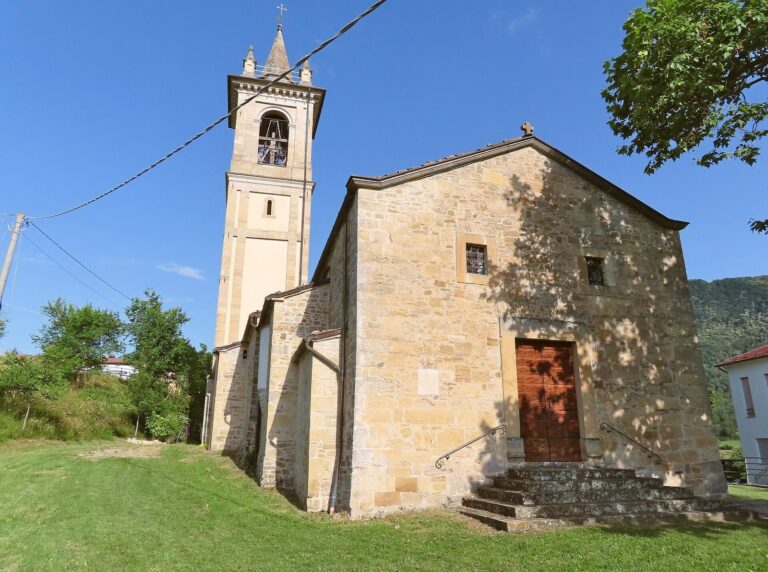
The church is arranged around a single nave, with one chapel on either side. Its entrance is at the east end and the presbytery, the area around the altar, is at the west. The exterior includes a symmetrical plastered façade, projecting structures on both sides, and Romanesque details at the northwest corner of the nave.
Exterior
Façade
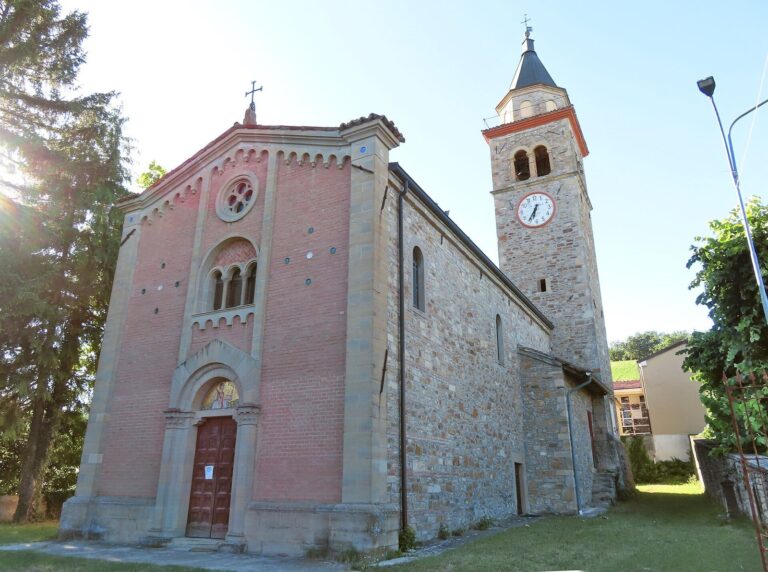
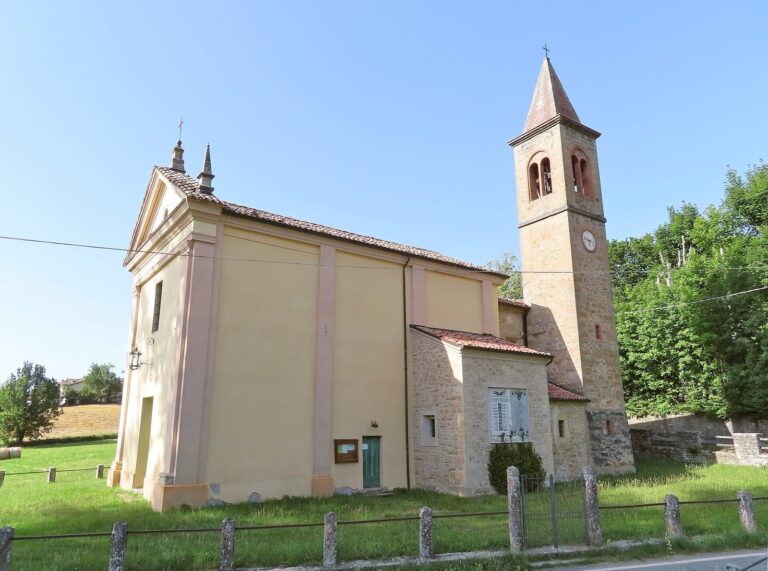
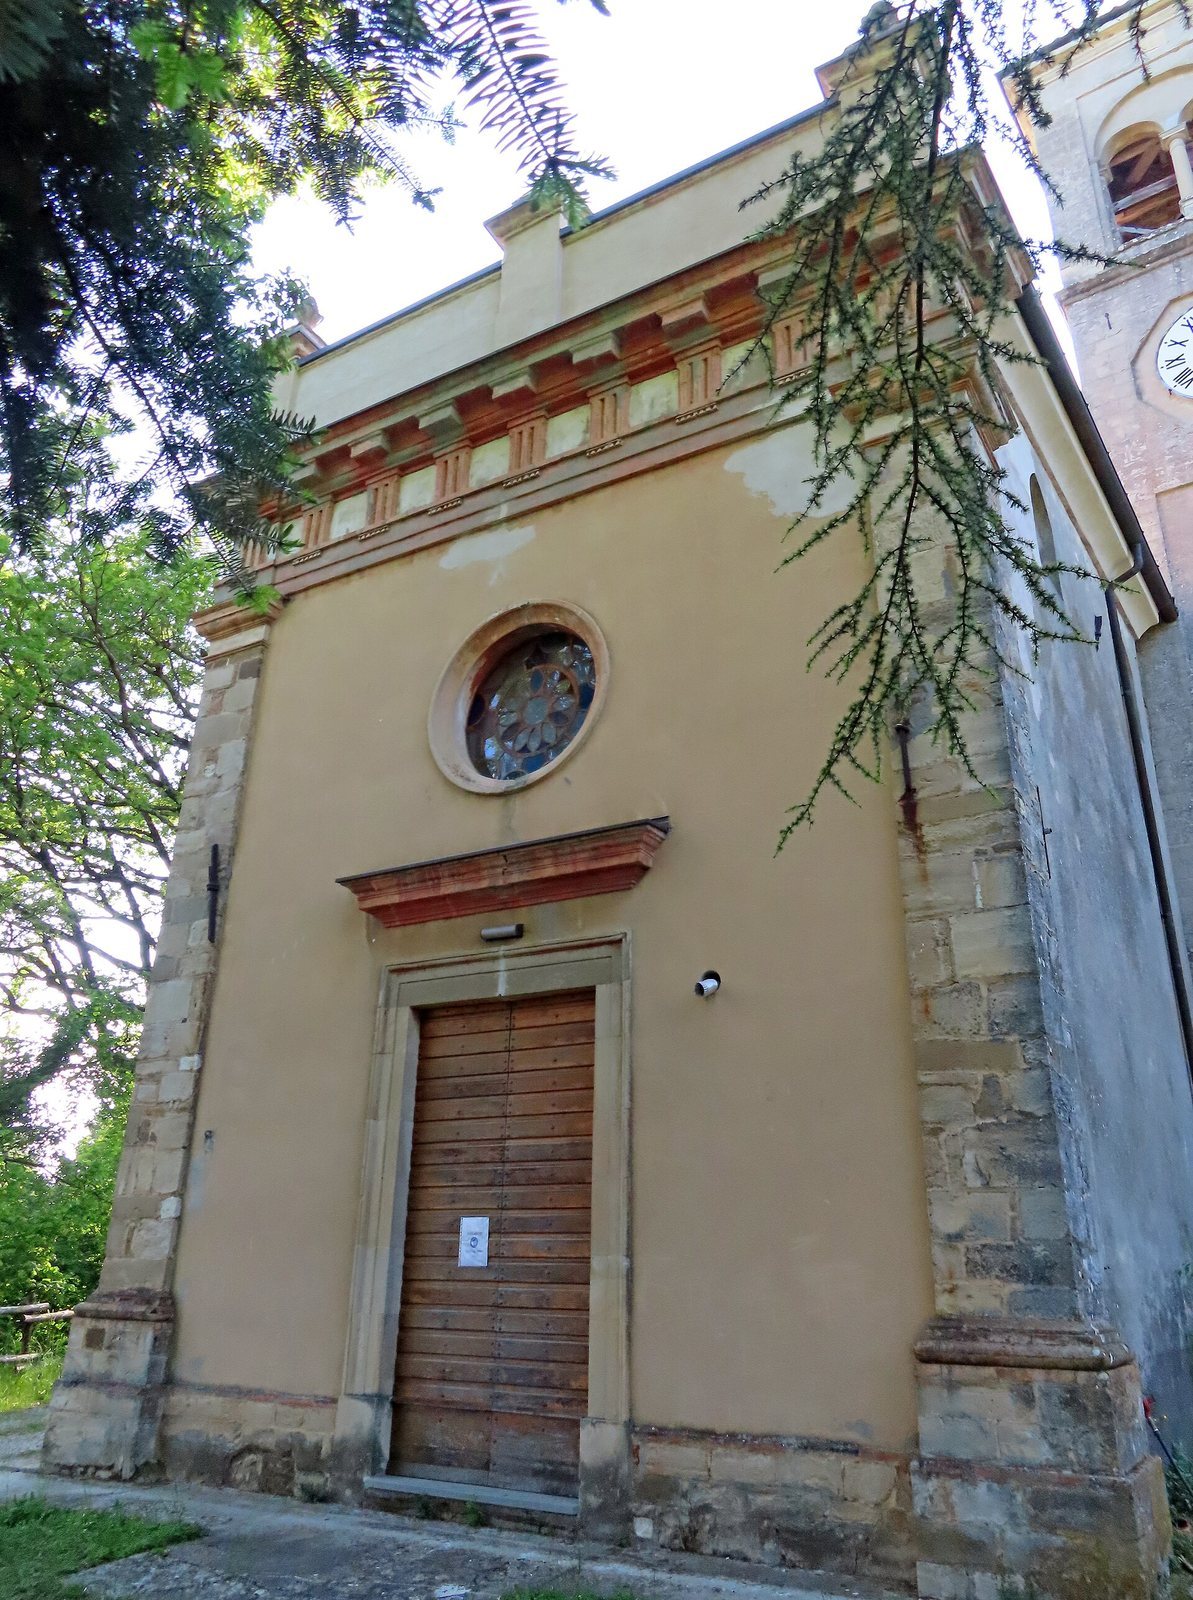
The symmetrical façade is entirely plastered. A large central doorway, framed by molded trim, sits below a raised horizontal molding and a circular rose window with outward-flaring sides. At the outer edges, brick pilasters (flat vertical wall projections) with Doric capitals, the tops of columns in a classical style, support a large entablature, the horizontal structure above columns. Its decoration includes triglyphs, grooved blocks in a classical frieze. Above the projecting cornice is a rectangular pediment. Pilasters at its ends and center support two vases and a stone cross.
Bell tower
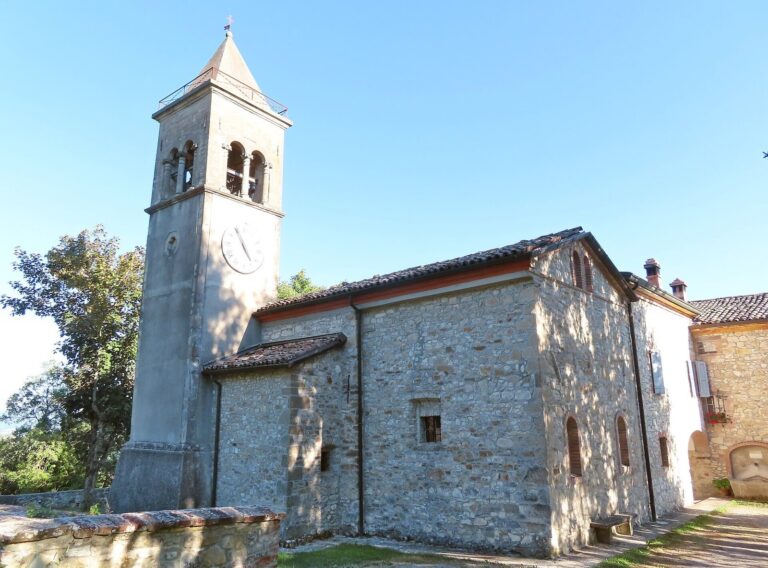
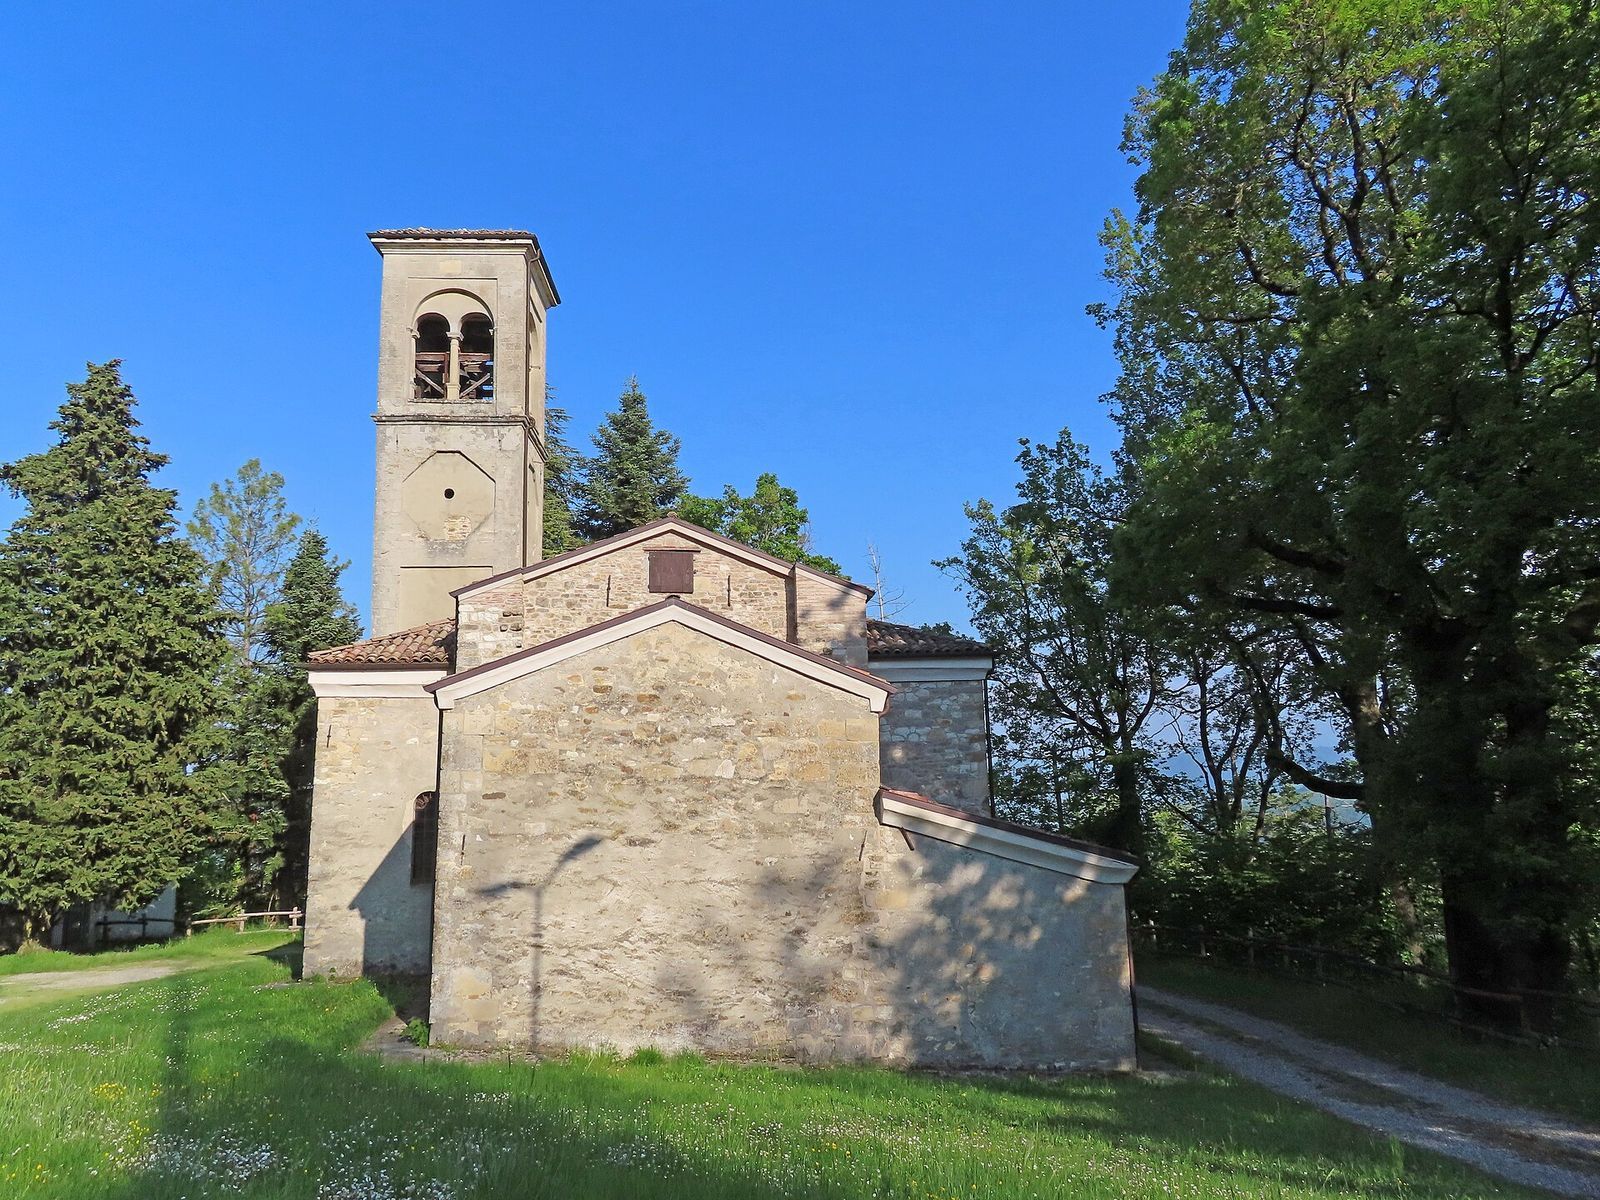
The square bell tower rises from a tall base and has an entrance on its east face, set within a broad frame. Each face has two levels of square niches, with octagonal recesses above them. At the top, paired round-arched openings appear on all four sides of the belfry, divided by central Doric columns. A four-pitched roof with a cross at its peak crowns the tower.
Side structures and rear section
A chapel and the bell tower project from the north side, while a chapel and the sacristy extend from the south. At the rear, the lower section of the presbytery has a gabled front. It may have formed the narthex, or entrance vestibule, of the original Romanesque church.
Romanesque exterior details
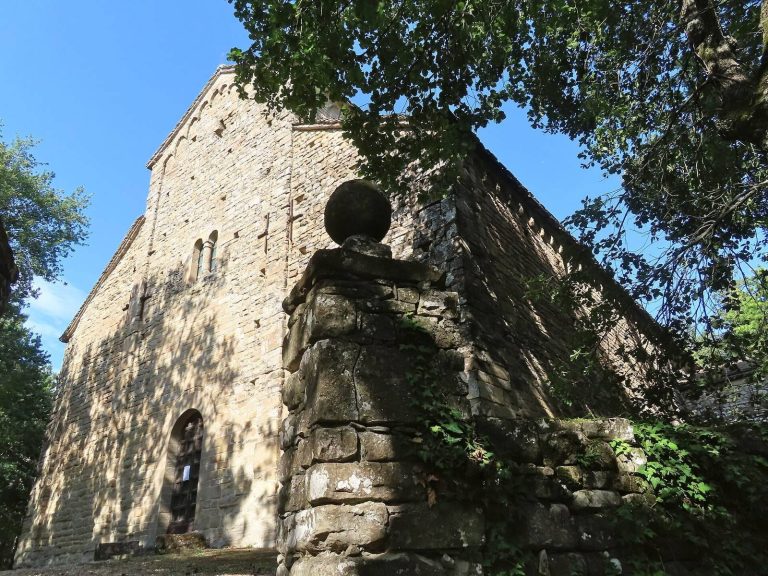
Two 12th-century Romanesque sculptures of human heads wearing rounded caps are set into the exterior at the northwest corner of the high nave. They may have come from capitals, corbels, or doorjambs in the earlier building. Farther along the wall are three small corbel arches, formed by projecting supports, and a Romanesque decorative panel.
Interior
Nave and side chapels
A series of groin vaults, ceilings formed where two barrel-shaped vaults intersect, covers the nave. Pilasters with Doric capitals frame the side chapels and support a continuous cornice. The chapels have bowl-shaped vaults divided into ribbed, sail-shaped sections. These sections meet at central stones bearing 17th-century stucco medallions.
Presbytery
The slightly raised presbytery is entered beneath a broad, molded, shallow-arched triumphal arch, which separates it from the nave. Two pillars support the arch, and their capitals carry stucco figures of putti, or child figures. The presbytery has a ribbed groin vault and a window on each side. Its altarpiece depicts St Martin with a poor man and is framed by marble columns and a broken pediment.
Archaeological finds and furnishings
Altar and archaeological finds
During the 1970 restoration, workers found a 12th-century Romanesque altar and two relics of St Martin, objects associated with the saint. Work begun in 2009 uncovered Romanesque arches and early medieval burials.
Preserved furnishings
The church preserves an altarpiece dated to 1682 and a processional cross from the 17th century. Its other furnishings include a 16th-century bronze incense boat, a vessel for holding incense before burning, a censer, and three wooden containers for relics dating to the 17th century.