House of the Deer: A Roman Residence at Herculaneum
Site at a Glance
- Popularity
- Medium
- Country
- Italy
- Primary era
- Classical
- Eras represented
- Classical
- Civilizations
- Roman
- Site type
- Domestic
- Remains
- Elite Residence
On this page13 sections
History
Construction and occupants
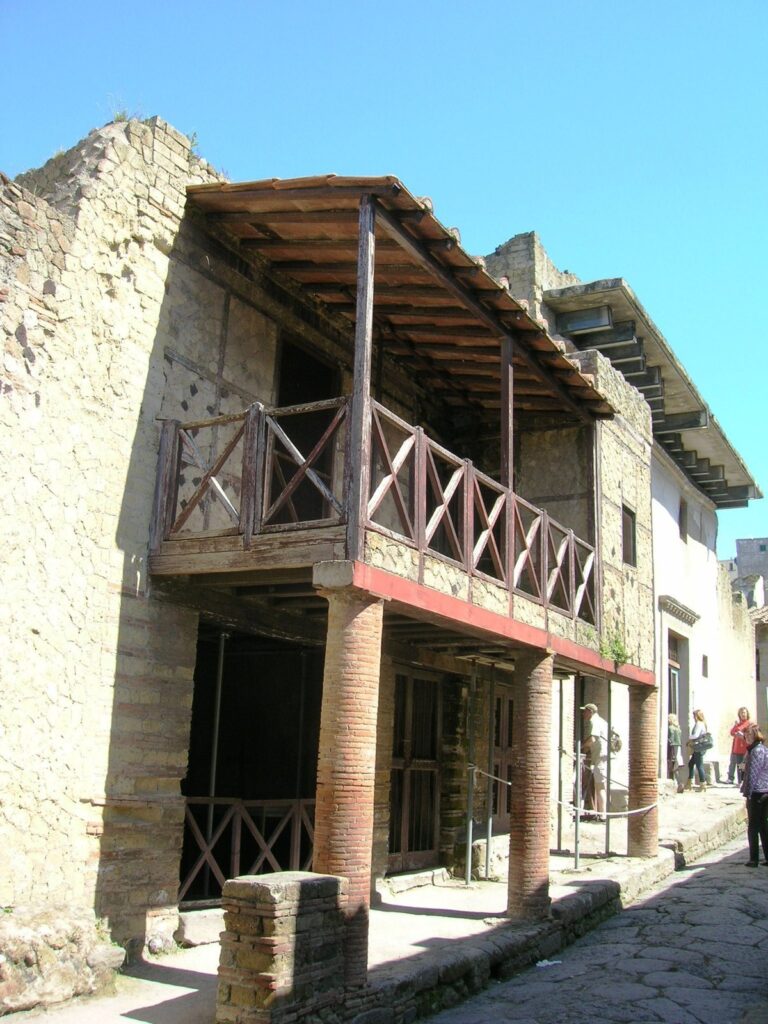
The House of the Deer is a Roman residence at Insula IV, 21 in Herculaneum, Italy, built during the reign of Emperor Claudius, who ruled from AD 41 to 54. Its owner was Q. Granius Verus, who had served as a decurion, a town council member, and a duumvir, one of a pair of chief local magistrates, before AD 61.
Evidence associated with the house also names Celer, a former enslaved person freed shortly before the eruption. He appears in a list of Augustales, members of associations connected with the imperial cult, found along the Decumanus Maximus, Herculaneum’s principal east-west street. A carbonized, uncut loaf stamped with Granius’s name was found inside the house.
Burial and excavation
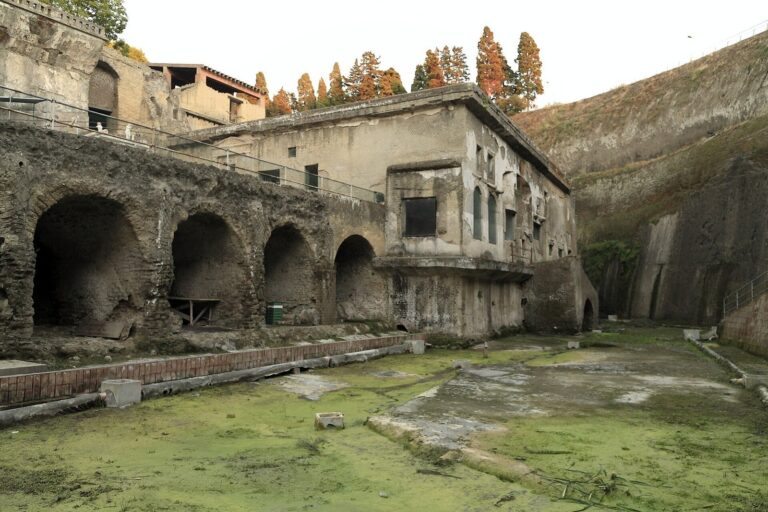
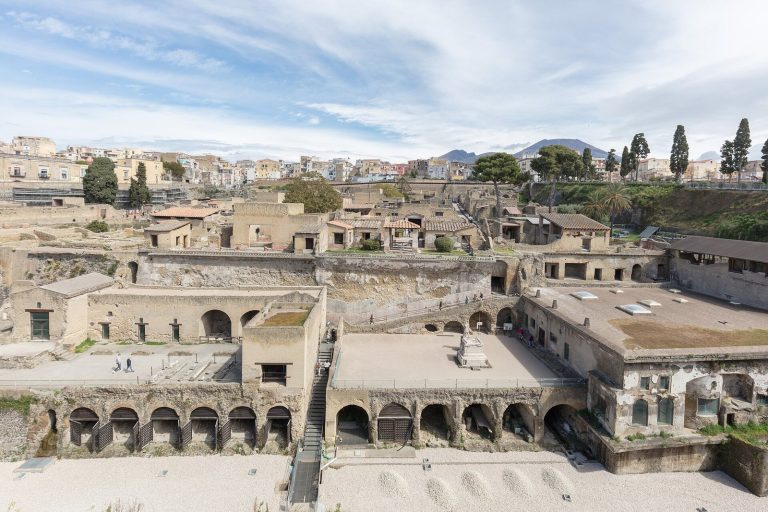
The AD 79 eruption of Vesuvius buried the residence beneath mud deposits carried by hot volcanic flows.
Explorations in the eighteenth century exposed parts of the building. Italian archaeologist Amedeo Maiuri led excavations from 1929 to 1932, bringing the house to light.
Remains
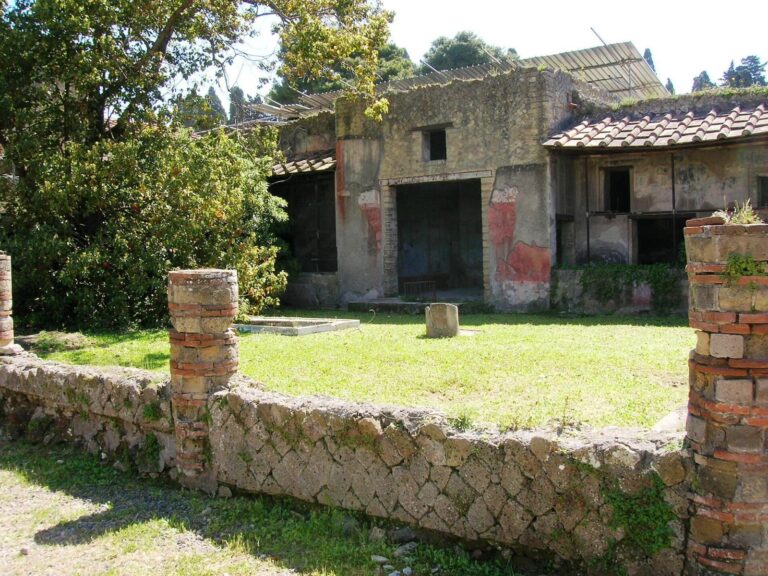
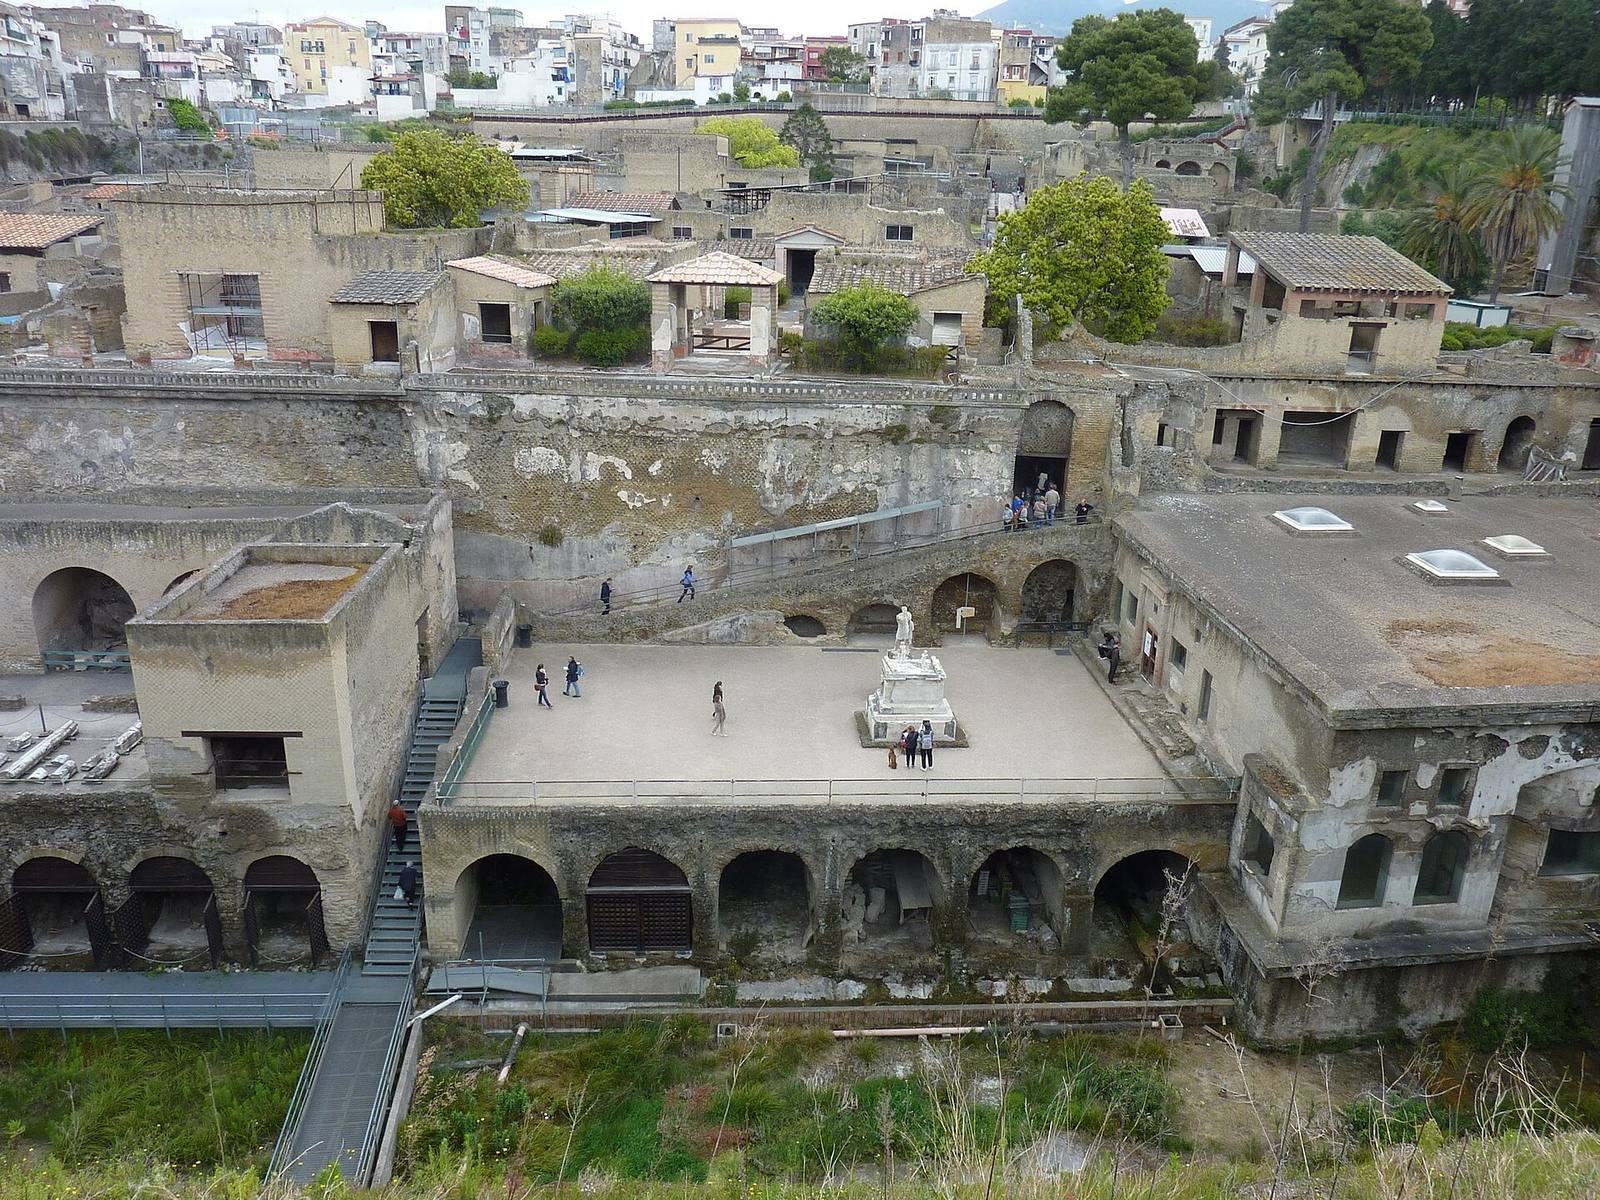
The house covers about 1,190 square metres and has an entrance on Cardo V. Its plan separates smaller rooms and a small covered atrium (the central hall of a Roman house) to the east from a large garden to the south, with other rooms arranged around the garden. The garden, rather than the atrium, is the focus of the layout. The western side stands on the former city wall, which no longer served as a fortification in antiquity; the facade faced the sea.
Interior rooms and decoration
Entrance hall and smaller rooms
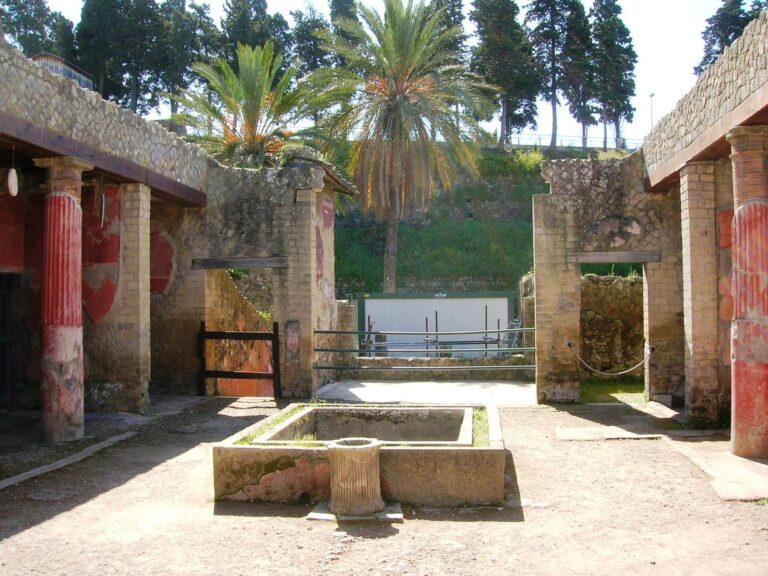
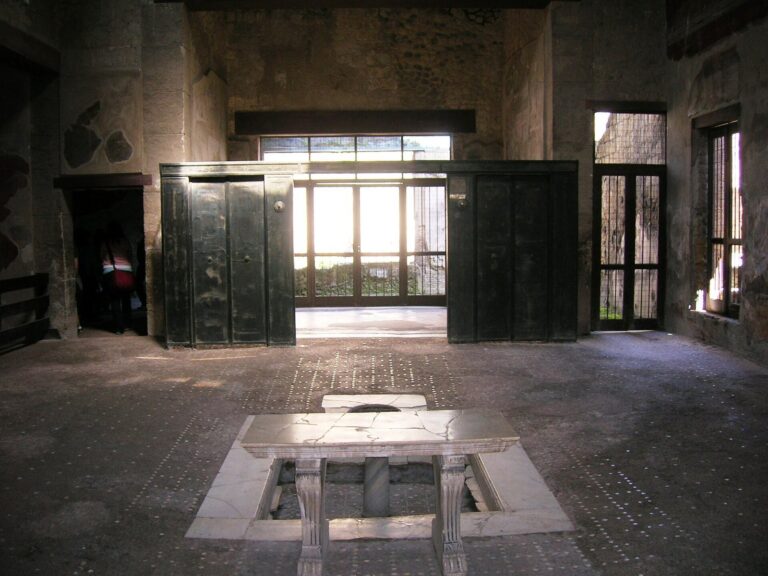
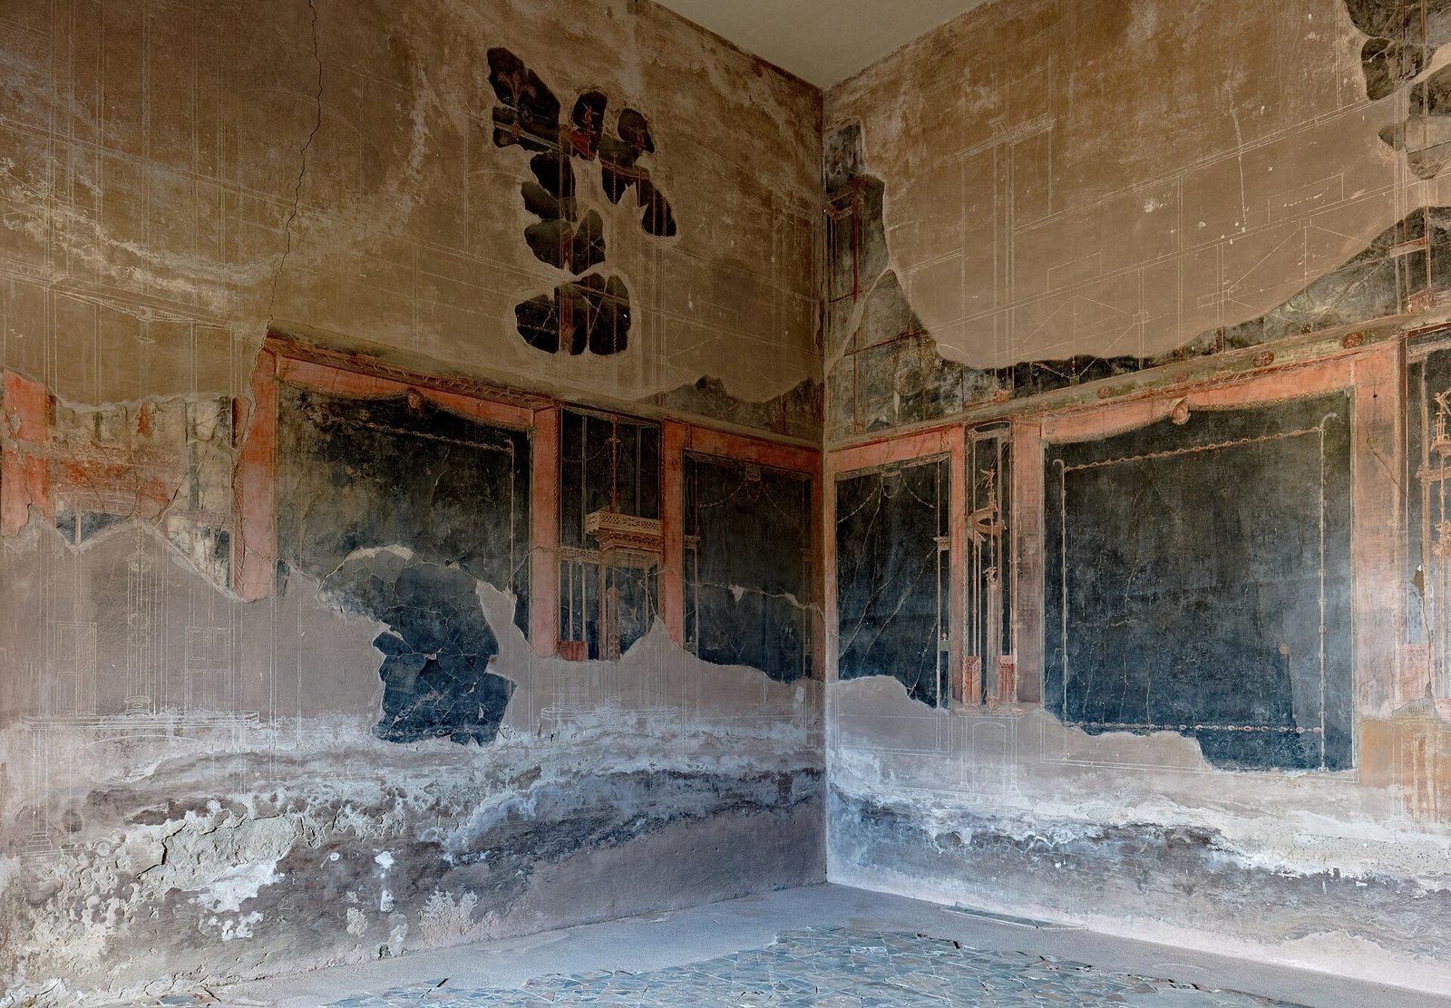
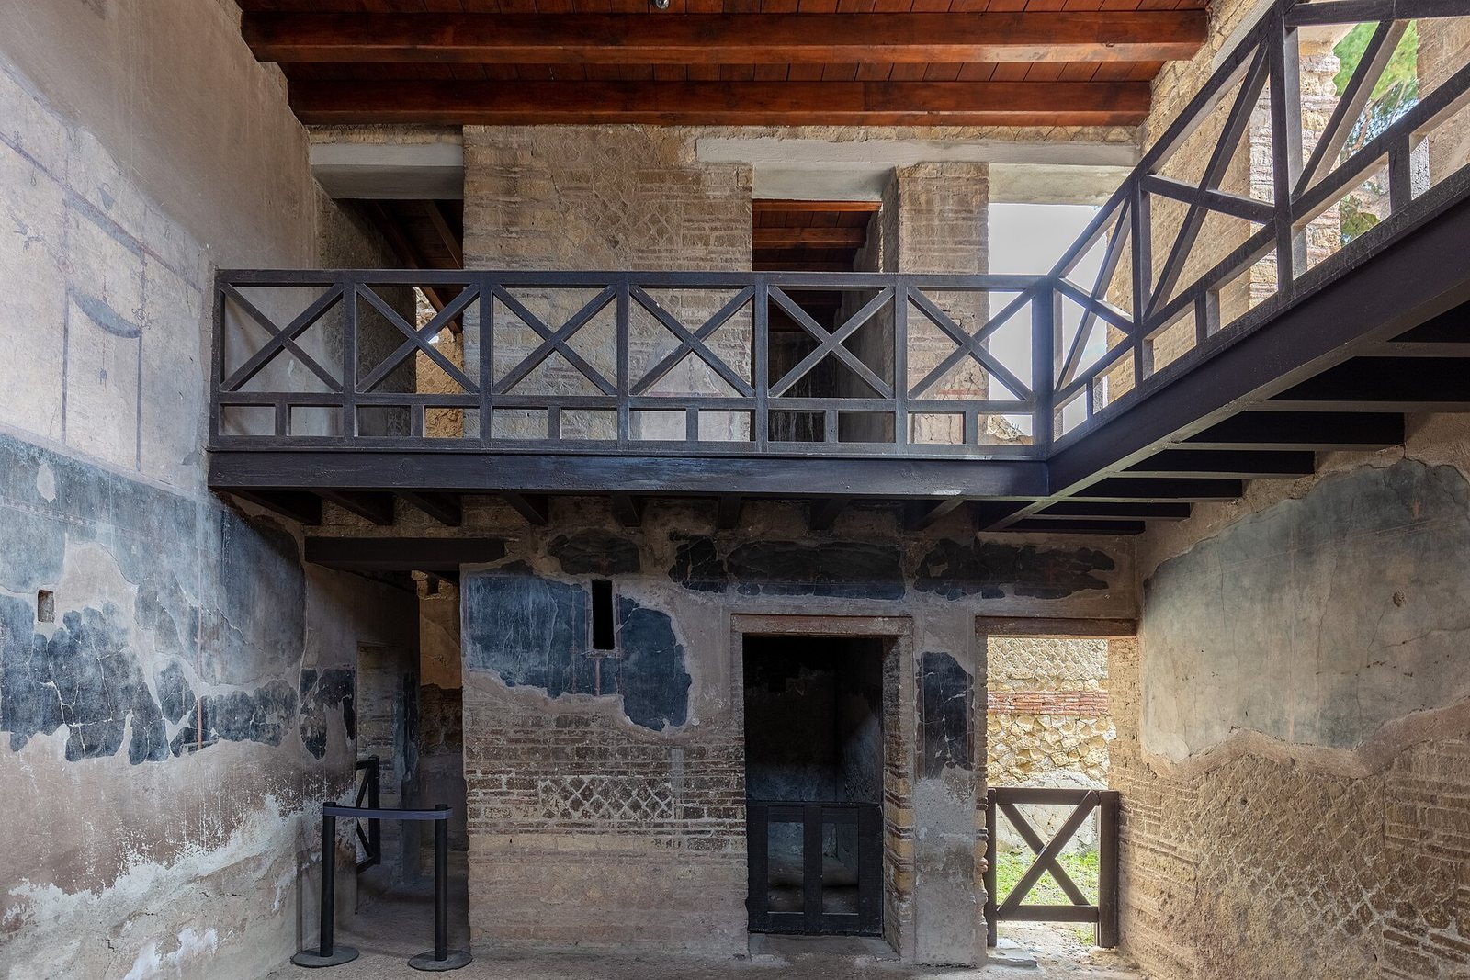
The entrance passage leads directly into the atrium, which served as a route to the other rooms. It has neither the usual roof opening nor the basin used to collect rainwater. A staircase in the hall led to an upper floor, and a landing survives around its perimeter. Smaller rooms aligned with the atrium and dining room have painted panels in red, orange and black, including images of columns and architectural features. Panels in the atrium and other rooms also combine a black lower section, a black-and-blue middle section and a white frieze with architectural designs.
Dining room
The dining room opens towards the garden. Its Fourth Style paintings, a Roman painting style with framed panels and elaborate architecture, include broad black panels edged in red and architectural motifs. A painted upper zone fills nearly half the height of the tall walls. A similar scheme appears in the neighbouring House of the Mosaic Atrium, and the two houses may have been decorated by the same workshop. The floor is multicoloured marble arranged in geometric patterns using opus sectile (a technique that forms patterns from cut stone or marble).
Garden-side gallery and reception rooms
Covered gallery
A cryptoporticus (covered gallery) faces the garden. Its floor has a black-and-white mosaic, while its walls were painted with 60 panels showing still lifes, cupids and architectural motifs. Large windows on the garden side admitted light. The gallery’s garden-facing walls were painted white and red. Paintings removed during eighteenth-century explorations are now in the National Archaeological Museum of Naples; those still in the house are poorly preserved.
Portal and reception room
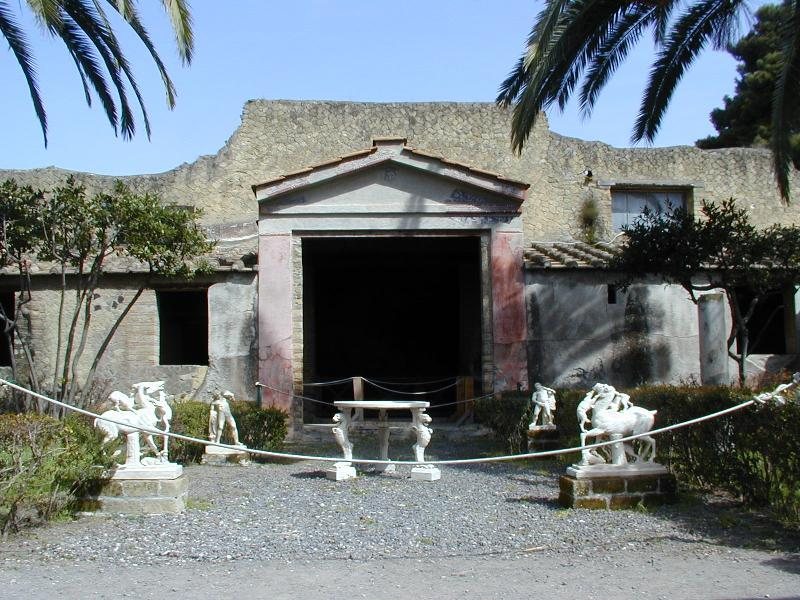
On the gallery’s north side, a large doorway topped by a pediment opens into the tablinum (principal reception room). A mosaic made from glass paste on the doorway depicts Oceanus, the classical personification of the world-ocean, surrounded by cupids riding sea creatures. Almost all the tablinum’s wall decoration has been lost.
Garden and terrace
Garden and statues
A covered walkway surrounds the garden, which contained circular tables and several statues. Two sculptural groups show dogs attacking deer and gave the house its modern name. Other statues depict Hercules, the Roman mythological hero, and a satyr, a figure from classical mythology with human and animal traits, carrying a wineskin.
Private rooms and terrace
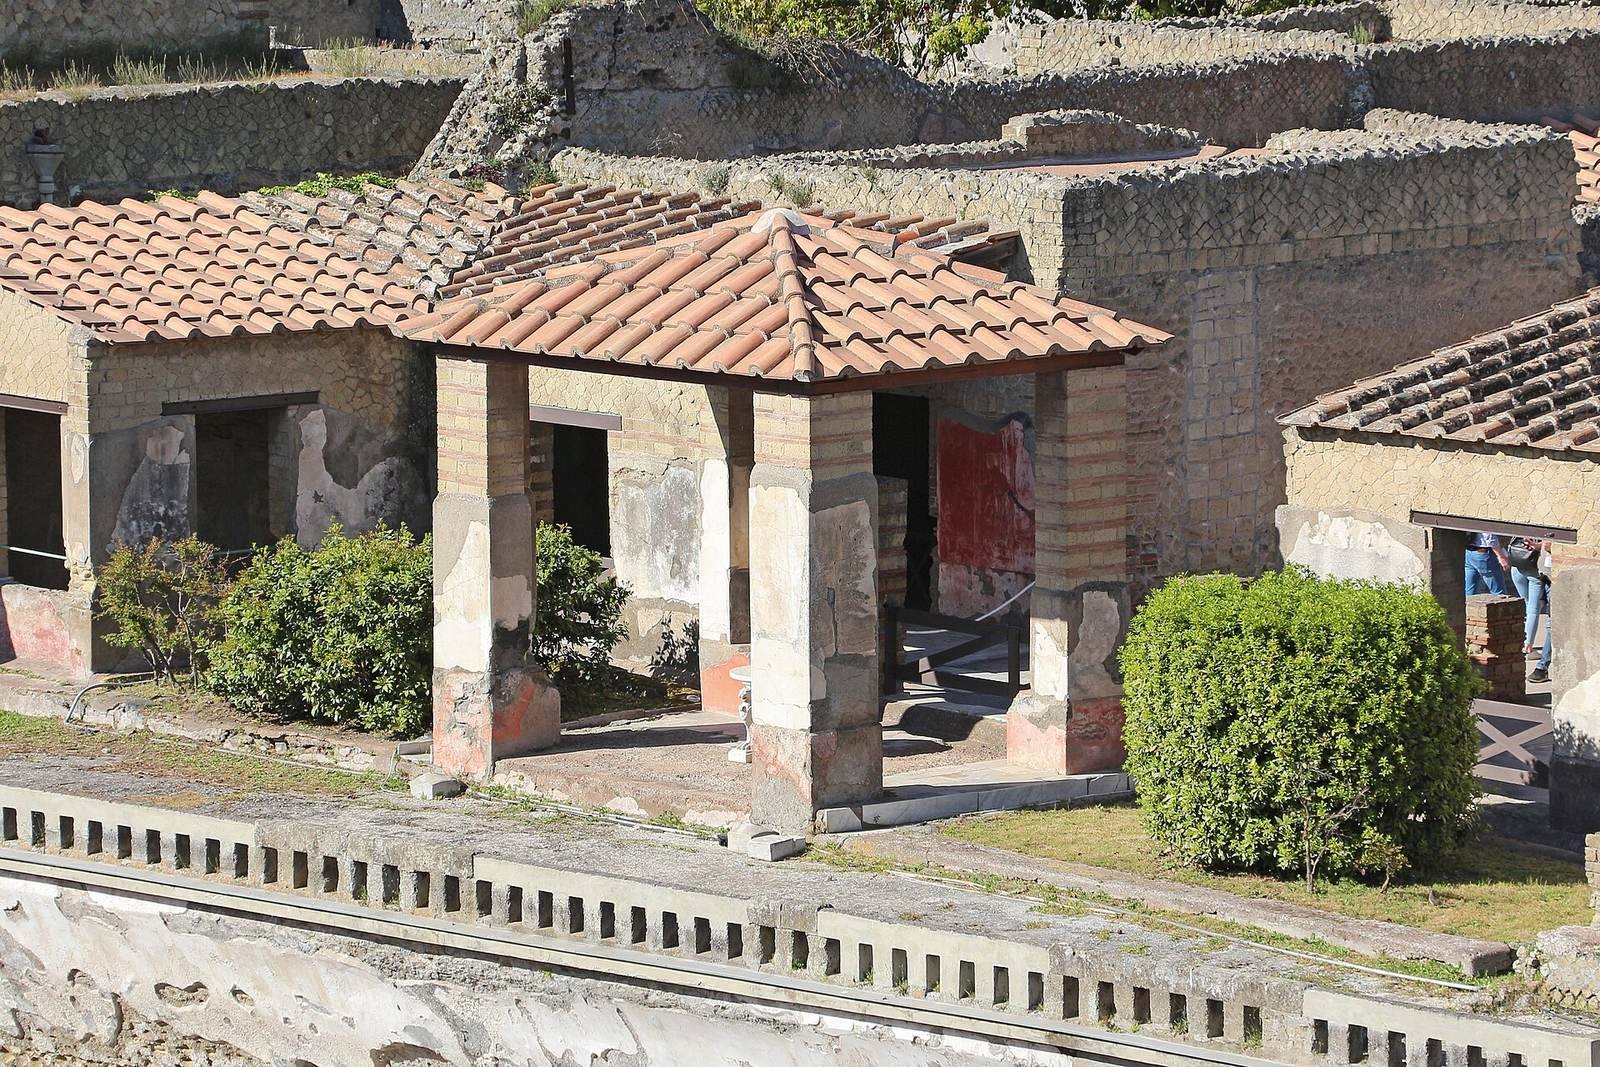
The tablinum is flanked by two private rooms, known as diaetae, one of which has a floor made with opus sectile. Both open onto a terrace beyond the former city walls, overlooking the Bay of Naples. The terrace also contains a gazebo with tufa pilasters, flat supports made from soft volcanic stone and built in bands. The structure is finished in white and red plaster.