Het Behouden Huys: A 1596 Arctic Winter Shelter on Novaya Zemlya
Site at a Glance
- Popularity
- Very High
- Country
- Russia
- Primary era
- Early Modern
- Eras represented
- Early Modern
- Civilizations
- Unclassified
- Site type
- Domestic
- Remains
- House
On this page7 sections
History
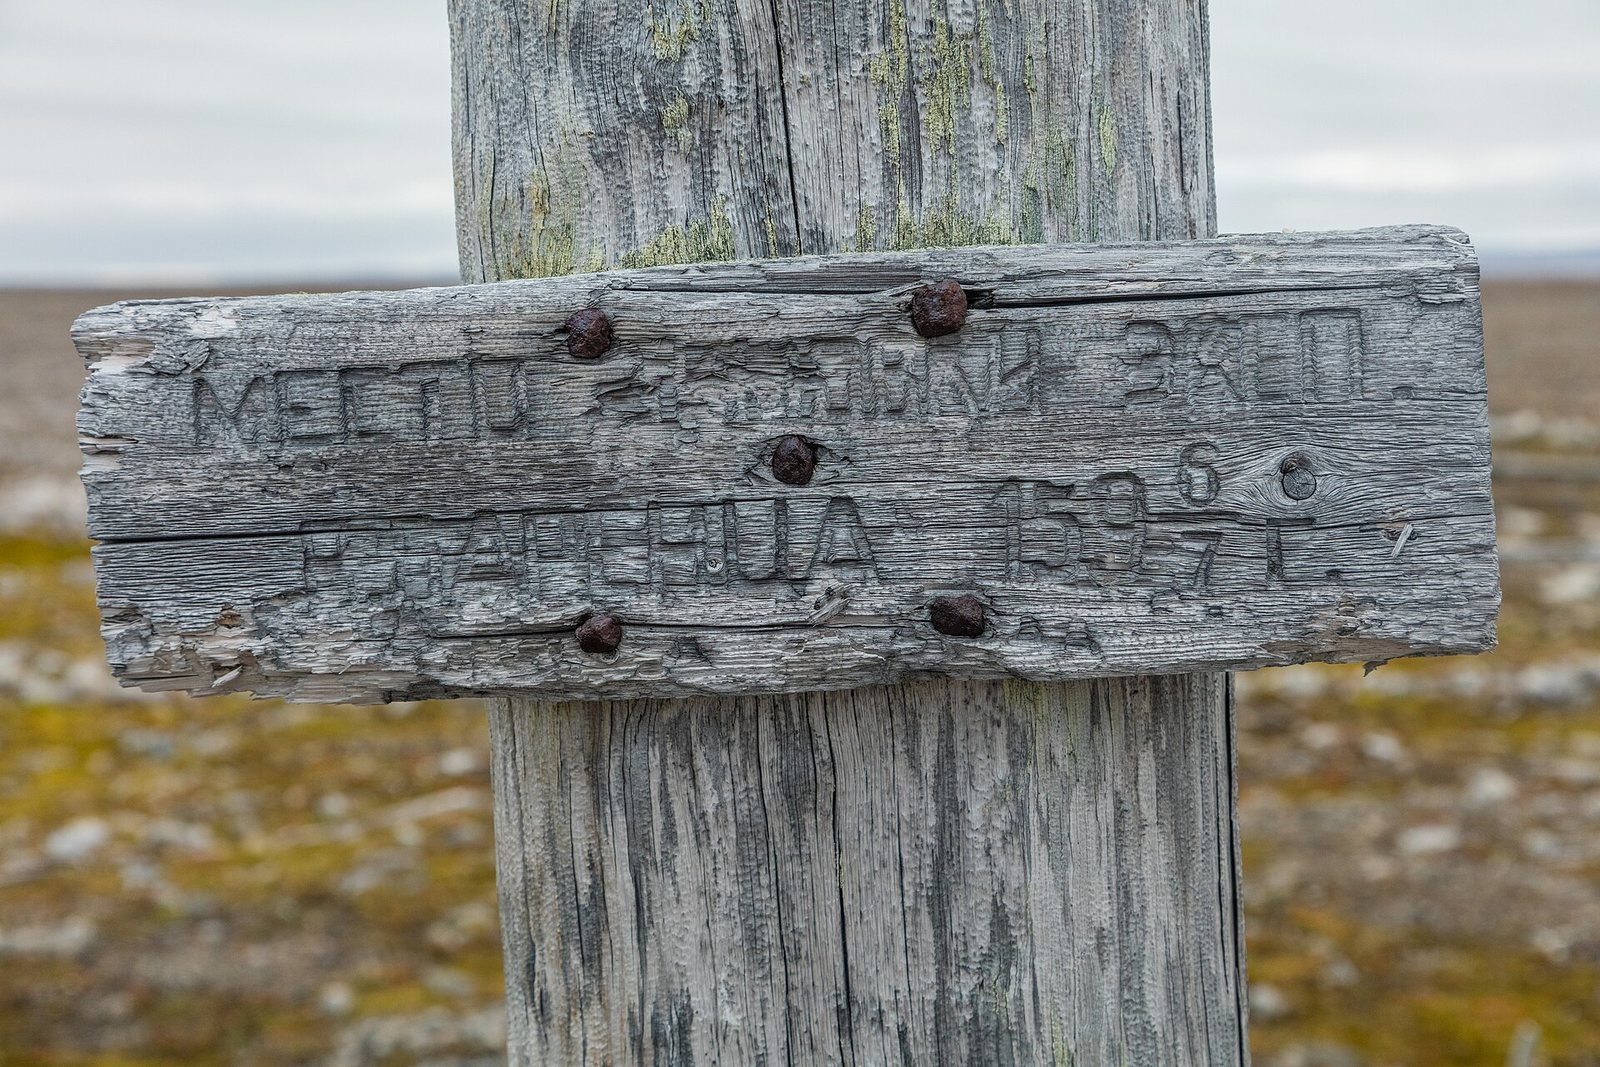
Het Behouden Huys was a winter shelter built in 1596 on Novaya Zemlya, in present-day Russia, by Dutch navigator and Arctic explorer Willem Barentsz and 16 crew members. Their ship had become trapped in Arctic ice during Barentsz’s third northern voyage. He had hoped to reach India by the Northeast Passage, a sea route along Eurasia’s northern coast linking the Atlantic and Pacific, and the shelter was intended to help the crew survive the forced wintering.
After winter, the crew used some of the shelter’s timber to make two boats more seaworthy. Gerrit de Veer, who had joined Barentsz on his second and third voyages, described the shelter’s construction in a diary published in 1598.
Rediscovery and investigation
Norwegian whaler Elling Carlsen found the remains in 1871 and removed many objects. He sold them to Ellis Lister Kay, an Englishman who later sold them to the Dutch government. In 1876, Gardiner, also English, returned to the site with Carlsen and donated further finds, including a small note, to the Netherlands. Carlsen’s finds became part of the Rijksmuseum in Amsterdam, a national museum with major art and history collections.
The claim that members of an 1881 Dutch Arctic expedition reached the remains is uncertain. Zeeberg states that the expedition did not reach the site. From 1993 to 1995, Dutch archaeologists from the Rijksmuseum and the University of Amsterdam investigated it alongside Russian archaeologists.
Remains
The shelter
Setting and dimensions
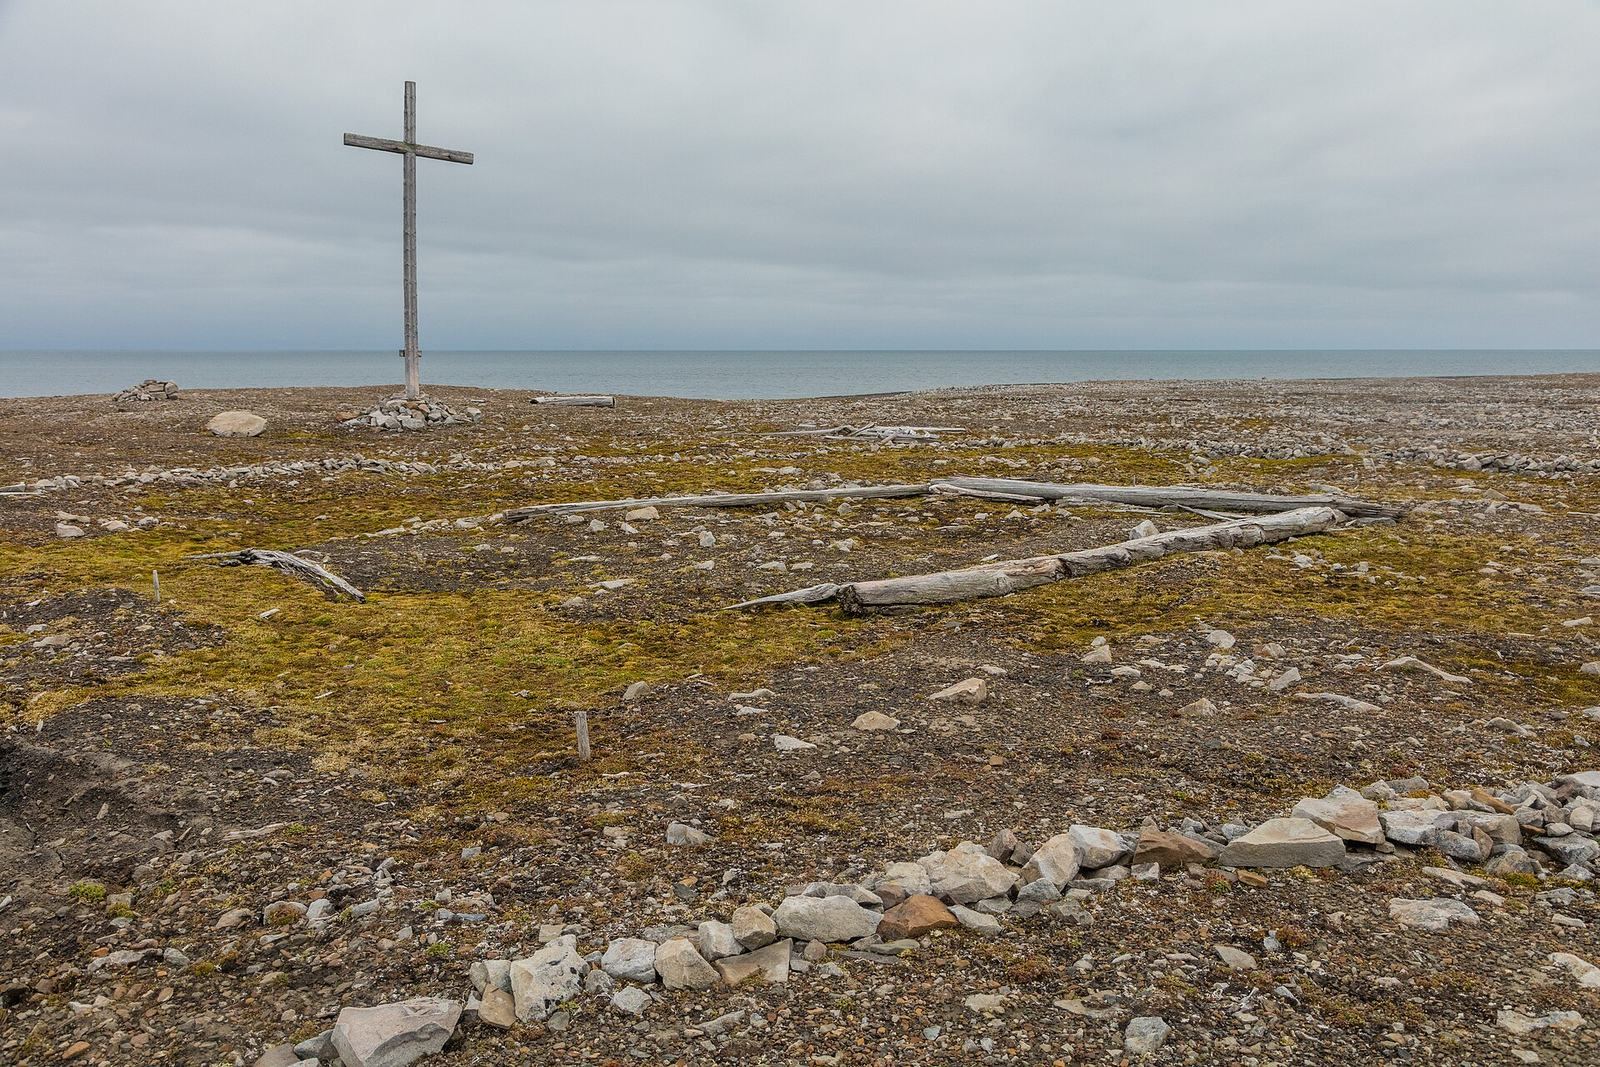
The house stood at the end of a peninsula, about one and a half cable lengths from shore. A cable length is a traditional nautical measure whose value varied. The ground was flat and stony, with a thin layer of topsoil and sparse grass. The shelter measured about 10 metres long and 6 metres wide. Carlsen estimated its dimensions as 16 by 10 by 4 ells, an ell in his account being two feet.
Construction and collapse
Driftwood formed the lower part of the structure, while planks salvaged from the ship were also used. Carlsen described upper walls made from nailed pine boards, about 1.5 inches thick and 14 to 16 inches wide. When he found the house, it had collapsed toward the northeast. Building materials lay partly inside and partly outside on both sides, while four of the lowest beams remained in place.
Interior and finds
Carlsen’s drawing shows five bunks, each with a ship’s chest in front, and an iron chest at the southwest end. Fragments of the 1596 Deventer Almanac were also found at the site. An almanac is a reference work, commonly issued each year, with calendar information and sometimes astronomical or practical material.