Church of Saints Peter and Paul: Ruins of a Medieval Church in Sobota, Poland
Site at a Glance
- Popularity
- Very Low
- Country
- Poland
- Primary era
- Medieval
- Eras represented
- Medieval, Early Modern
- Civilizations
- Holy Roman Empire, Kingdom of Bohemia
- Site type
- Religious
- Remains
- Fortified Church
On this page10 sections
History
The Church of Saints Peter and Paul is a ruined church on a hill in northern Sobota, Poland. Its construction is generally dated to the 13th century, although a mid-15th-century date has also been proposed. Its fabric combines Romanesque and Gothic medieval architectural styles with Baroque, an early modern European style.
Medieval church and patronage
The church’s first recorded mention is linked to a bell commissioned in 1212. The knight von Ryme probably initiated its construction. In 1330, Magdalene nuns, members of a Catholic women’s religious community, took over the church. In 1349, they disputed with the duke of Świdnica-Jawor, the ruler of a duchy, over the appointment of the parish priest.
The church was remodelled in the Gothic style during the 15th century and restored in 1571. A bell cast by Jacob Kannengiser of Legnica was installed in 1467. In 1525, Protestant residents took control, and Pastor Hiller, a Protestant minister, assumed the post. The nuns then sold the church to Lwówek’s municipal council for 100 ducats. In 1540, the town magistrate gained the right of patronage, a legal privilege to present a parish priest for appointment. Residents of Lwówek Śląski who owned local gold mines cared for the church over the centuries.
Religious change and rebuilding
Lightning partially burned the church in 1611. Schwenkfelders, followers of the Protestant reformer Caspar Schwenckfeld who formed a movement distinct from established churches, settled in Sobota in 1619 and remained until 1726. The church returned to Catholic use in 1654. A second lightning-caused fire damaged it in 1670, and rebuilding followed between 1701 and 1708.
Destruction and protection
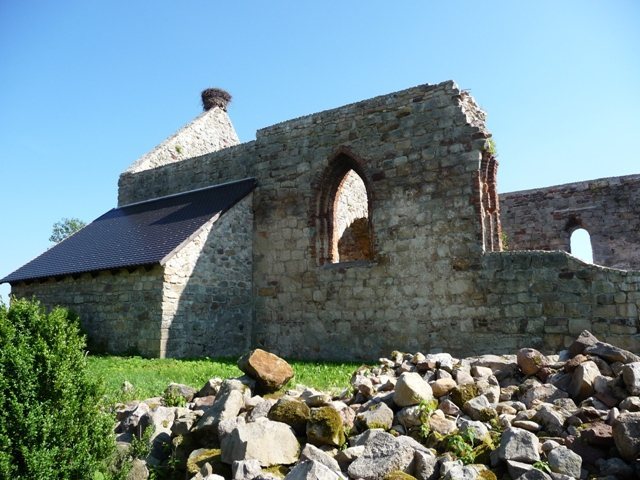
In 1945, the Red Army, the armed forces of the Soviet Union, bombed the church after German forces established an observation post in its tower. The building has remained a ruin since then. In 2012, Lwówek Śląski County authorities began clearing and protecting the site, which is now partly secured.
Remains
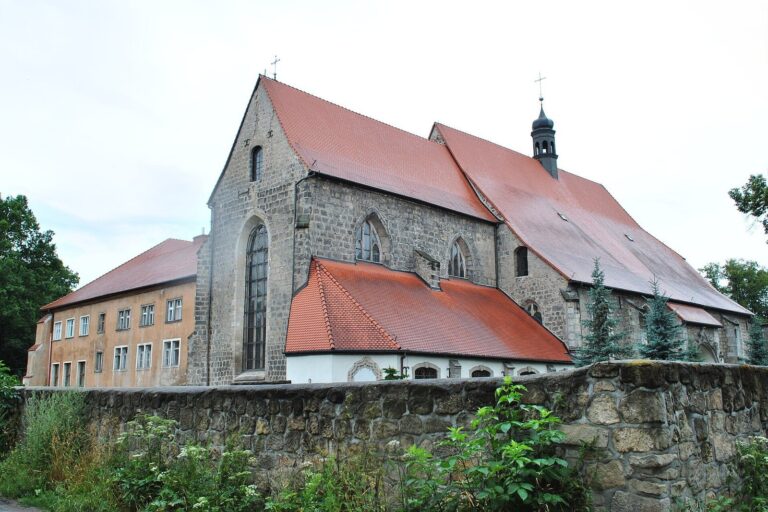
The church stood within a former cemetery on a hill in northern Sobota, opposite a newer church. Its east-facing plan placed the sanctuary at the eastern end, with one main worship space, a nearly square main body, a rectangular chancel (the sanctuary area at the eastern end), and a four-sided tower at the west. The building covered 270 square metres and measured 28.8 metres long by 21.9 metres wide. It was built of sandstone, with squared, dressed blocks at the corners and sandstone around its windows and doorways. The interior and exterior walls were plastered.
Church complex
Surviving walls and tower
Sections of the north and south walls of the main church survive, along with the chancel wall and gable, the lower part of the west tower, and the west wall of the adjoining chapel. The surviving masonry preserves parts of the building’s original outline and its sandstone construction.
Windows, portals and vaulted spaces
The windows had pointed tops and sides with either sloping or stepped profiles. A three-lobed ornament appears in a Gothic gable on the south wall of the main church. The porch retains a complete Gothic doorway with stepped recesses and elaborate moulding. The chancel’s net vault had ribs forming a web-like pattern, supported by projecting, many-sided stone supports. The nave vault may have been star-shaped. The sacristy retains a barrel-shaped vault. Some doorways, windows and vaults remain well preserved, with finely worked stone details.
Chapel, sacristy and enclosure
A funerary chapel adjoined the church on its south side. A porch with a Baroque doorway was added there in 1701, while a rectangular sacristy stood beside the chancel. A high defensive wall of irregular stone encloses the precinct, with a gatehouse at the southern entrance. The porch and gatehouse remain roofed.
Burials and cemetery
A late-17th-century Baroque epitaph survives, showing a woman and a man in court dress with kneeling children at their feet. Seven stone tomb slabs bearing full-length figures and dated 1584–1619 were once set into the church and chapel walls; they had been stolen by the 1990s. A nearby fragment of a slab incised with a sword may point to an association with knights who took part in the Crusades, though that interpretation is uncertain. The former cemetery covers 0.25 hectares and retains several gravestones from before 1945. These include a damaged memorial to two First World War prisoners of war, the Russian Wizenti Krulik and the Pole Fiedor Zigankow. Other parts of the cemetery also show vandalism.