Church of Saint Boris and Gleb in Zyuzino: A Russian Orthodox Baroque Church
Site at a Glance
- Popularity
- Medium
- Country
- Russia
- Primary era
- Early Modern
- Eras represented
- Early Modern
- Civilizations
- Russian
- Site type
- Religious
- Remains
- Church
On this page8 sections
History
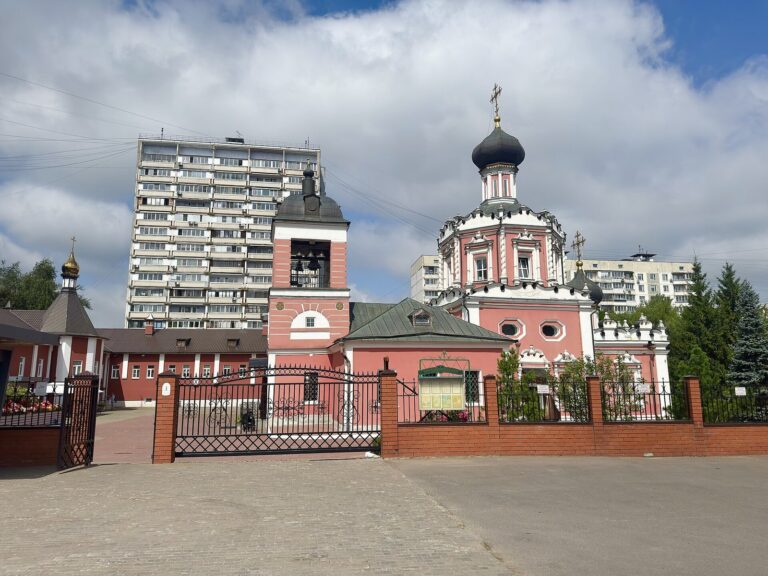
The Church of Saint Boris and Gleb in Zyuzino, Russia, is a Russian Orthodox church constructed from 1698 to 1704 in the Naryshkin Baroque style, a late-seventeenth-century Russian tradition known for ornate facades and tiered forms.
Foundation and dedication
The estate containing Zyuzino belonged to the princes Prozorovsky. A wooden church was built and consecrated there in 1688. Boris Prozorovsky founded the church in 1694. The upper, summer church was dedicated to princes Boris and Gleb, sons of Vladimir I who became saints in the Eastern Orthodox tradition. The lower, heated church honored Vladimir I, a ruler of Rus associated with its adoption of Christianity.
Alterations and closure
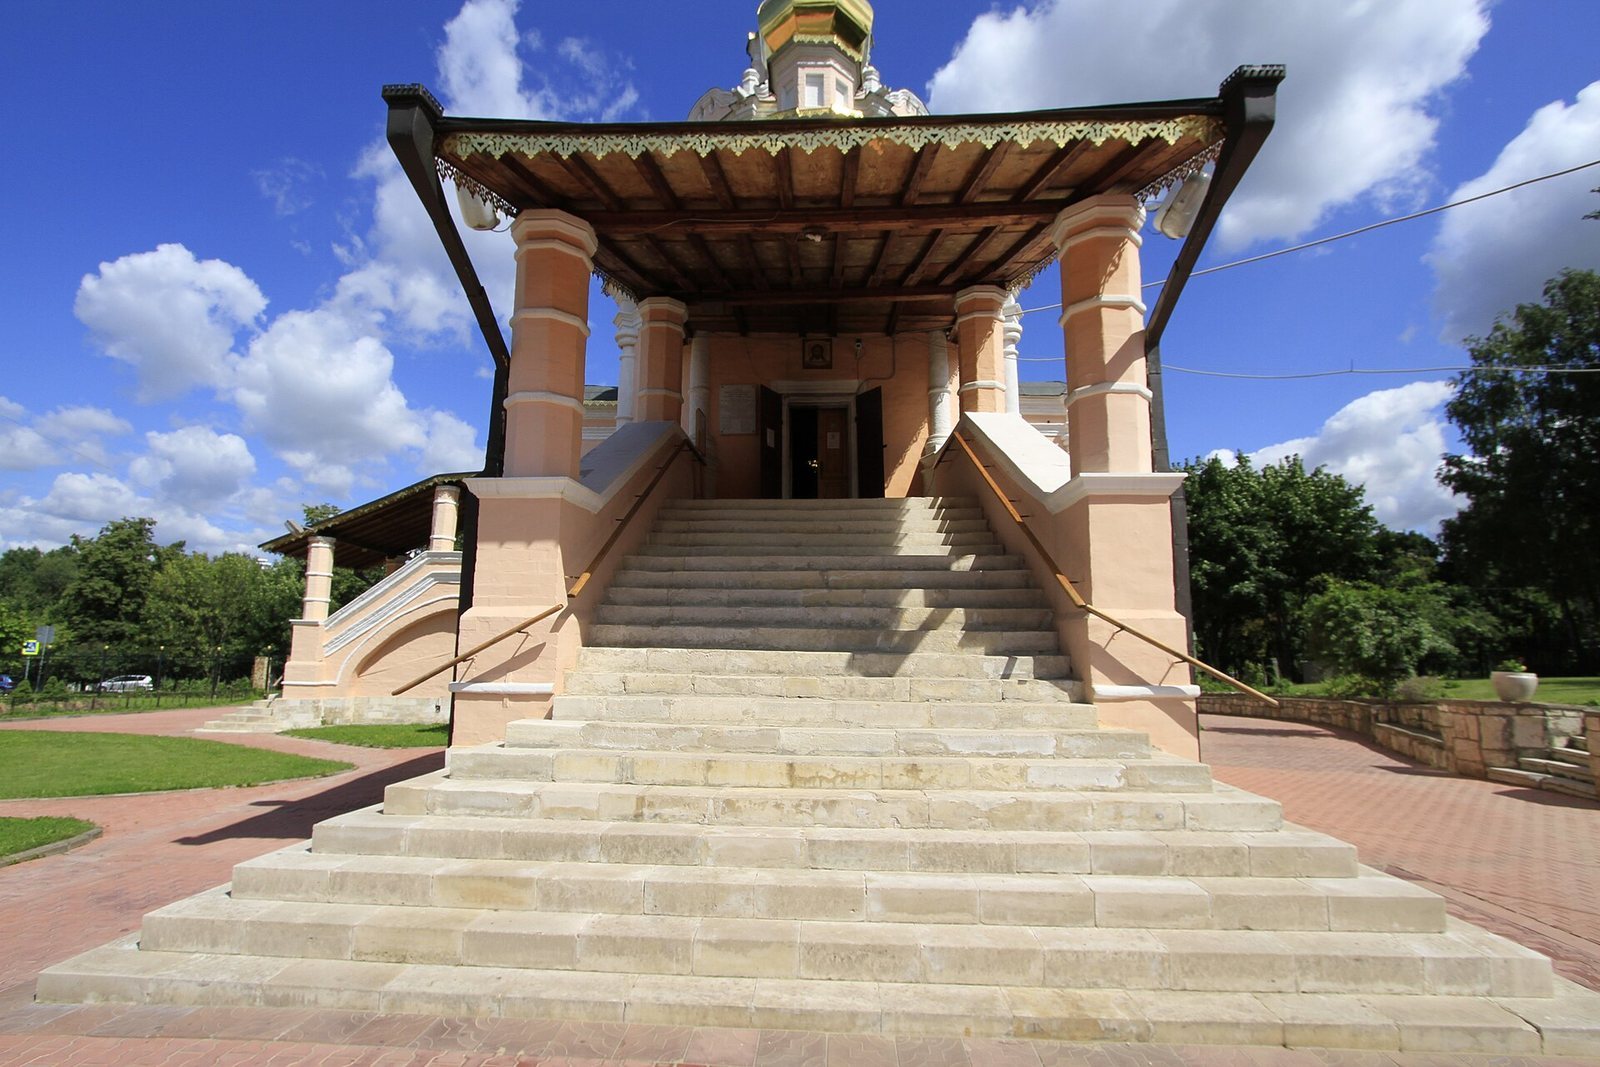
A low bell tower with a four-pitched roof and cross was added in 1879. Its form was characteristic of wooden buildings and unusual in the Moscow region; a covered passage later connected it to the church. The church closed in 1938. During the Second World War, local residents burned wooden fittings for fuel, badly damaging the interior.
Restoration and renewed worship
Restoration began in the late 1950s. In 1966, the building was used by a factory producing artificial diamonds for industry. A further restoration started in 1979, after which the building housed the archive of the USSR Ministry of Instrument-Making and Machine-Tool Industry. In 1989, the church passed to the Orthodox community of the Sevastopol district, was consecrated, and resumed religious services. It remains active, with a Sunday school for children and adults operating since 2005. The church belongs to the Russian Orthodox Church’s Moscow diocese, a territorial church jurisdiction, and the Andreev deanery, a local district within a diocese. It is designated a federal cultural heritage site in Russia.
Remains
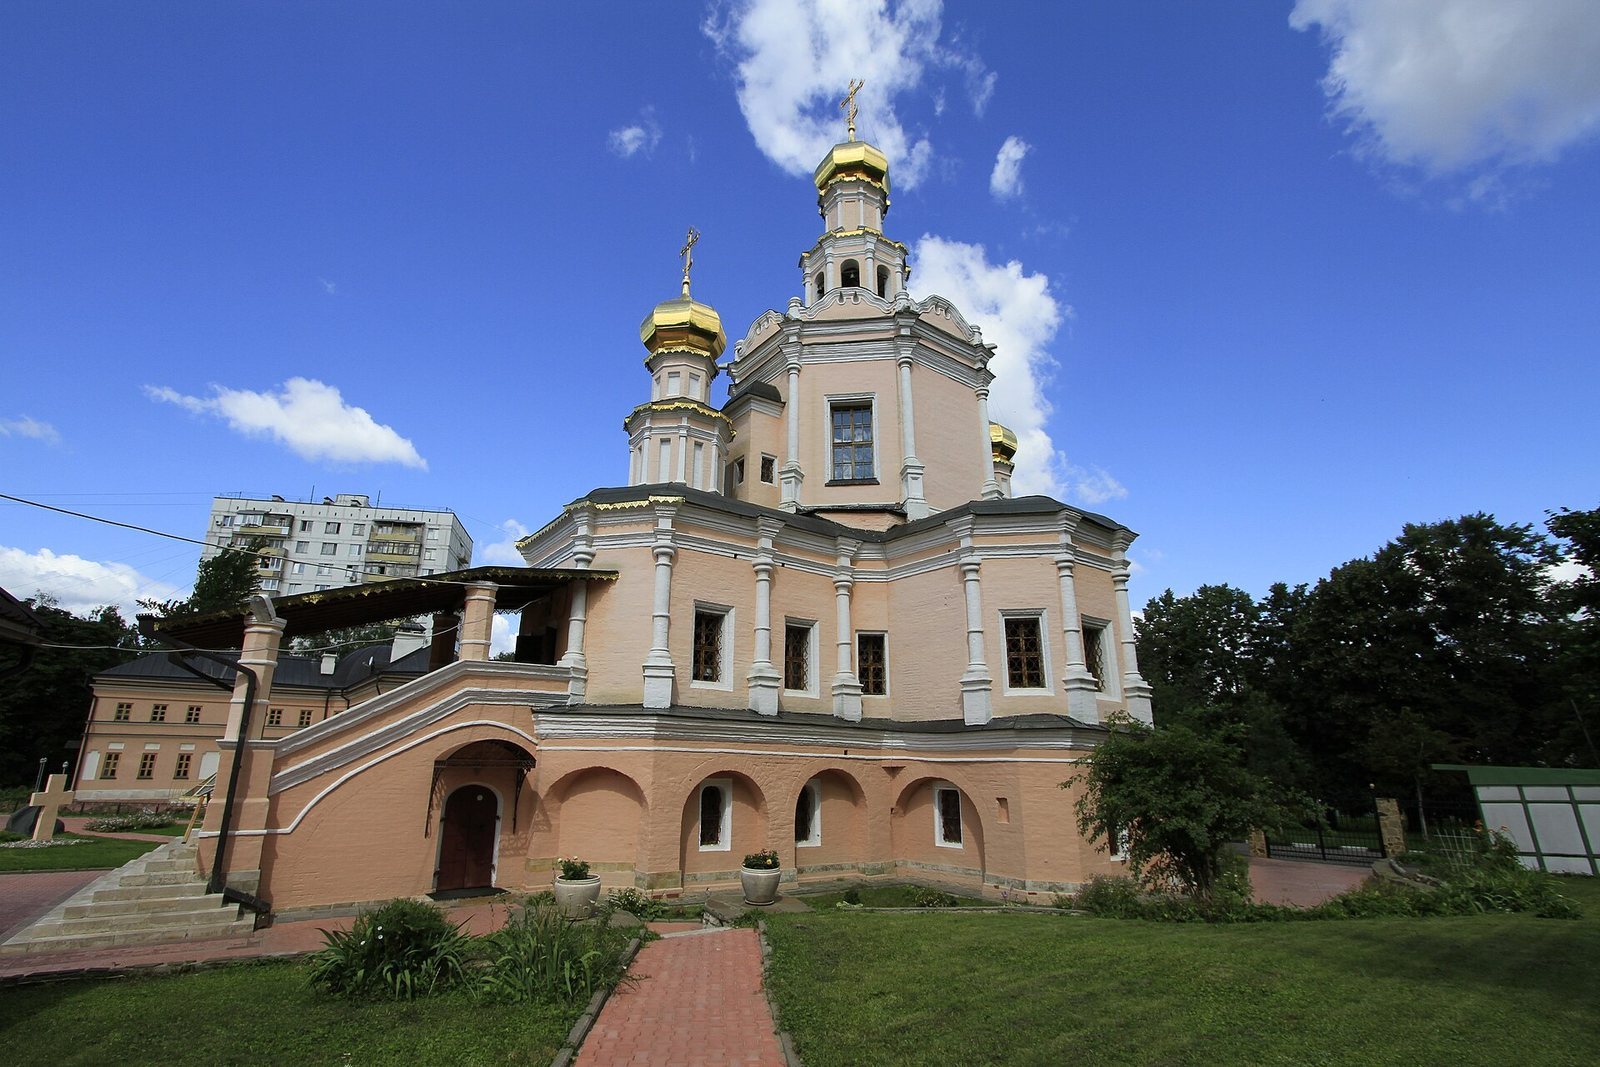
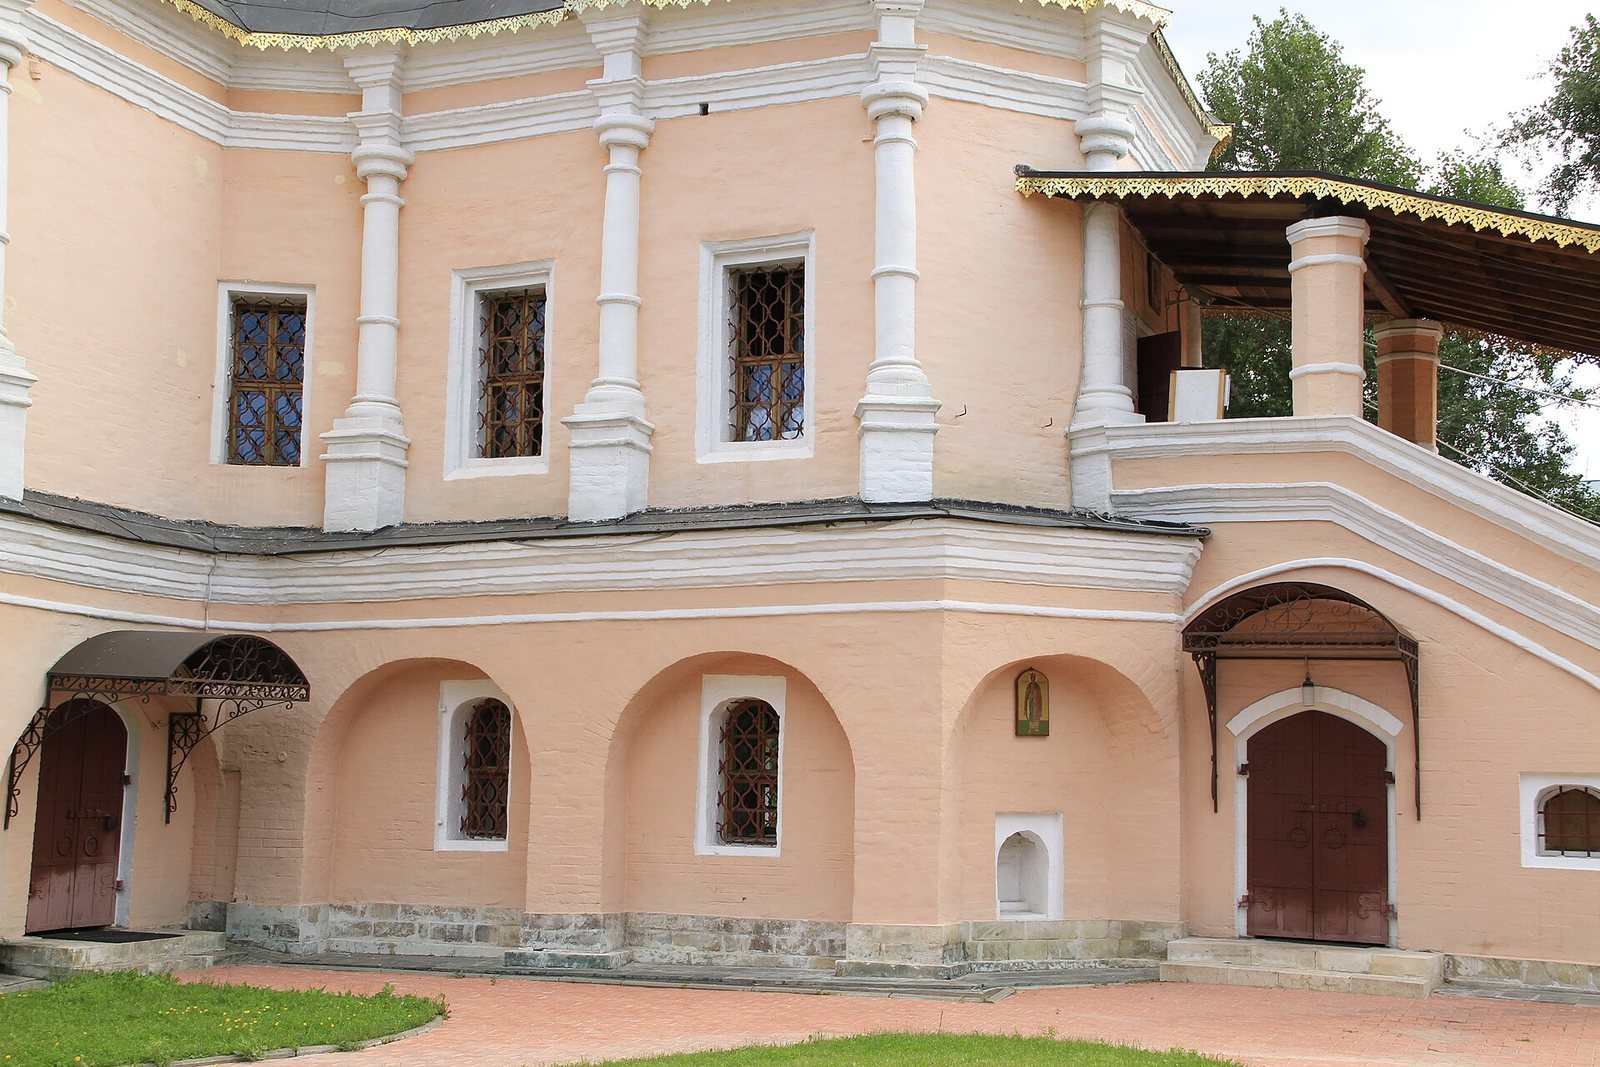
The church has a Latin-cross plan, a cross-shaped layout with a longer central axis, and stands on a high, arched undercroft, a vaulted space beneath a church.
Architectural form
Plan and interior
The altar and the narthex, the entrance vestibule, are equal in size. An internal staircase connects the lower heated church with the upper summer church.
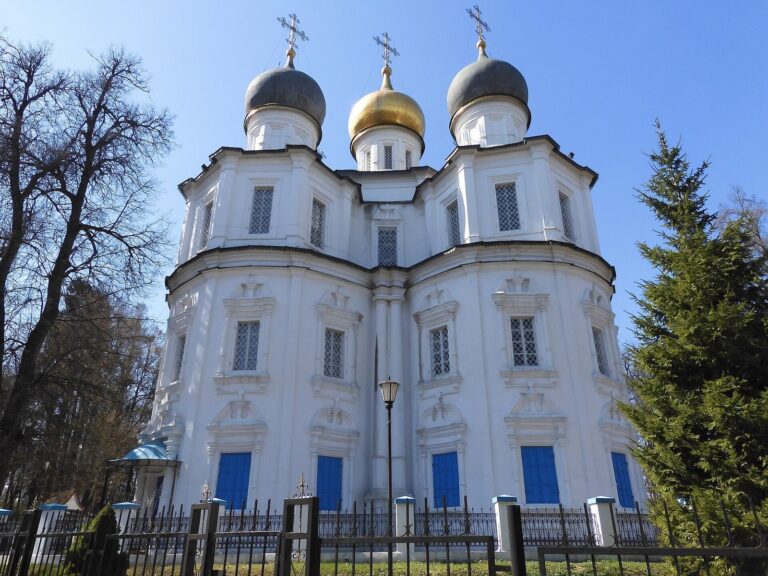
Upper structure and facades
The central section rises in two octagonal tiers beneath a lantern dome, a raised structure that admits light. Crest-like decorative details frame the central octagon, while two octagonal turrets with onion domes reflect Ukrainian Baroque influence. The facades feature inset columns, shaped cornices, and projecting drip moldings that channel rainwater away. The church’s architecture has been compared with that of the Church of the Trinity in Troitsa-Lykovo. It was once attributed to Yakov Bukhvostov, but that attribution is considered incorrect; he was also mistakenly credited as architect of the Trinity church, where he worked as a contractor.