Santi Gervasio e Protasio: Collegiate Church of Sondrio
Site at a Glance
- Popularity
- Medium
- Country
- Italy
- Primary era
- Early Modern
- Eras represented
- Early Modern, Modern
- Civilizations
- Austrian Empire, Habsburg
- Site type
- Religious
- Remains
- Church
On this page14 sections
History
Santi Gervasio e Protasio is a Roman Catholic collegiate church in Sondrio, Italy, and the town’s principal place of worship. Its foundation is dated to 1101; by the twelfth century it held collegiate status, meaning it was served by an organized body of clergy, and headed a large pieve, a historic parish center serving a wider district. The church is dedicated to Saints Gervasius and Protasius, traditionally identified as early Christian martyrs, and belongs to the Diocese of Como.
Medieval church and collegiate status
A church on the site is recorded from the twelfth century. Its role as the head of a large parish district made it an important religious center for the surrounding area.
Eighteenth-century rebuilding
The earlier church was demolished to make way for a much larger replacement designed by Pietro Ligari. Work began after 1727. In 1733, Ligari presented designs for six side altars, and their execution was assigned to sculptor Carlo Gerolamo Buzzi in two stages, in 1733 and 1737.
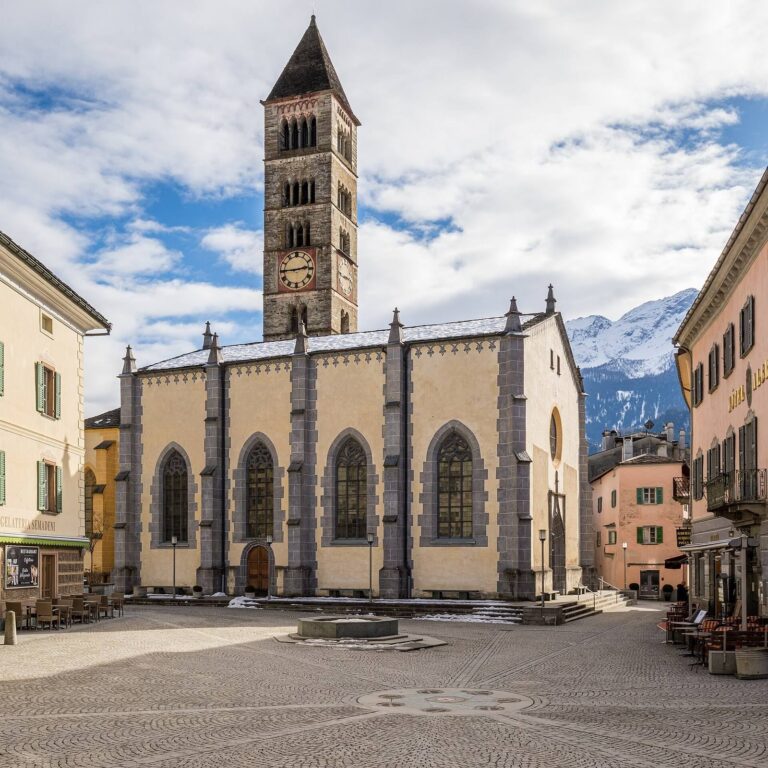
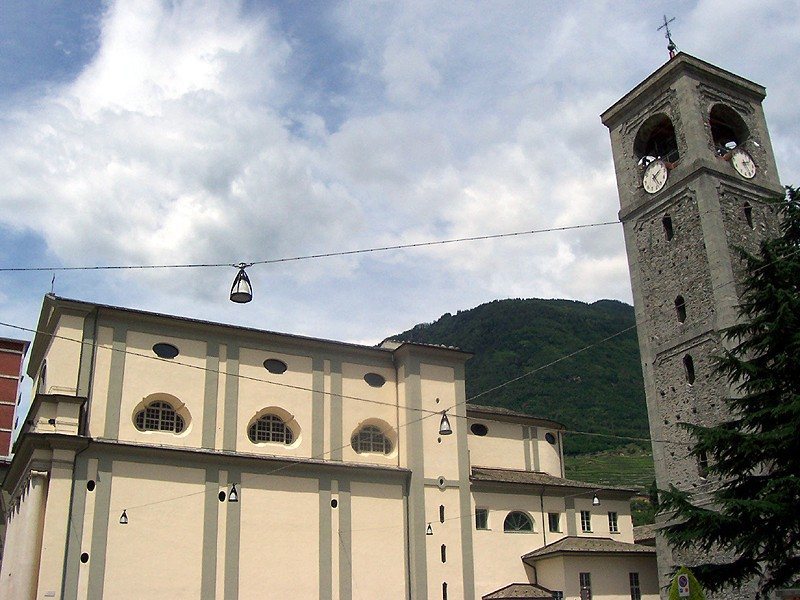
Ligari’s plan included two large transepts and placed the choir where the archpriest’s house now stands. The full design was not completed. Plans to build a bell tower alongside the church, together with the cost of the project, exceeded available resources. Local people had already faced heavy expenses following repeated floods of the Mallero. Pietro Solari erected the bell tower in 1763, but it was left unfinished. By the end of the century, the nave was the only part of the new church to have been built. In 1797, architect Pietro Taglioretti of Lugano closed it with a Neoclassical apse.
Nineteenth-century work
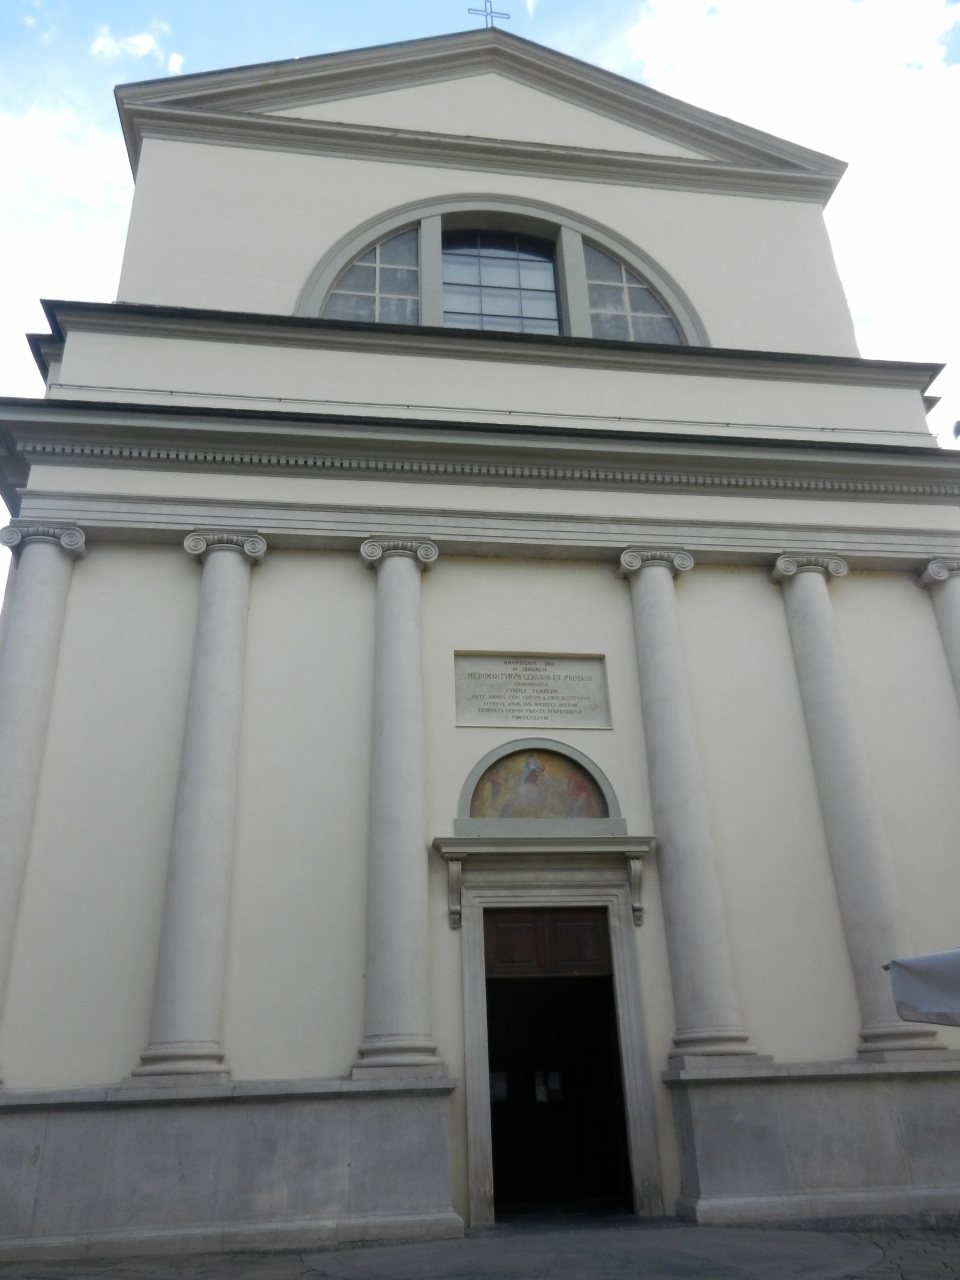
The west-facing façade was built in 1838 to a design by Giuseppe Sertoli, an engineer from Sondrio. Its Neoclassical style revived forms from ancient Greek and Roman architecture.
Remains
The church has a Latin-cross plan, with a long main section crossed near its far end by a transverse arm, or transept, and finished by a semicircular apse. Its interior is arranged around a single nave and includes chapels along both sides, with the presbytery at the junction of the nave and transept.
Nave and chapels
Vault and galleries
Pillars with pilasters, flat vertical supports attached to a wall, divide the nave into three bays. A barrel vault, or continuous arched ceiling, covers the space and is decorated throughout with frescoes. Its scenes show the Holy Spirit as a dove in the first bay, the Assumption of Mary in the middle, and the Eucharistic Host displayed in a monstrance, a vessel for the consecrated Host, in the third. Three chapels open on each side of the nave, with frescoed galleries above them.
Chapels on the left
From the entrance end, the left side holds the Chapel of the Crucifixion, the Chapel of the Passing of Saint Joseph, and the Chapel of the Madonna. The Crucifixion chapel contains a sculptural group of Mary and John beside the crucified Jesus. Nearby are a large painting of Saint Charles Borromeo during a Eucharistic consecration, a painting of Saint Joseph’s passing, and a large wooden pulpit.
Chapels on the right
From the entrance end, the right side contains the Chapel of Saint Anthony of Padua, the Chapel of the Baptism of Jesus, and the Chapel of the Sacred Heart. A statue of Saint Anthony stands in his chapel. Other works on this side include a large canvas of two saints adoring the Madonna and Child, a frescoed altarpiece showing the Baptism of Jesus, and a painting of Saint Joseph’s passing opposite the pulpit.
Presbytery, transept and apse
Presbytery
The presbytery occupies the meeting point of nave and transept. Its Neoclassical high altar is shaped like a small temple. On either side, two large Ionic columns, with scroll-shaped capitals, frame walls containing niches. A statue of Saint Gervasius occupies the left niche above a painting of the Adoration of Mary and the Child. Opposite, a painting of the Presentation in the Temple sits below a niche containing Saint Protasius. Two more niches beside the altar hold statues of Saint Peter on the left and Saint Andrew on the right.
Apse and transept features
The apse contains a wooden choir and a wooden crucifix at its center. A stained-glass window depicts Blessed Nicolò Rusca, a Catholic priest venerated as a martyr. In the transept, large canvases showing holy martyrs hang above the entrances to the sacristies.
Paintings and sculpture
Near the presbytery is a painting of the Adoration of the Blessed Sacrament, one of the subjects associated with Pietro Ligari, who also painted the Miracle of Saint Gregory the Great and the Virgin of the Rosary. Giacomo Parravicini’s works depict the Martyrdom of Saints Gervasius and Protasius and the Transport of their relics. Giuseppe Antonio Petrini painted the Glory of Saint Joseph, while Antonio Caimi’s works include the Baptism of Christ and a tomb portrait of Blessed Nicolò Rusca. Frescoes by Giovanni Gavazzeni and Giovanni Pietro Romegialli are also associated with the church.
Façade
The west-facing façade has a pediment, the upper gabled section, and a thermal window, a large semicircular window. Three Ionic pilasters on either side of the stone portal support a horizontal stone element. Above the entrance, a semicircular panel called a lunette bears an inscription dedicating the church. The church’s bell tower remains unfinished.