St Nicholas Mokrinsaya Church: A Seventeenth-Century Parish Church in Yaroslavl
Site at a Glance
- Popularity
- Medium
- Country
- Russia
- Primary era
- Early Modern
- Eras represented
- Early Modern
- Civilizations
- Russian
- Site type
- Religious
- Remains
- Church
On this page13 sections
History
St Nicholas Mokrinsaya Church is a Russian Orthodox church beside the Kotorosl River in central Yaroslavl, Russia. Built from 1665 to 1672 in the characteristic manner of seventeenth-century Yaroslavl town churches, it served as the principal parish church of the extensive Pokrovskaya settlement. It belongs to the Russian Orthodox Church and the Yaroslavl diocese.
Early religious use and construction
Local tradition holds that an ancient sanctuary to Mokosh, a Slavic goddess associated with pre-Christian religion, once stood on the site. The same tradition says that one of its stones was reused in a later remodeling of the church. The church is first mentioned in 1606. A wooden church stood in the Kotorosl floodplain between the Somov and Pautovets streams during the sixteenth century, before burning in Yaroslavl’s major fire of 1658. The present building replaced earlier wooden religious structures on the site.
Merchants Astafy Luzin and Andrei Leshin, together with townsmen Fedor Vymorov and Stepan Tarabaev, funded the new church. They hoped to bring together features of St John Chrysostom’s church in Korovniki, named for an early Christian preacher and archbishop, and St Elijah’s church, named for the biblical prophet. The churches’ plans differed too much for the intended combination to be achieved. Metropolitan Jonah Sysoevich, a senior Orthodox bishop, consecrated the main church on June 14, 1672.
Paintings and the expanded ensemble
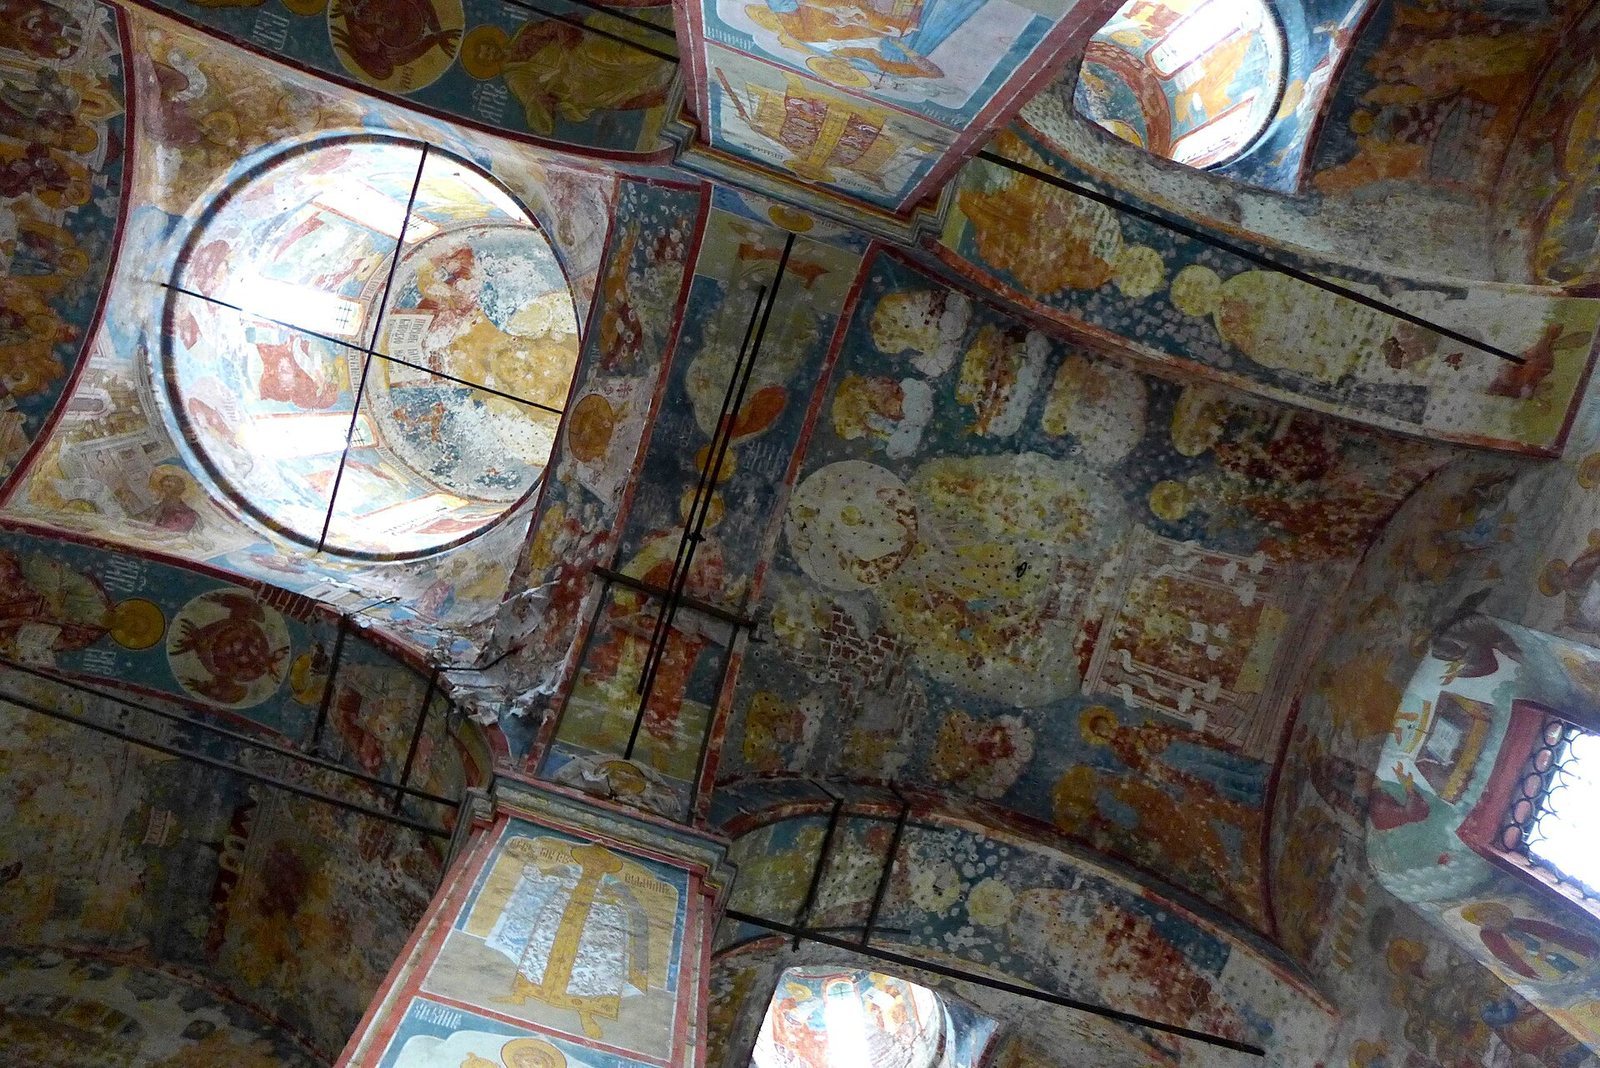
Parishioners paid for wall paintings completed in 1673 and 1674. Guriy Nikitin, a well-known Russian mural and icon painter, led a team of Yaroslavl and Kostroma artists. Its members included Login Sidorov, Yermolai Fedorov, Timofey Fedotov, Ivan Anufriev, Fyodor Savin, Andrian Ivanov, Semyon Kozlov, Karp Mikhailov, Dmitry, Fyodor Karpiev, and Vasily Ananyin.
A second church, dedicated to the Tikhvin Icon of the Mother of God, an Orthodox image of the Virgin Mary, joined the ensemble in 1686. Services in that church were held in summer and autumn. The frescoes in the main church were renewed in 1853, then again in 1895 and 1896 by Moscow painters Chirikov and Epaneshnikov under the patronage of the Moscow Archaeological Society.
Military use, damage, and return to worship
At the end of the nineteenth century, the church passed to military authorities. From 1892 it served as the regimental church of the Fanagoria Regiment, which was stationed in Yaroslavl. Artillery fire during the shelling of Yaroslavl in 1918 damaged the bell tower, domes, and side chapels. Partial repairs followed in 1919 and 1920.
The church closed in 1929 and was used as a warehouse from the 1930s. The Russian Orthodox Church regained the churches in 1992, after which they were repaired and returned to religious use. Work on the frescoes in the chapels of St Alexis of Kiev and St Barbara took place in the 1970s and 1980s. The church is a cultural heritage site of federal significance in Russia.
Remains
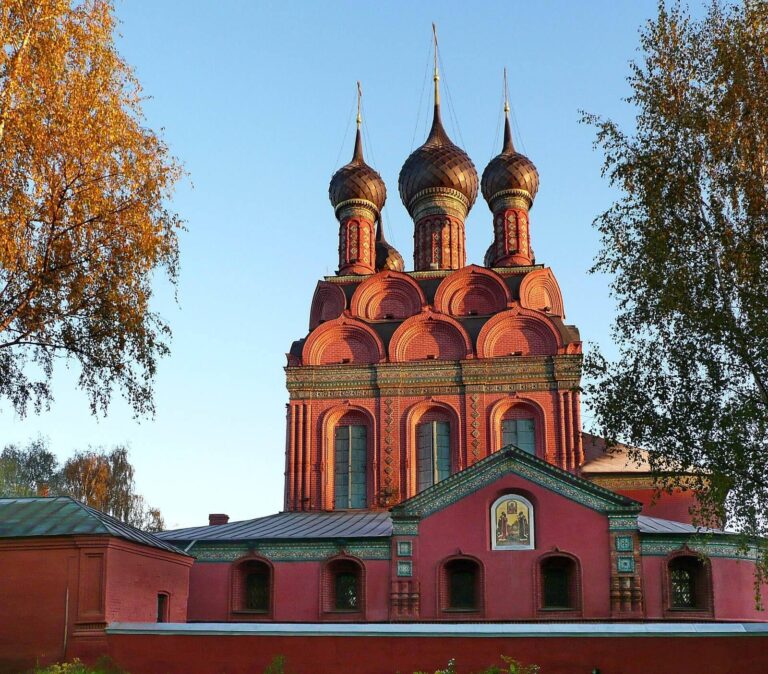
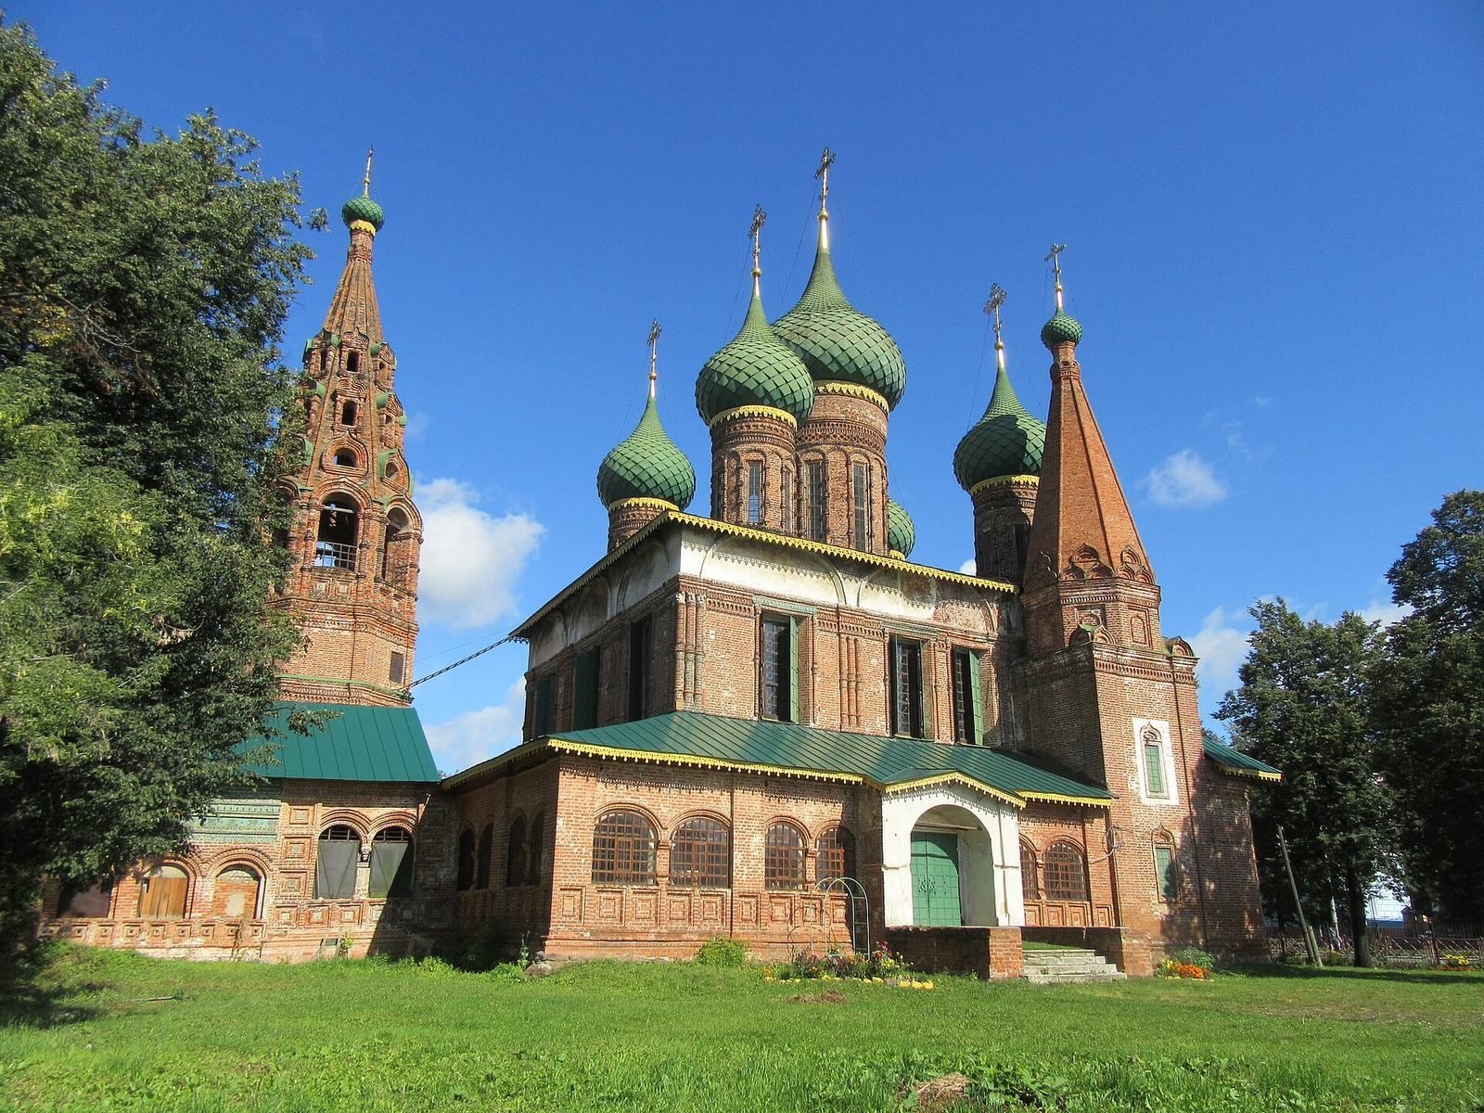
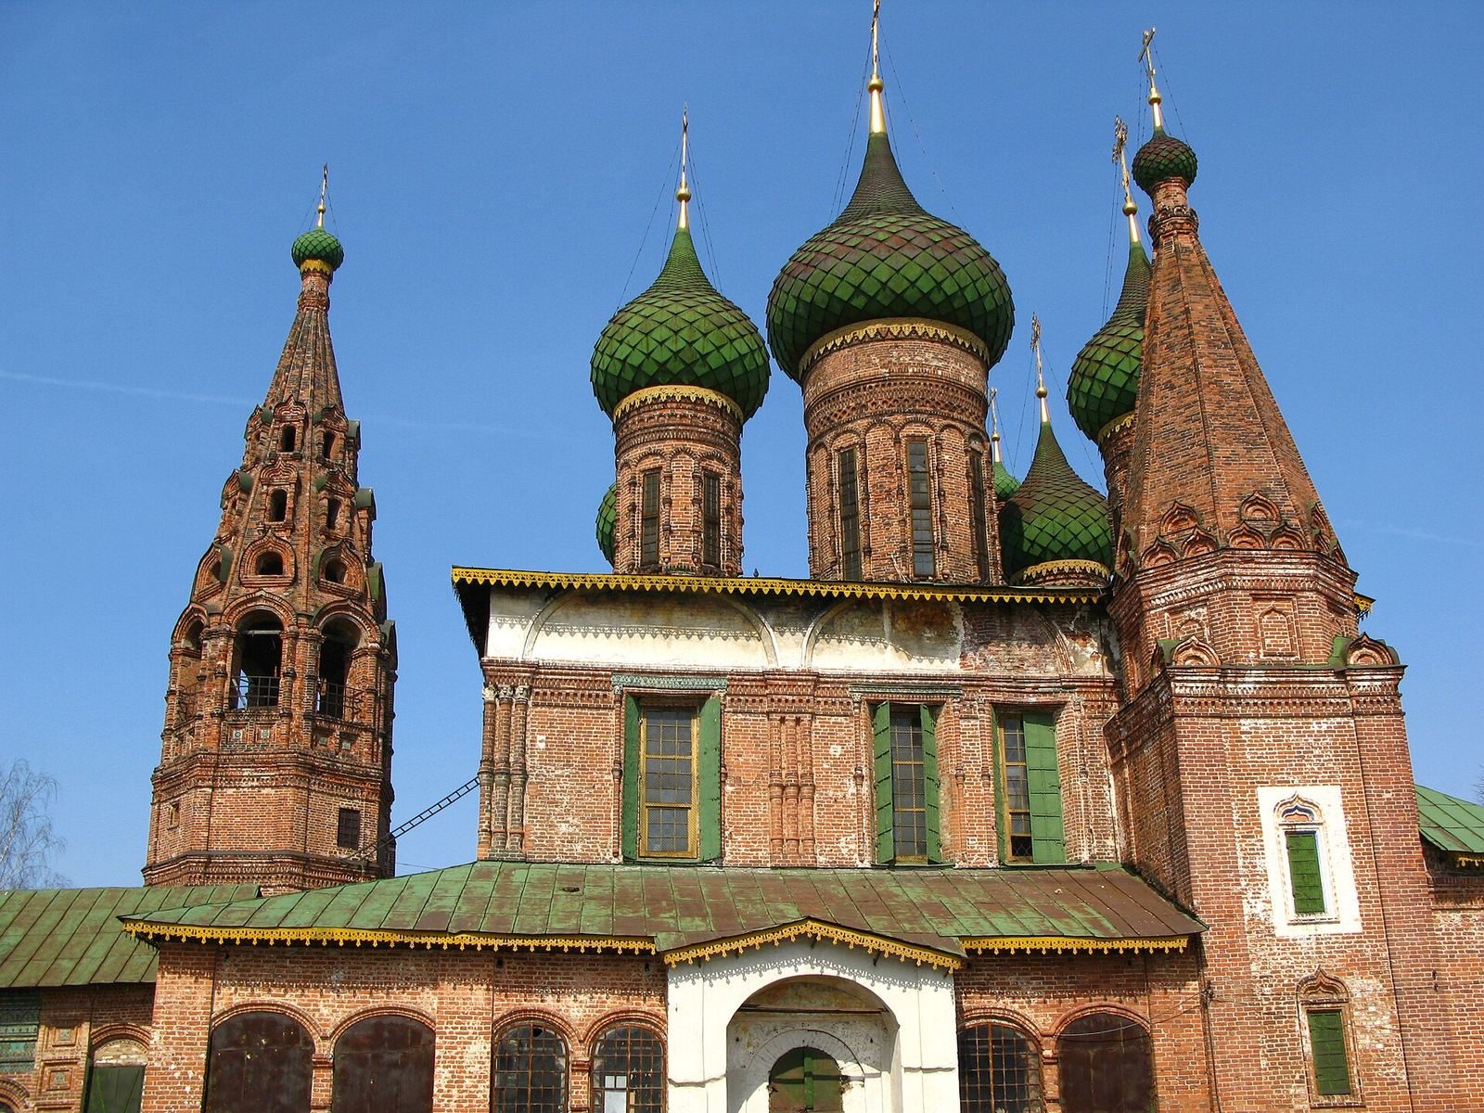
The church’s layout centers on a square main block crowned by five domes, with five semicircular projections for the altars. A low gallery wraps around three sides. The main floor has no raised lower storey beneath it, and the building’s attached chapels and bell tower form part of its overall composition.
Plan and attached structures
Central church
The square core carries five domes on slender, windowed structures beneath them. Compared with St John Chrysostom’s church in Korovniki, Mokrinsaya is more vertically elongated, its dome supports are spaced more widely, and its domes are pear-shaped rather than spherical. Architectural historian Alexei Suslov noted parallels between the churches in their plans, grouping of building volumes, raised domes, tent-roofed side chapels, and low galleries with porches. The buildings differ in scale, while Mokrinsaya’s closely attached bell tower gives its composition a distinct emphasis.
Gallery and side chapels
The single-storey gallery originally had three porches providing access. Its openings could be fitted with frames in winter. The church has three altars: two side altars, dedicated to St Barbara and Alexis of Kiev, occupy the gallery’s ends. Each side chapel has a tent-shaped roof and a small dome.
Bell tower
A bell tower with a tent-shaped roof is attached to the church’s northwestern corner rather than standing apart. Three levels of ornamental openings for the bells contribute to the building’s asymmetrical outline.
Exterior decoration and porch
Architectural ornament
Flat vertical strips divide the facades. Groups of half-columns have melon-shaped details on their shafts, while rounded half-columns separate the altar projections. Stepped cornices mark the square core and the octagonal upper parts of the side chapels. Tiers of decorative gables sit beneath the tent roofs, and shaped surrounds frame the windows and bell openings. The structures beneath the domes have raised bands, bands of projecting angled bricks, and bands of small arches supported by columns.
Porches and tilework
Ceramic surrounds around the altar-projection windows echo those at the Korovniki church, though on a smaller scale. The richly ornamented entrance porch was added in the 1680s or 1690s and featured elaborate tilework. A porch with similar decoration was also associated with the Tikhvin church in the ensemble.
Wall paintings
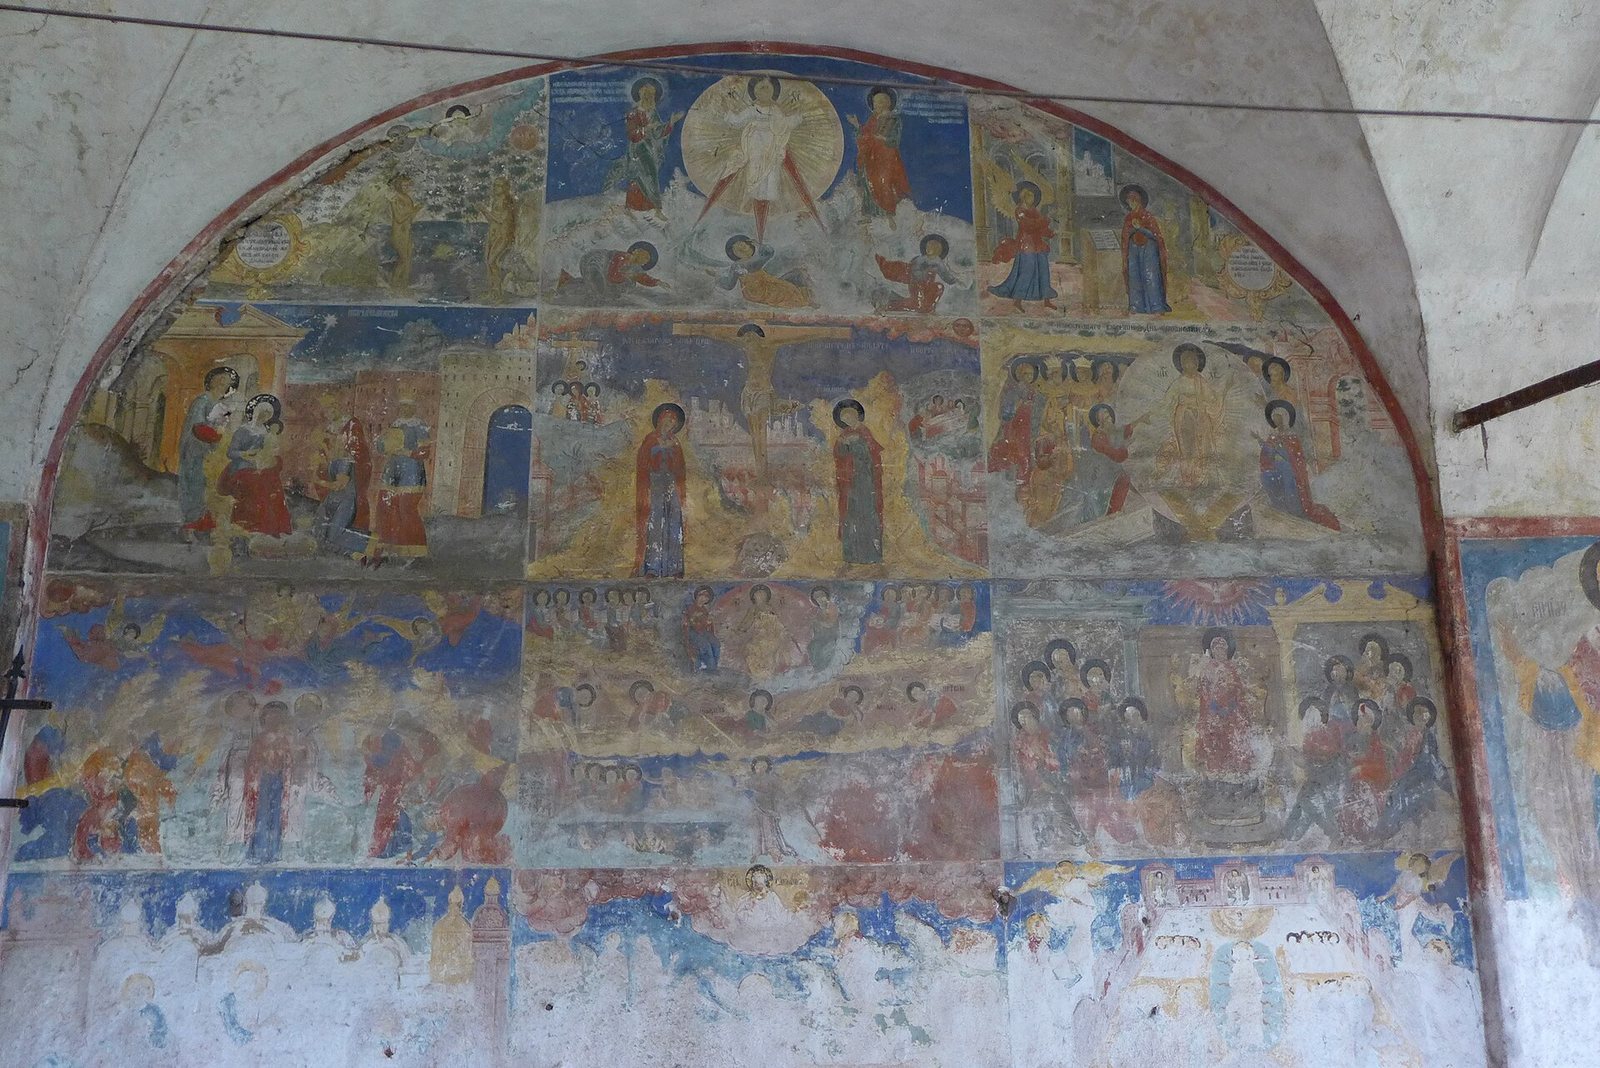
The frescoes depict the life of St Nicholas of Myra, an early Christian bishop venerated as a saint, on the north and south walls. The west wall bears a scene of the Last Judgment.