San Domenico: The Gothic Dominican Church of Città di Castello
Site at a Glance
- Popularity
- Low
- Country
- Italy
- Primary era
- Medieval
- Eras represented
- Medieval, Early Modern
- Civilizations
- Papal States
- Site type
- Religious
- Remains
- Church
On this page14 sections
History
San Domenico is a Gothic Dominican church in Città di Castello, Italy, begun around 1400 for the city’s community of Dominican friars. Its design follows the tradition of churches built by mendicant religious orders, whose members relied on alms and preaching, and includes Renaissance elements. The church became the friars’ permanent base as their standing in the city grew.
The Dominican foundation
Dominican friars were in Città di Castello by 1269–1270 and at first used several churches. Toward the end of the fourteenth century, the city authorities granted them land and financial support for a permanent church and convent. The site had previously been an open field where local archers practised from the twelfth century. Construction of the present church began around 1400; services were held there by 1424, and the church was consecrated in 1426.
The main altar is associated with Saint Margaret of Città di Castello, a Dominican tertiary, or lay member of the order’s affiliated tradition, who lived from 1287 to 1320. The adjoining convent and an institute for young people who were blind were dedicated to her.
Reform and restoration
During the sixteenth and seventeenth centuries, the church was altered to meet Counter-Reformation needs. This was the Catholic Church’s response to the Protestant Reformation, accompanied by changes to Catholic religious practice and institutions. New altars covered earlier frescoes, and Baroque features were added. A refurbishment in 1724 removed nine side altars.
Twentieth-century restoration removed Baroque elements and altars in an effort to recover the church’s presumed original appearance. Wooden altars were transferred to other churches, while most altarpieces went to the local civic picture gallery.
Remains
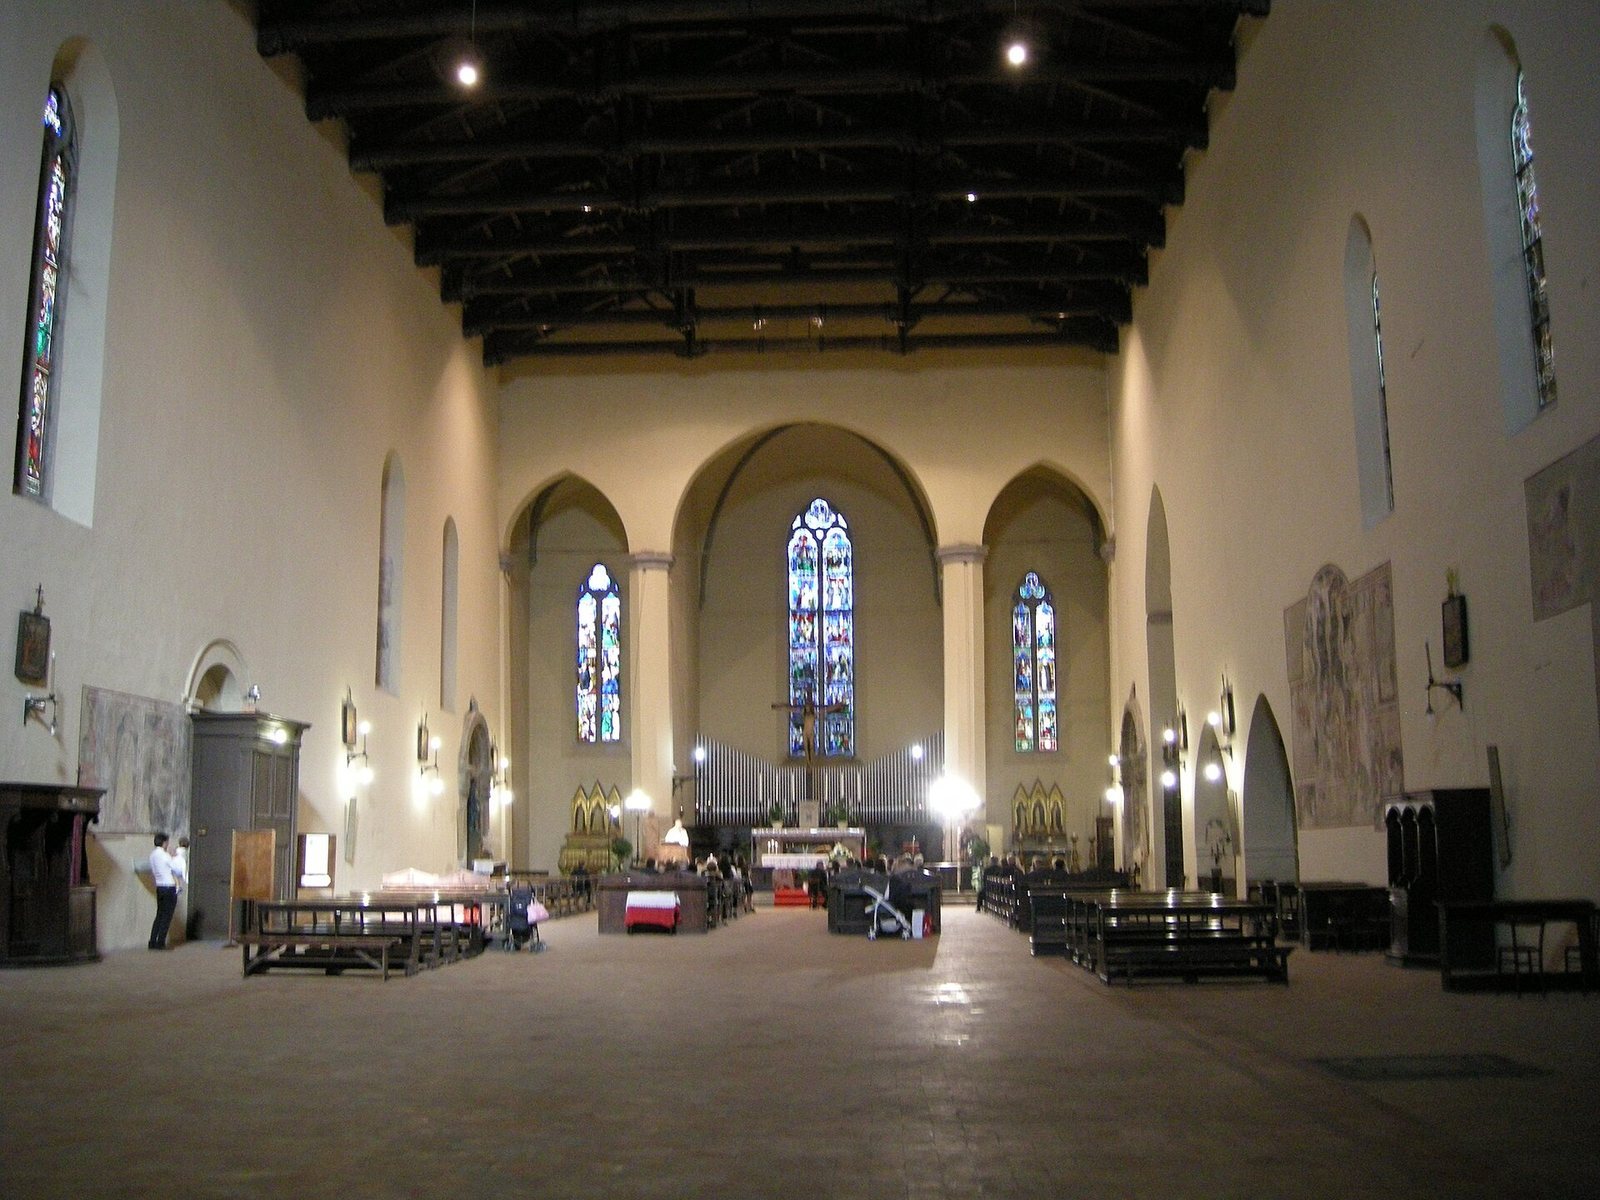
The church has a broad, rectangular interior with a single nave, a roof supported by connected structural frames, and three apses, projecting spaces at the ends of the building. Polygonal supports in the apse carry groin vaults, formed where two barrel-shaped vaults meet. Its surviving features include an unfinished façade, side chapels, frescoes, stone altars, and a wooden choir.
The church
Plan and exterior
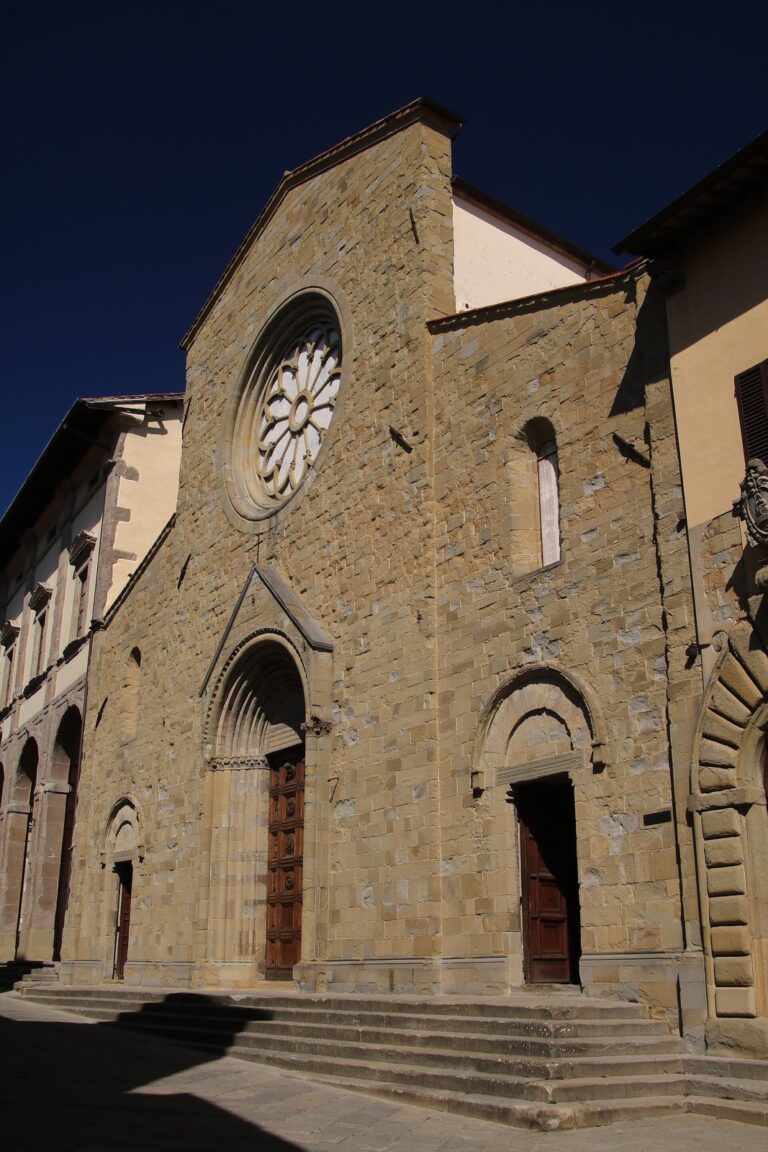
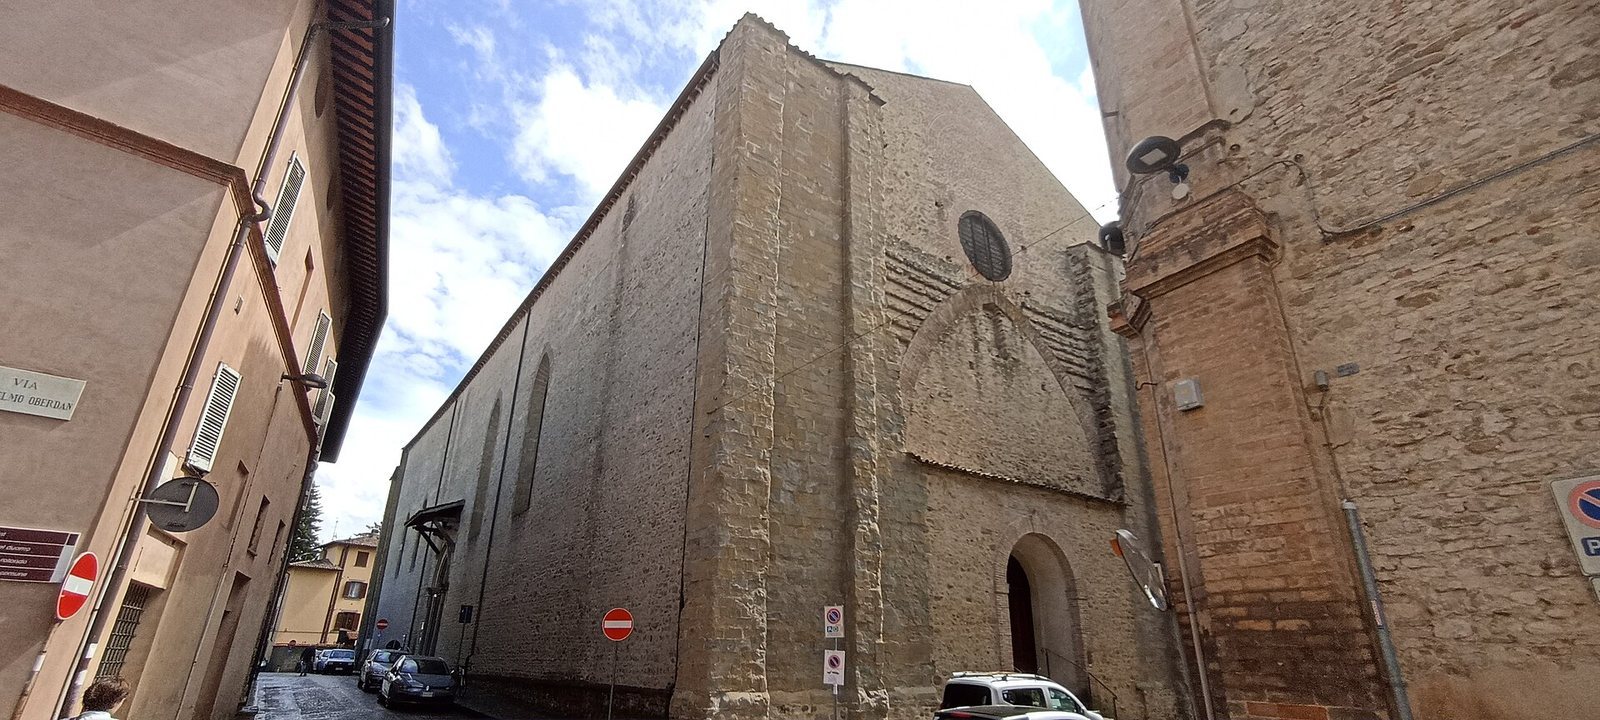
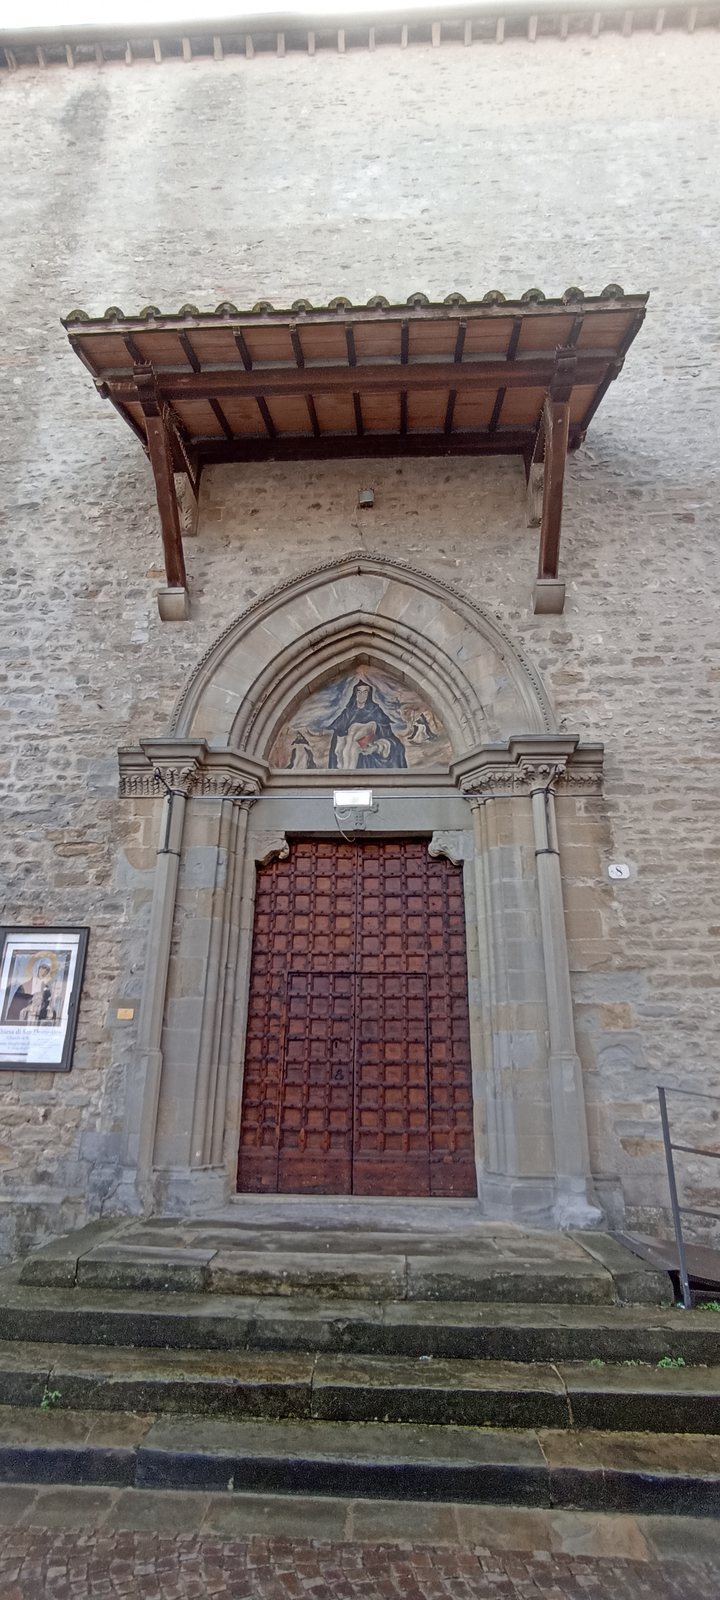
The façade remains unfinished, with its exterior facing uncompleted. A square bell tower stands to its left, beside a fourteenth-century doorway topped by a pointed arch. Three chapels open from the nave’s left side through pointed arches. Their arrangement forms part of the church’s single-nave plan, which ends in three apses.
Chapels and frescoes
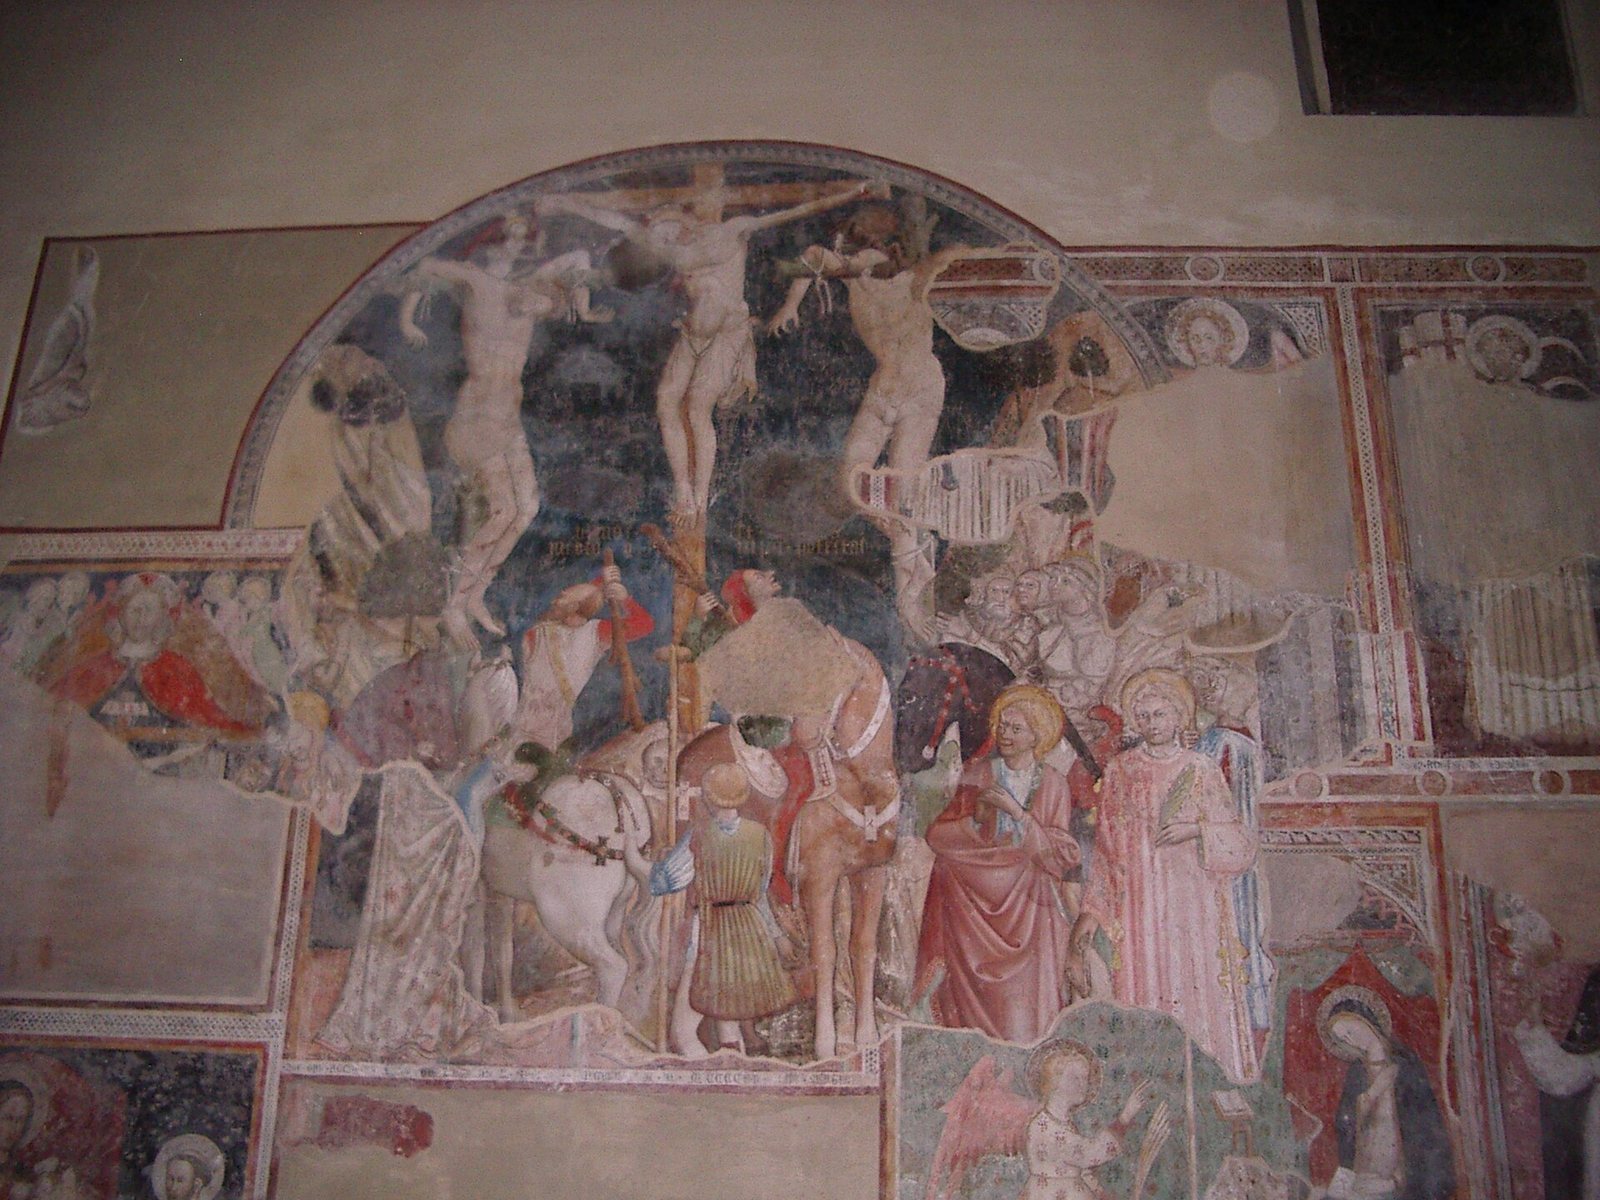
One of the side chapels is dedicated to those killed in war and contains a fourteenth-century Crucifixion with the Virgin Mary and Saint John, painted in the style of artists from Siena. Other works include a fourteenth-century Umbrian-style Crucifixion and an Annunciation with saints. Further frescoes show Saint Catherine receiving the stigmata, marks associated with Christ’s wounds, a Nativity, and saints painted in a style associated with Giotto. A chapel enclosed by an iron grille contains additional fifteenth-century frescoes.
Paintings by named artists
A large Crucifixion on the nave’s right wall is attributed to Antonio di Guido da Ferrara, who was formerly identified as Alberti. A Saint Anthony Abbot from the early fifteenth century and a Nativity are also probably his work. The church’s other named painters include Santi di Tito and Francesco da Castello. Sixteenth-century frescoes include a Madonna and Child with angels holding the instruments of the Passion, attributed to Michele Tosini, possibly working with assistants.
Paired stone altars
Two similar arched stone altars stand at the end of the nave, facing one another. Probably made between the late fifteenth and early sixteenth centuries, their workshop is unknown. Their columns rise from the floor rather than from the altar structures, an arrangement that suggests separate chapel spaces. The altar to the right of the main altar bears the date 1503. It held Raphael’s Crucifixion, painted around that year for Domenico Gavari; the original is now in London’s National Gallery, and a copy is in the church. The opposite altar, associated with the Brozzi family, carries an inscription dated 1498. It held Luca Signorelli’s Martyrdom of Saint Sebastian, now in the local Civic Picture Gallery, and a photographic reproduction occupies the altar.
Other former altarpieces
The church formerly held an Annunciation by Raffaellino del Colle, dated 1560. Its monumental frame names its patrons, Antonio Libelli and his wife Bianca Gestati, and is now in Santa Maria delle Grazie. Alessandro Forzori’s Pentecost belonged to a carved, gilded altar with an arch and is now in the local Civic Picture Gallery. Cristofano Gherardi’s Visitation of the Virgin, painted in 1541–1545, is now in the Musée des Augustins in Toulouse.
Choir and main altar
The wooden choir in the area around the main altar dates to 1435 and has 26 decorative panels made with inlaid work. It is attributed to Manno Benincasa. Beneath the main altar, an urn holds the body of Saint Margaret.
Convent and nearby remains
Cloister and chapter house
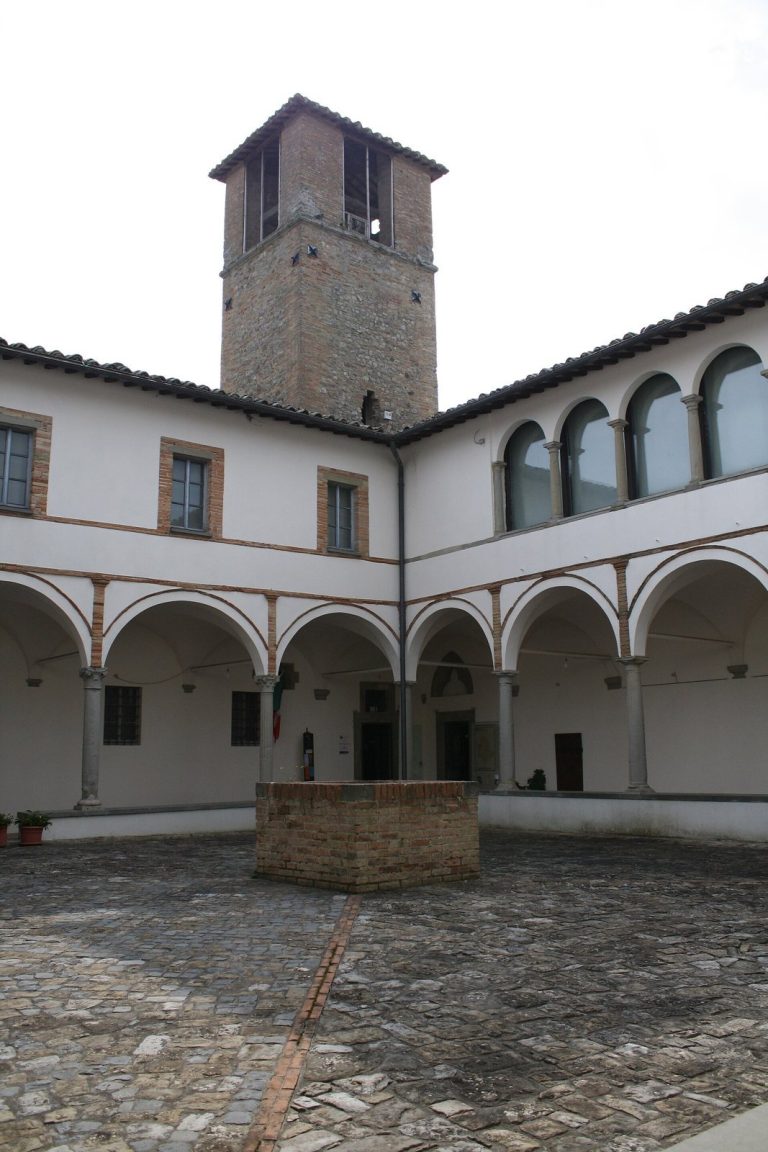
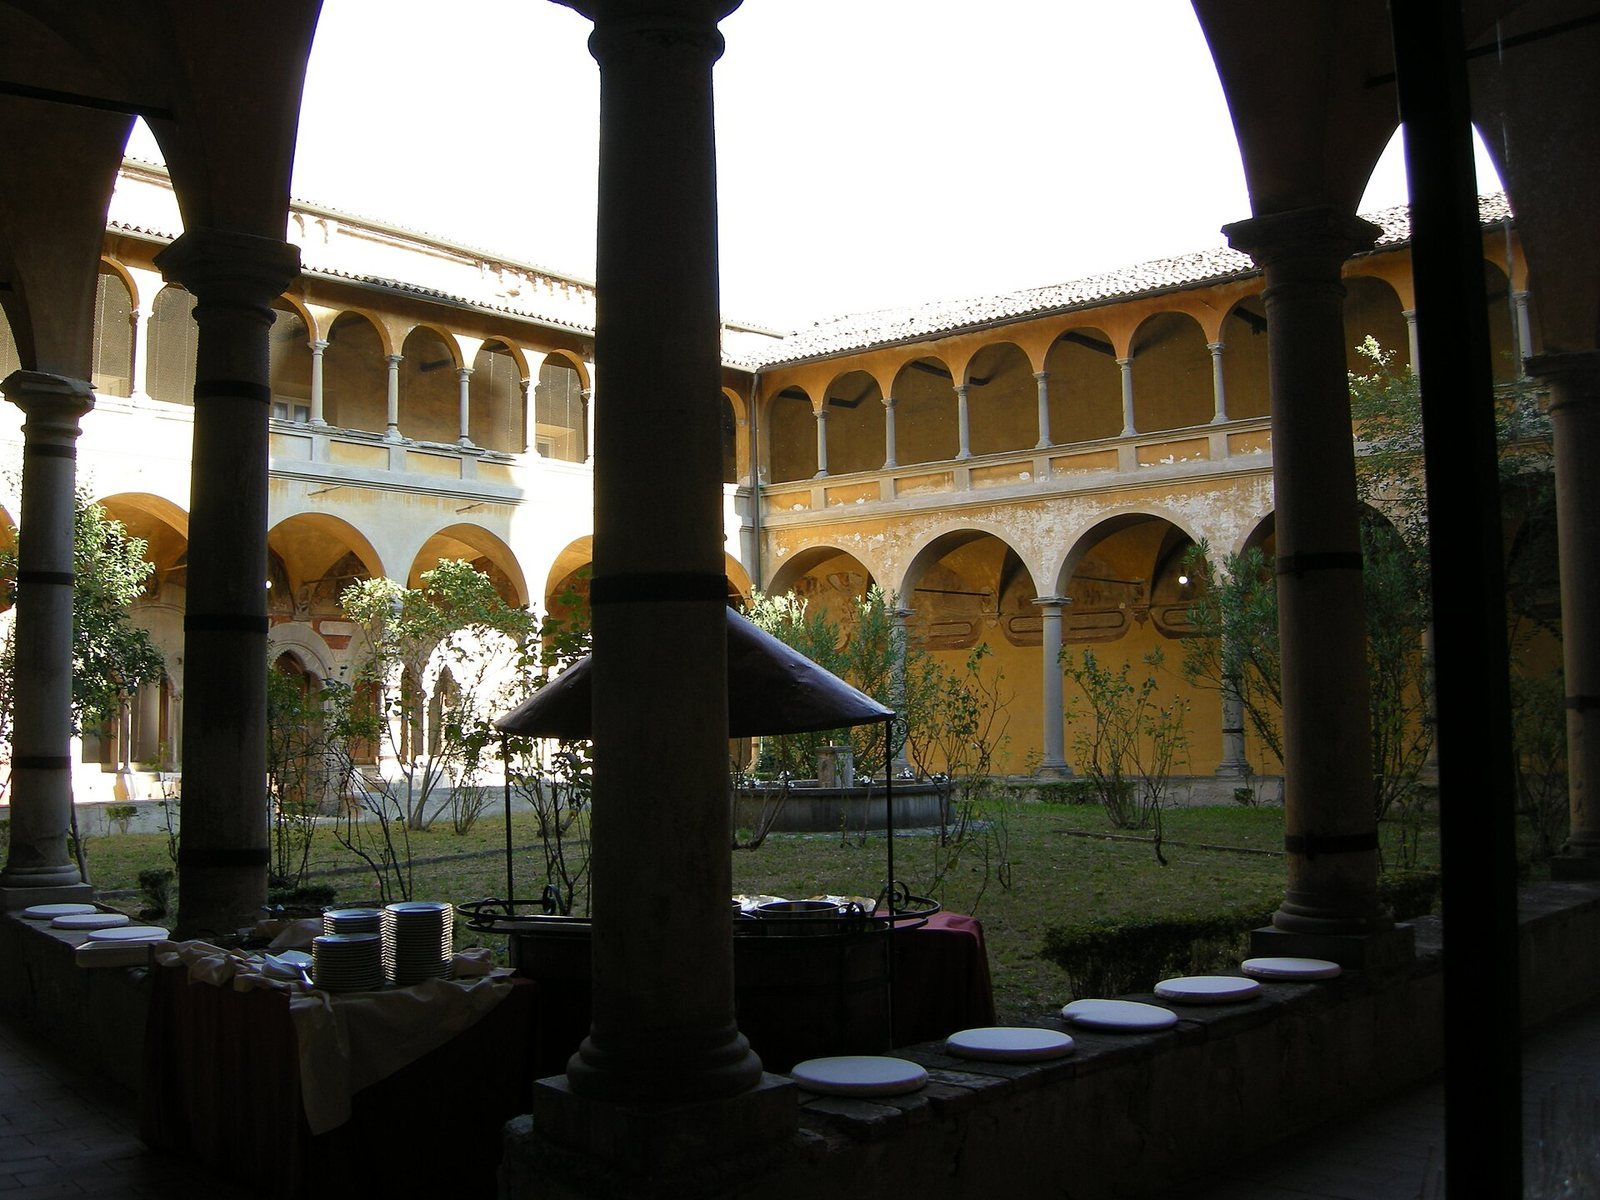
The adjoining cloister, a covered walkway around an open courtyard, has arcades on two levels. On its west side, the convent’s original upper section can be seen above a seventeenth-century loggia. Two large windows divided into three openings and a doorway with a three-lobed arch, beneath the lower arcades, bring light to the fourteenth-century chapter house, the room where the religious community met. Forty-two semicircular wall panels, or lunettes, depict the life of Blessed Margaret of Metola. Painted in 1662–1667, five are attributed to Giovanni Battista Pacetti, known as Lo Sguazzino, and others to Salvi, a pupil of Pietro da Cortona.
Former baptistery
A nearby structure preserves three brick arcades supported by octagonal stone columns. They belonged to the fourteenth-century baptistery.