Beata Vergine del Carmine e San Rocco: A Carmelite Church and Former Convent in Italy
Site at a Glance
- Popularity
- Very Low
- Country
- Italy
- Primary era
- Early Modern
- Eras represented
- Early Modern
- Civilizations
- Unclassified
- Site type
- Religious
- Remains
- Church
On this page9 sections
History
Beata Vergine del Carmine e San Rocco, also known as the Oratory of San Rocco, is a Roman Catholic church in Italy within the Diocese of Parma. Its late Gothic and Baroque forms reflect its seventeenth-century history. The church is dedicated to Our Lady of Mount Carmel, a devotional title of Mary, and is associated with the Carmelite order, a Catholic religious order.
Carmelite foundation and suppression
At the direction of Marquis Diofebo III Meli Lupi, a seventeenth-century Italian nobleman, a convent was built in 1640 and entrusted to Carmelite Fathers. Meli Lupi commissioned a church for them in 1661; it was completed and consecrated that year. The monastery was later enlarged to house more friars. In 1769, Guillaume du Tillot, first minister of the Duchy of Parma, ordered the suppression of religious orders. The Carmelites were then dispossessed of the complex.
Orphanage and later institutional use
Meli Lupi had founded a girls’ orphanage in 1677 beside the Oratory of Santa Croce. In 1780, the institution moved into the former Carmelite monastery. The Daughters of the Cross managed it from 1862, and the Little Daughters took over in the early twentieth century, remaining until the orphanage closed in 1960.
In 1961, the municipally owned building became the Vittorio Emanuele II nursery school. It later housed some classes of the local middle school before closing permanently. Earthquake tremors on 23 December 2008 damaged the complex. Consolidation work began in 2011, initially addressing the bell tower and church; the church was fully restored by March 2015.
Remains
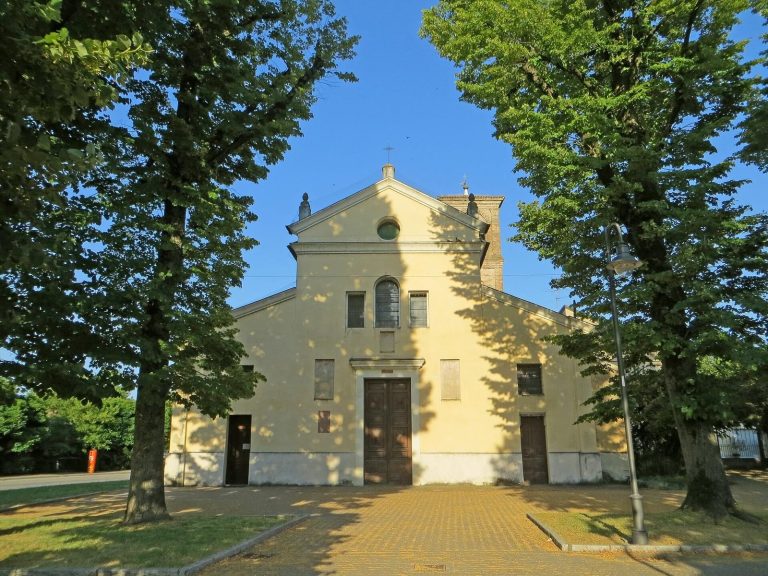
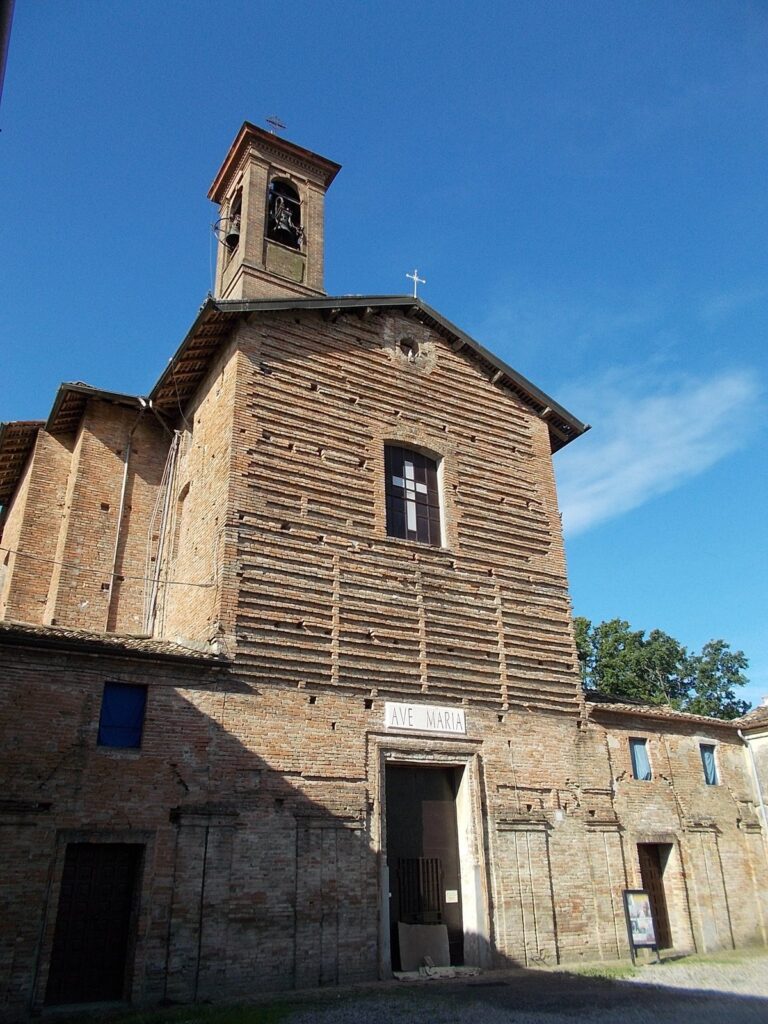
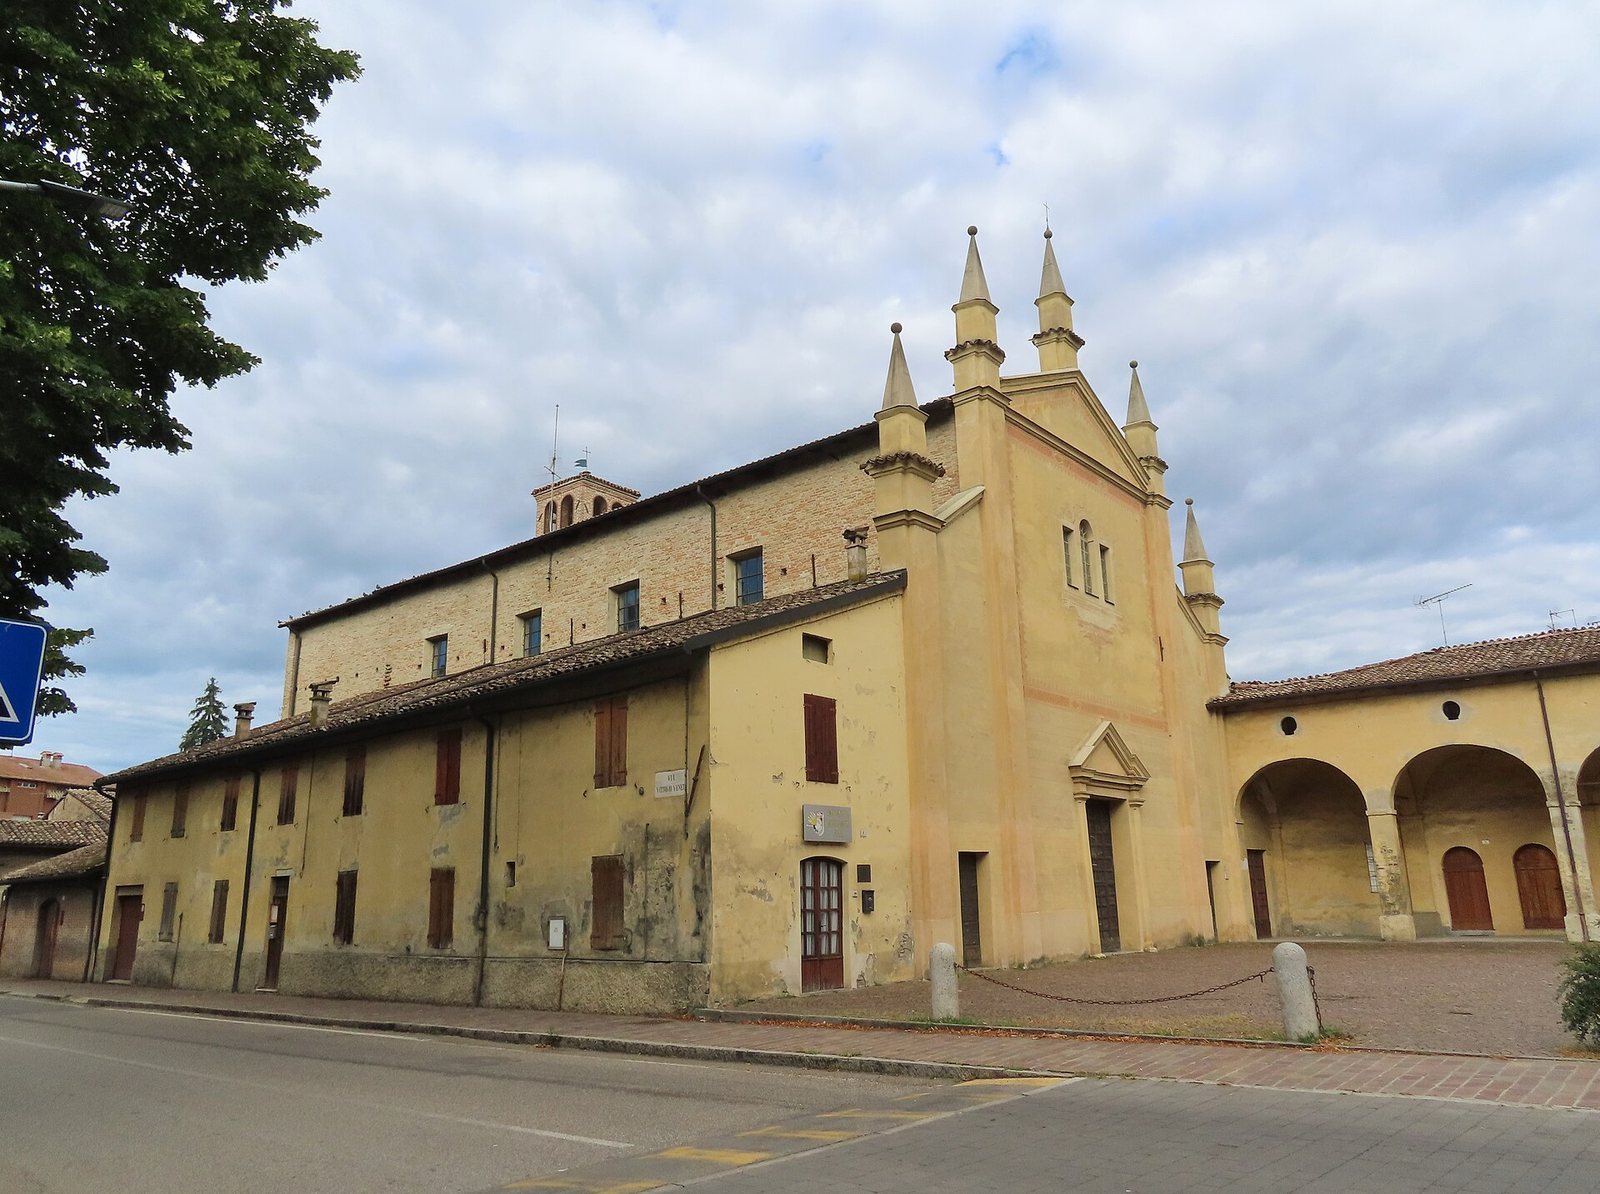
The church and attached convent stand behind the park of the Meli Lupi fortress. The church has late Gothic and Baroque forms and a three-aisled plan, while the convent has an L-shaped plan.
Façade and access
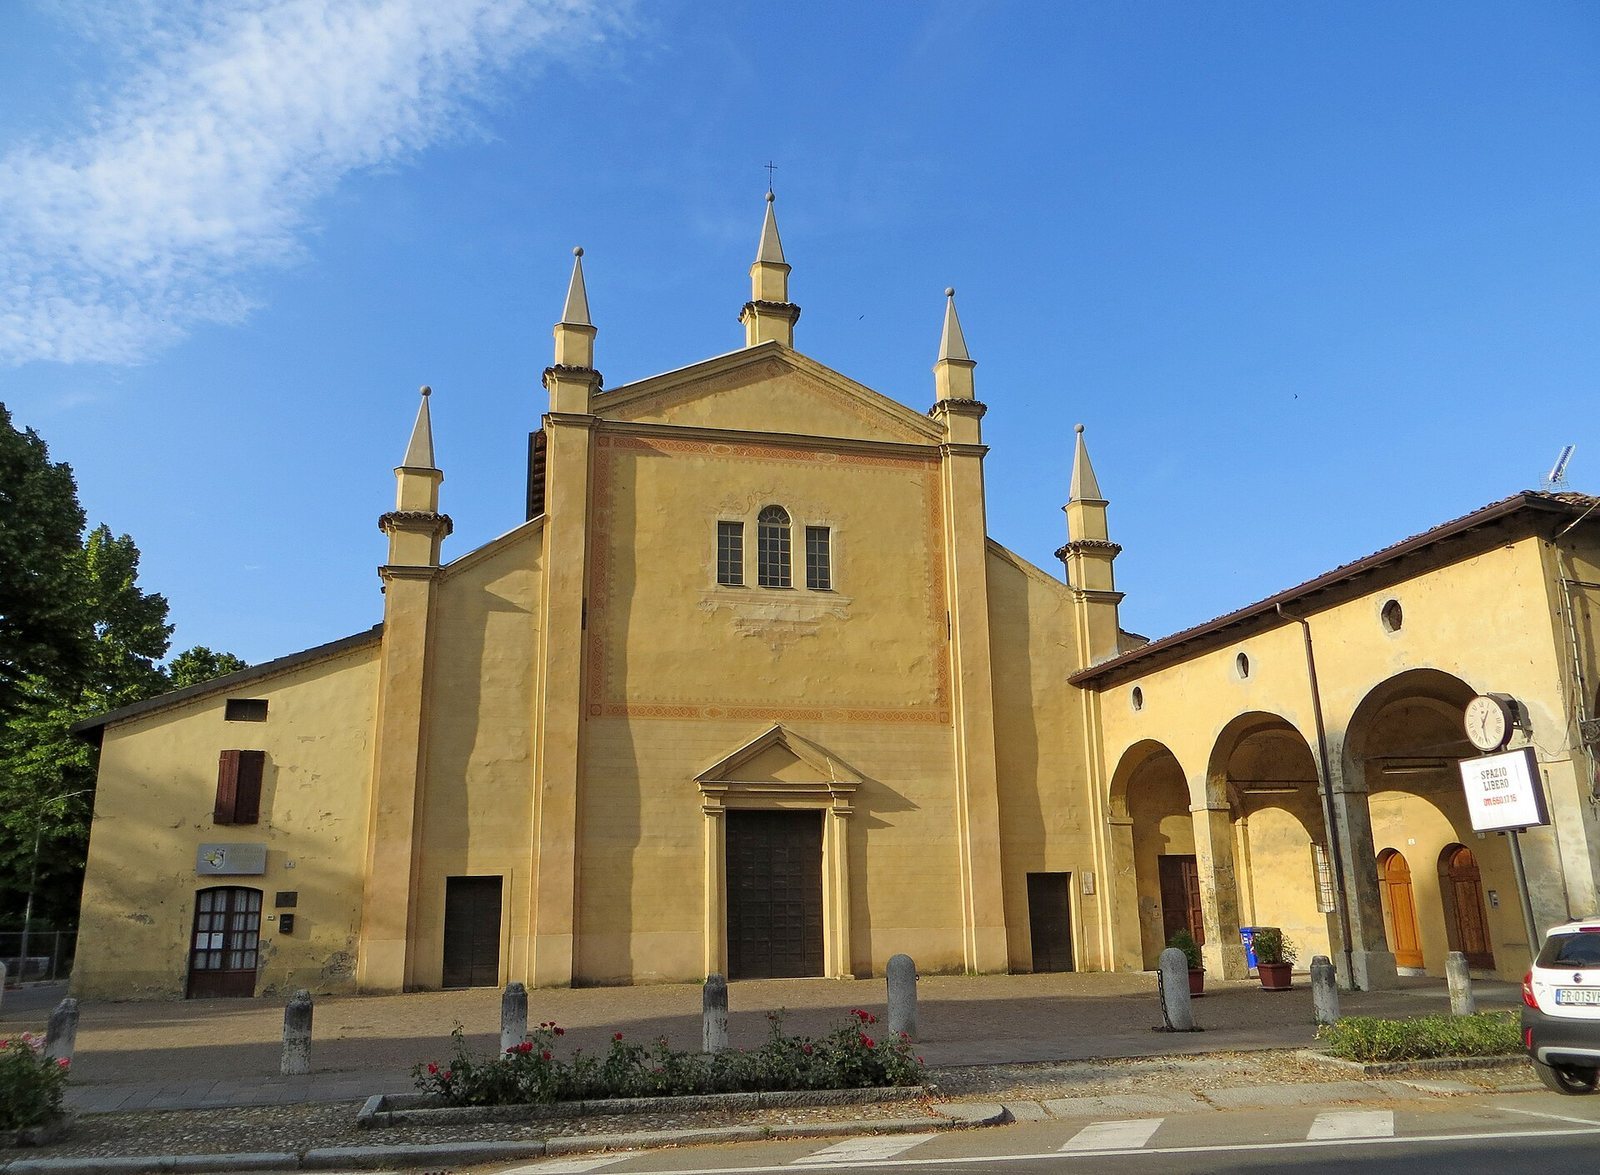
The church’s plastered façade rises in stepped sections. Four massive, shallow projections divide it into three parts and support small projecting ornaments. The wider central section contains an entrance framed by similar projections and topped with a triangular ornamental cap. Above it, an elaborate rectangular frame surrounds a window divided into three openings, with richly frescoed surrounds. A broad triangular top with a central ornament crowns the façade. The convent’s exterior entrance is reached through a portico to the right of the church’s main front.
Interior
The church interior is largely bare and white. Round arches carried on supports divide the central nave, the main lengthwise space, from the two side aisles. The nave has a barrel vault, a continuous curved ceiling, with crescent-shaped sections where the vault meets the walls. The side aisles have cross vaults formed by intersecting curved ceilings.
Altars
The high altar, made in 1707 by sculptor Alvise da Cà, is constructed from multicolored marble and takes the form of a small temple. Its yellow, twisted columns frame sculptures of angels and saints, along with the Meli Lupi family coats of arms. At the center stands a large statue of Our Lady of Mount Carmel with the Child. Two richly decorated side altars are made of stucco and carry Baroque statues and ornament. One is dedicated to Saint Roch and includes a painted statue of the saint; the other is dedicated to Our Lady of Graces, another devotional title of Mary.
Choir and organ
Five eighteenth-century canvases remain in the church, along with a monumental choir loft made of painted wood in the Baroque style. Giambattista Galli made the loft, which houses an organ by Giuseppe Dotti dated 1707. The organ has 17 registers, sets of pipes used to vary its sound, and four bellows.
Convent
The convent remains bare and in a degraded condition.