Palazzo Balbi Gio. Francesco: A Rolli Palace in Genoa
Site at a Glance
- Popularity
- Low
- Country
- Italy
- Primary era
- Early Modern
- Eras represented
- Early Modern
- Civilizations
- Genoese
- Site type
- Domestic
- Remains
- Elite Residence
On this page7 sections
History
Palazzo Balbi Gio. Francesco is a palace in Genoa, Italy, enlarged in the sixteenth century as the ancestral residence of the Balbi family. It belonged to Nicolò Balbi, whose son Gio. Francesco, a governor of the Republic of Genoa, expanded its older core by incorporating adjoining buildings. The Republic of Genoa, an independent maritime state, used the Rolli, official registers of residences designated for high-ranking visitors on state visits; the selected palaces were known as the Palazzi dei Rolli.
Sixteenth- and seventeenth-century development
The palace was included in the Rolli registers between 1588 and 1664. Its classification changed from class 3 in 1588 to class 2 in 1614, then to class 1 in 1664. In that final year it was still listed under the Balbi family.
In the early seventeenth century, Gio. Francesco’s son Stefano enlarged the property further. Parts of the palace had to be demolished when Via Balbi was created.
Cattaneo ownership and later changes
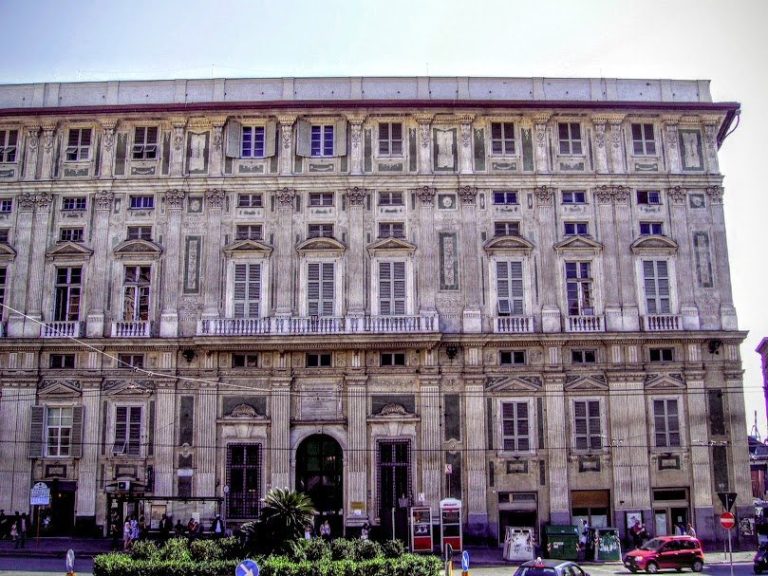
The palace passed by inheritance to the Cattaneo della Volta family. In the eighteenth century, they commissioned architect Gregorio Petondi to add decorative plasterwork to the façade and interiors.
The building suffered severe damage during the Second World War, when its roof collapsed. From 1947 to 1949, architect Luigi Carlo Daneri led its reconstruction, restoring the original composition and reproducing structural and decorative features by analogy. During renovation work in 1997, thieves took the Cattaneo family’s eighteenth-century painting collection.
The University of Genoa purchased the palace in 2001 for offices and classrooms for its Faculty of Humanities. In 2006, it became part of the UNESCO World Heritage property “Genoa: Le Strade Nuove and the system of the Palazzi dei Rolli,” one of 42 palaces included in the property under criteria (ii) and (iv).
Remains
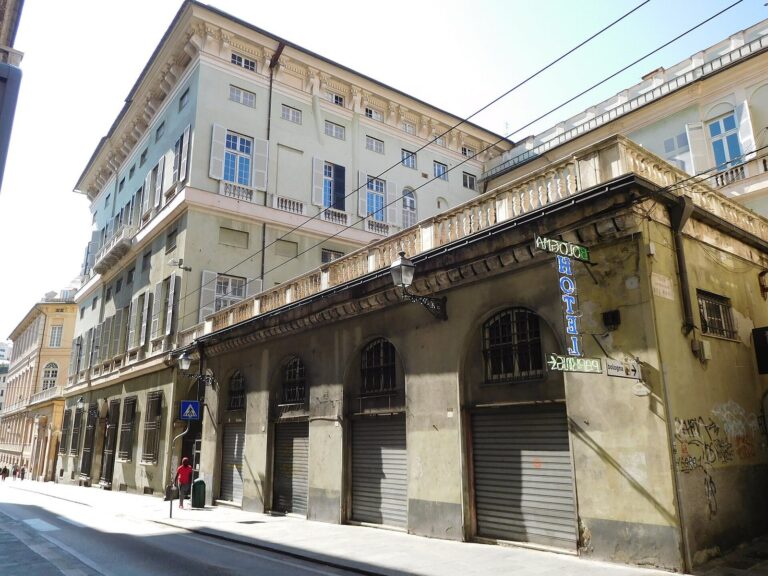
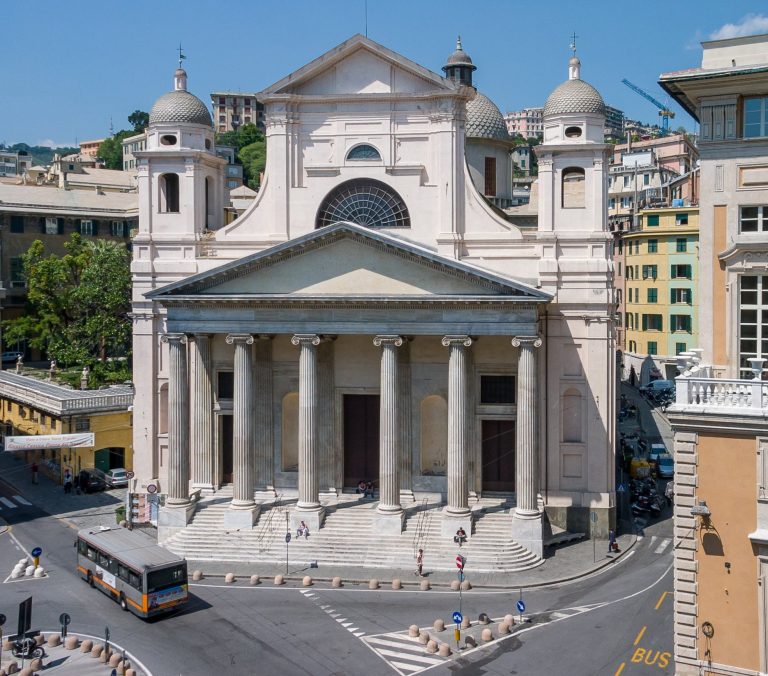
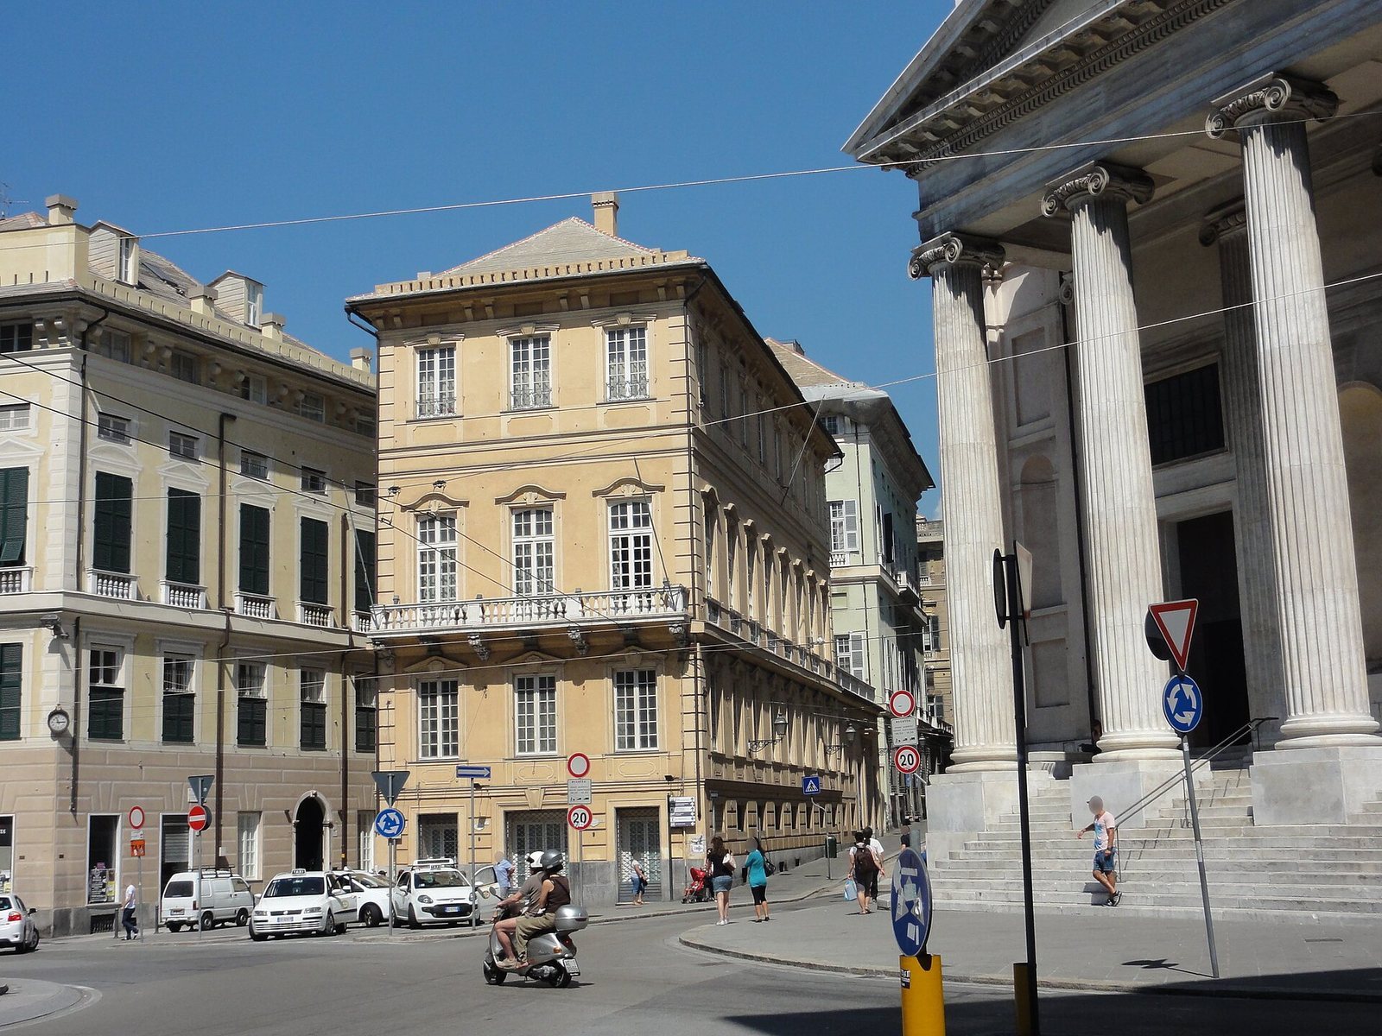
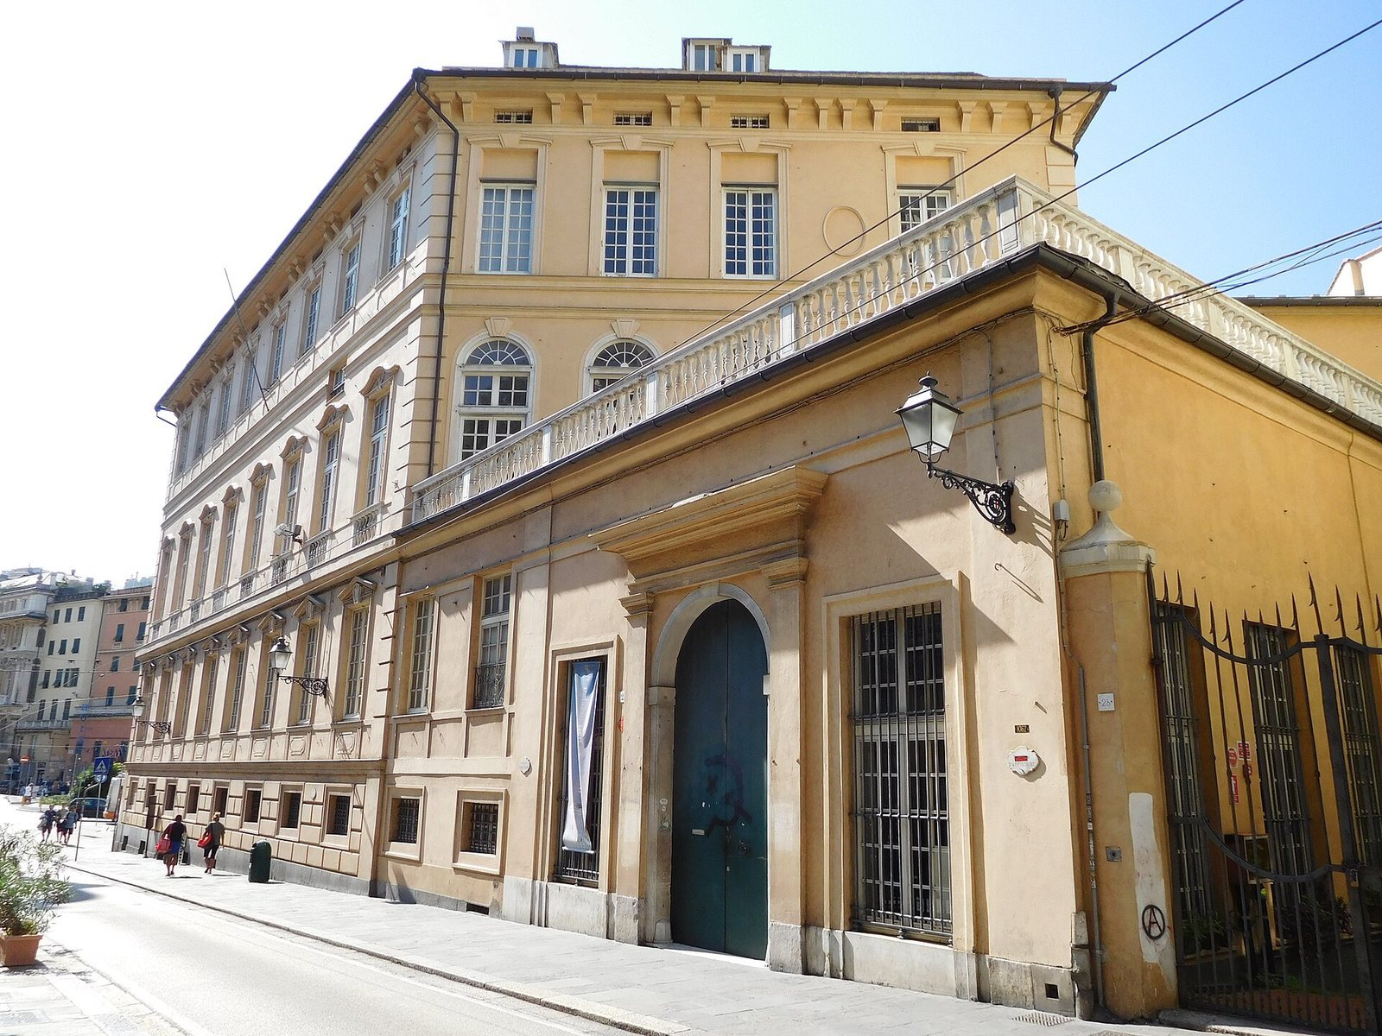
The palace stands on the south side of Via Balbi, at the corner with Via delle Fontane, beside Piazza della Nunziata. Its plot slopes toward the coast, and a narrow side with three vertical façade divisions faces the square. A terrace is also part of the building.
Facade and principal rooms
Street frontage
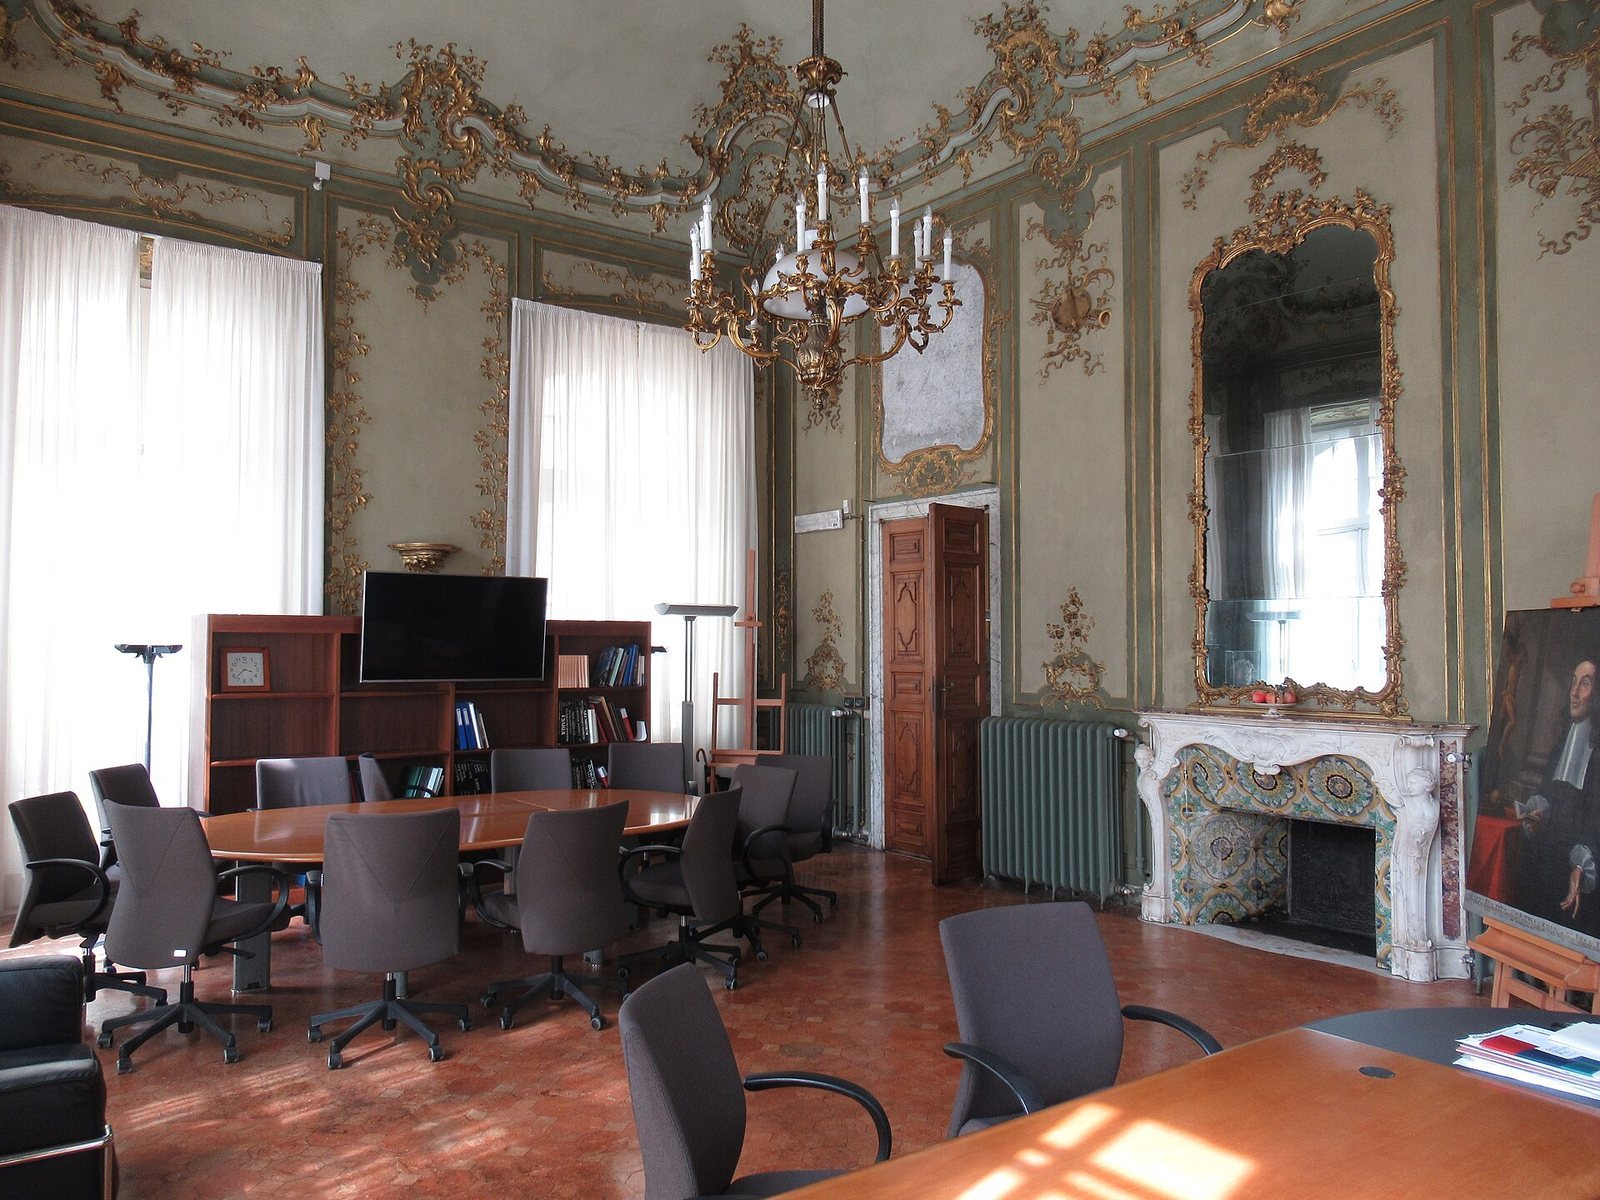
The street frontage was reshaped during the palace’s seventeenth-century enlargement. Joined building sections established the perimeter that defines the palace today, while the reworked front took the form of a monumental façade with a loggia, an open-sided gallery. In the eighteenth century, decorative plasterwork was added to the exterior and interior.
Salon and paintings
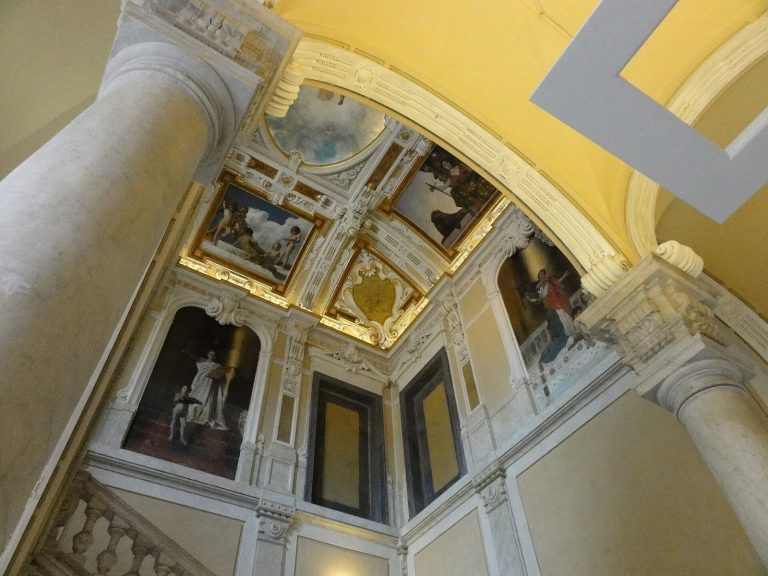
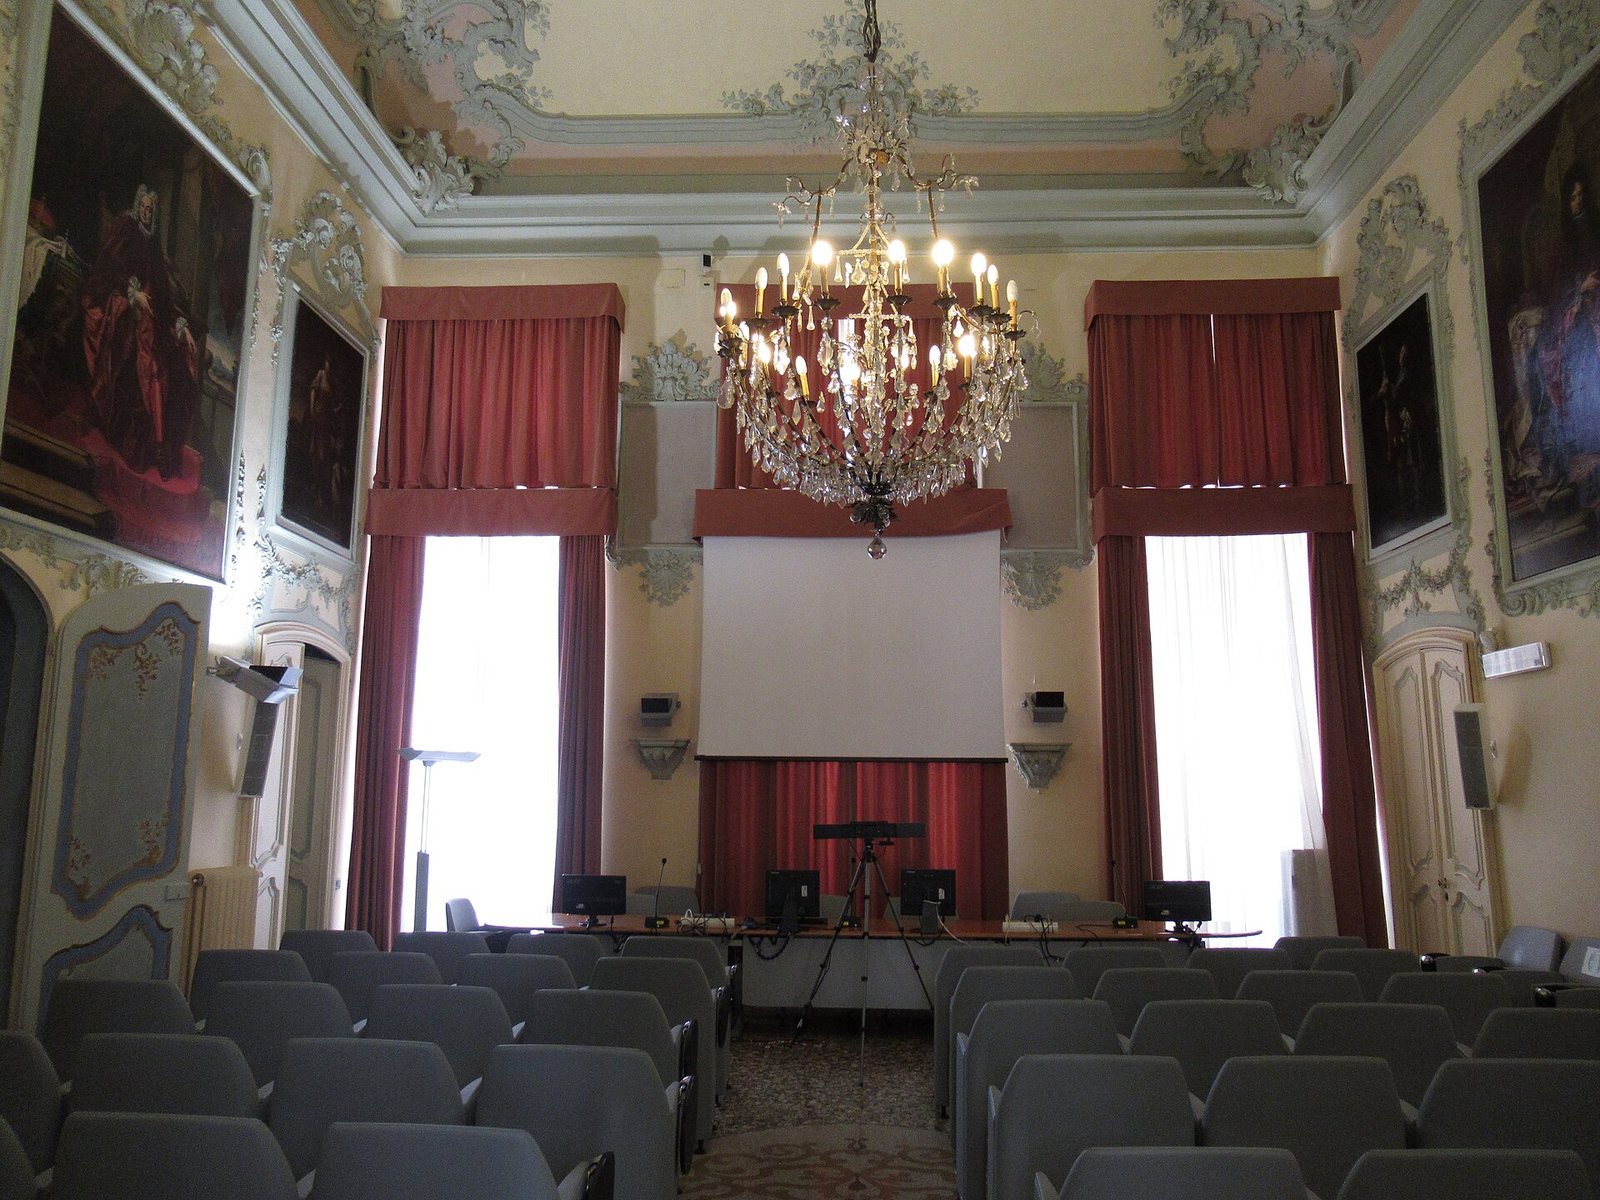
The salon on the principal floor, now the Faculty of Humanities’ main hall, holds paintings from the historic gallery. Some works recovered after the 1997 theft were returned to the room and have been displayed there again since 2009. A portrait by Giovanni Enrico Vaymer shows Giovanni Battista Cattaneo della Volta, doge (Genoa’s chief magistrate and head of state), at his election ceremony. He wears a red velvet robe and is flanked by emblems of authority; he was nicknamed “the Supreme.” Vaymer also painted a Cattaneo family woman with her daughter.
Other portraits depict Nicolò Cattaneo della Volta, son of Giovanni Battista and Maddalena Gentile, who served as doge from 1736 to 1738, and his brother Cesare, doge from 1748 to 1750. Nicolò’s portrait was modelled on his father’s. Pellegro Parodi, son of Domenico, painted Cesare’s portrait.