San Paolo Converso: A Convent Church in Milan
Site at a Glance
- Popularity
- Medium
- Country
- Italy
- Primary era
- Early Modern
- Eras represented
- Early Modern, Modern
- Civilizations
- Duchy of Milan, Habsburg, Holy Roman Empire, Italian, Spanish
- Site type
- Religious
- Remains
- Church
On this page11 sections
History
Foundation and convent community
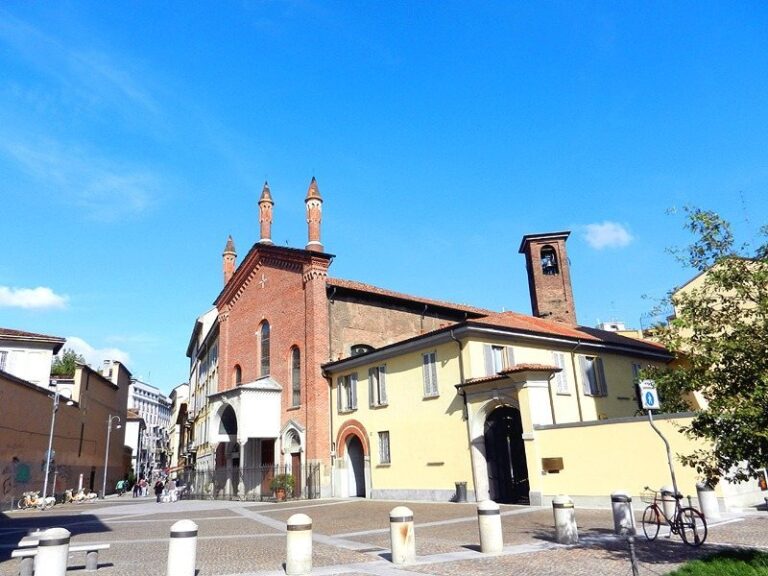
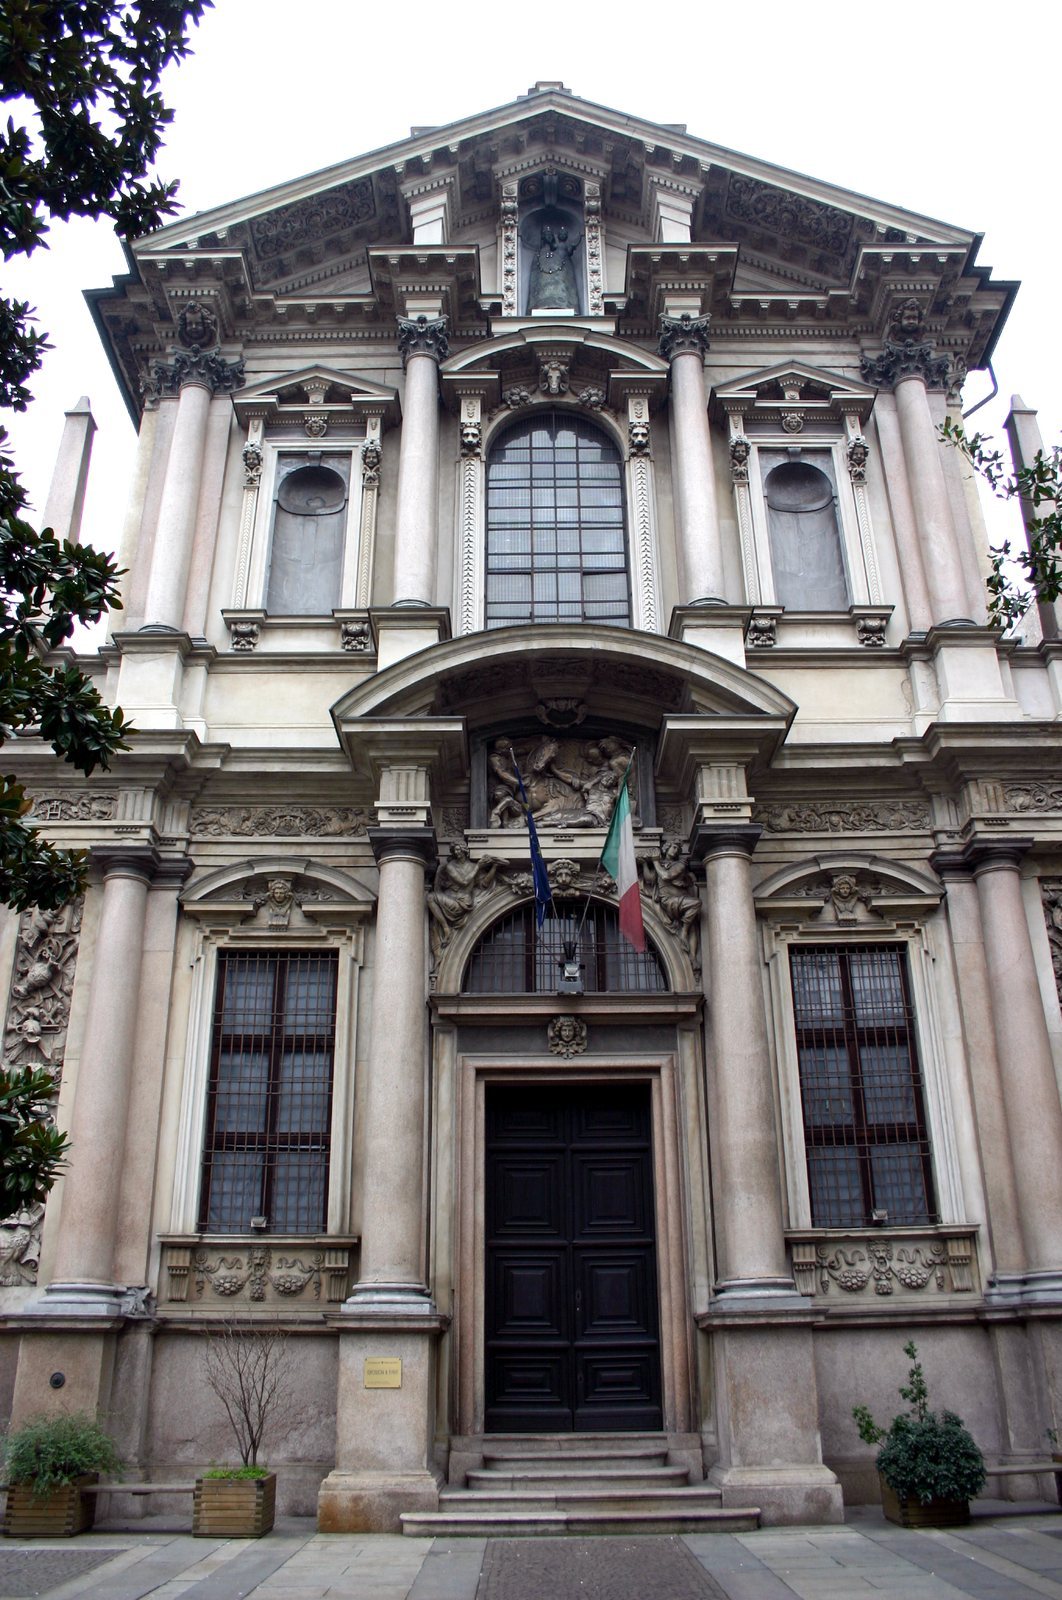
San Paolo Converso is a former convent church at the junction of Corso Italia and Piazza Sant’Eufemia in Milan, Italy, founded for the Order of the Angelic Sisters of Saint Paul. Its foundation stone was laid on 1 March 1549, and work on the church and convent continued until 1580. The brick exterior has a Baroque design, while the institution began as a sixteenth-century religious community.
The project was initiated by Ludovica Torelli, an Italian noblewoman and countess of Guastalla, and Antonio Maria Zaccaria, a priest and religious reformer. The Angelic Sisters were a women’s religious order, conceived as a female counterpart to the Barnabites, a Catholic congregation of priests and brothers. The two communities often worked together on missions. In 1552, a rule of enclosure, requiring religious separation from the outside world, led Torelli to leave the community and the church to be divided between the nuns and the congregation. The church followed the Ambrosian rite, a Catholic liturgical tradition associated with Milan, and was part of the Archdiocese of Milan.
Alterations and changing use
The church’s left side was redesigned by Ercole Turati between 1599 and 1611. Construction of the facade began in the early seventeenth century and was complete by 1619; its design is attributed to Giovan Battista Crespi, known as Il Cerano. Galeazzo Alessi is also named among the church’s architects. A new high altar was made in 1767.
In 1808, after convents were suppressed under Napoleon, the monastery was closed and emptied. The church was deconsecrated, formally removed from worship, and used as a warehouse. Conservation work on the nave’s frescoes took place in 1932, after which the building served as a concert hall for sacred music.
The church’s acoustics brought a new use from the early 1960s, when the La voce del padrone record label used it as a recording studio. The facility later passed to Vittorio Buffoli and Giacomo Mazzini, who had recently founded PDU. A refurbished studio called La Basilica operated there from 1970 to 1982.
An architectural office occupied part of the church from 2014 to 2019. Since 2016, the building has also hosted Converso, a contemporary-art exhibition space founded by Locatelli Partners and managed by Fondazione Converso as an arts venue. In 2017, artist Asad Raza turned part of the church into a tennis court as an art intervention. In 2025, the Curia, the archdiocese’s administrative body, leased the church to Deloitte, which used its rear section for meetings.
Remains
Exterior
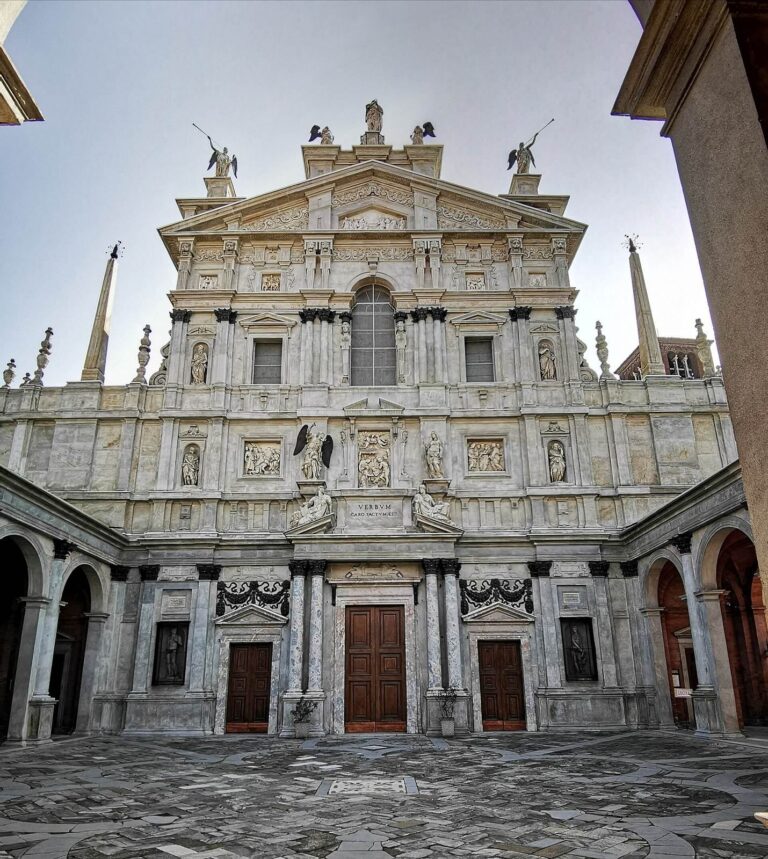
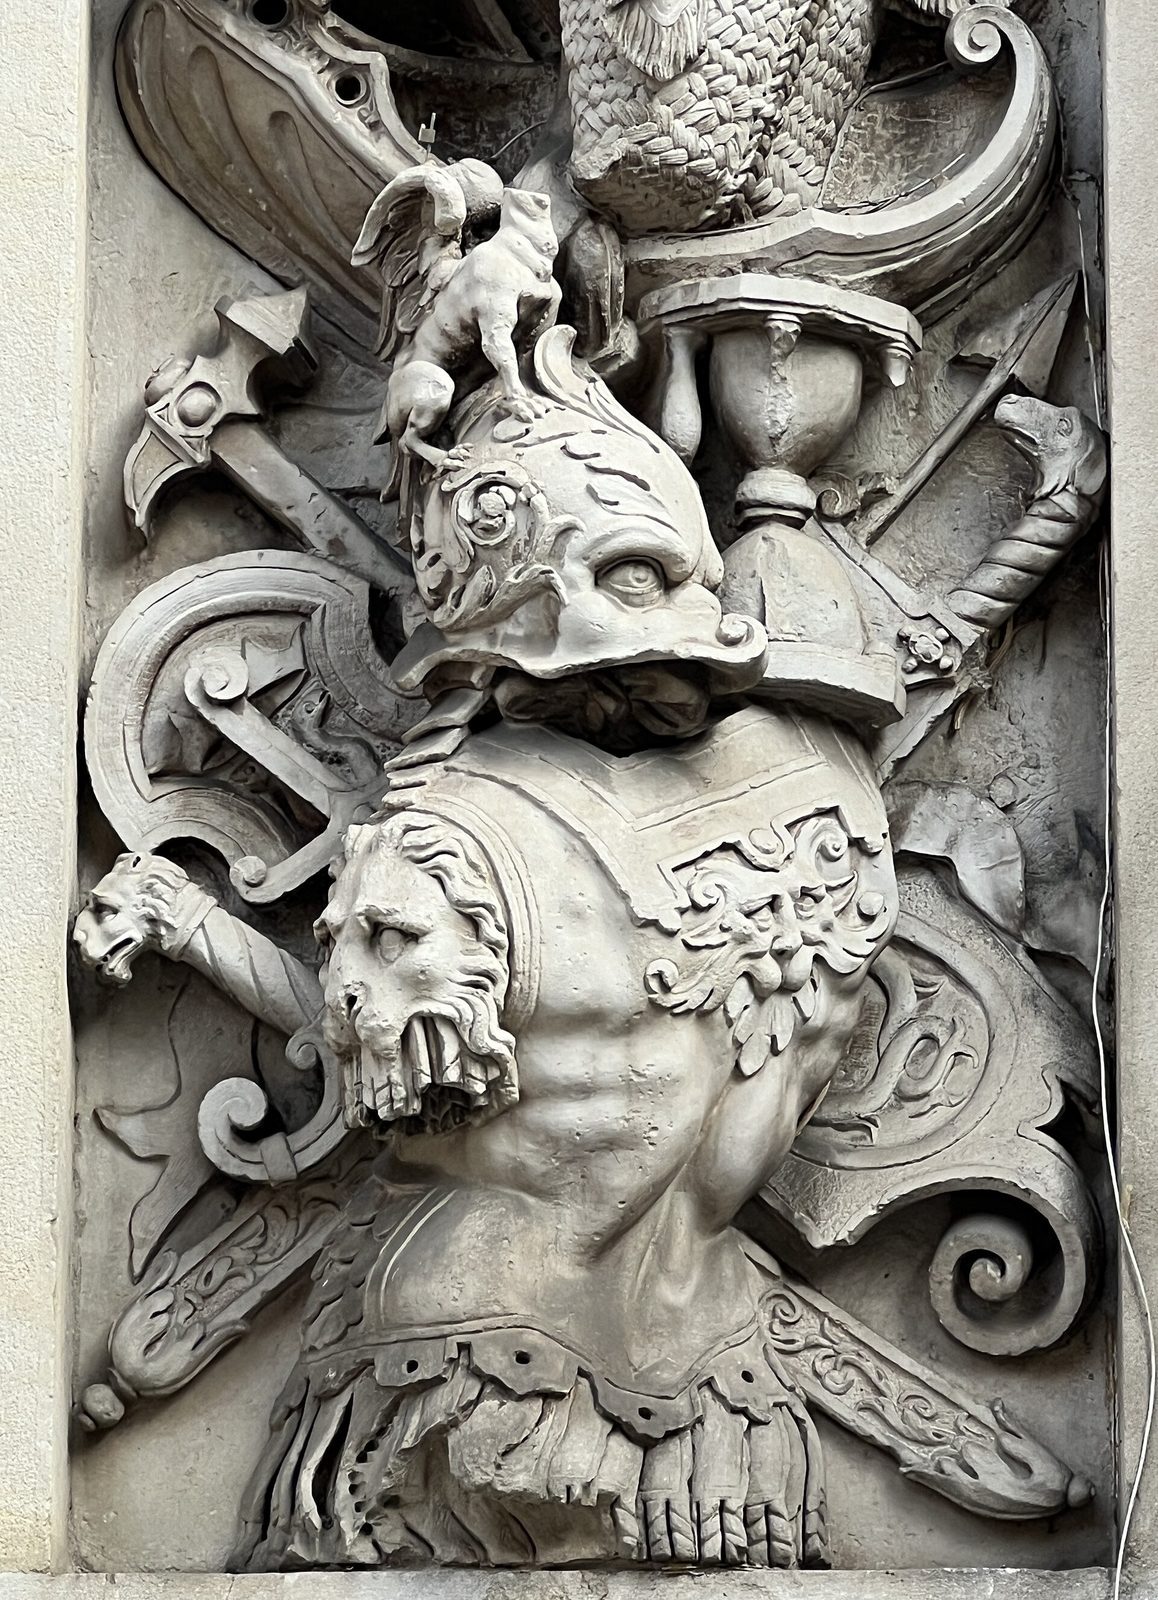
The externally visible fabric comprises the facade and the left flank beside Piazza Sant’Eufemia. The flank is articulated with Corinthian pilasters. On the facade, a carved cornice and the pediment above the portal shape the composition. Tuscan columns, a classical type with plain capitals, mark the lower level, while Corinthian columns, a type with ornate capitals, frame the upper level. The lower register contains the portal and two rectangular windows, decorated with low-relief carvings by Gian Andrea Biffi and Giovanni Bono. Above are a large arched window and two semicircular niches. Earlier prints depict a group of three angels above the pediment.
Interior and decoration
Plan and partition
The interior has a nave, the main body of the church, covered by a barrel vault, a continuous arched ceiling, with chapels along its sides. A transverse partition separated the area reserved for the nuns from the congregation’s space. The plan recalls San Maurizio al Monastero Maggiore, a Milanese Renaissance church whose construction began in 1503.
Vault and chapel paintings
The ceiling fresco shows the Assumption of Mary, the Catholic belief that Mary was taken into heaven at the end of her earthly life. Its painted perspective architecture recalls the women’s gallery at San Maurizio, a gallery within a church traditionally associated with women. Antonio Campi completed a fresco in the presbytery, the area around the altar, in 1564 and began work on the chapel paintings. Antonio and Vincenzo Campi decorated the vault between 1586 and 1589.
Presbytery paintings
Paintings by Giulio and Antonio Campi portray the Conversion, Baptism, Miracle, and Martyrdom of Saint Paul the Apostle, an early Christian missionary, as well as the Martyrdom of Saint Lawrence, an early Christian deacon and martyr. A very large canvas by Il Cerano depicts the Baptism of Saint Augustine, an influential early Christian bishop and theologian. A painting of Pentecost, the Christian feast commemorating the Holy Spirit’s descent upon the apostles, formerly hung in the nuns’ hall before being transferred to the nearby Basilica of Sant’Eufemia.
High altar
The high altar is made of multicolored marble.
Modern structure in the nave
A four-storey steel structure enclosed with glazing was installed in the nave in 2014 for offices and conference rooms. Steel stairs connect its levels, and the installation did not damage the historic fabric.