Louloudies: A Fortified Episcopal Complex in Greece
Site at a Glance
- Popularity
- Low
- Country
- Greece
- Primary era
- Medieval
- Eras represented
- Classical, Medieval
- Civilizations
- Byzantine, Kingdom of Macedon
- Site type
- Religious
- Remains
- Palace
On this page13 sections
History
Foundation and episcopal role
In 479, during a Gothic siege of Thessaloniki, the besiegers and the city’s magistrate agreed to place several Macedonian cities under Gothic supervision to protect Thessaloniki from damage. The Goths were a group of Germanic peoples. Pydna was among the cities involved and was designated an episcopal see, the official centre of a bishop’s authority and administration. Its bishop lived at Louloudies.
The fortified complex was built in the last quarter of the fifth century beside the road between Thessaloniki and Larissa. It may be the place called Anamon in Roman records.
Expansion, damage, and abandonment
The complex was enlarged during the reign of Justinian I, emperor of the Eastern Roman Empire. An earthquake in the mid-sixth century destroyed its buildings. The bishop then left, and the site became a cemetery. After its inhabitants departed, craft workshops were established there. Attacks eventually led to the site’s abandonment in the seventh century.
Discovery and archaeological work
Construction of the railway between Athens and Thessaloniki led to the discovery of the complex. Excavations directed by Thessaloniki’s regional office for Byzantine antiquities took place from 1993 to 1997. Finds from the site illuminate life and technology between the fourth and seventh centuries, a period about which little is known for this part of Macedonia, and show the importance of the episcopal centre.
In the mid-nineteenth century, French archaeologist Léon Heuzey identified the hills northwest of Louloudies as the location of the decisive battle in 168 BC between Roman forces and the troops of Perseus, the last king of Macedon.
Remains
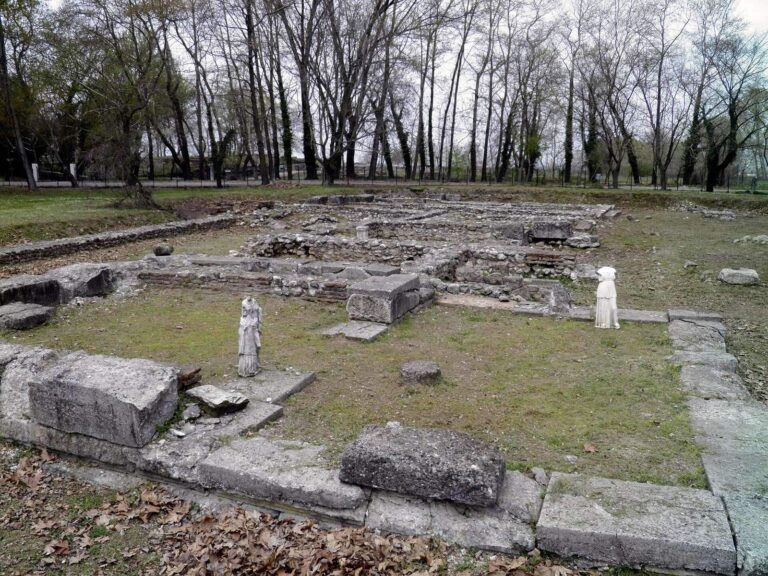
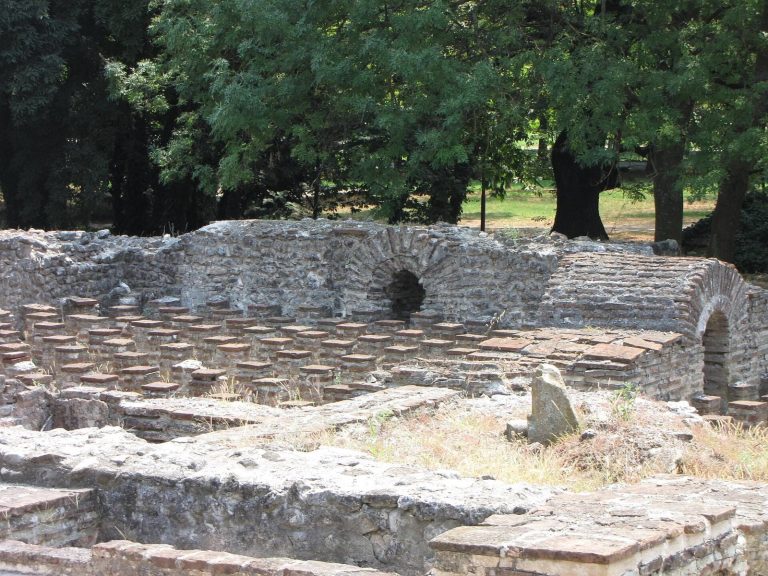
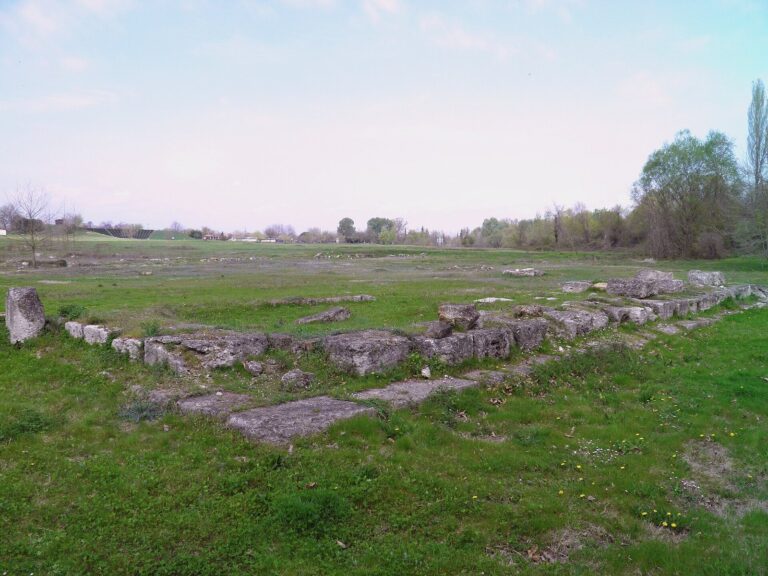
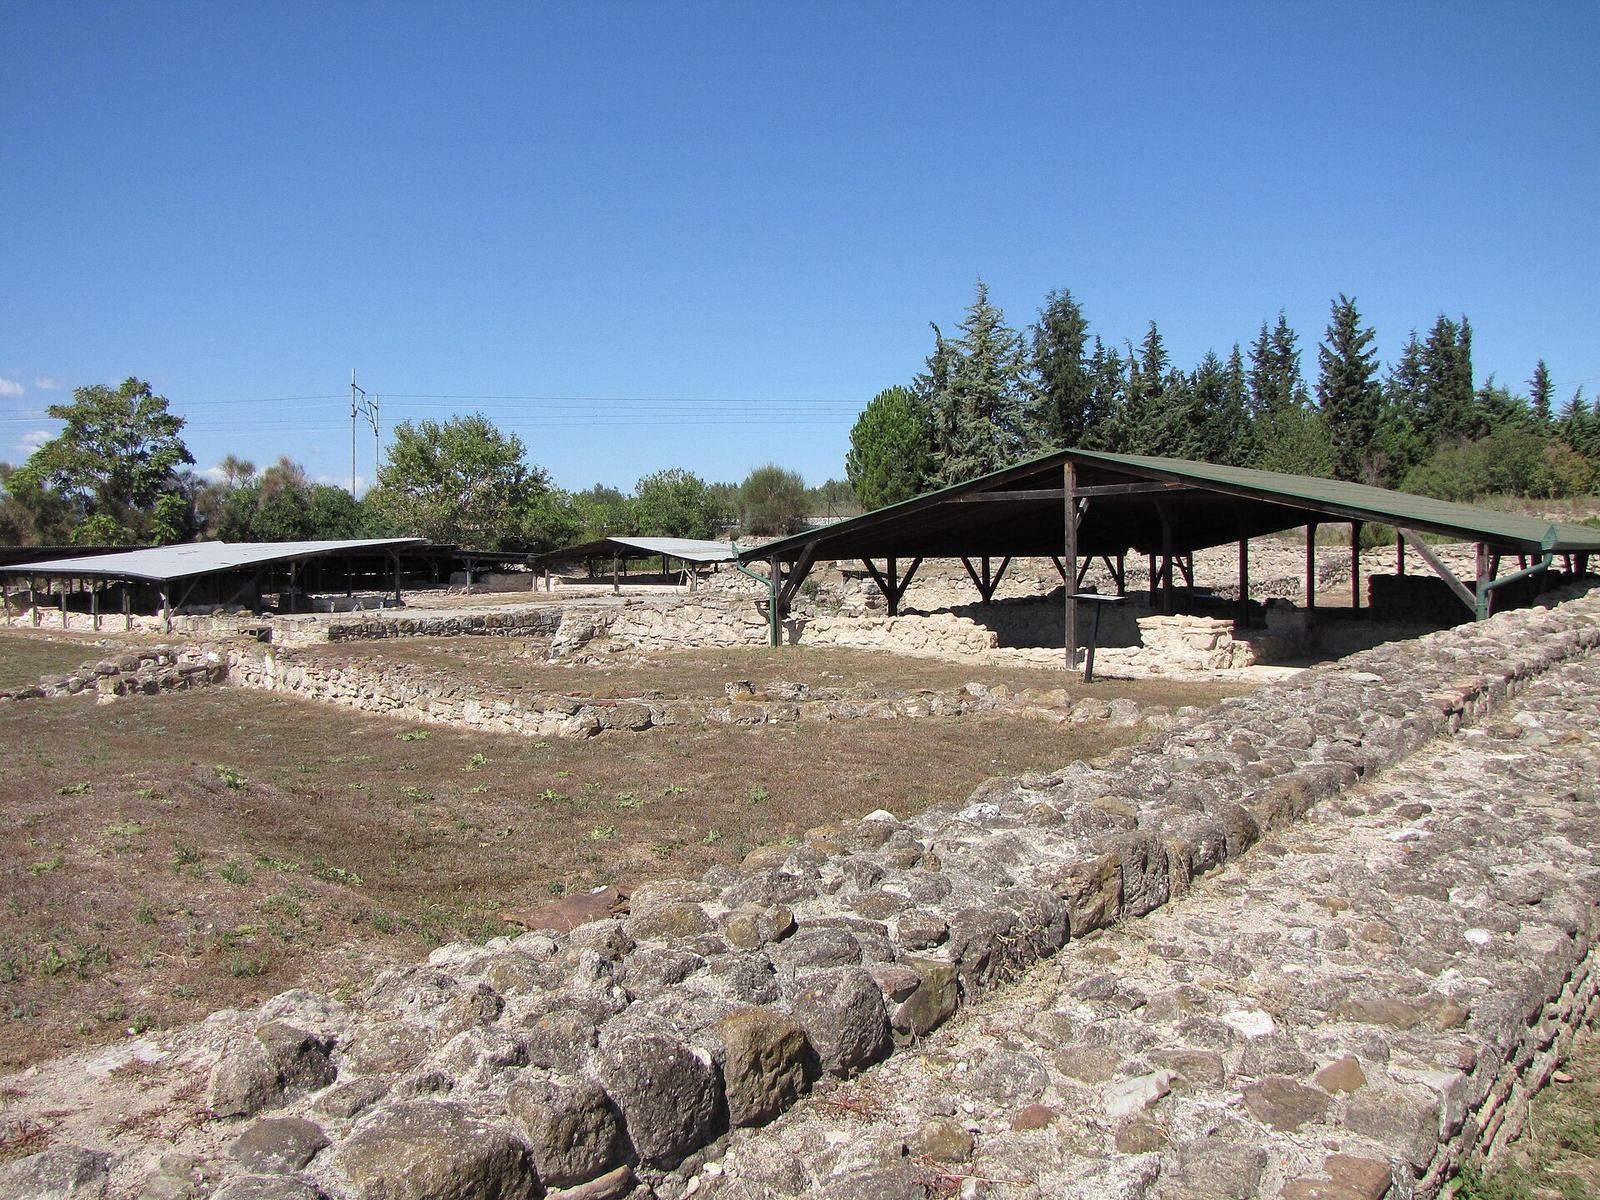
The complex covered an area of about 80 by 90 metres, enclosed by a perimeter wall with a rectangular defensive tower at each corner and a double gate on the western side. The railway crosses the excavated area diagonally; the western tower and part of the wall lie beyond its accessible area.
Episcopal buildings
Basilica
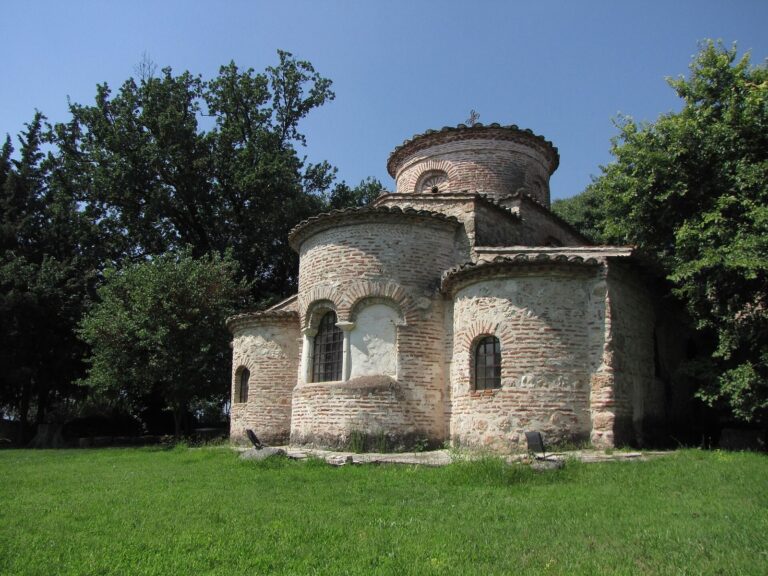
The first building phase included a three-aisled basilica, a church whose central space is flanked by two side aisles. Its floor mosaics were ornamental, unlike those at Dion.
Bishop’s residence and reception spaces
A residence for the bishop formed part of the complex. The buildings also included a reception area and colonnades, or rows of columns.
Earlier villa
Remains of a villa dating to the early fourth century BC lay beneath the bishop’s residence.
Production and burial remains
Wine and olive oil production
Installations for producing wine and olive oil were established during Justinian I’s reign.
Tombs and graves
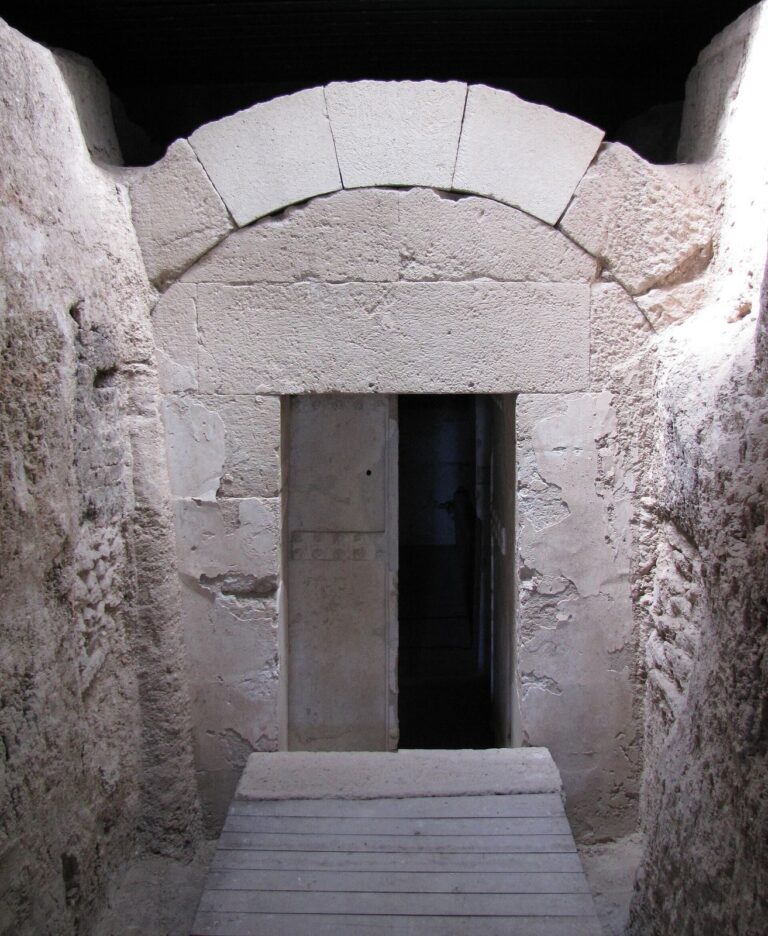
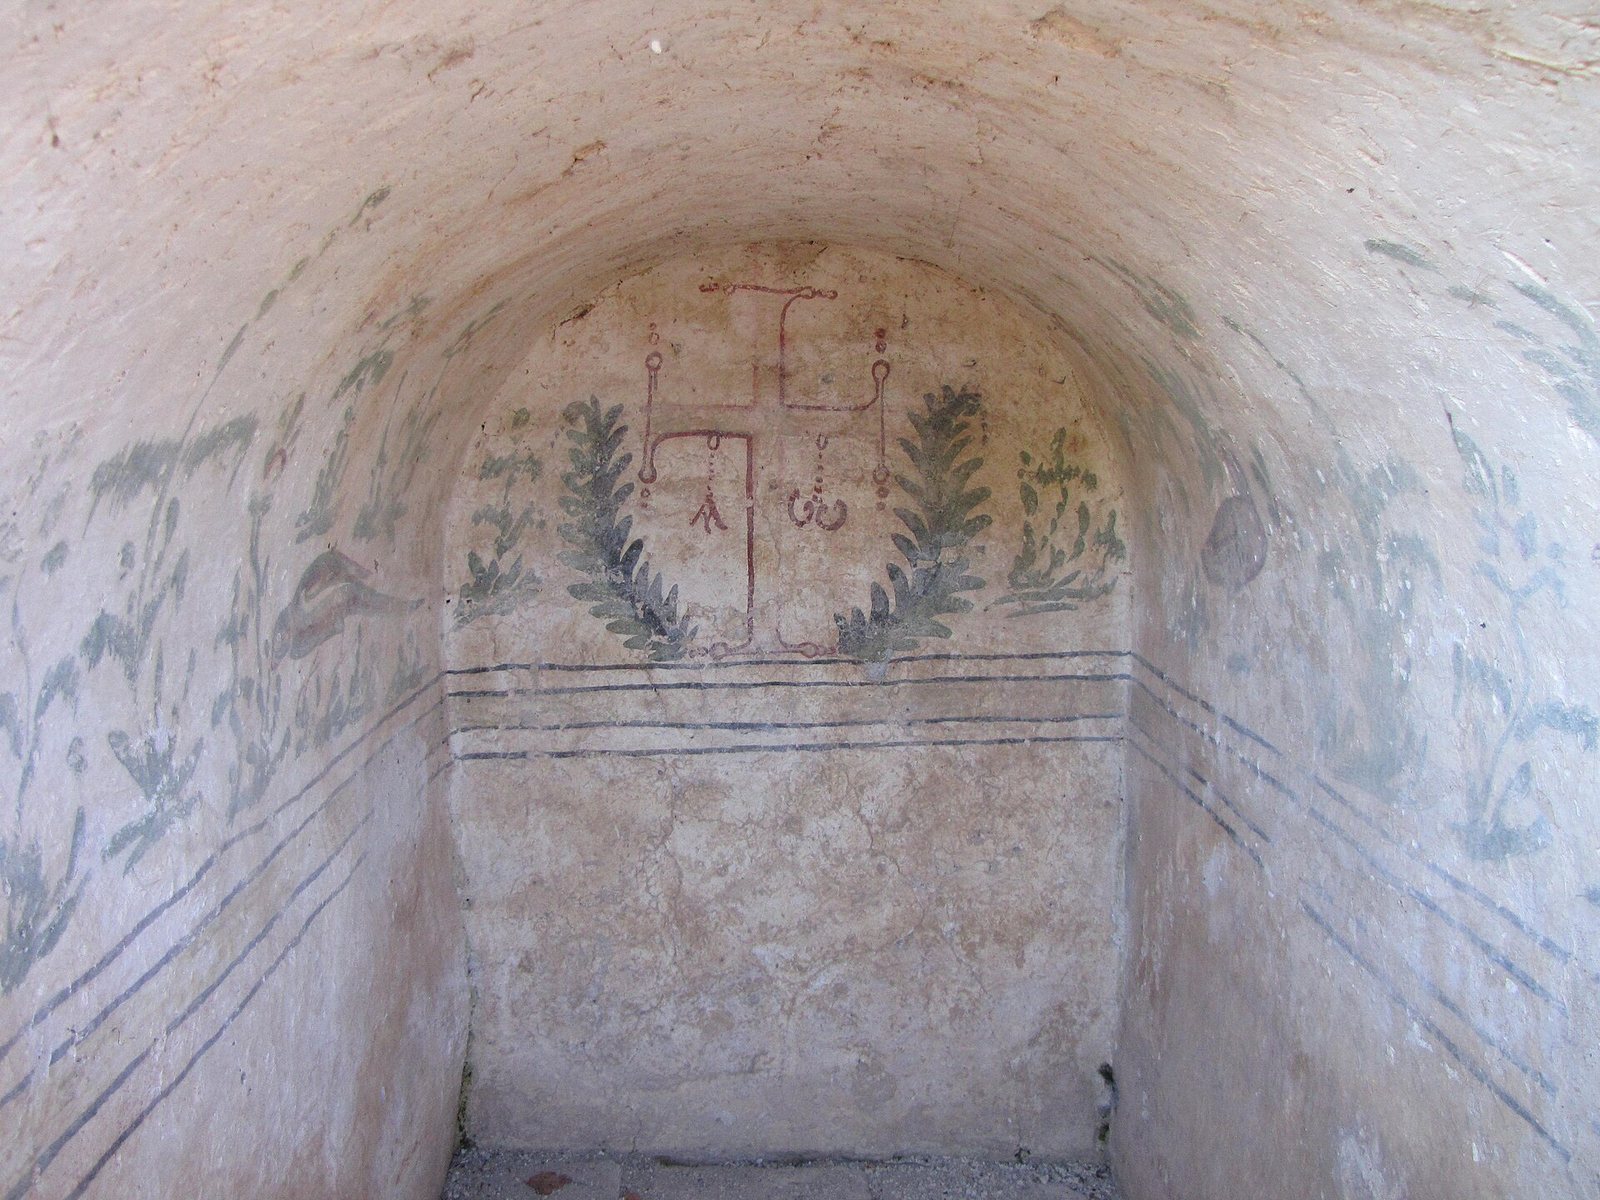
Eight large tombs with vaulted ceilings were found, and some retain painted decoration. Numerous other graves within the complex had simple furnishings.
Craft workshops
Workshop remains include a pottery kiln, furnaces used to melt glass and metal, and a sculpture workshop.