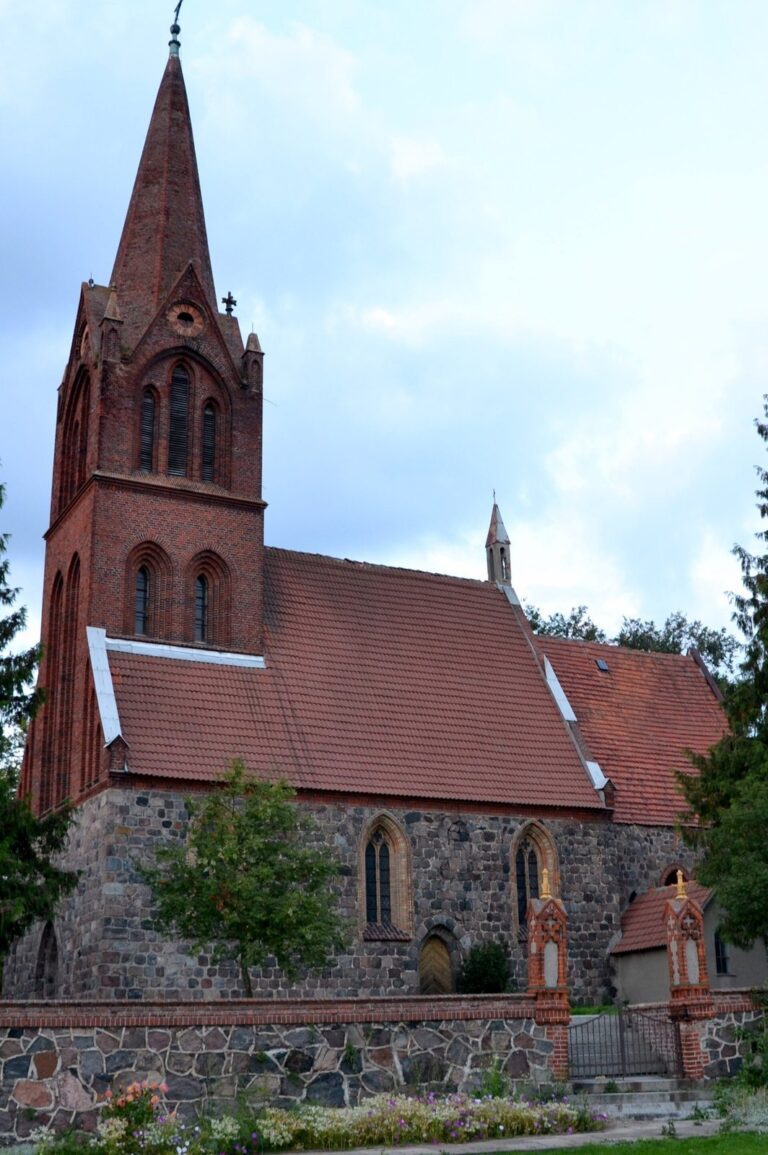
St. Maximilian Maria Kolbe Church in Godkowo: A Medieval Parish Church
Site at a Glance
- Popularity
- Very Low
- Country
- Poland
- Primary era
- Medieval
- Eras represented
- Medieval, Modern
- Civilizations
- Holy Roman Empire, Kingdom of Prussia, Margraviate of Brandenburg
- Site type
- Religious
- Remains
- Church
On this page8 sections
History
St. Maximilian Maria Kolbe Church is a Roman Catholic parish church in Godkowo, Poland. Built in the second half of the thirteenth century, it is dedicated to Maximilian Maria Kolbe, a Polish Franciscan friar and Catholic priest who was later canonized as a saint. His liturgical feast is observed on August 14.
Nineteenth-century remodelling
In the nineteenth century, the church was remodelled in the neo-Romanesque style, a revival drawing on forms associated with Romanesque architecture.
Postwar rebuilding
After the Second World War, the abandoned church fell into ruin. It was rebuilt in 1975–1976 and consecrated on December 5, 1976, by Bishop Jerzy Stroba, a Polish Roman Catholic bishop.
Remains
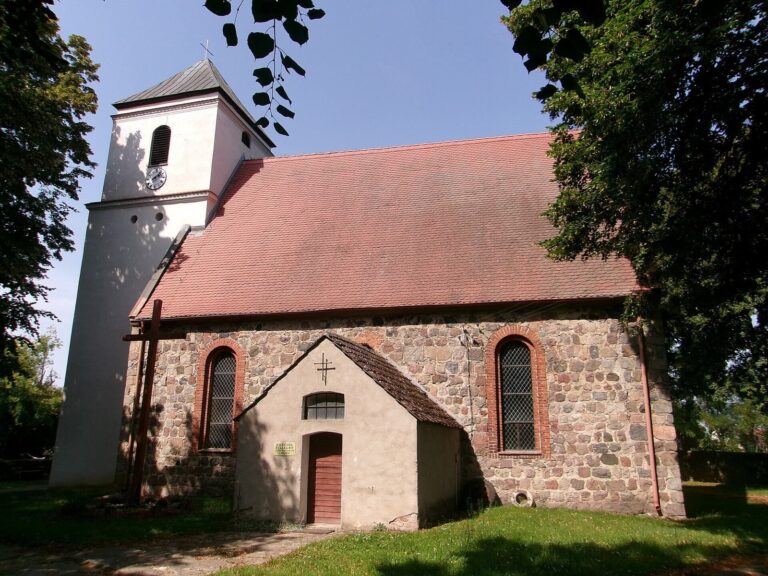
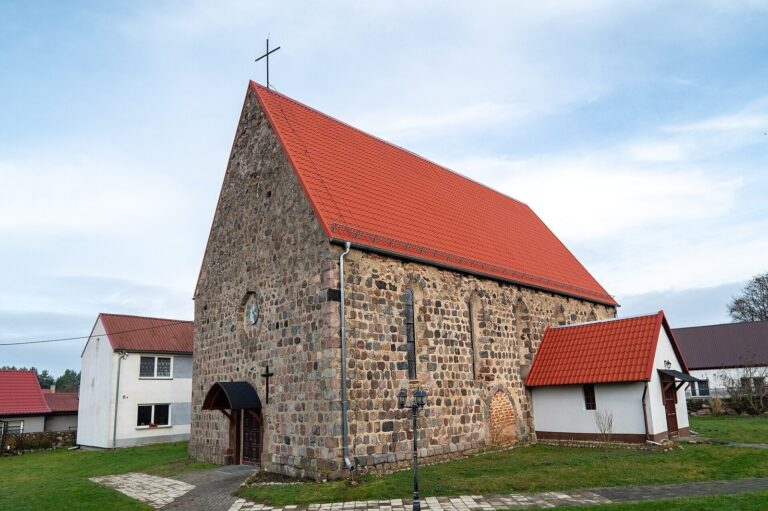
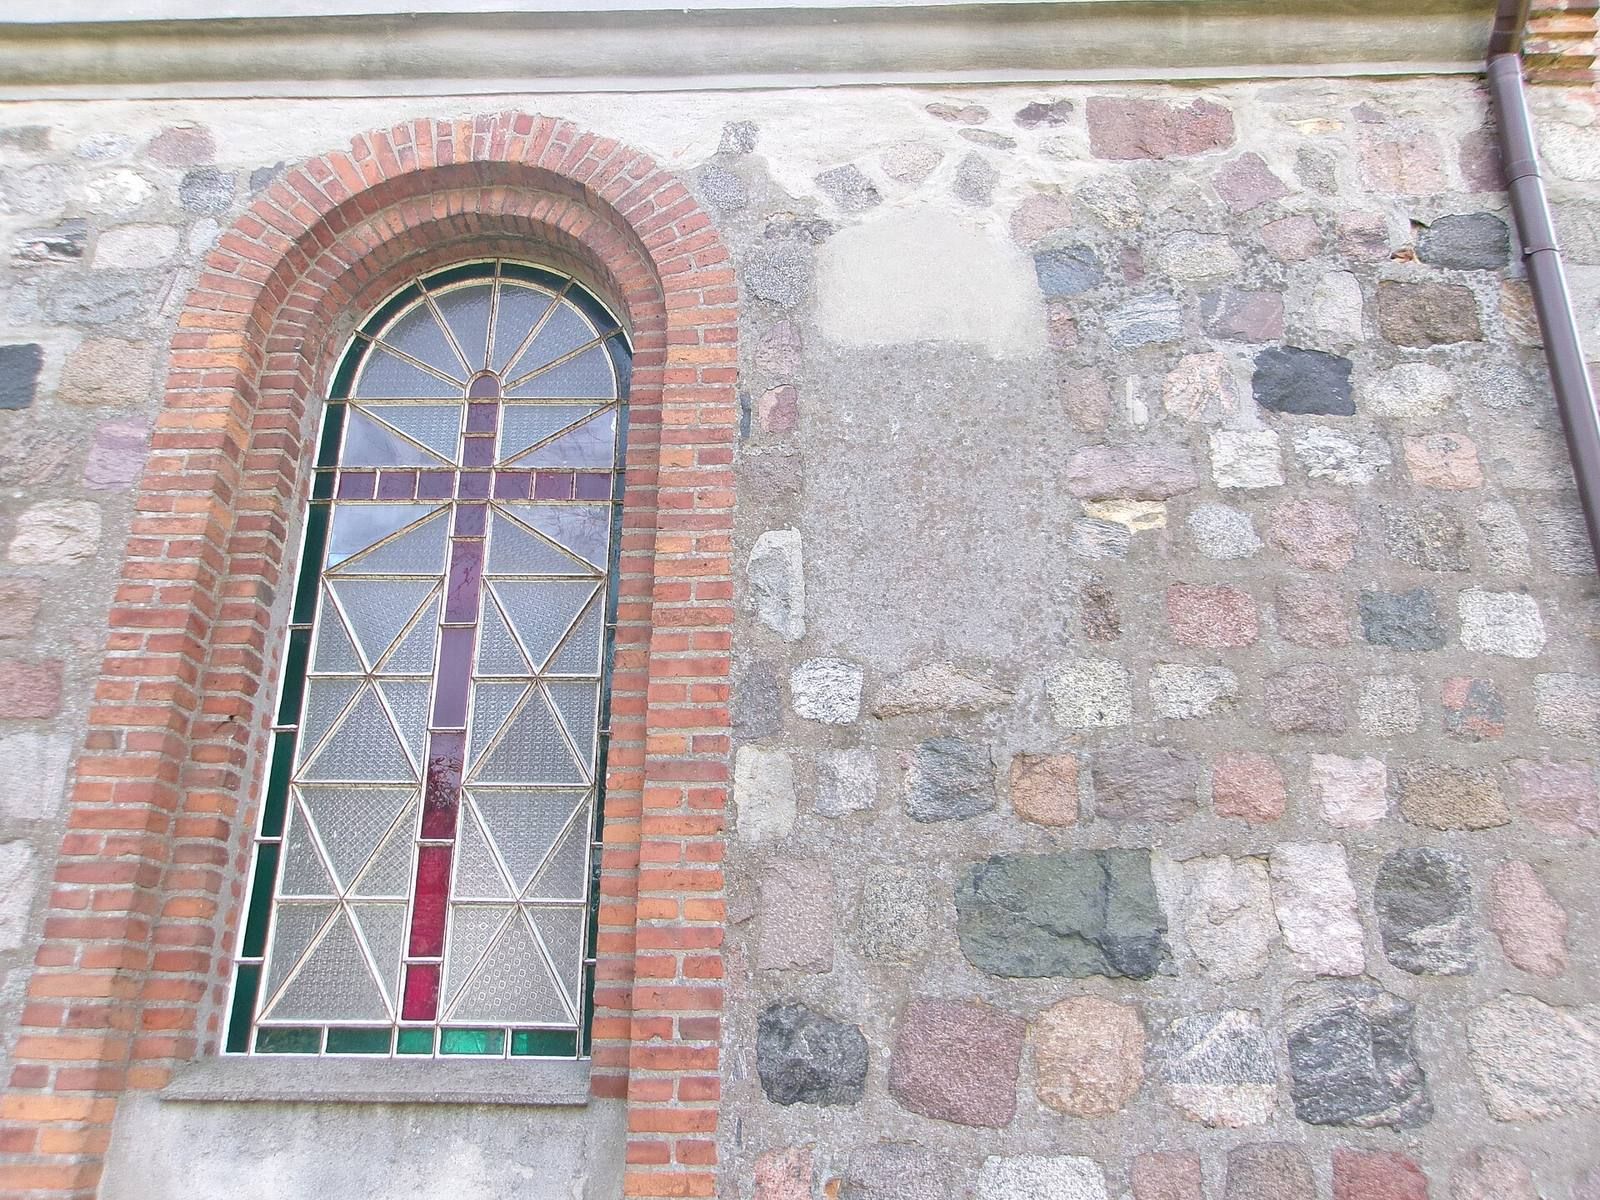
The church has a rectangular plan measuring 17.5 by 8.1 metres. Its nave forms a single hall, with granite-block walls supporting a gabled roof.
Church and adjoining grounds
Walls and windows
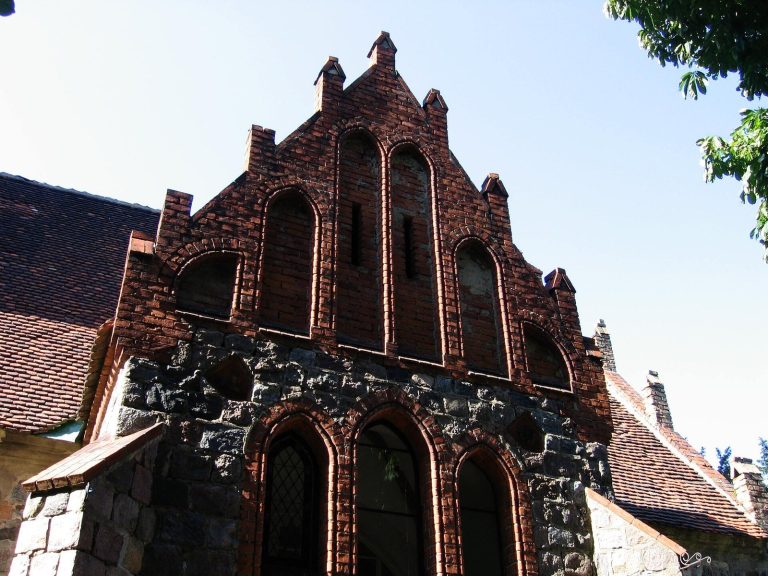
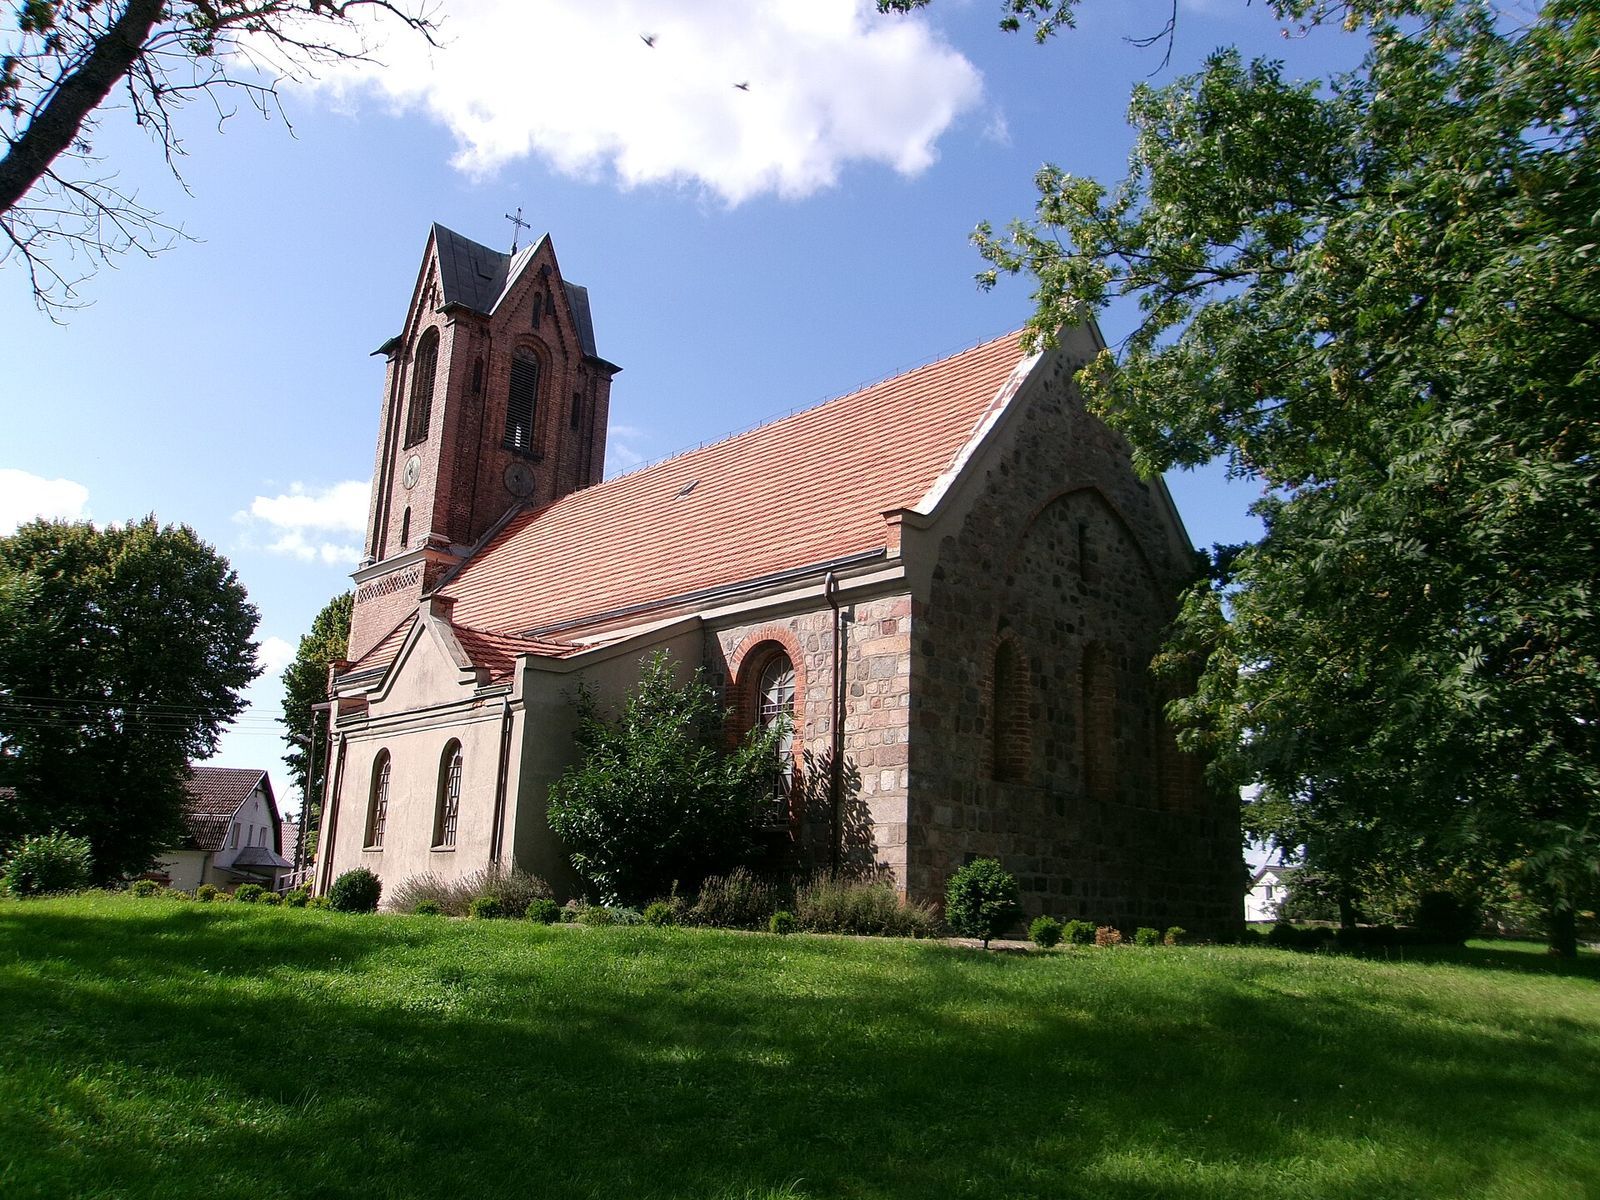
Three narrow pointed-arch windows pierce the east wall, each framed by a stone blind recess, a shallow panel without an opening. The side windows were widened during the nineteenth-century remodelling, while one original window remains in the south wall. Two stone blocks bear mason’s marks: one above the base of the southwest corner has a checkerboard design made from right triangles, and another in the west wall has a partly chiselled pattern of rectangles.
Tower and sacristy
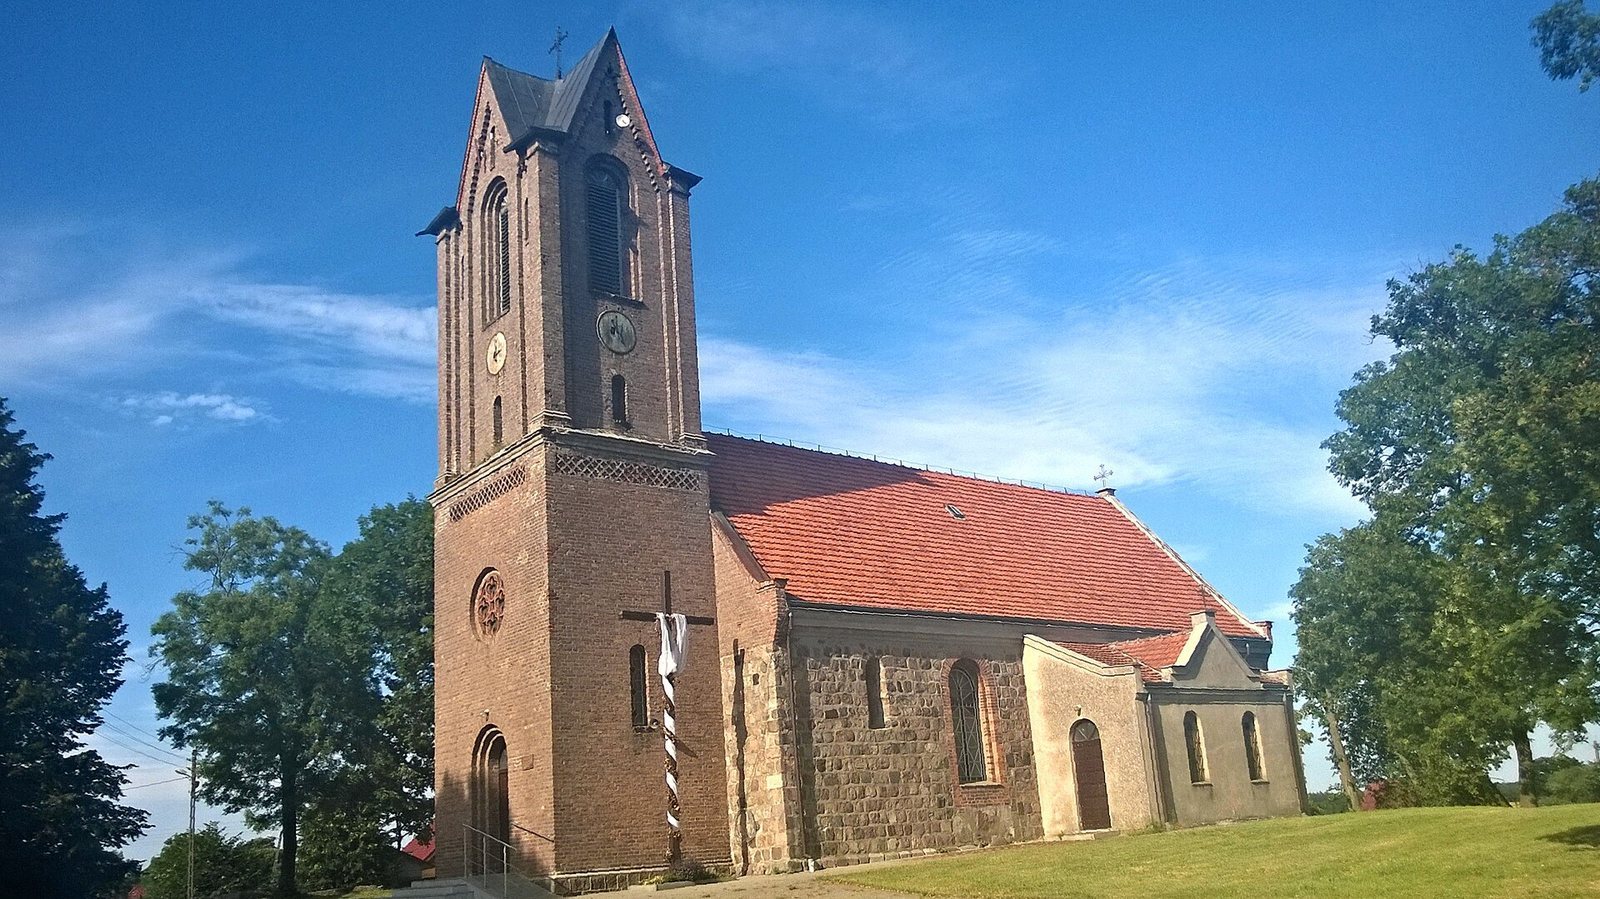
The nineteenth-century remodelling added a massive brick tower and a sacristy. Four pointed decorative gables crown the tower. Its original pointed roof was replaced during restoration in 1975–1976 by a multifaceted sheet-metal roof topped with a cross. A pointed-arch entrance opens at the tower’s lower level; blind panels, brick friezes, sound openings and a clock feature on its exterior.
Interior and former cemetery
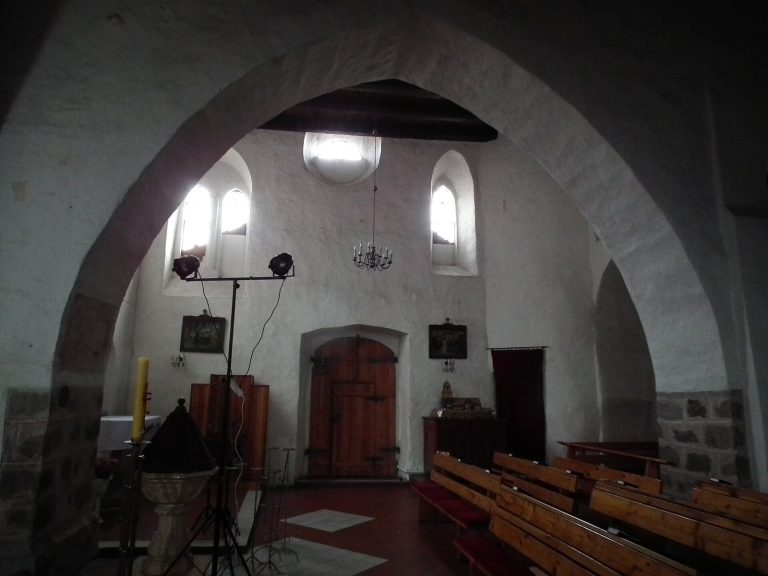
At the entrance end, two pillars support a music gallery. The chancel ends in a straight wall. A former cemetery adjoins the church and is enclosed by a low stone retaining wall.