The White City Wall of Moscow: A Defensive Enclosure for the White City
Site at a Glance
- Popularity
- High
- Country
- Russia
- Primary era
- Early Modern
- Eras represented
- Early Modern
- Civilizations
- Russian
- Site type
- Military
- Remains
- Wall
On this page12 sections
History
Construction and defense
The White City Wall enclosed Moscow’s White City, a historic district in Russia, and was built from 1585 to 1591 under Tsar Fyodor I Ivanovich. Architect Fyodor Kon designed the fortification, which replaced wooden defenses raised on an earth rampart. Those earlier works had burned during a Crimean Tatar raid in 1571. The wall’s name may refer either to its lime-whitewashed bricks or to the white stone used in its foundations. It served as Moscow’s outer defensive line for only one year.
Damage and loss of military use
The wall was badly damaged during the Time of Troubles, a period of political crisis and conflict in Russia around the turn of the seventeenth century. It appears to have been altered toward the end of that century. After the Great Northern War, an eighteenth-century conflict between Russia and Sweden, the fortification ceased to serve a military purpose. Guards left the gates, which were no longer locked at night.
Dismantling and rediscovery
As the wall deteriorated, residents removed its bricks for building work. Reused brick went into Moscow buildings including the Foundling Home and the governor-general’s residence on Tverskaya. After a collapsing section crushed passersby, authorities decided to take down the fortification. In June 1774, Governor-General Mikhail Volkonsky led the Stone Office, the state body responsible for stone construction in Moscow, in overseeing demolition and planting trees along the wall’s former route. This work gave rise to the Boulevard Ring. The Arbat Gate was the last gate demolished, in July 1792, although a fragment with an opening for the Neglinnaya River, known as the Pipe, remained in 1805.
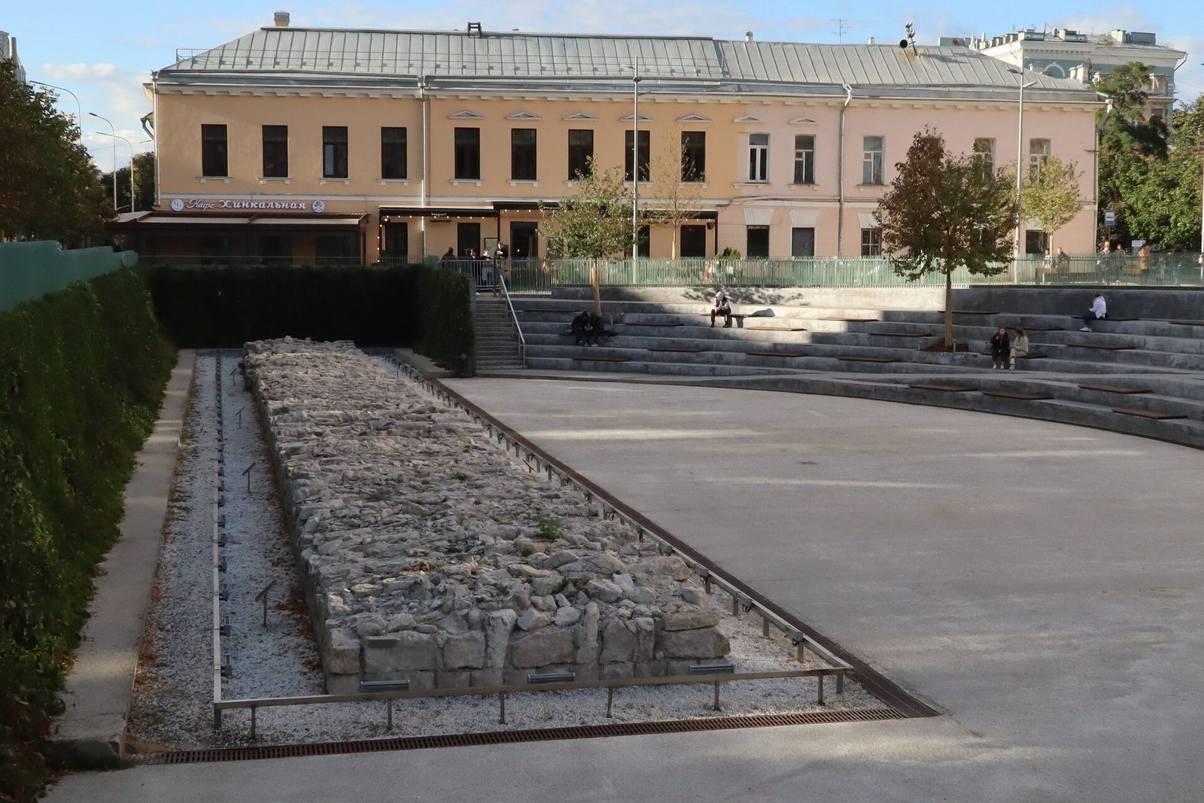
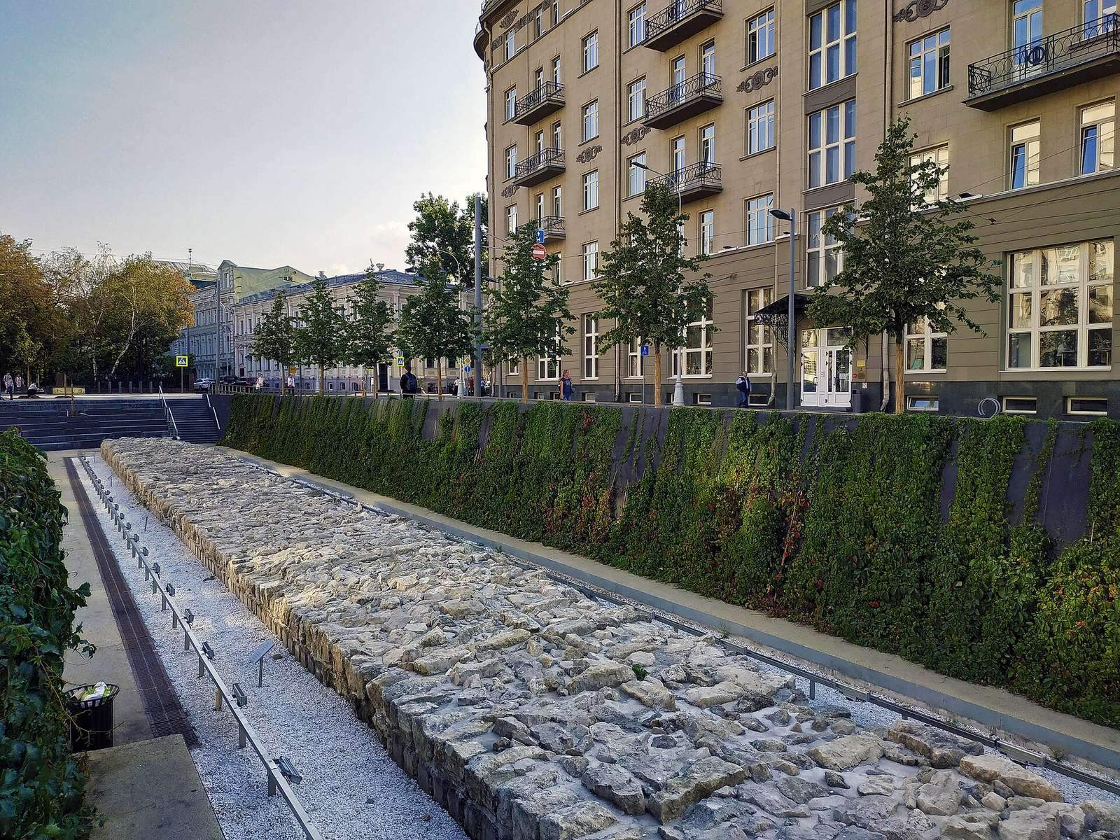
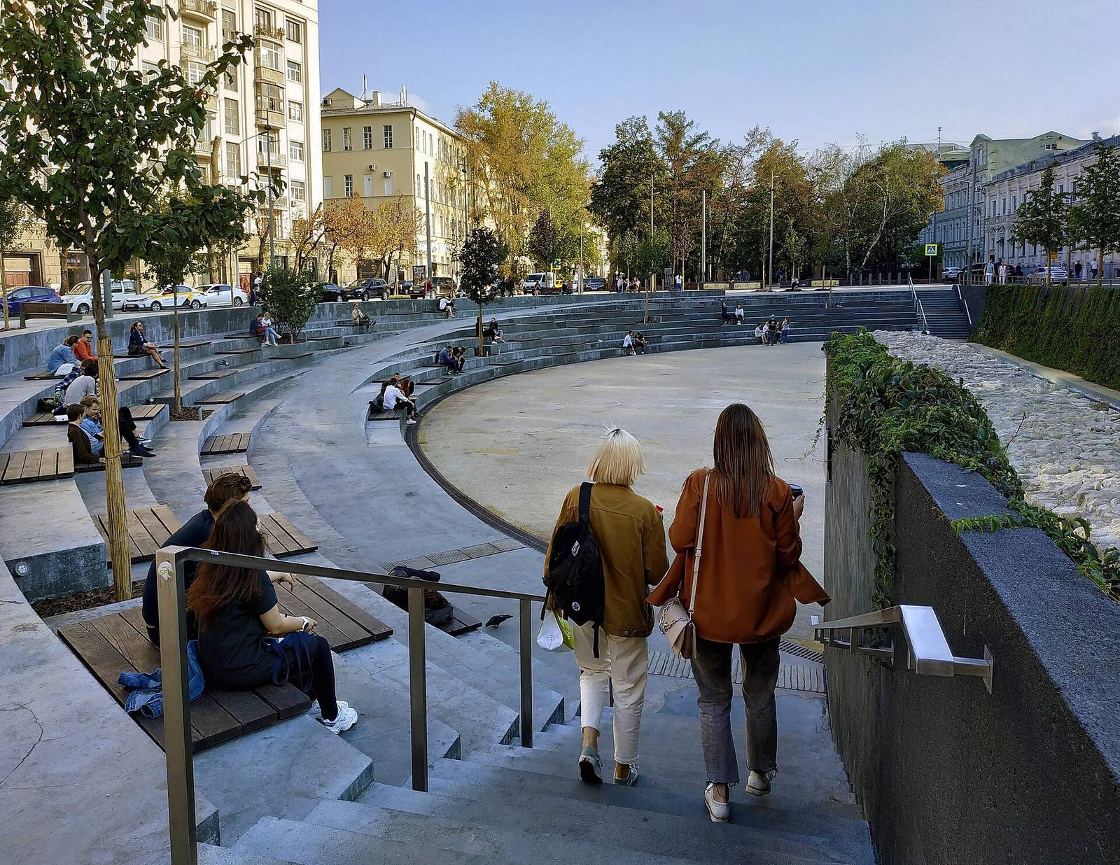
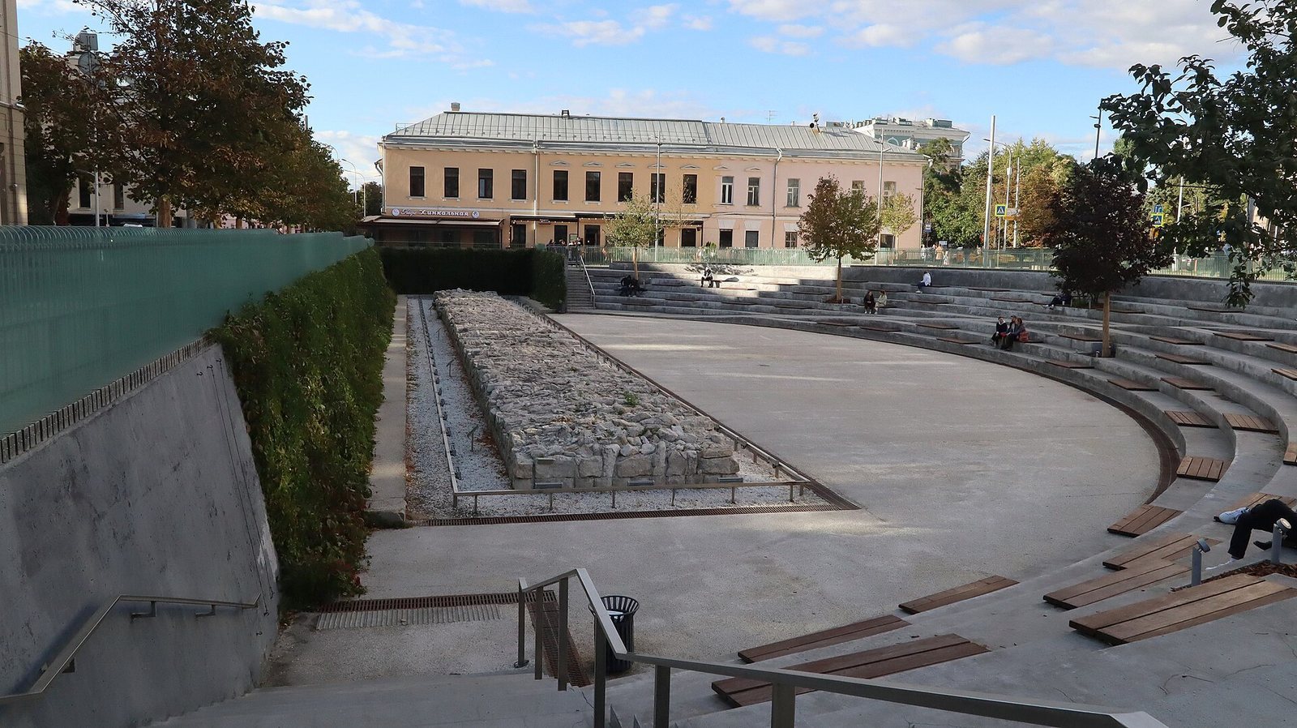
Construction work near Pokrovsky Boulevard uncovered a wall fragment in 2007, and the authorities chose to conserve it for public viewing. The wall is a Russian cultural heritage site of federal significance.
Remains
Wall line and construction
The wall extended for 10 km, from the Kremlin’s Vodovzvodnaya Tower, in Moscow’s principal fortified center, to a corner tower of the Kitay-gorod wall, which enclosed another historic district. It reached 4.5 m in thickness and stood higher than the Kitay-gorod wall. White stone formed its foundations, while oversized bricks and a rubble-filled core made up the wall above. A moat filled with water followed its course. Along the top, swallowtail-shaped crenellations, alternating raised sections and gaps used for defense, resembled those of the Kremlin wall.
Towers
Tower arrangement and defensive features
Plans and depictions differ in their accounts of the towers. Nikolai Falkovsky described 27 in total: 17 blind towers, meaning towers without a passage through the wall, and 10 passage towers. Most of the blind towers were rectangular, with four-sided tent roofs, steep roofs that rise to a point. The passage towers had tops formed by three such roofs. Towers stood between 13 and 20 m high and had several levels of fighting positions. The later fortifications at Smolensk, also built by Kon, offer a comparison for the wall’s appearance. The seventeenth-century traveler and cleric Paul of Aleppo described projecting defenses with openings for attacking enemies below, called machicolations, as well as a wall surface that sloped inward.
The Seven-Topped Tower
One corner tower on the Moscow River side was known as the Seven-Topped Tower or the Alekseyevskaya Tower, named for the nearby Alekseevsky Monastery. Its six-sided structure had semicircular openings for guns. Six pointed roofs stood above it, with a taller seventh roof at the center. The Russian painter Apollinary Vasnetsov depicted the tower in a historical painting.
Other identified towers
A blind, round corner tower stood near the mouth of the Yauza River at Vasilyevsky Meadow, at the other end of the Moscow River side. A gate opening was cut through the wall beside it. Other identified towers included a blind tower opposite Sivtsev Vrazhek, the blind Dmitrov Tower where Dmitrovka met the wall, and a tower guarding the opening where the Neglinnaya entered the city.
Gates and their locations
The gates were All Saints, also called Three Saints or Water Gate; Chertolsky, also called Prechistensky; Arbat, also called Smolensk; Nikitsky; Tversky; Petrovsky; Dmitrovsky; Sretensky; Frolovsky, also called Myasnitsky; Pokrovsky, also called Kulizhsky; and Yauzsky. All Saints Gate stood at the end of Lenivka and led toward the Moscow River and the All Saints, or Great Stone, Bridge. In the seventeenth century, Dmitrovsky Gate was converted into a blind tower. The former gate sites correspond to present-day squares bearing their names; Tver Gate Square is now Pushkin Square. Trubnaya Square is also associated with the memory of the demolished fortifications.
Surviving fragment
A section of the wall is displayed at Khokhlovskaya Square. Seating at the viewing area is arranged as an open-air amphitheater.