Church of Saint Bartholomew of Boario: A Baroque Parish Church
Site at a Glance
- Popularity
- Very Low
- Country
- Italy
- Primary era
- Early Modern
- Eras represented
- Medieval, Early Modern
- Civilizations
- Venetian
- Site type
- Religious
- Remains
- Church
On this page10 sections
History
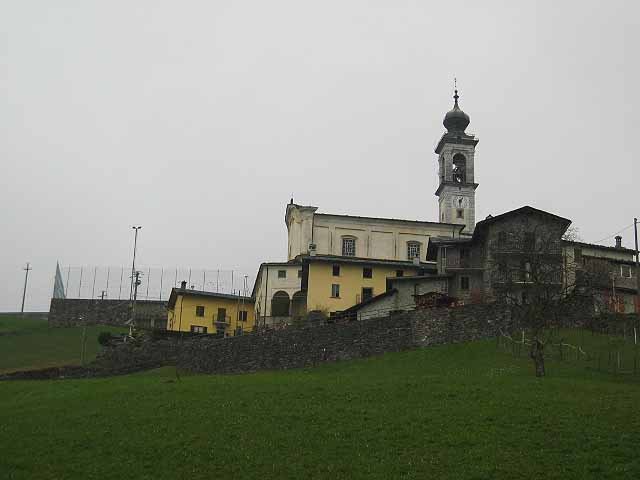
The Church of Saint Bartholomew of Boario is a Catholic church in Italy whose construction began in the fifteenth century and was completed in the seventeenth. Its architectural style is Baroque. It is Boario’s principal Catholic place of worship, belongs to the Diocese of Bergamo, and follows the Roman Rite, the Latin Catholic Church’s principal liturgical tradition.
Early references
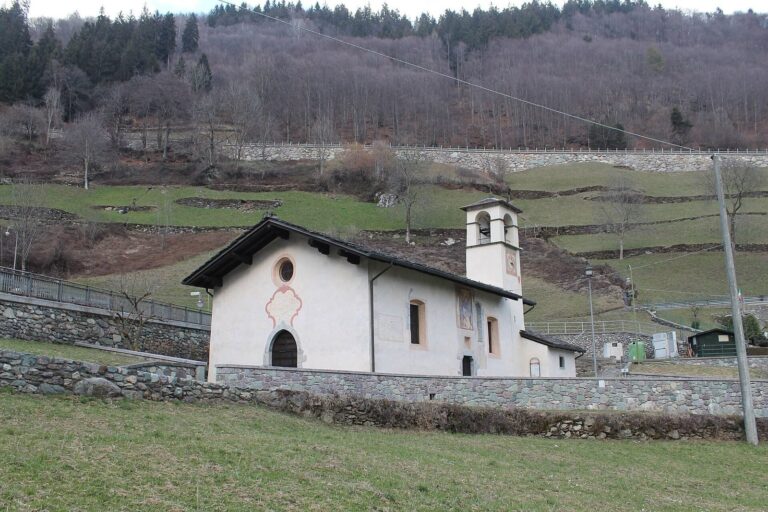
Boario appears in records from the twelfth century, while the church is first named in a 1401 testamentary legacy. A notarial deed mentioned it again in 1429. A 1529 document refers to the church alongside two small prayer chapels, dedicated to Saint Bernardino and Saint Roch.
Worship and parish status
During a pastoral visit in 1575, Charles Borromeo, a cardinal and leading Catholic reformer, ordered changes to the high altar in line with the Council of Trent. This major Catholic council, held from 1545 to 1563, introduced reforms to church practice and worship. The altar dedicated to the Blessed Virgin Mary was transferred to the high altar.
On 18 February 1677, Bishop Daniele Giustiniani separated the church from the church of Gromo and made it a parish church. Antonio Maria de Ambiveri consecrated and dedicated it to Saint Bartholomew on 25 June 1777.
The polyptych in modern exhibitions
In 2005, the church’s Polyptych of Saint Bartholomew was included in a Bergamo exhibition of 37 works by Giovan Battista Moroni. It was the exhibition’s only work not by Moroni. Although he was not actively involved in its execution, he had assessed the painting, and this may help explain its inclusion.
Remains
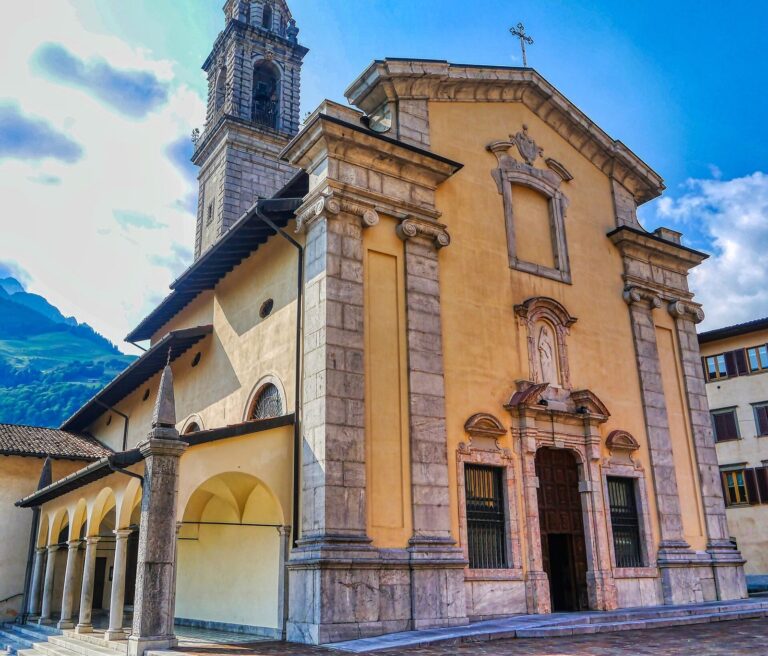
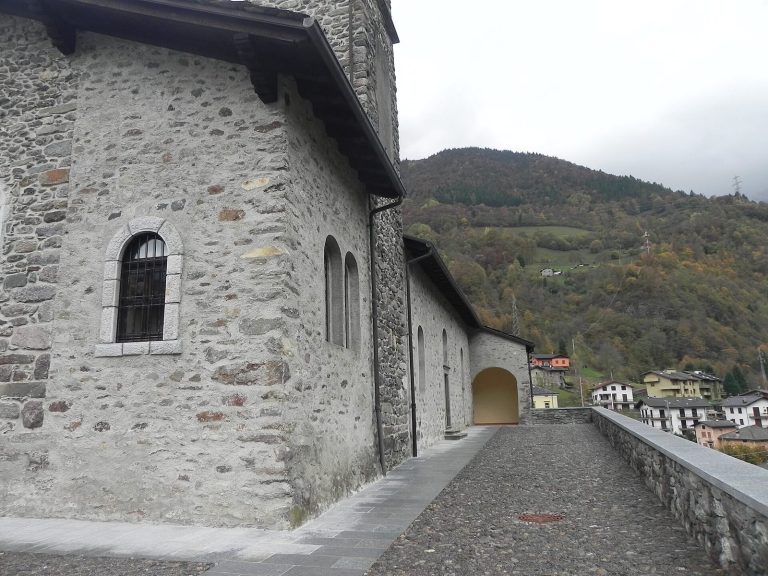
The Baroque church has a single nave leading to a narrower altar area, while its principal façade faces west toward the former mule track connecting Boario with Gromo. An arched portico stands in front of the façade and continues along the right-hand side of the building.
Exterior
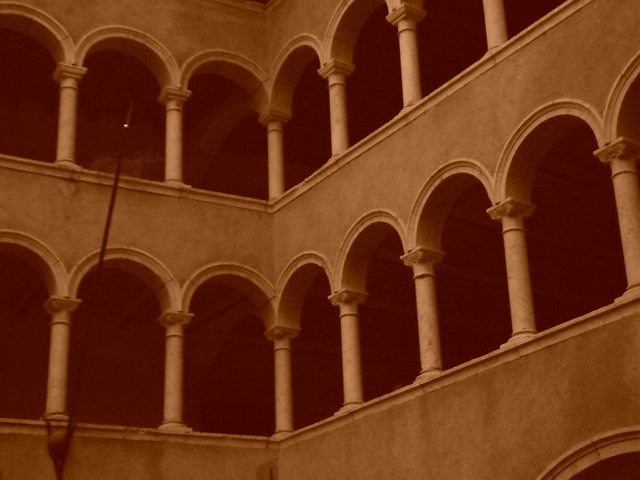
The eighteenth-century façade is divided into three sections by four pilasters, shallow wall projections resembling columns. Their Corinthian capitals, column tops decorated with acanthus-leaf forms, support a curved cornice. At the portico, a masonry parapet supports columns carrying irregularly shaped arches.
Interior
Nave and altar area
Pilasters divide the single nave into five sections. The rectangular presbytery, the area around the altar reserved for clergy, is narrower than the nave and raised by three steps.
Polyptych of Saint Bartholomew
The choir contains the Polyptych of Saint Bartholomew, a painting made up of multiple panels. Members of the Marinoni family worked on it over several years: Antonio began the work, and his son Ambrogio continued it. It was delivered unfinished in 1551, by which time Ambrogio had died, and the remaining payment was not made. In 1563, Ambrogio’s widow, Giulia Pedruzzi, commissioned Moroni and Nicola Boneri to finish the painting. Boneri died after a month, and Lucano da Imola may have completed it.
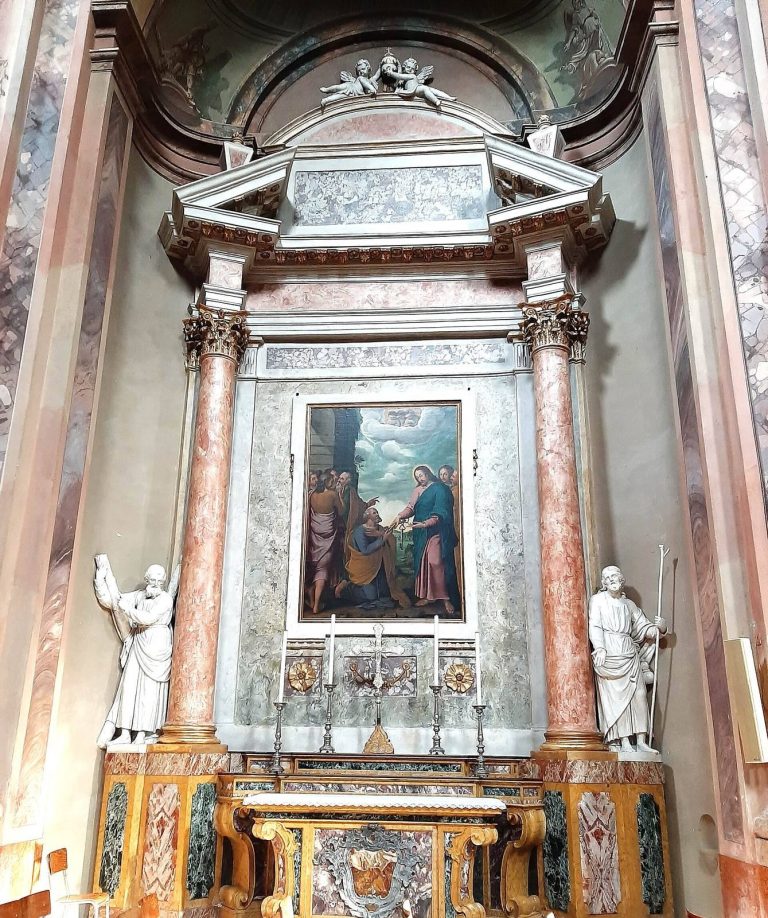
Right-hand altar
The right-hand altar has an altarpiece, a painting placed behind or above an altar, depicting the Nativity and Saints. Saverio Dalla Rosa of Verona painted it in 1777.