San Michele: A Late Baroque Parish Church in Mezzano Superiore, Italy
Site at a Glance
- Popularity
- Very Low
- Country
- Italy
- Primary era
- Early Modern
- Eras represented
- Medieval, Early Modern, Modern
- Civilizations
- Duchy of Milan, Duchy of Parma and Piacenza, Holy Roman Empire, Italian
- Site type
- Religious
- Remains
- Church
On this page12 sections
History
San Michele is a Roman Catholic parish church in Mezzano Superiore, Italy, dedicated to Saint Michael, the archangel whom Christian tradition portrays defeating evil. The present late Baroque church was begun in 1694 and completed and consecrated in 1736. It belongs to the Diocese of Parma and serves a parish in the Bassa pastoral zone, a diocesan grouping in Parma’s lowland area.
The first churches
A church probably stood here by the twelfth century. It was the first established in the bishop’s territory of Mezzani, where the low-lying land was marshy, difficult to cultivate, and repeatedly flooded. Many local residents lived in houses made of wood and marsh reeds. Floods also repeatedly affected the early church.
A second church was founded in 1479 by Bishop Sagramoro Sagramori, according to a carved stone. By 1516 its benefice was held in commendam, meaning a cleric received its revenues, sometimes without serving there as resident pastor. It had become a parish church by 1564. In 1578 Giovanni Battista Castelli, Bishop of Rimini, inspected it as part of an official visitation of the Diocese of Parma. The inspection addressed observance of the Council of Trent, the Catholic council held from 1545 to 1563 whose decrees concerned church doctrine and discipline. Castelli ordered the walls plastered and whitewashed, an image of Saint Michael painted above the entrance, and several sacred furnishings renewed.
Rebuilding in the late seventeenth and eighteenth centuries
The bell tower was raised to its present Renaissance form in 1664. By the end of the seventeenth century, flooding from the Po had so damaged the older church that it was demolished. The replacement was built seven metres west of its predecessor, using bricks reused from the earlier building. Construction began in 1694, and the church was consecrated in 1736. Its design, attributed to Italian architect and sculptor Giuliano Mozzani, dates to around 1720. After the rebuilding, the church received honorary archpriest status, an honorific rank for a senior priest or church dignitary.
During this period, houses around the church changed from wood-and-reed dwellings to masonry buildings. The church and the bishop’s protection of the territory under his rule contributed to this transformation and to improved living conditions.
Repairs and earthquake damage
Restoration work in 1964 revealed remains of both earlier churches. In 1970 the roof was entirely rebuilt because its previous structure was considered severely compromised. Surviving supports and water damage to the vault paintings were among the signs of its condition. Although the work did not follow church-restoration principles, the rebuilt roof limited damage from the earthquake of 25 January 2012.
In the 1980s the presbytery was extended by removing its balustrade. The 2012 earthquake made the church unsafe. Subsequent work strengthened the church and bell tower against earthquakes, addressed damage and earlier problems caused by ground settlement, and restored the vault decoration.
Remains
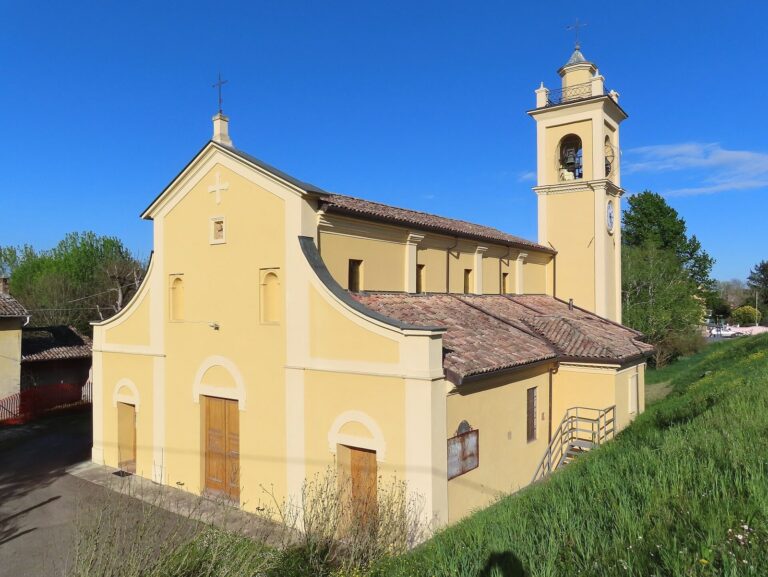
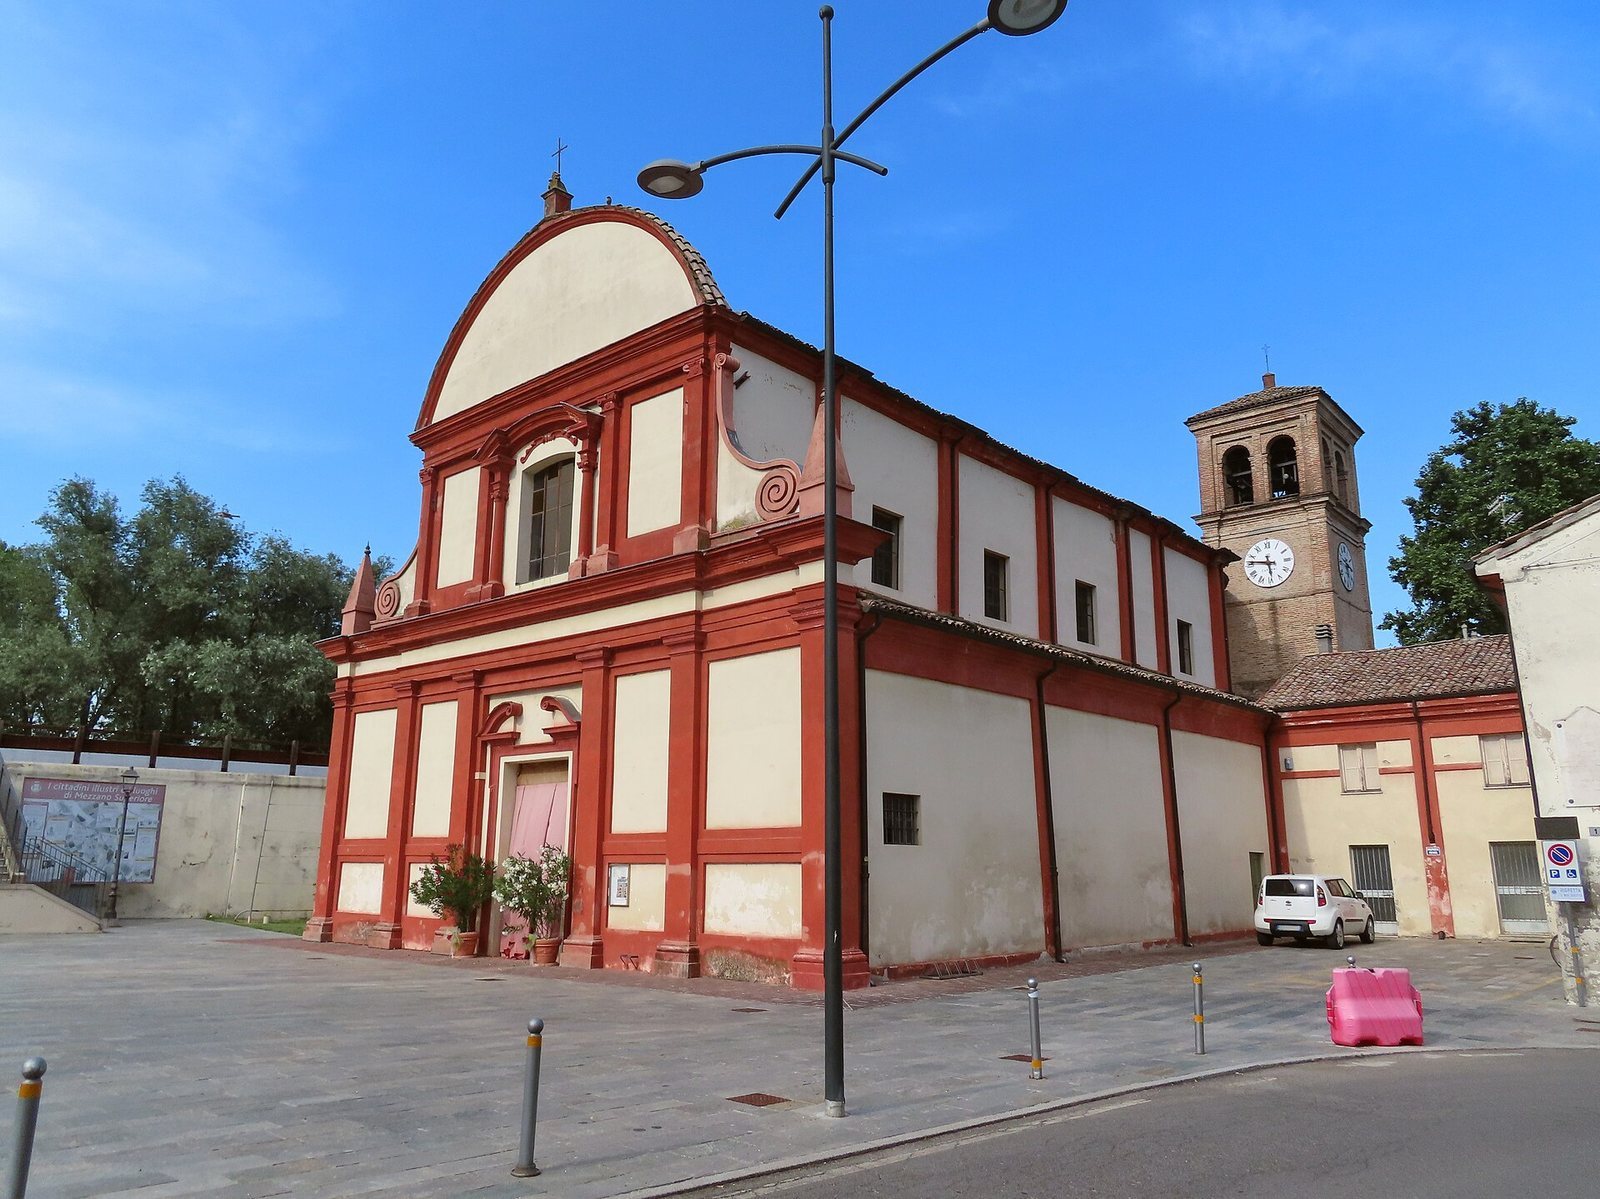
The church has a rectangular plan with a single nave, an entrance at the west end, and an east-facing presbytery ending in an apse. Its late Baroque design extends from the plastered masonry exterior to the vaulted interior. The rectory projects from the church’s right side in a set-back position, and the bell tower stands farther back on the same side.
Forecourt and exterior
Forecourt and façade
The forecourt was once narrower than it is today. A lighter strip in the paving marks its former edge. It faced north toward the Parma stream, with two-storey buildings along its western and southern sides.
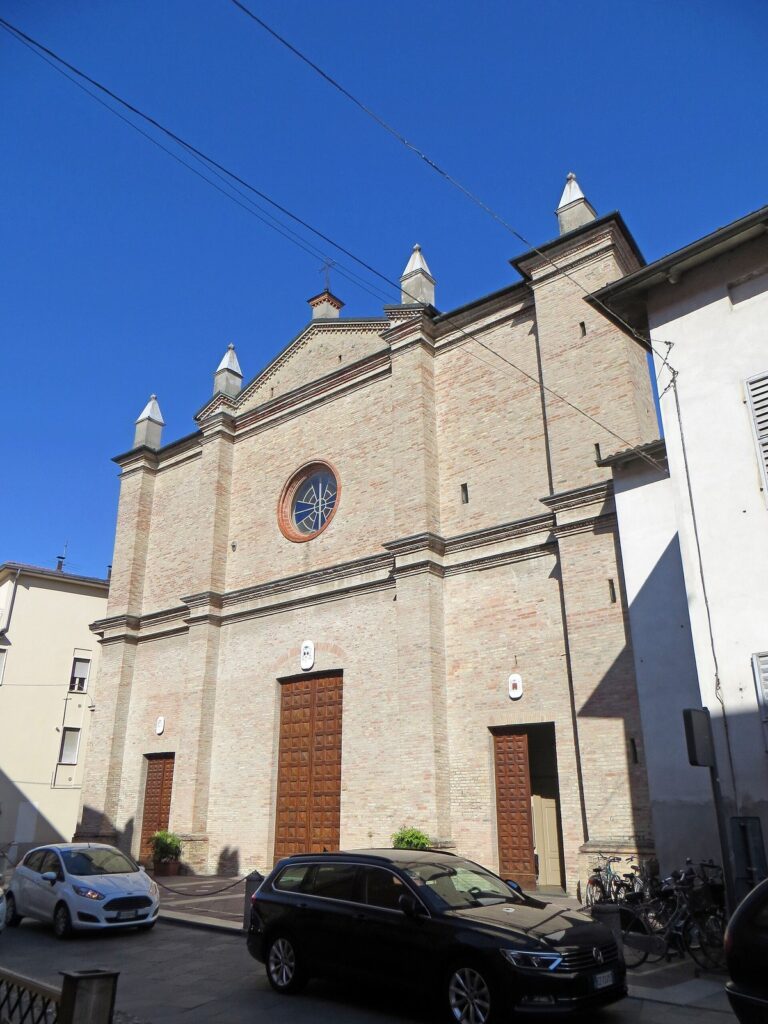
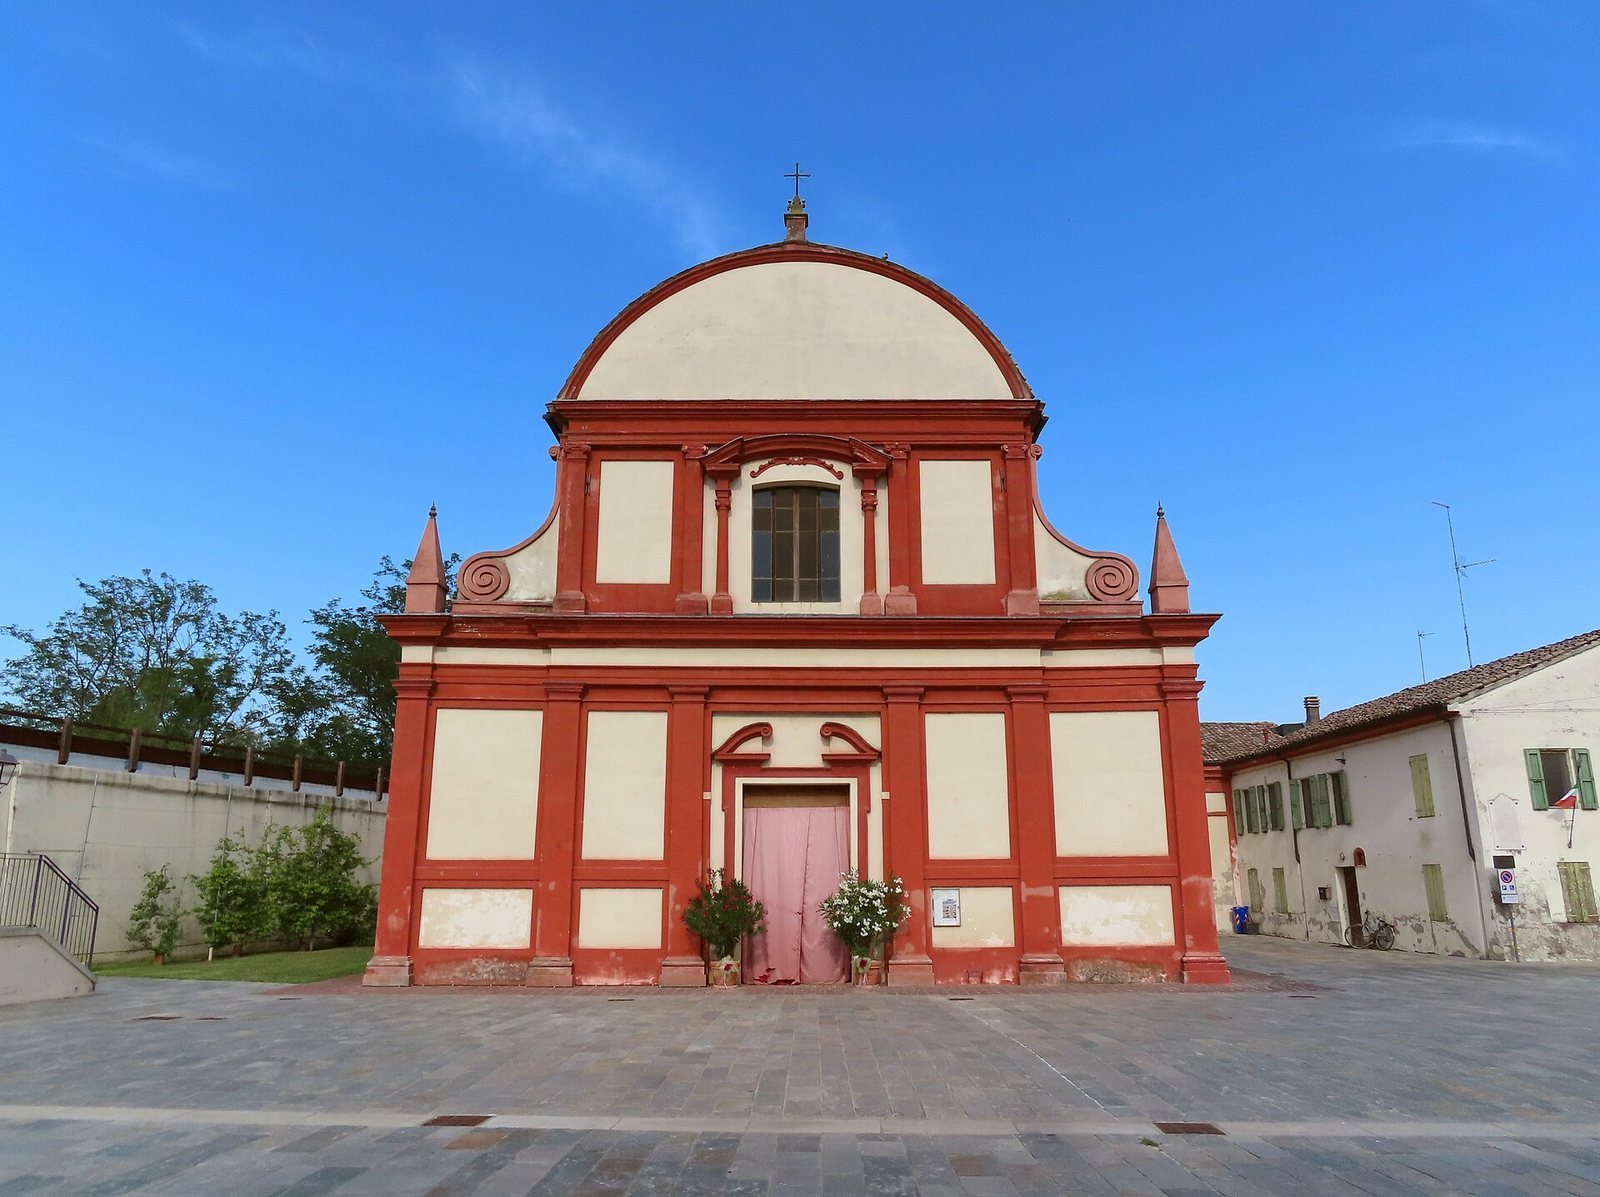
The symmetrical, plastered-masonry façade rises in two tiers, divided by a middle cornice and capped by another. A broad rounded pediment crowns the front, with connecting volutes, or scroll-shaped ornaments, and other sculptural details. Six Doric-style pilasters, shallow column-like projections, mark the lower tier, and four Ionic-style pilasters the upper. The side elevations have four pilasters below and six above. The entrance has a projecting frame and a small broken rounded pediment ending in two volutes. Above it, an arched window is flanked by two small Ionic columns supporting an open rounded pediment.
The exterior’s red architectural members stand against white backgrounds with a yellowish cast. This colour scheme follows the original palette of the Farnese period, when the Farnese family ruled the Duchy of Parma.
Bell tower
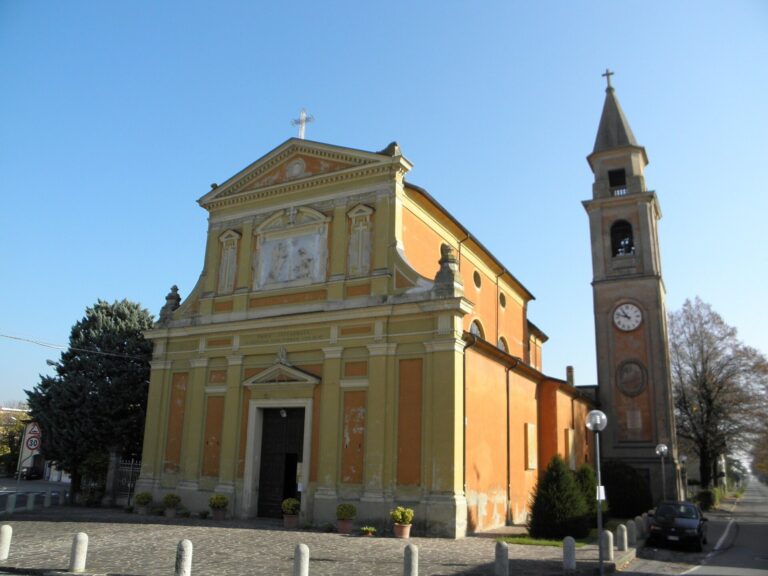
Built of exposed brick, the square-plan tower has four levels divided by horizontal string courses. Its bell chamber has paired round-arched openings on each of its four sides, and a low pyramidal spire caps the structure.
Interior
Nave and vault
Two rows of pillars divide the nave and support semicircular arches. Three side chapels open along each side, while two additional arches mark the spaces beside the presbytery. A barrel vault, a continuous arched ceiling, covers the interior; its lunettes are curved sections above openings. The floor is terracotta laid in diagonal courses. The present painted decoration dates from the nineteenth and twentieth centuries and covers much of an earlier scheme from the first half of the seventeenth century.
Presbytery and high altar
Raised by two steps, the presbytery ends in a projecting semicircular apse. The high altar’s table and urn are made of carved, inlaid marble and were probably brought from another church. Their workmanship follows the manner of Antonio Orlandi. In the apse, a wooden choir stands beneath an eighteenth-century wooden altarpiece depicting Saint Michael crushing a demon.
Remains of earlier churches
A carved erratic stone, a rock transported from its original geological setting, is displayed in the rectory and is linked to the second church. The earlier buildings are also represented by the second church’s basal walls and entablature, the horizontal structure above columns or pilasters, and by the apse of the first church. The surviving entablature indicates that the second church was a well-made Renaissance-style building.