Villa of Augustus: A Roman Archaeological Complex at Somma Vesuviana
Site at a Glance
- Popularity
- Medium
- Country
- Italy
- Primary era
- Classical
- Eras represented
- Classical
- Civilizations
- Roman
- Site type
- Domestic
- Remains
- Villa
On this page14 sections
History
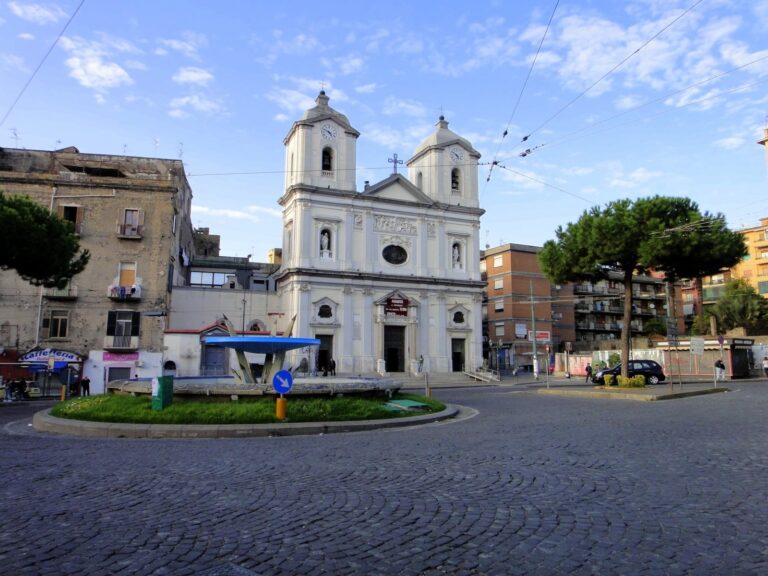
The Villa of Augustus is the conventional name for a Roman archaeological complex at Starza della Regina in Somma Vesuviana, Italy; its possible connection to Augustus or his family remains uncertain. A monumental complex was built there in the early third century, following an earlier building that predated the eruption of AD 79.
Early building and possible Augustan connection
The surrounding area was a resort where wealthy Roman patricians, members of Rome’s privileged upper class, built villas. An earlier building at the site was damaged and buried in the eruption of AD 79. It probably dates to the late Roman Republic, Rome’s final period of republican government, or the early Empire, which began under Augustus.
Tacitus and Suetonius place Augustus, Rome’s first emperor, at a villa near Nola when he died on 19 August AD 14. Suetonius says Augustus died in the room where his father had died and that his body was later carried in procession from Nola. These accounts do not establish that the villa at Somma Vesuviana was the place of his death. In 2024, University of Tokyo archaeologists proposed that the earlier building beneath the complex might be the villa associated with that event, but the identification remains unconfirmed.
Monumental complex and later use
The monumental complex was occupied, with changes, until the second half of the fifth century. Around the fourth century it became a large wine-production facility. One room was later divided for food storage and use as a stable. Two eruptions, between AD 472 and the beginning of the sixth century, buried the complex.
Excavation and research
Agricultural work brought the remains to light in the 1890s. Excavations began in 1929, and a major campaign from 1932 to 1936 covered an area of about 10 by 15 metres. The exposed structures remained open until the late 1940s, when they were abandoned, partly amid wartime events, and gradually buried again. The archaeological area was protected in 1936, with that protection reinforced in 1991.
The University of Tokyo began a wider research program with Italian and international partners in 2002. Investigations from 2015 onward, including work in 2018–19 and 2023, clarified the sequence of buildings. Radiocarbon dating and analysis of volcanic deposits supported the conclusion that the earlier structure existed before the AD 79 eruption.
Remains
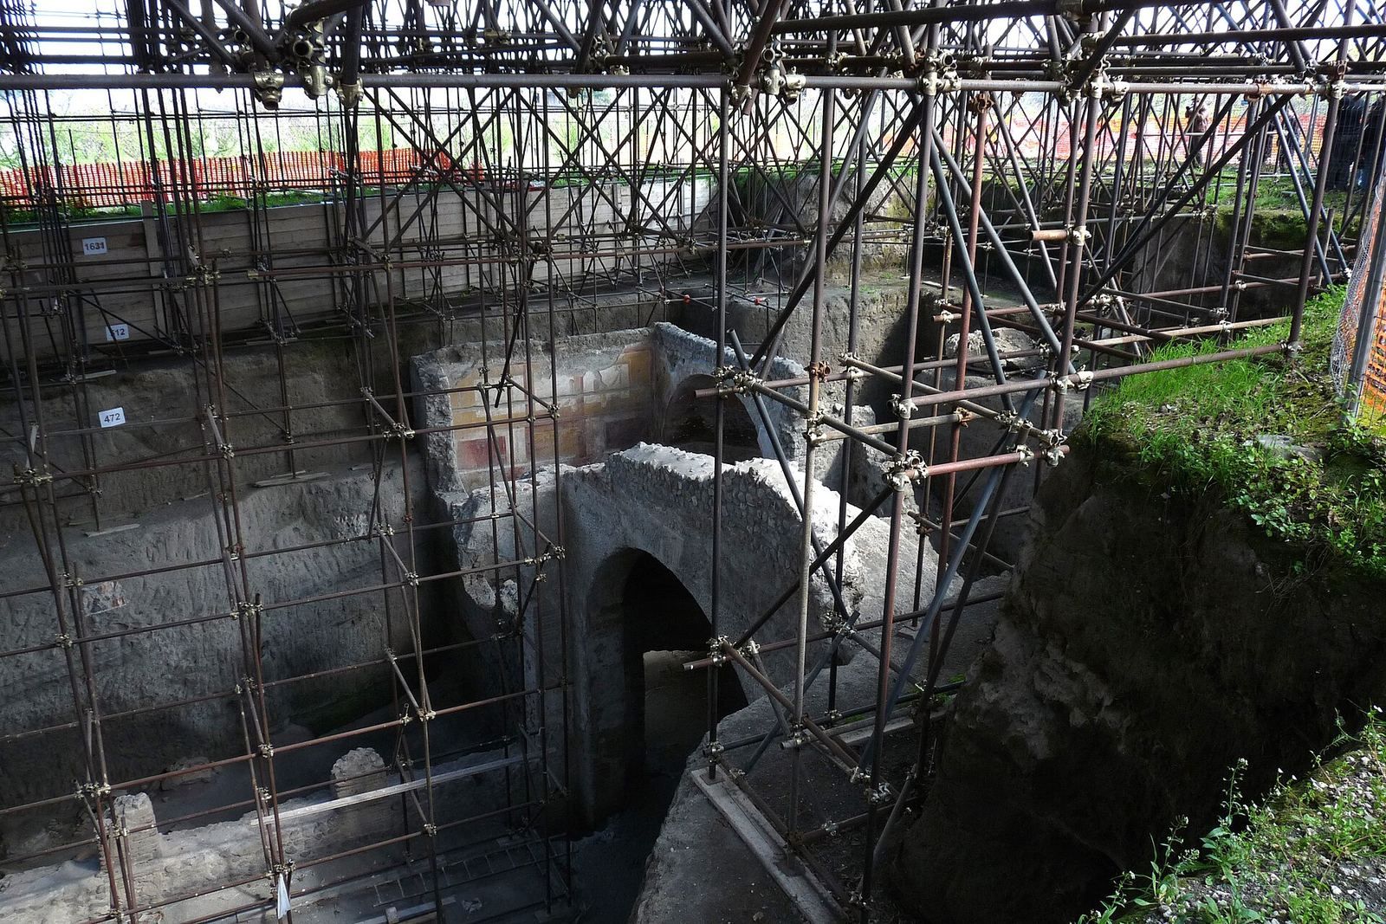
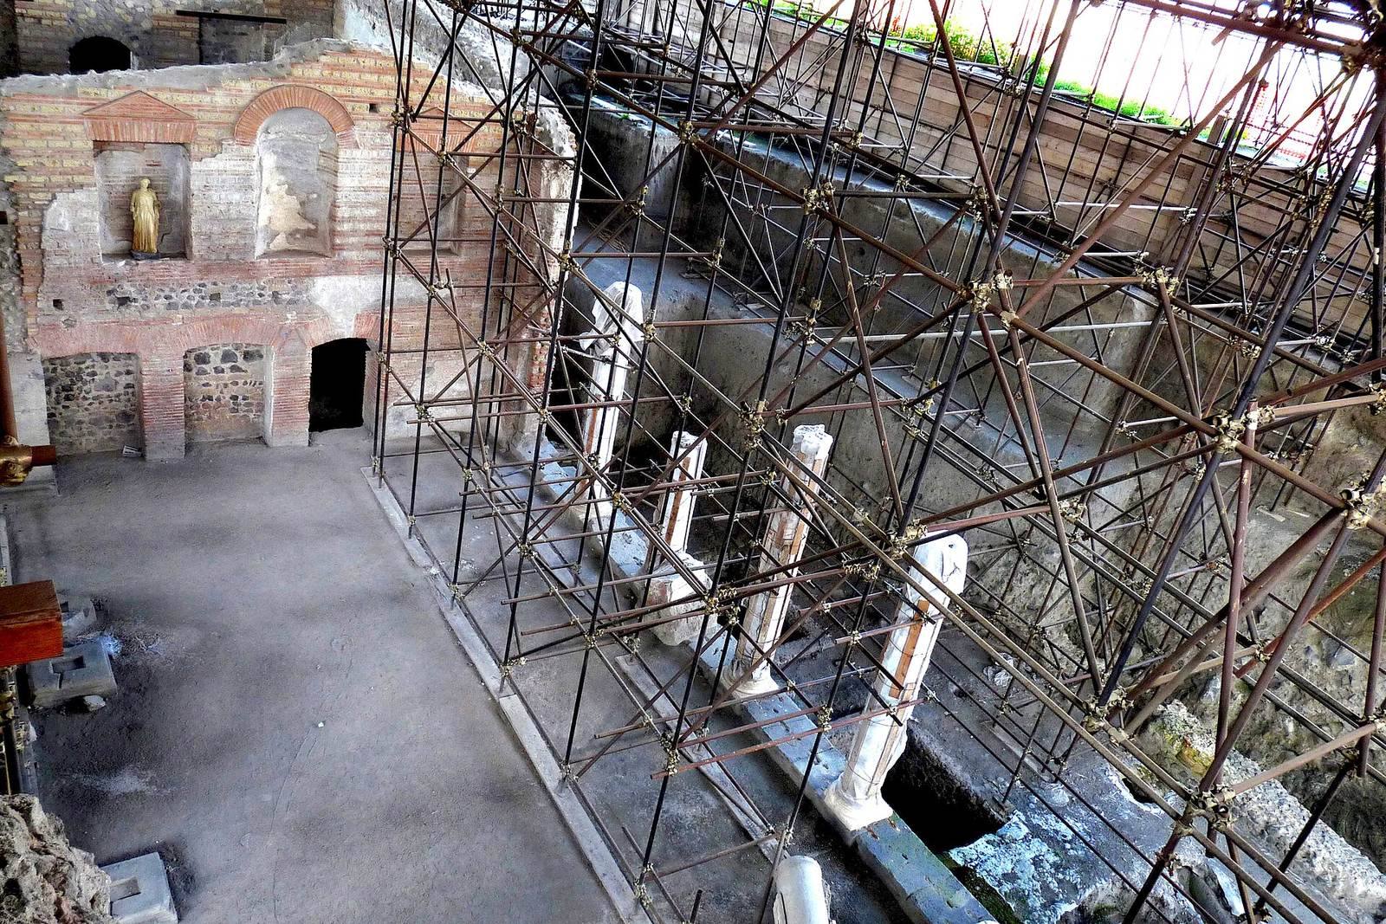
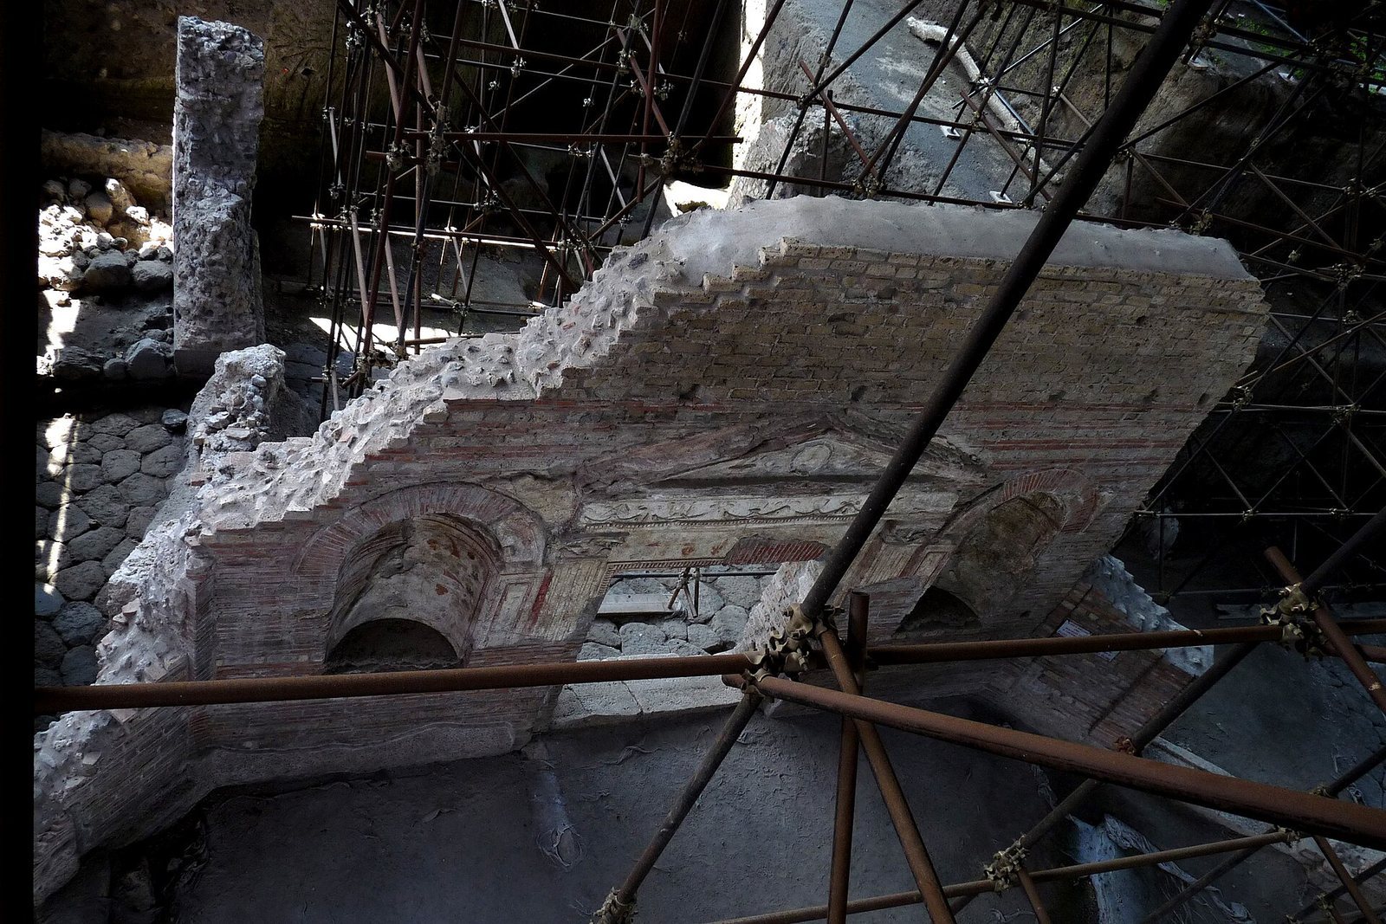
The later complex occupied upper and lower terraces arranged around a large polygonal exedra, an open or recessed space for gathering, on a raised podium, or supporting platform. Its remains include decorated halls, a monumental entrance, and water-management features. Mosaic, painted plaster, stucco, lava blocks, white limestone, brick, and marble formed parts of the complex.
The monumental complex
Central exedra
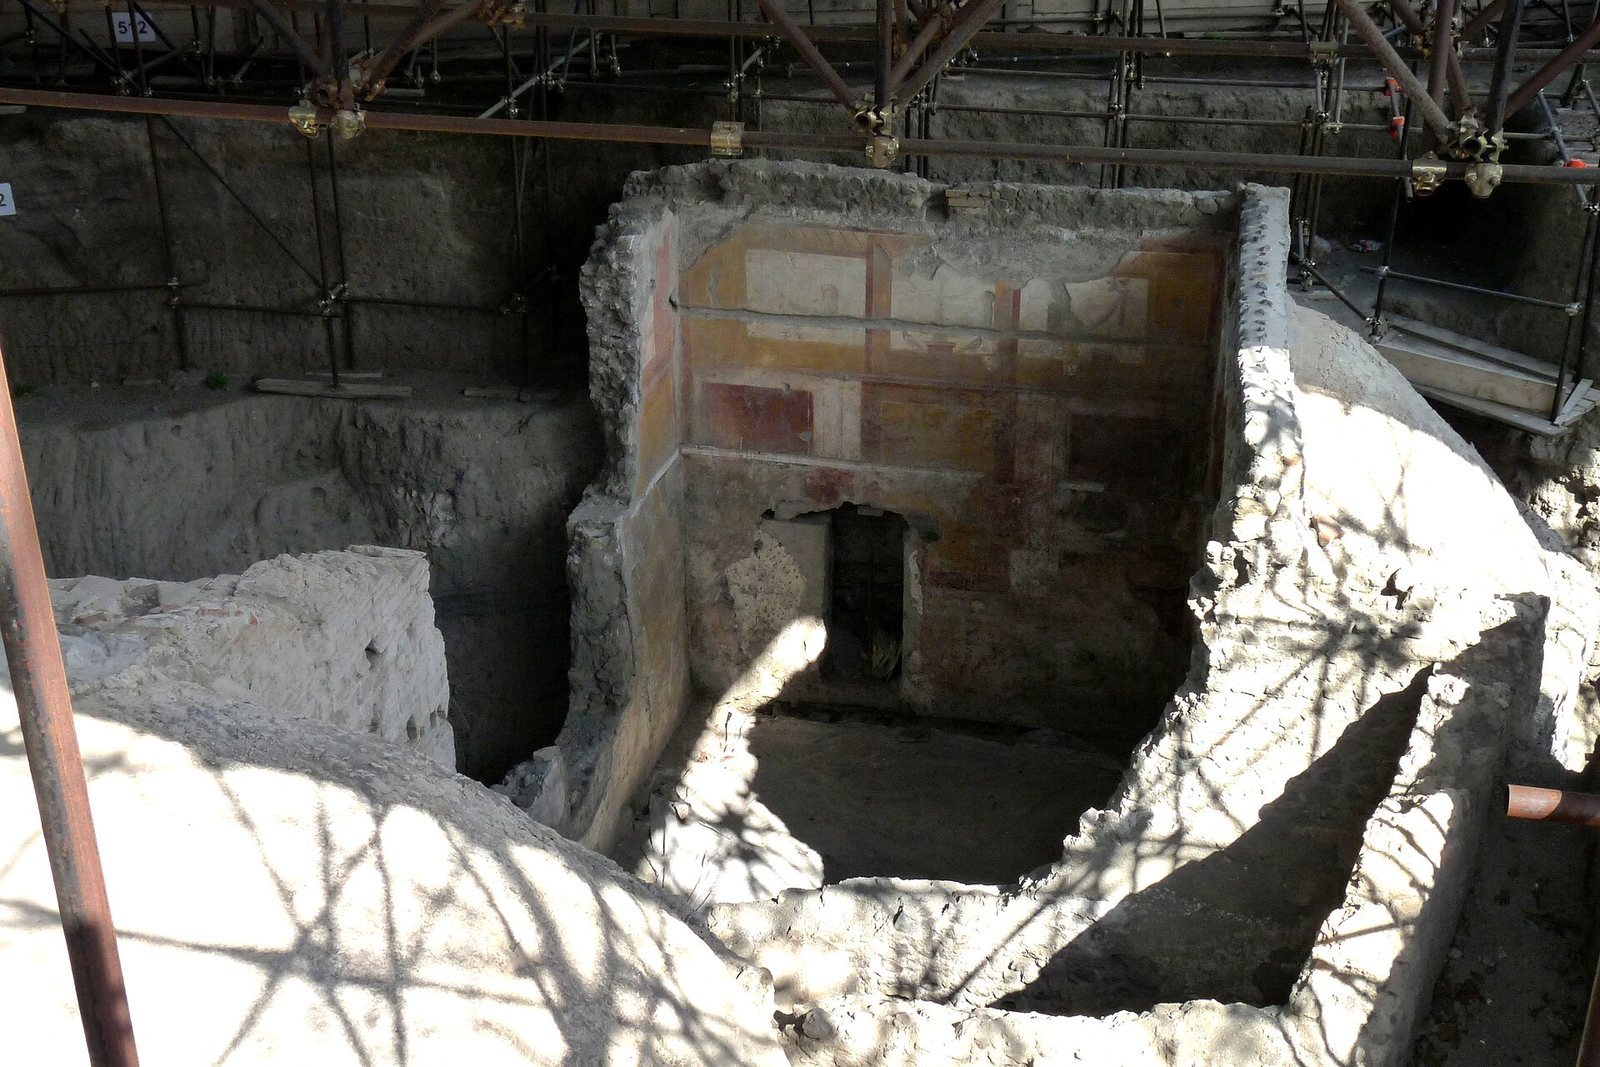
The exedra had a white mosaic floor, with painted plaster and stucco on its walls. Niches in the east and west walls were originally decorated with statues. The south wall carried multicolored stucco and had three broad entrances opening onto a paved area. On the north, a colonnade in the Corinthian style, with capitals decorated with acanthus leaves, bounded the space.
Arched divider and curved-ended halls
A monumental structure of low arches divided the exedra crosswise. The arches rested on four-part piers, heavy vertical supports made from lava blocks; white limestone cornices and architraves, the horizontal members above supports, completed the structure. Two nearby halls ended in curved recesses and had mosaic floors and frescoes.
Entrance and reception areas
The complex included a monumental entrance, a large hall with brick arches and columns, and reception rooms. A 12-metre arcaded colonnade connected to a wall containing three niches. Marble columns and capitals, mosaic floors, multicolored frescoes, ceilings with recessed panels, and fragments of statues depicting richly dressed figures contributed to the decoration. Two marble statues came from one room, including a figure of Dionysus, the Greek god associated with wine and vegetation. Some sculptural fragments are displayed or kept at the Archaeological Museum of Nola.
Earlier structures and water system
Early rooms and heating features
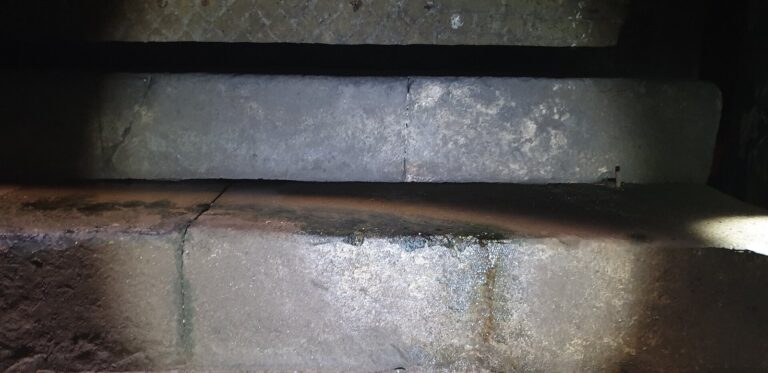
Finds associated with the earlier building include sixteen amphorae, two-handled storage jars, along with a storeroom and a furnace believed to have heated baths. The original purpose of Room 22 remains undetermined, although excavations revealed evidence for a substantial heating system there.
Buried wall and early deposits
A trench beside the cistern exposed an east–west wall about 0.8 metres beneath floor level. It survives only at foundation level and was covered by the construction of the cistern and Room 10. Layers associated with the wall contained small amounts of thin-walled and common pottery, as well as painted plaster partly attributed to the Second Style, a phase of Roman wall painting. The material is generally dated from the late Republic to the early Empire.
Room 22 and its heating system
Excavations on the eastern edge in 2018–19 uncovered structures that predated the curved end of Room 7, which was built using them as foundations. Beneath layers of fill and leveling material, excavators found Room 22’s floor of cocciopesto, a mortar finish containing crushed pottery. In 2023, they found that a sudden volcanic event had reduced Room 22’s walls to a uniform level. Charcoal from a furnace beneath the floor of later Room 25 dated mostly to the first half of the first century AD, supporting the earlier room’s pre-79 date. Room 25 was created inside Room 22 after the heating structure had been disused and buried; at least three similar furnaces ran along Room 22’s south wall.
Cistern and channels
A fourth-century cistern in the southeastern part of the site measures about 10 metres wide and more than 18 metres long. It was lined with cocciopesto and formed part of a water-collection system, probably in an open area. The system included at least two channels, a conduit or reservoir, and a small basin at the level of Room 7’s curved end. The cistern collected water for agricultural irrigation.