Starostwo Manor Complex in Opoczno: Residence and Estate of the Starosta
Site at a Glance
- Popularity
- Low
- Country
- Poland
- Primary era
- Early Modern
- Eras represented
- Early Modern, Modern
- Civilizations
- Polish–Lithuanian Commonwealth
- Site type
- Domestic
- Remains
- Manor House
On this page10 sections
History
The Starostwo Manor Complex in Opoczno, Poland, served as the residence of the local starosta, a Polish administrative official, or the manager of the associated estate farm. The starosty was the official’s office or territory, often linked to an estate and its revenues. The manor was probably built in the late 17th century and remodeled in the early 19th century.
The starosta’s estate
The manor formed part of the endowment of the Opoczno starosta’s office, together with other buildings, mills and inns. Zbigniew Oleśnicki held the office from 1646, and Jan Nepomucen Małachowski took it up in 1783. In 1822, the Government Commission of Revenue and Treasury, the body responsible for public revenues and treasury matters, took over the estate farm.
Changing ownership and use
Later lessees and owners included Sabin Sierawski, Wanda Sierawska, Magdalena Sierawska, Dunin Karwicki, Piotr Gorzeński, Hipolit Łącki, and Bronisław and Roman Łącki. During the Second World War, German administrator Helmut Gabert managed the estate. The Łącki family retained ownership until 1945, when the State Treasury took over and distributed the land among 18 farmers.
After the war, municipal authorities assigned the manor to the Department of Education, Upbringing and Culture, and State Kindergarten No. 3 later operated there. In the 20th century, the orangery was altered for apartments and transferred to the Opoczno municipal utilities enterprise. The granary passed to an agricultural production cooperative, which remains its owner, while the two estate-workers’ houses became municipal property and now contain apartments. As of 2023, the manor and park were privately owned. The ensemble is listed in the register of monuments under entries 779, dated 30 May 1972, and 256, dated 6 October 1995.
Remains
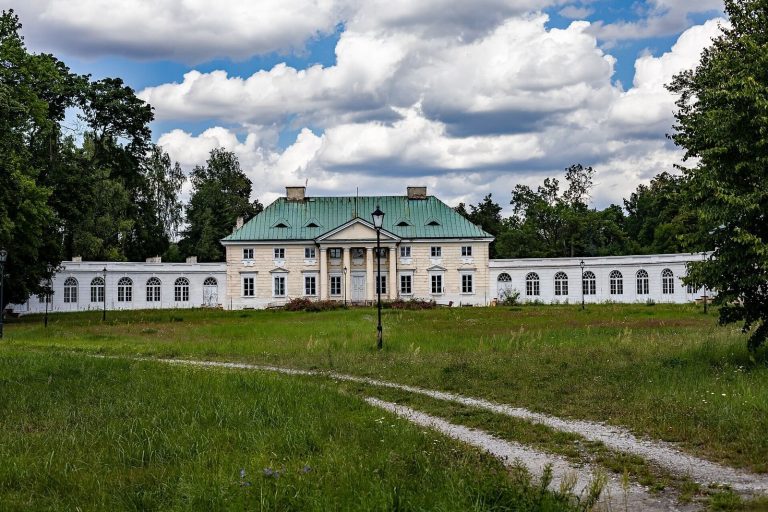
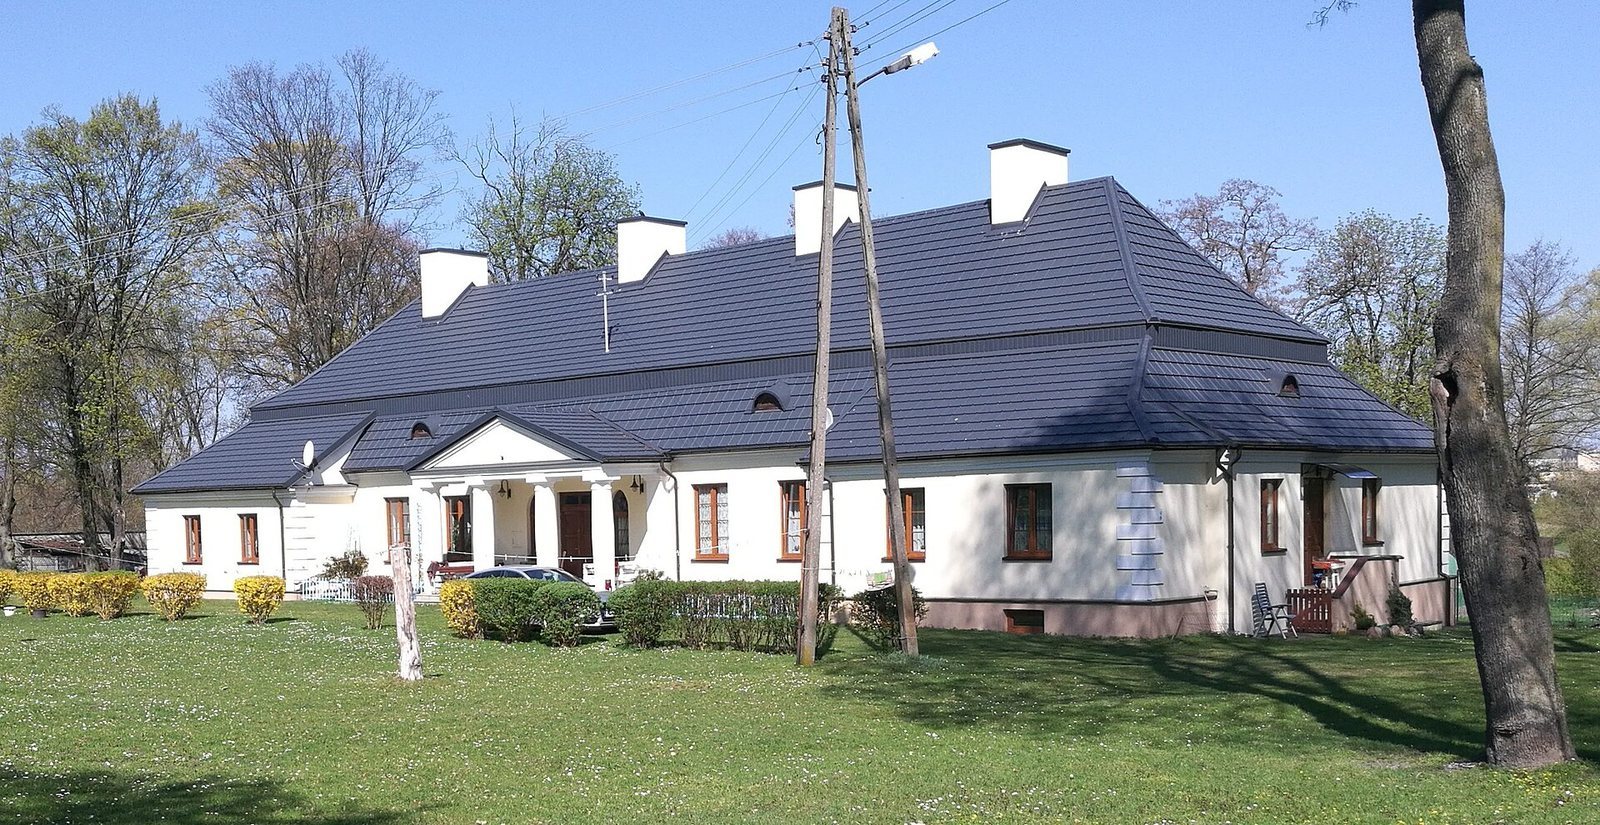
The complex includes the manor, an orangery, a granary, two estate-workers’ houses and a park of about 3.5 hectares. The park extends north and south of the manor, while the workers’ houses stand immediately to its west. Brick is the main building material; the manor also has limestone foundations.
Principal buildings
Manor
The manor is a single-storey building with a basement, an unused attic and an elongated rectangular plan. Two projections were added at its sides in the 18th century. An eastern extension that contained a woodshed was added before 1939 and has since been removed. On the south side, a portico with four stone Tuscan columns, a simple classical column style, was once enclosed by wooden glazed walls. The building has a hipped roof with a broken profile. Its original covering of wooden shingles and roofing felt has been replaced by sheet metal.
Orangery
The 19th-century orangery is one of the ensemble’s buildings. It was formerly regarded as an ornament of the manor.
Granary
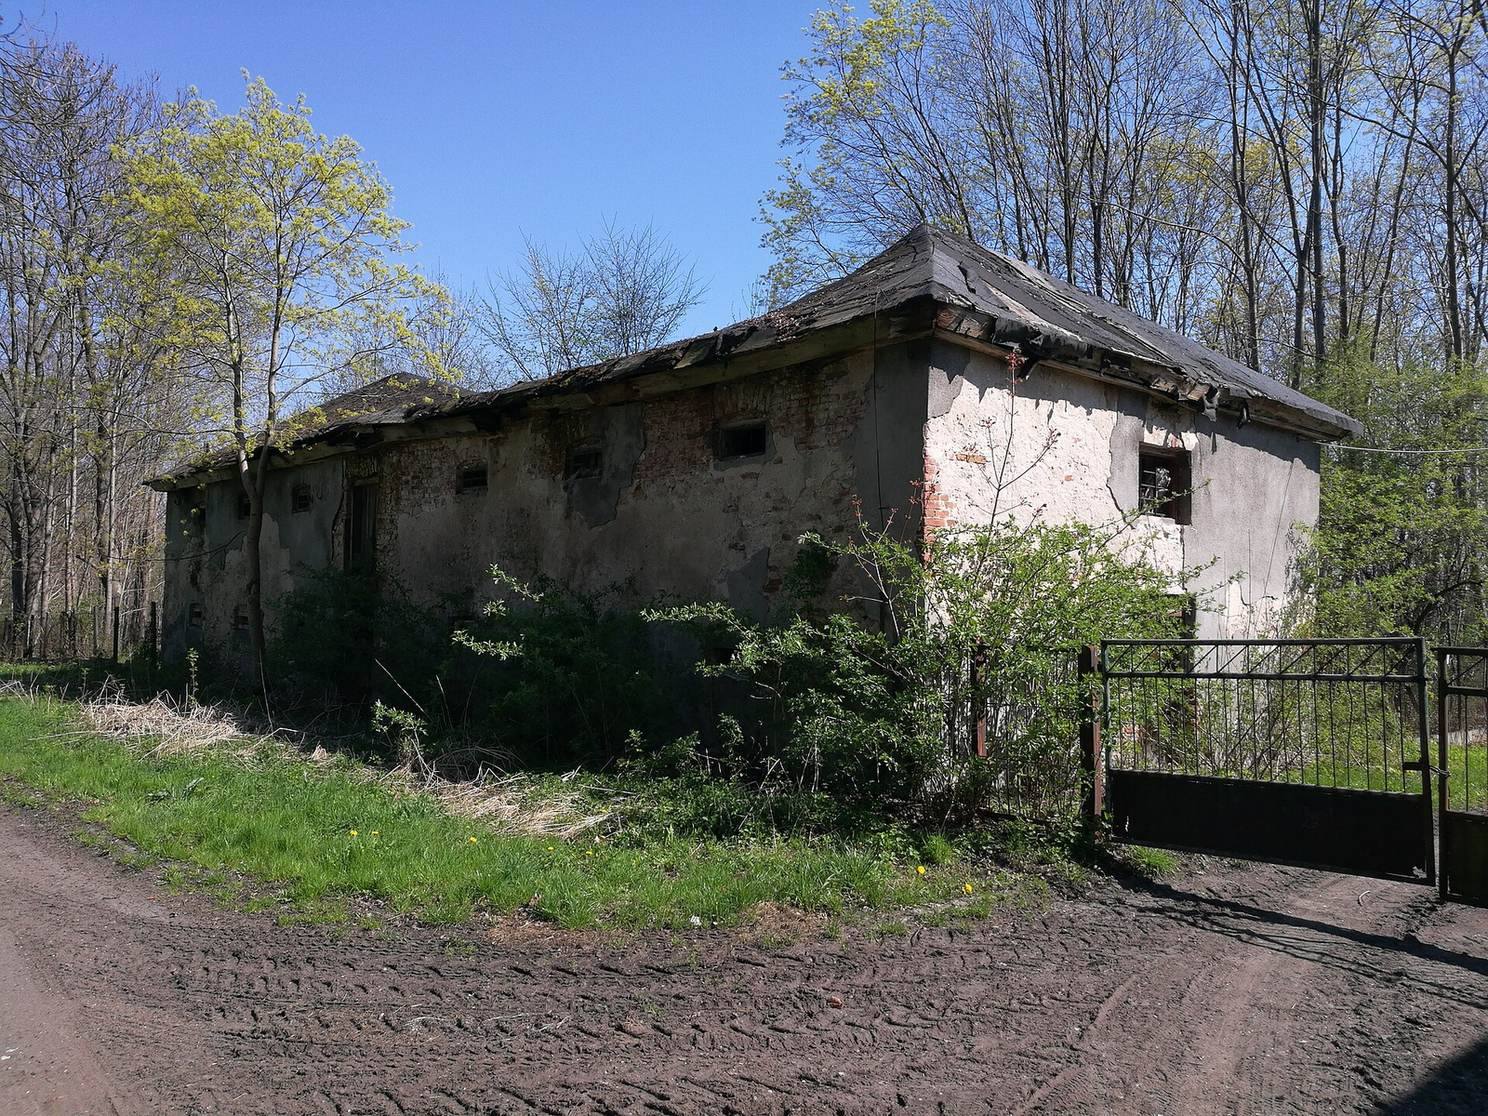
The granary is a two-storey building with a strongly elongated rectangular plan. Its ceramic-brick walls have small windows on both floors, and the interior has a wooden ceiling and plank floors. The hipped roof has smoke vents and was covered with roofing felt. The building is now badly neglected and damaged, with a collapsed roof and plaster falling from parts of its walls.
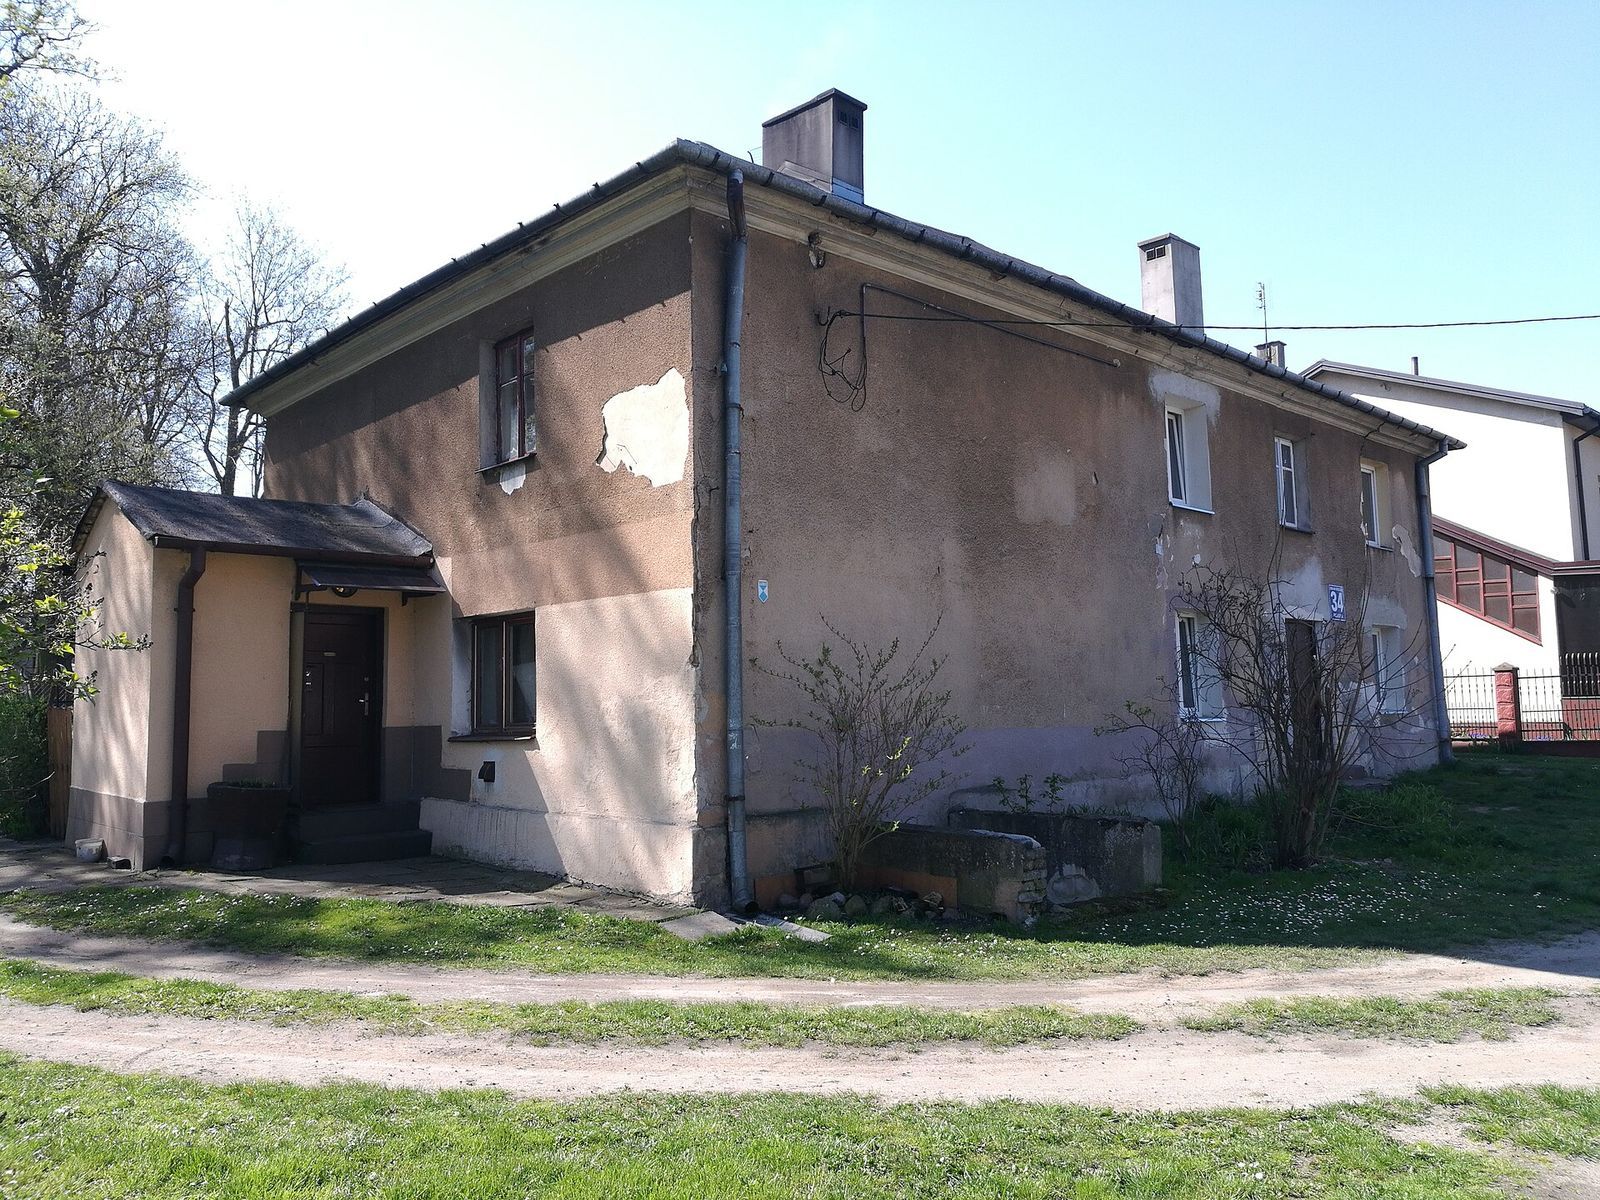
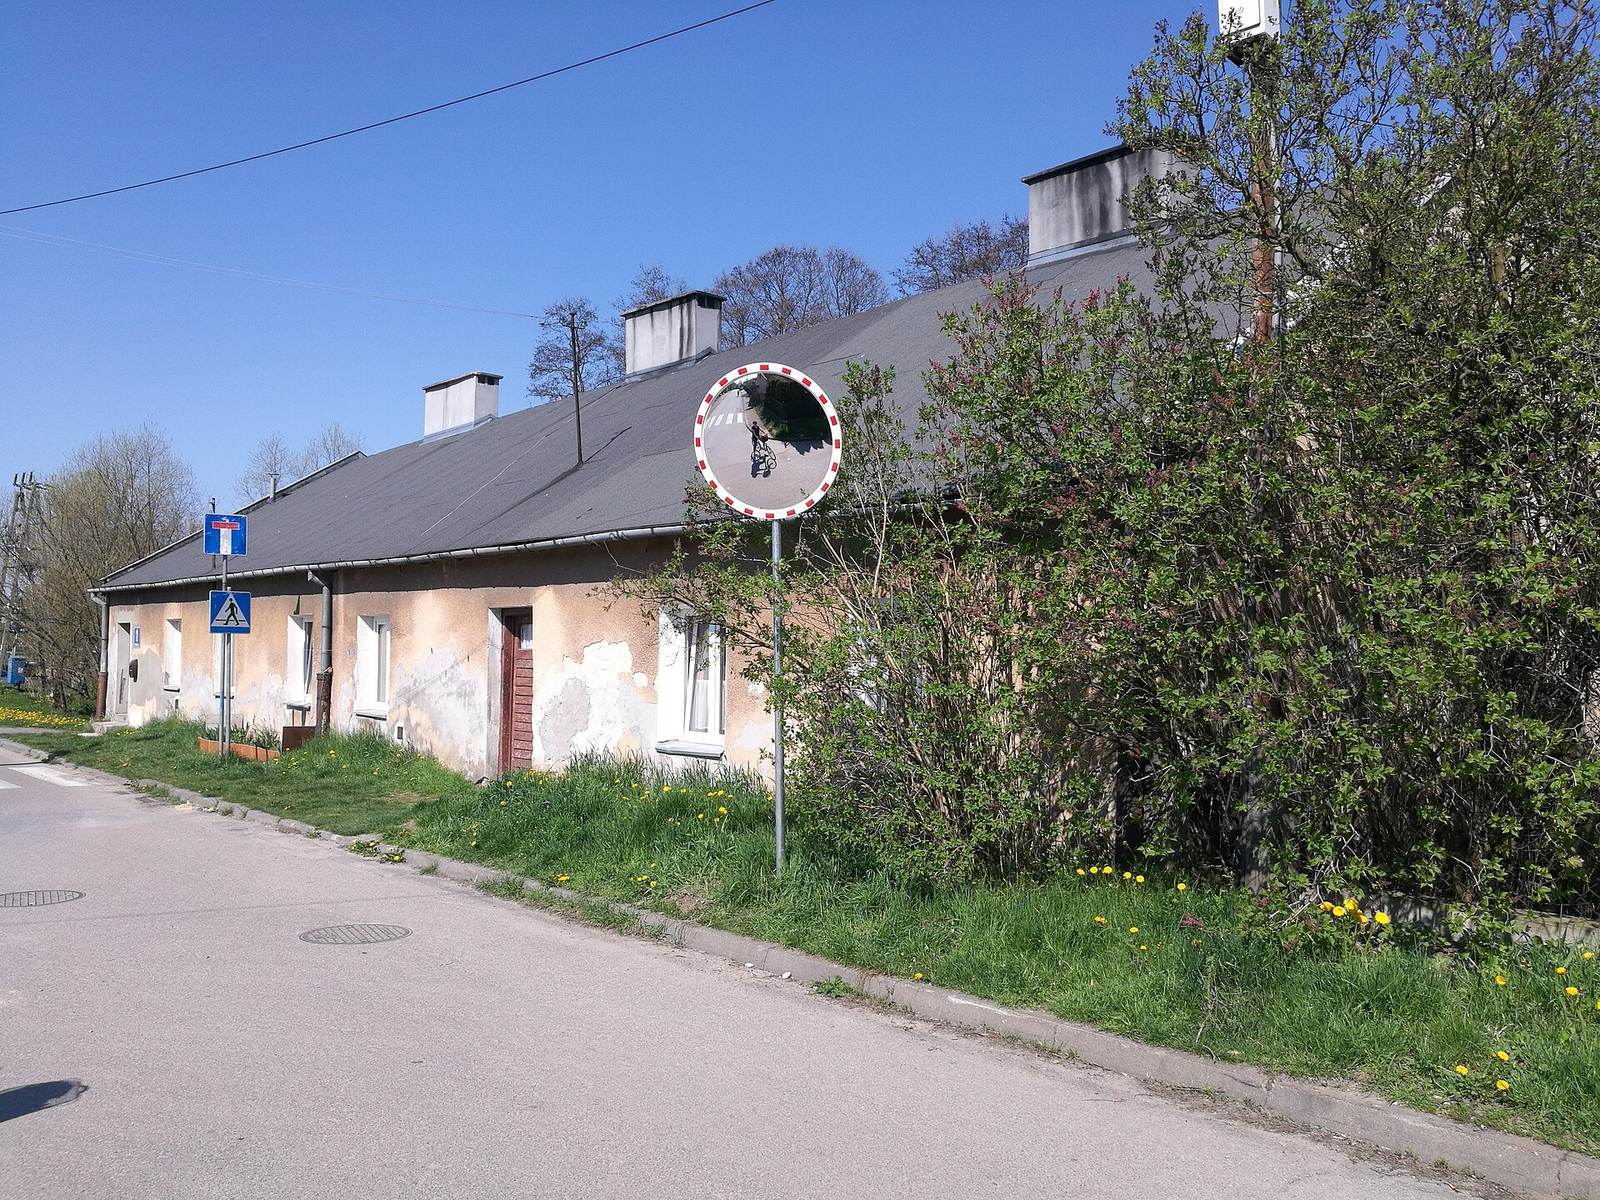
Estate-workers’ houses
Both houses are single-storey brick buildings on rectangular plans, with tall gabled roofs. Their roofs were first covered with tiles and later with roofing felt. One house was divided into six apartments and the other into eight.
Park
Since the 19th century, the park has had a designed landscape-park character. Its main axis is a chestnut avenue dating from that century, running from Kolberga Street to the manor. The northern area has a more naturalistic arrangement, with mature trees in clusters. Chestnuts, larches, maples and lindens grow in the park. The southern part has no understory, and grasses, dandelion, ribwort plantain and ground elder form its ground layer. The park retains its former boundaries and has undergone no major spatial changes, although mature tree cover has diminished and the earlier flower beds and ornamental shrubs have been removed. During the Second World War, large trees were felled for construction, heavily damaging the mature trees.