All Saints Church in Ptaszkowa: A Timber Parish Church
Site at a Glance
- Popularity
- Low
- Country
- Poland
- Primary era
- Early Modern
- Eras represented
- Early Modern, Modern
- Civilizations
- Austria-Hungary, Habsburg, Kingdom of Poland, Polish–Lithuanian Commonwealth
- Site type
- Religious
- Remains
- Church
On this page10 sections
History
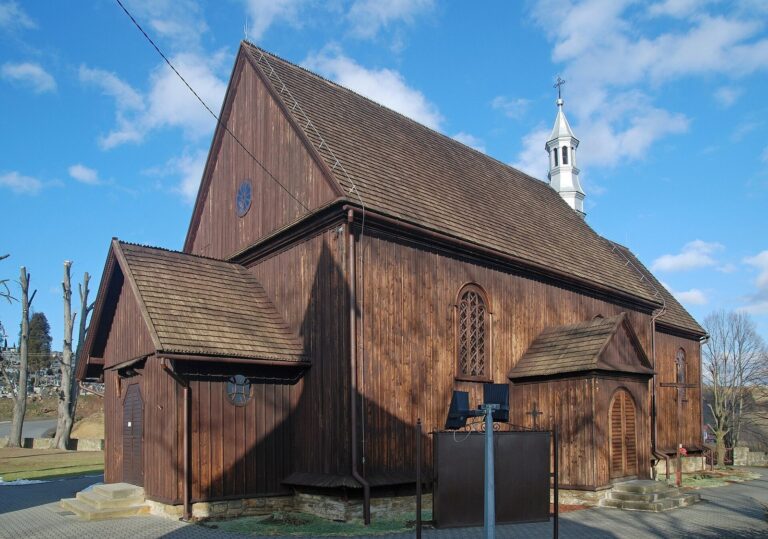
All Saints Church in Ptaszkowa is a Roman Catholic timber church in Poland, completed in 1555 by the carpenter Jan Joachim Kukla of Grybów. It served as the parish church until 2016, when it became an auxiliary church of the parish of the Name of the Blessed Virgin Mary in Ptaszkowa.
Changes to the church and its role
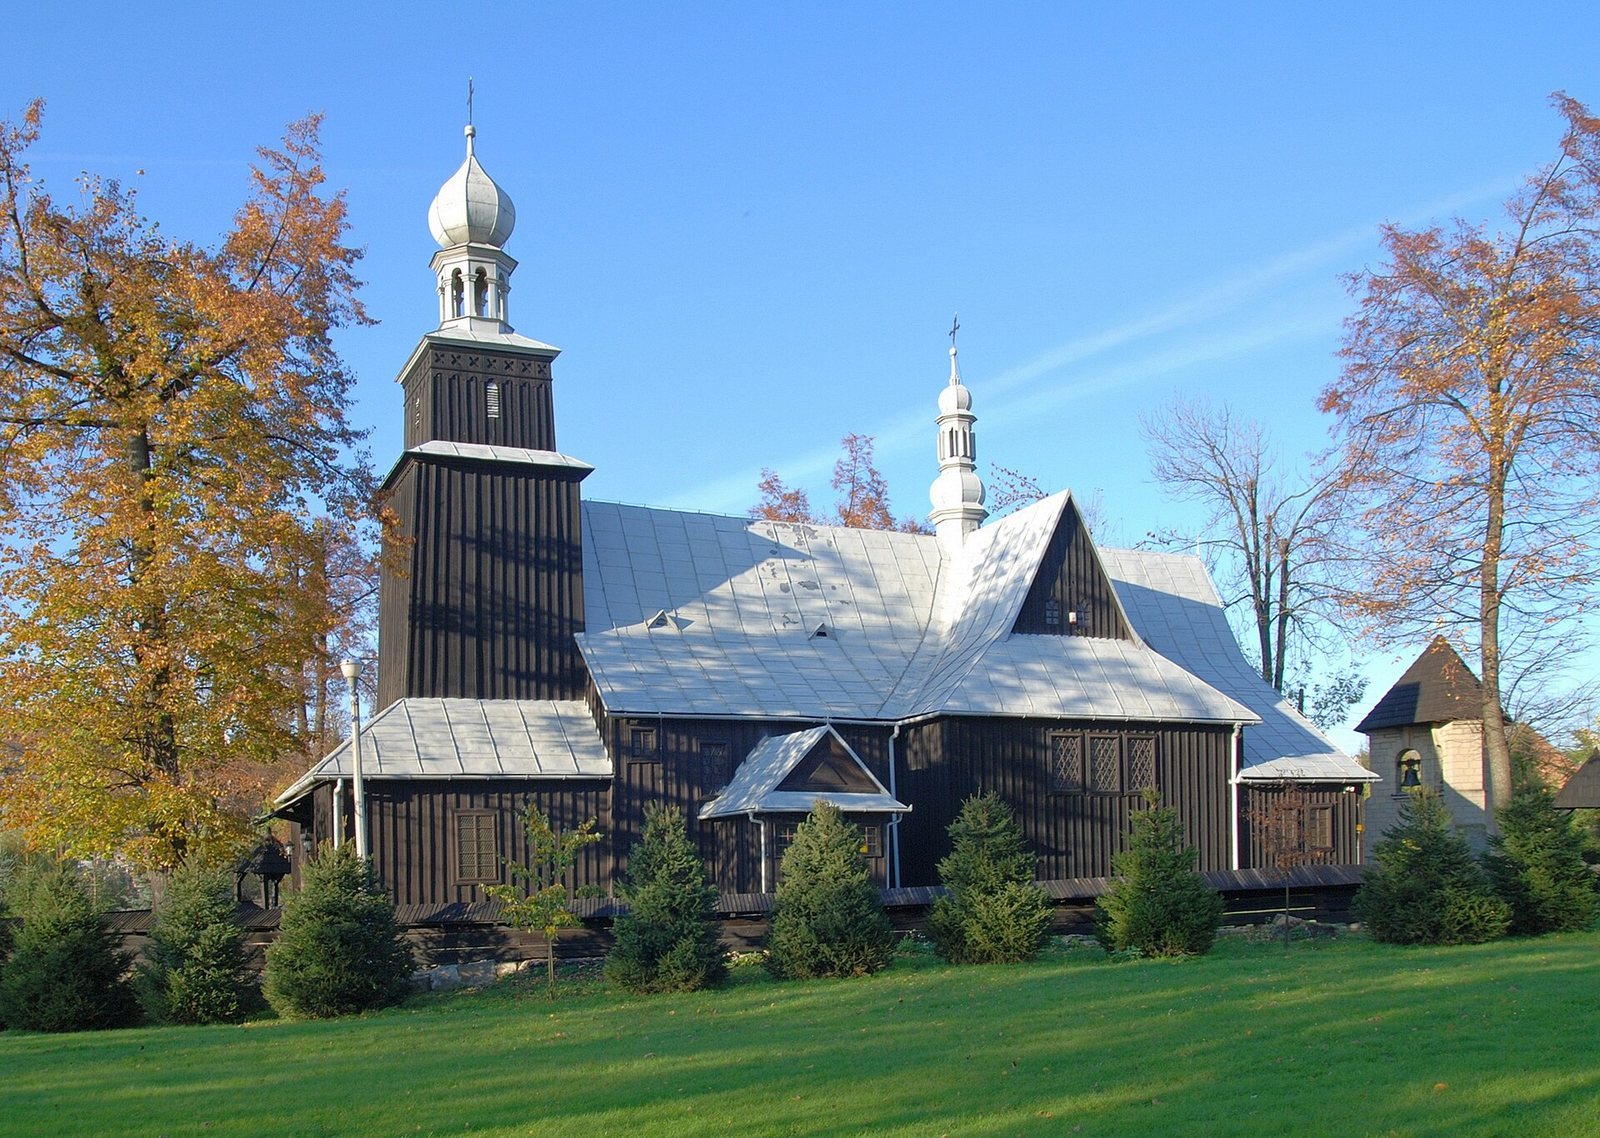
A tower was added in the seventeenth century. From 1880 to 1883, it was raised, the galleries that had surrounded the church were removed, the walls were clad, and sheet-metal roofing was installed. In 1929, two chapels were added to the nave to create a transept, the crosswise part of a church plan. Architect Zdzisław Mączeński designed this unusual change.
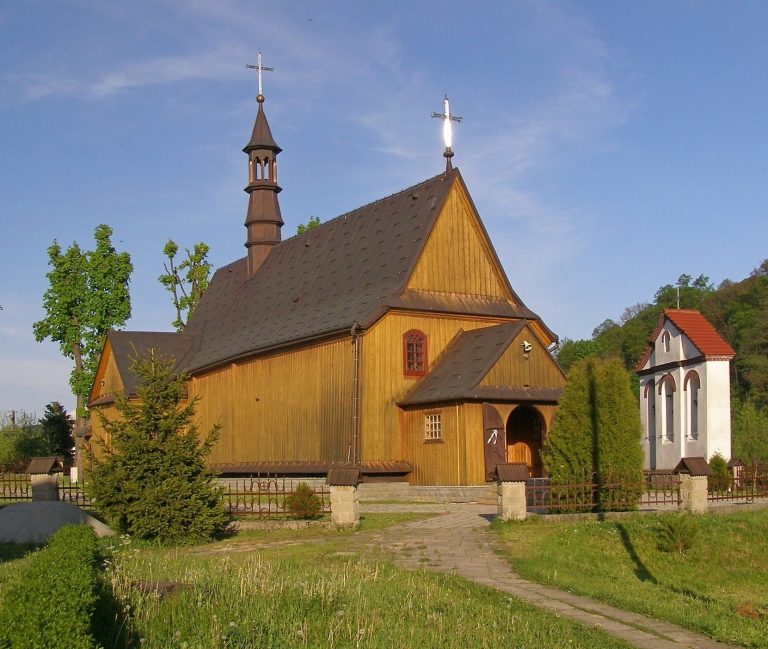
A stone belfry beside the church enclosure was built in 1932 to Mączeński’s design, and new bells were hung there in 1959. Emilia Podoska, a Polish Catholic religious sister and a Servant of God, a Catholic designation for someone whose cause for canonization has opened, was baptized at the church in 1845. An image of Our Lady of Joy stood in the high altar from 1734 until 2016, when it was transferred to the parish church of the Name of the Blessed Virgin Mary.
Remains
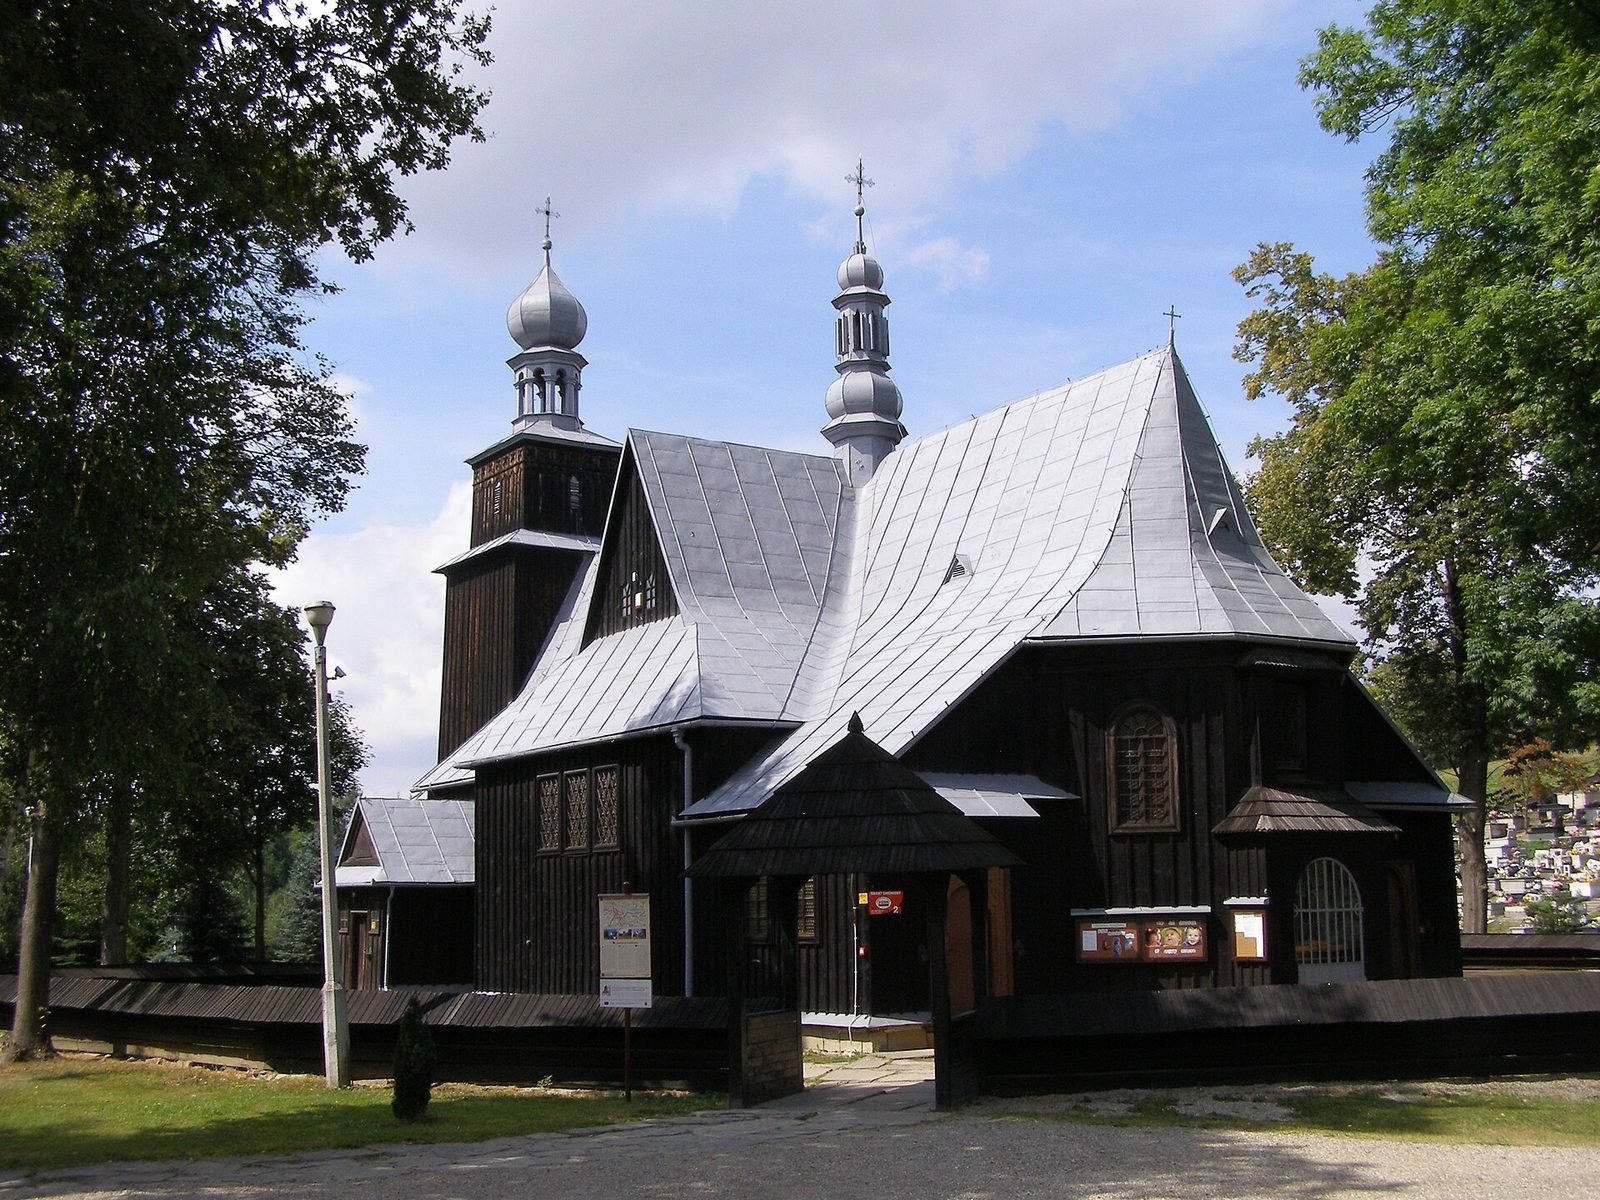
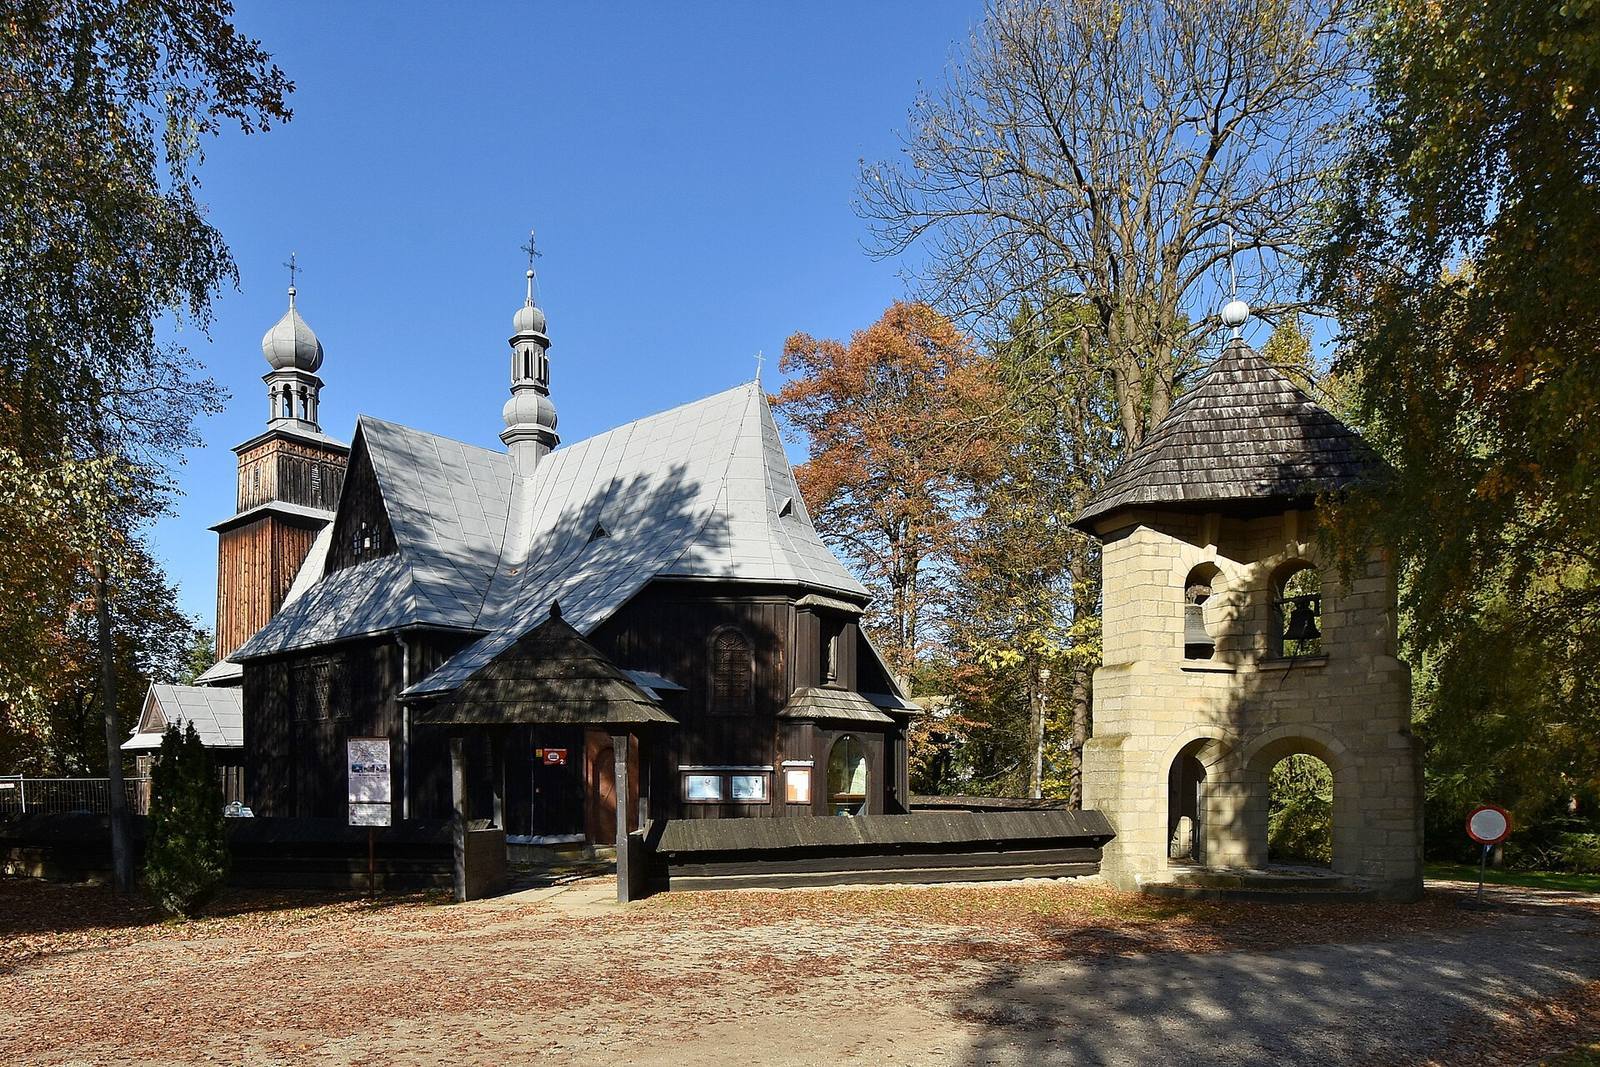
The church is built of interlocking horizontal timber and has a tower made with upright posts and a supporting timber frame. Its plan brings together a chancel, a northern sacristy, a nave, two side chapels, and the tower. The separate stone belfry stands beside the church enclosure.
Church and enclosure
Plan and exterior
The chancel has a three-sided eastern end, with the sacristy on its north side. The two chapels extend from the nave to form the transept. A single-ridge sheet-metal roof covers the chancel and nave, while vertical boards and battens cover the exterior walls.
Tower and belfry
The tower has an enclosed lower level with arched openings, a narrower stage for the bells, and an onion-shaped cupola topped by a lantern. The freestanding belfry is made of stone and stands beside the church enclosure.
Interior and furnishings
Ceilings and painted decoration
The interiors have flat ceilings, while the transept has shallow, dome-like vaults supported by columns. Multicoloured painted decoration, known as polychromy, was produced in 1929–32 and again in the 1940s, following a sixteenth-century model. The work is credited to Józef Dutkiewicz, a Polish painter and art conservator. The porch retains fragments of sixteenth-century stencil paintings and painted decoration dated to 1795.
Altars and furnishings
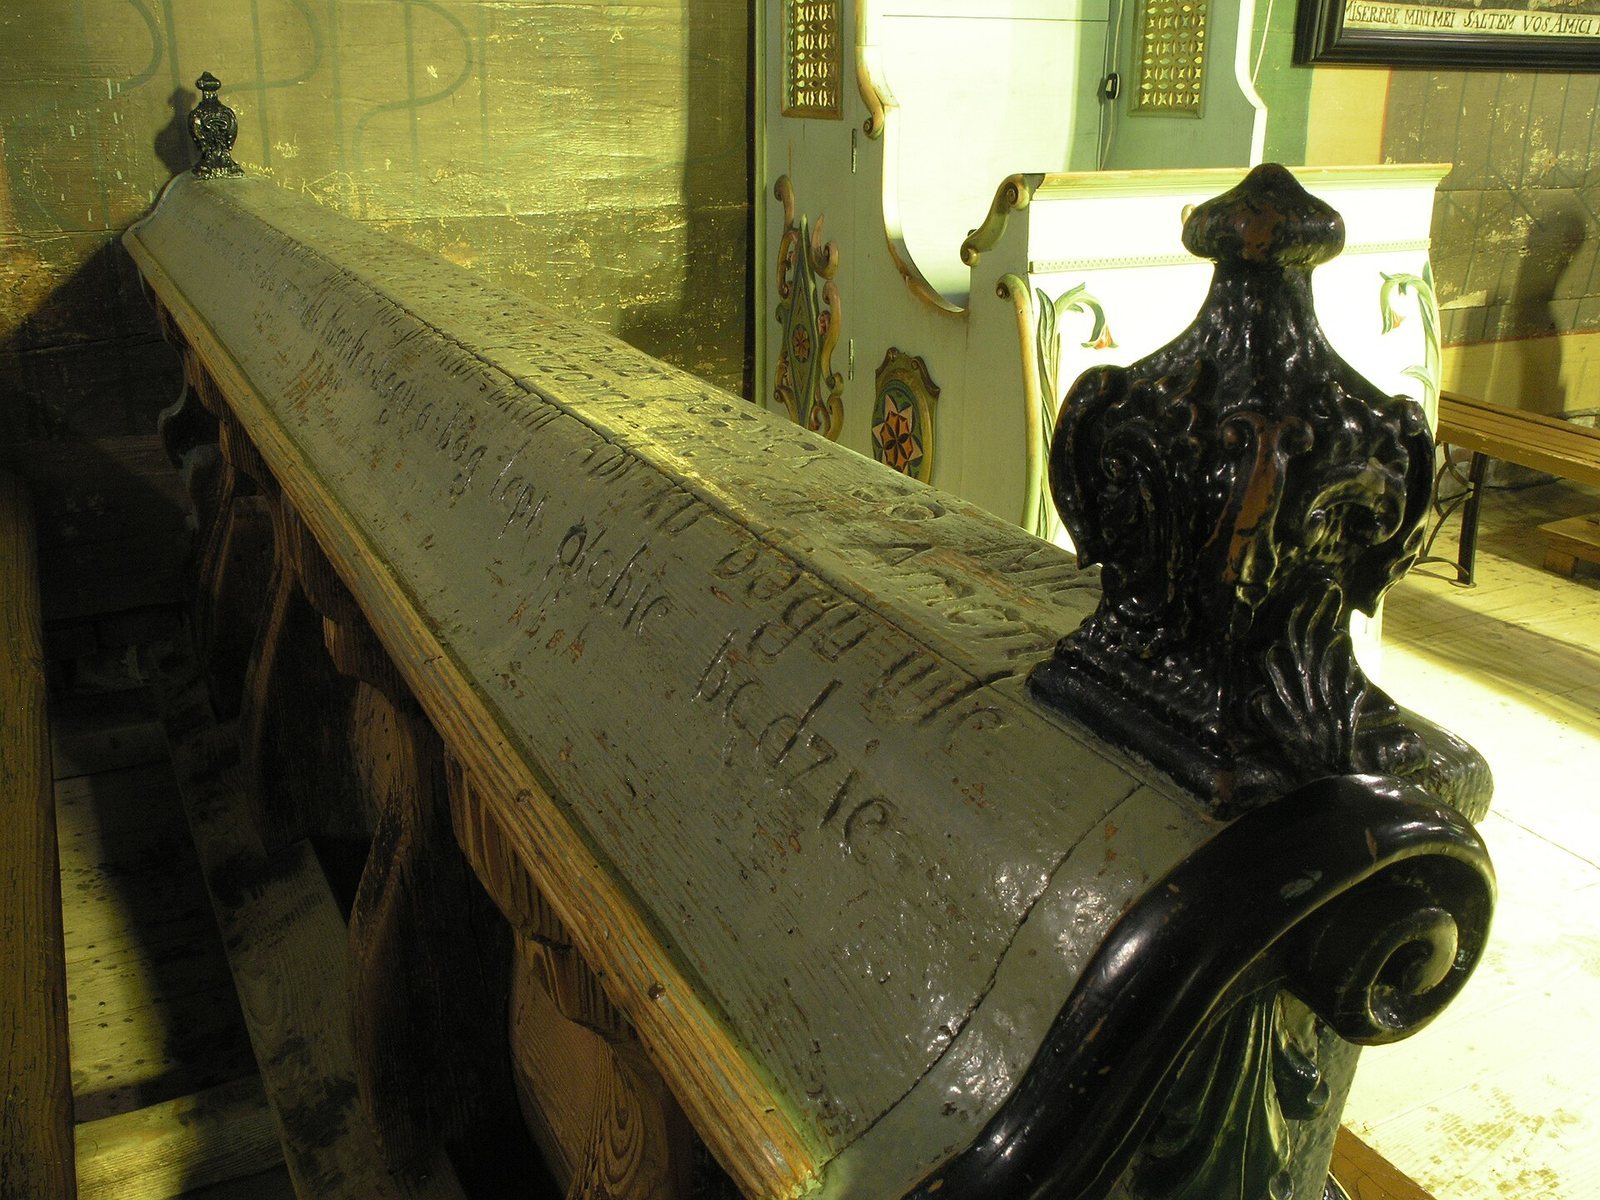
Three altars remain in the church. The eighteenth-century right side altar contains a Gothic sculpture of the Virgin and Child dated to 1420. Other furnishings include a stone Renaissance baptismal font dated to 1506, a Rococo pulpit, and six benches dated to 1777.
Relief and triptych panels
A late-Gothic relief dated to the 1490s depicts Jesus praying in the Garden of Gethsemane. Attributed to Veit Stoss, a late-medieval Central European sculptor and woodcarver, it occupied a niche in the church’s exterior chancel wall from at least the first half of the nineteenth century. After featuring in an exhibition at the District Museum in Nowy Sącz until 2016, it was moved to a museum room at the parish church of the Name of the Blessed Virgin Mary in Ptaszkowa. The wings of the Ptaszkowa triptych, a three-panel altarpiece dated to about 1440, are now in the Diocesan Museum in Tarnów. They are regarded as the oldest cycle of Passion scenes in Polish panel painting.