Church of the Assumption of the Blessed Virgin Mary in Kłodowo: A Medieval Catholic Church
Site at a Glance
- Popularity
- Very Low
- Country
- Poland
- Primary era
- Medieval
- Eras represented
- Medieval, Modern
- Civilizations
- Duchy of Pomerania, Holy Roman Empire, Kingdom of Prussia
- Site type
- Religious
- Remains
- Fortified Church
On this page8 sections
History
The Church of the Assumption of the Blessed Virgin Mary in Kłodowo, Poland, is a Roman Catholic subsidiary church attached to the parish of the Immaculate Heart of the Blessed Virgin Mary in Krzywin. Construction began in the 13th century, and the church was completed in the 14th or 15th century. Its dedication refers to the Catholic belief that Mary, the mother of Jesus, was taken bodily into heaven, commemorated on August 15. The parish’s devotional title for Mary is associated with her inner life and virtues.
Medieval construction and rebuilding
During the 14th century, the church was rebuilt and enlarged. Part of the building was dismantled and reconstructed, and a tower was added in the following century. The surviving structure therefore includes work from more than one medieval phase.
Later use
The church was remodeled in the 17th century. After the Second World War, it was consecrated for Catholic worship on April 3, 1946.
Remains
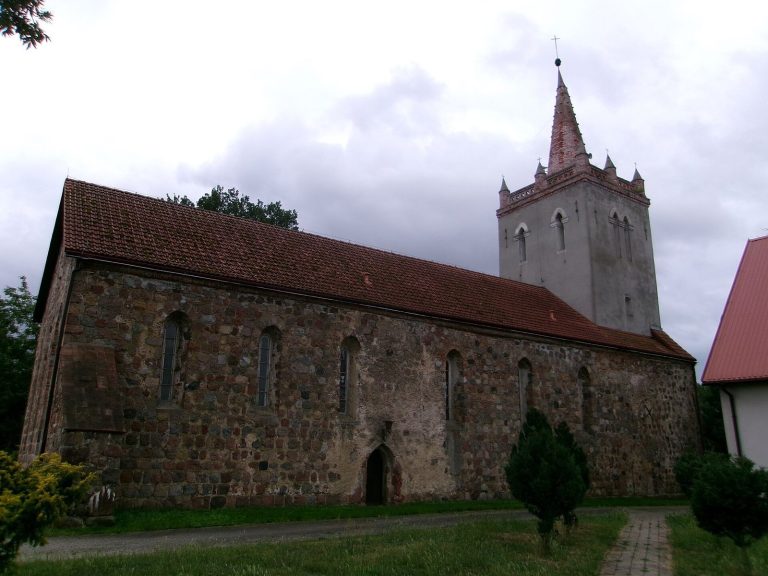
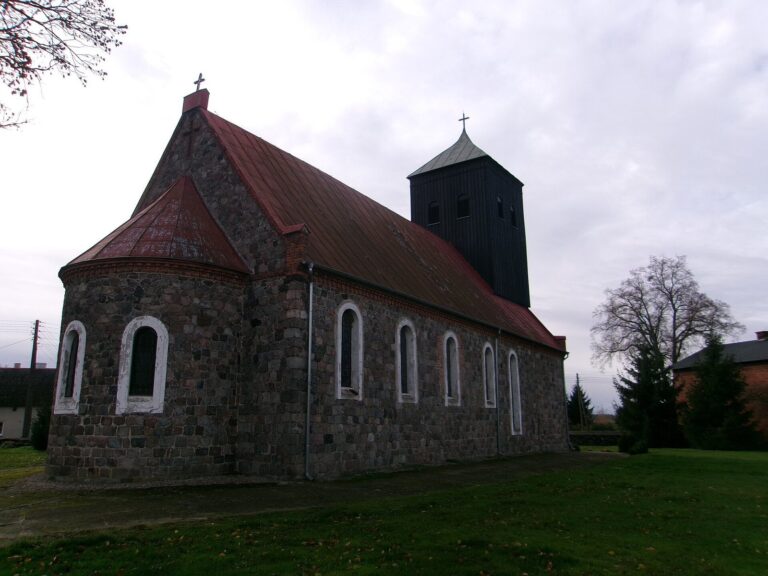
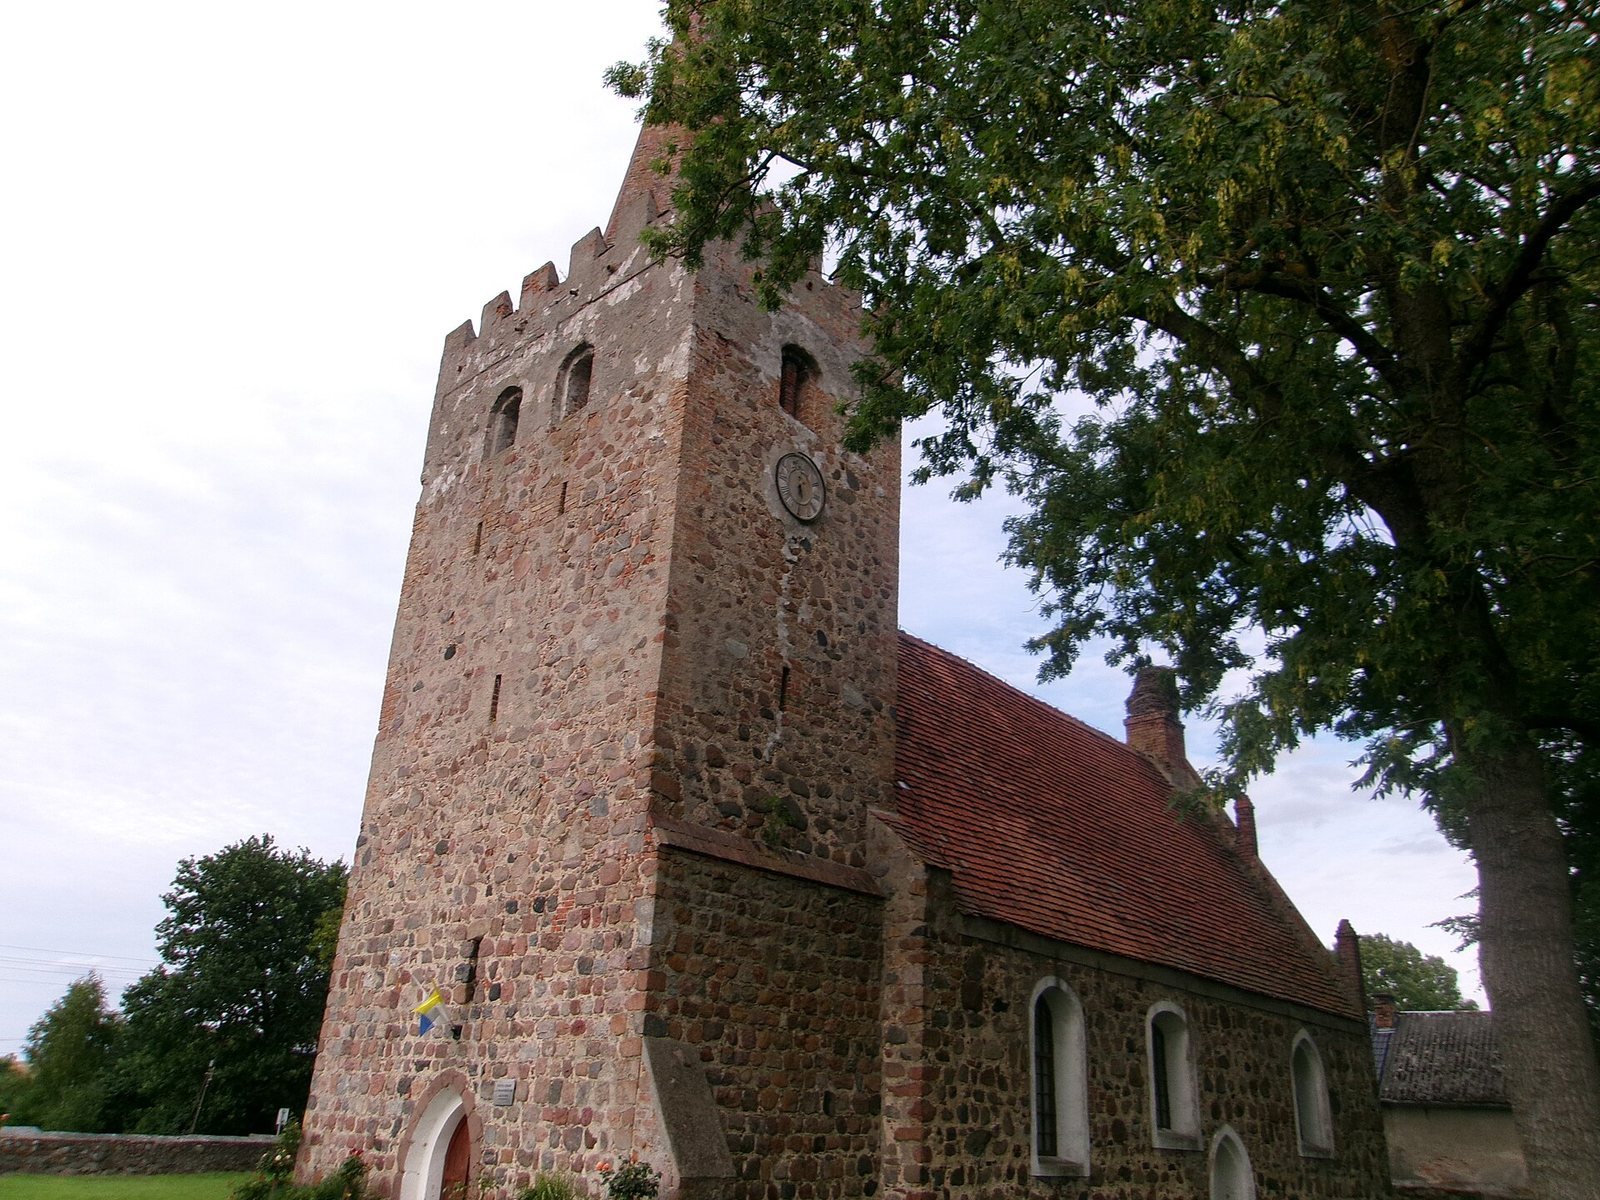
The stone church has a nave and a single substantial tower. Its masonry changes from regularly dressed blocks in the tower’s lower section to irregular stonework in the later medieval upper tower and nave walls.
Architecture
Tower
The lower part of the original tower reaches the level of the nave walls and is built from dressed stone blocks laid in 17 courses. Above it, the late medieval tower is made of irregular stones. The massive tower has a defensive form, with crenellations, a parapet of alternating raised sections and gaps, and an octagonal roof that narrows to a cone. Its ground-floor doorway is framed by two successively recessed stone surrounds. A second doorway in the south wall, also framed by two recessed surrounds, has been bricked up.
Walls and windows
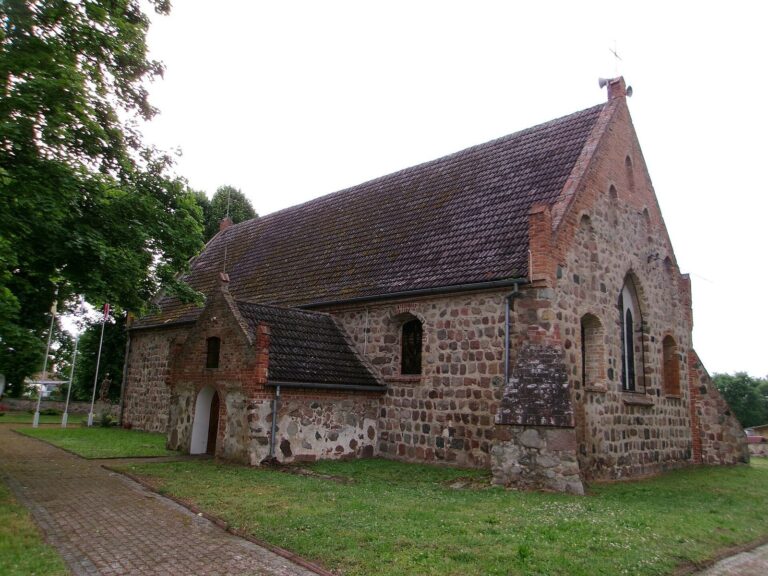
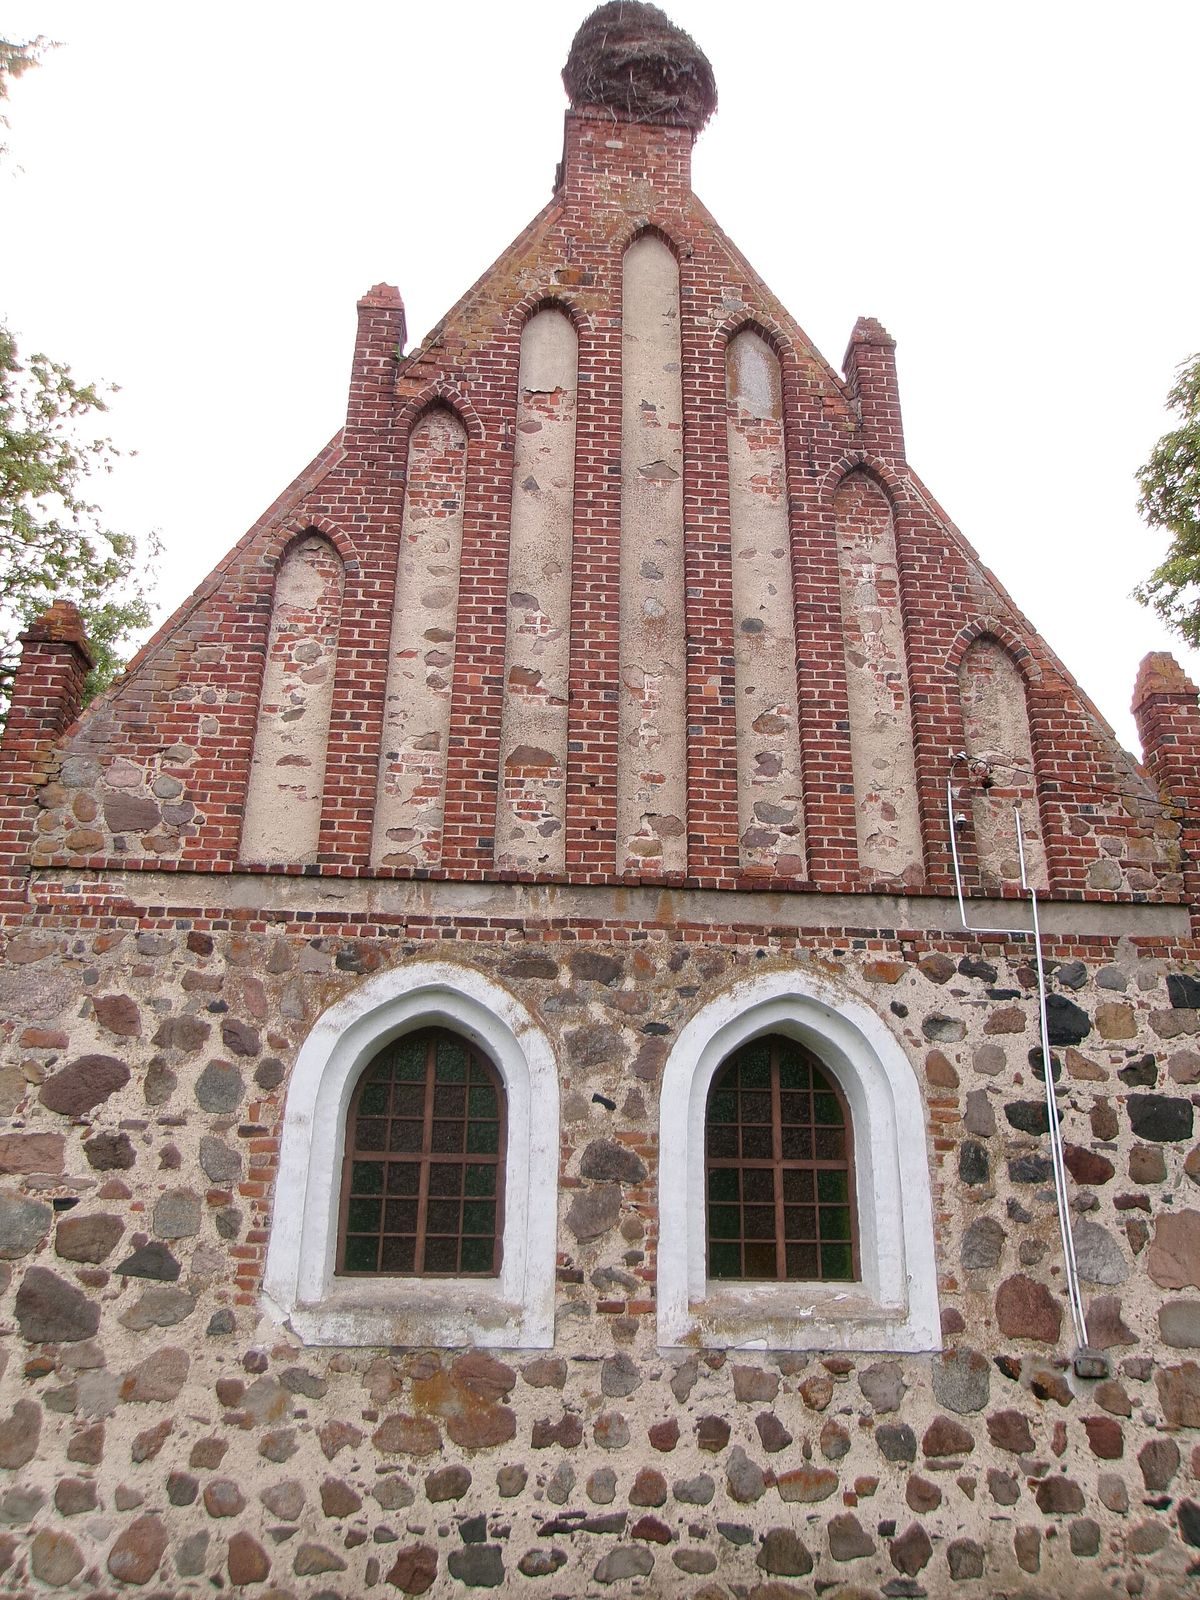
The east wall has two broad Late Gothic windows. Each side wall contains three windows: the eastern opening is pointed, while the middle and western openings have segmental arches, which are shallow curves. Their surrounds are smooth and whitewashed. Slender pointed blind panels, recessed wall features that do not open through the wall, form a pyramidal pattern on the east gable.
Interior
Inside, the church has white-painted walls and a low, flat ceiling. Its surviving 19th-century furnishings include a Neo-Gothic high altar, in a revival of Gothic forms, along with a choir gallery and pews.