Chiesa di Santa Maria Assunta: A Medieval Parish Church in Italy
Site at a Glance
- Popularity
- Very Low
- Country
- Italy
- Primary era
- Medieval
- Eras represented
- Medieval, Early Modern, Modern
- Civilizations
- Duchy of Parma and Piacenza, Italian
- Site type
- Religious
- Remains
- Church
On this page11 sections
History
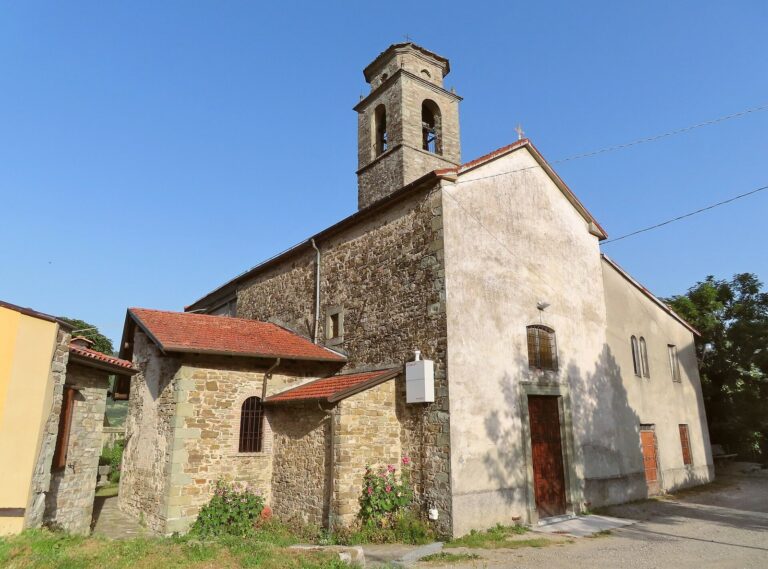
Chiesa di Santa Maria Assunta is a Roman Catholic church in Italy, historically known as the Zibana pieve, a rural church that served as an important parish center. Built in the Middle Ages, it offered a stopping place on the Via di Linari, a pilgrimage route used by people travelling to Rome from northern Europe. The route met the Via del Caio, which crossed nearby Monte Caio.
Medieval origins
The church’s precise construction date is uncertain. Tradition links its origins to Matilda of Canossa, a powerful Italian ruler and noblewoman of the eleventh and twelfth centuries. Proposed dates for the church or its earliest core range from the ninth or tenth century to the twelfth or early thirteenth century.
Records and parish development
The earliest known written reference dates to 1230, when the Chapel of Zubana appeared among the churches dependent on the pieve of San Vincenzo di Pieve in the Diocese of Parma’s tithe register. The dedication to the Assumption of Mary is recorded by 1354. After a renovation in the early sixteenth century, the church became an independent parish in 1564. It belongs to the group of Parmese pievi and serves as a parish in the Diocese of Parma’s Mountain pastoral area.
Rebuilding and conservation
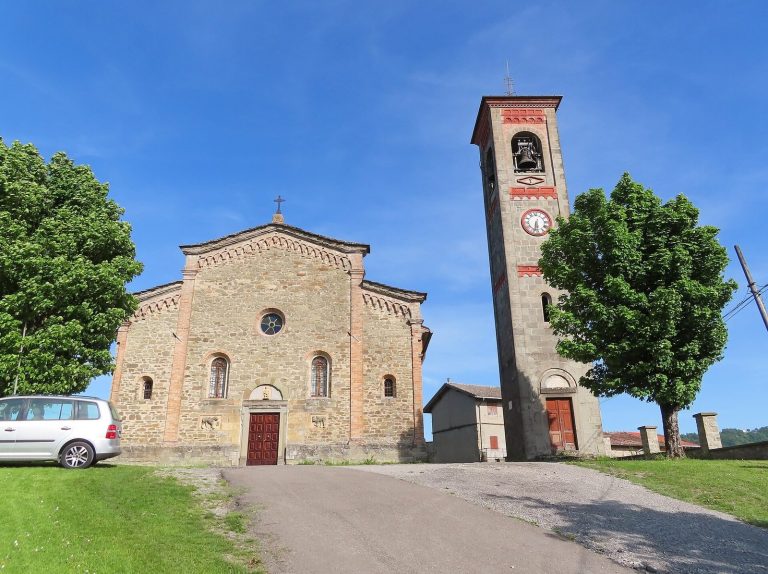
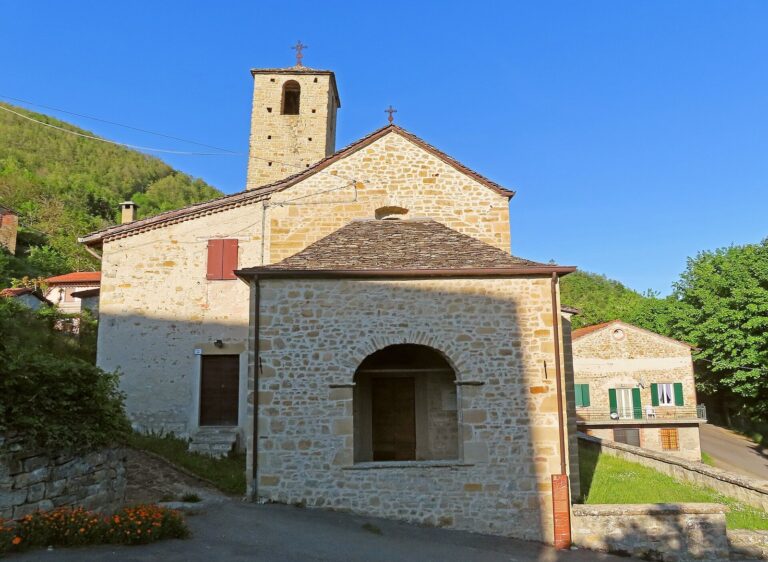
In 1579, Giovanni Battista Castelli, bishop of Rimini, a senior cleric who leads a diocese, ordered repairs because the church was in very poor condition. Work over the following decades rebuilt both side walls and sections of the façade, raised the main worship space, and added two chapels, a sacristy, and a bell tower.
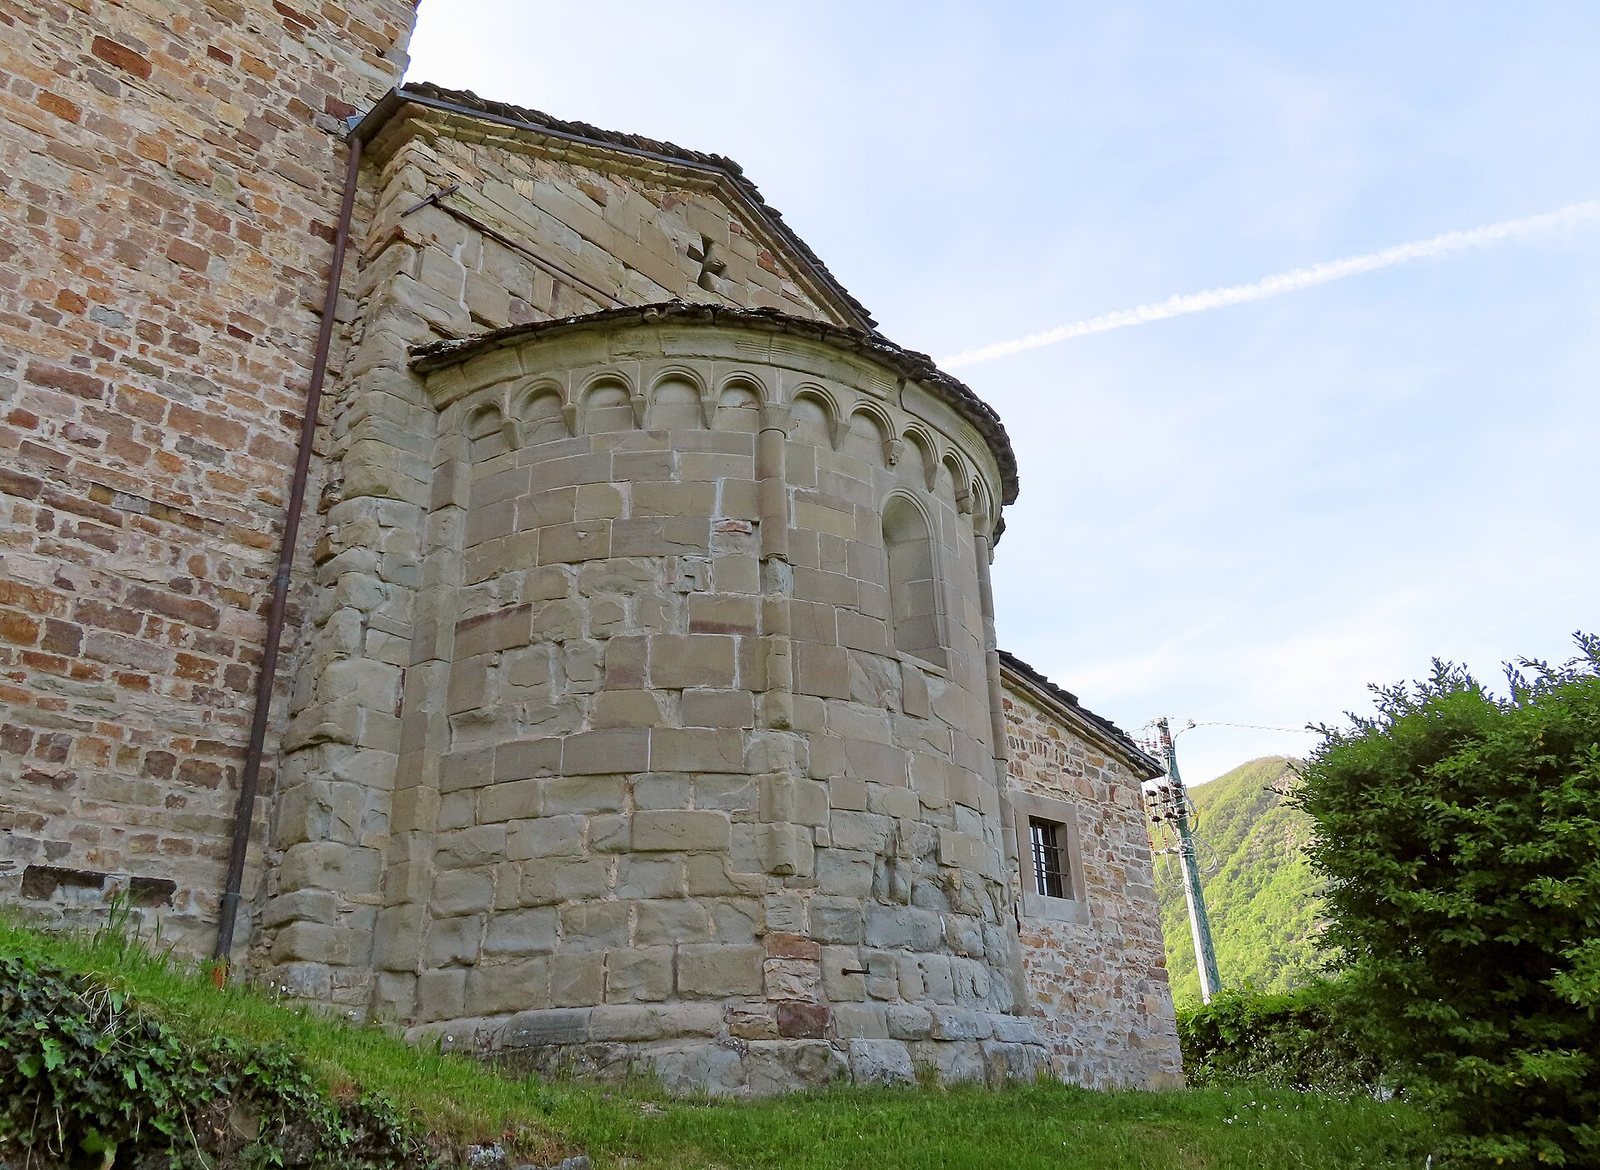
The outside of the apse was restored in the early twentieth century, with several stone pieces replaced. Structural strengthening took place at the rear in 2000–2001 and across the rest of the church in 2005–2007. The later work also renewed the roofs and restored the interiors.
Remains
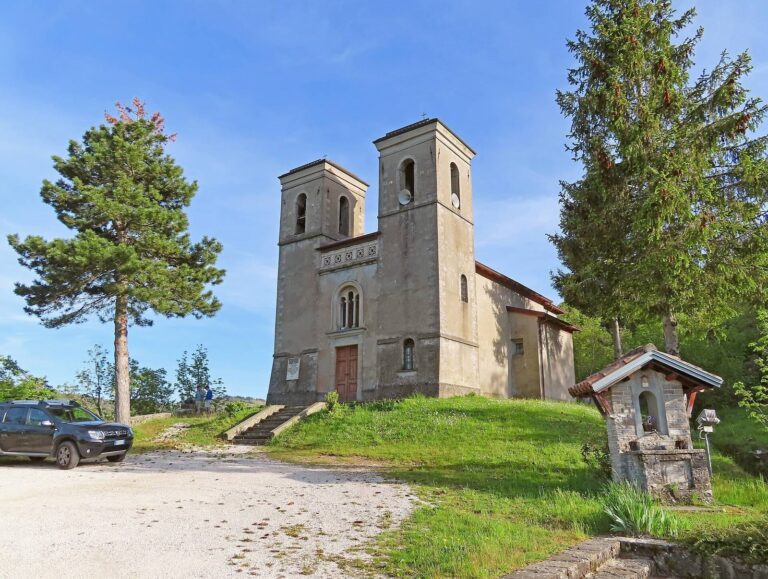
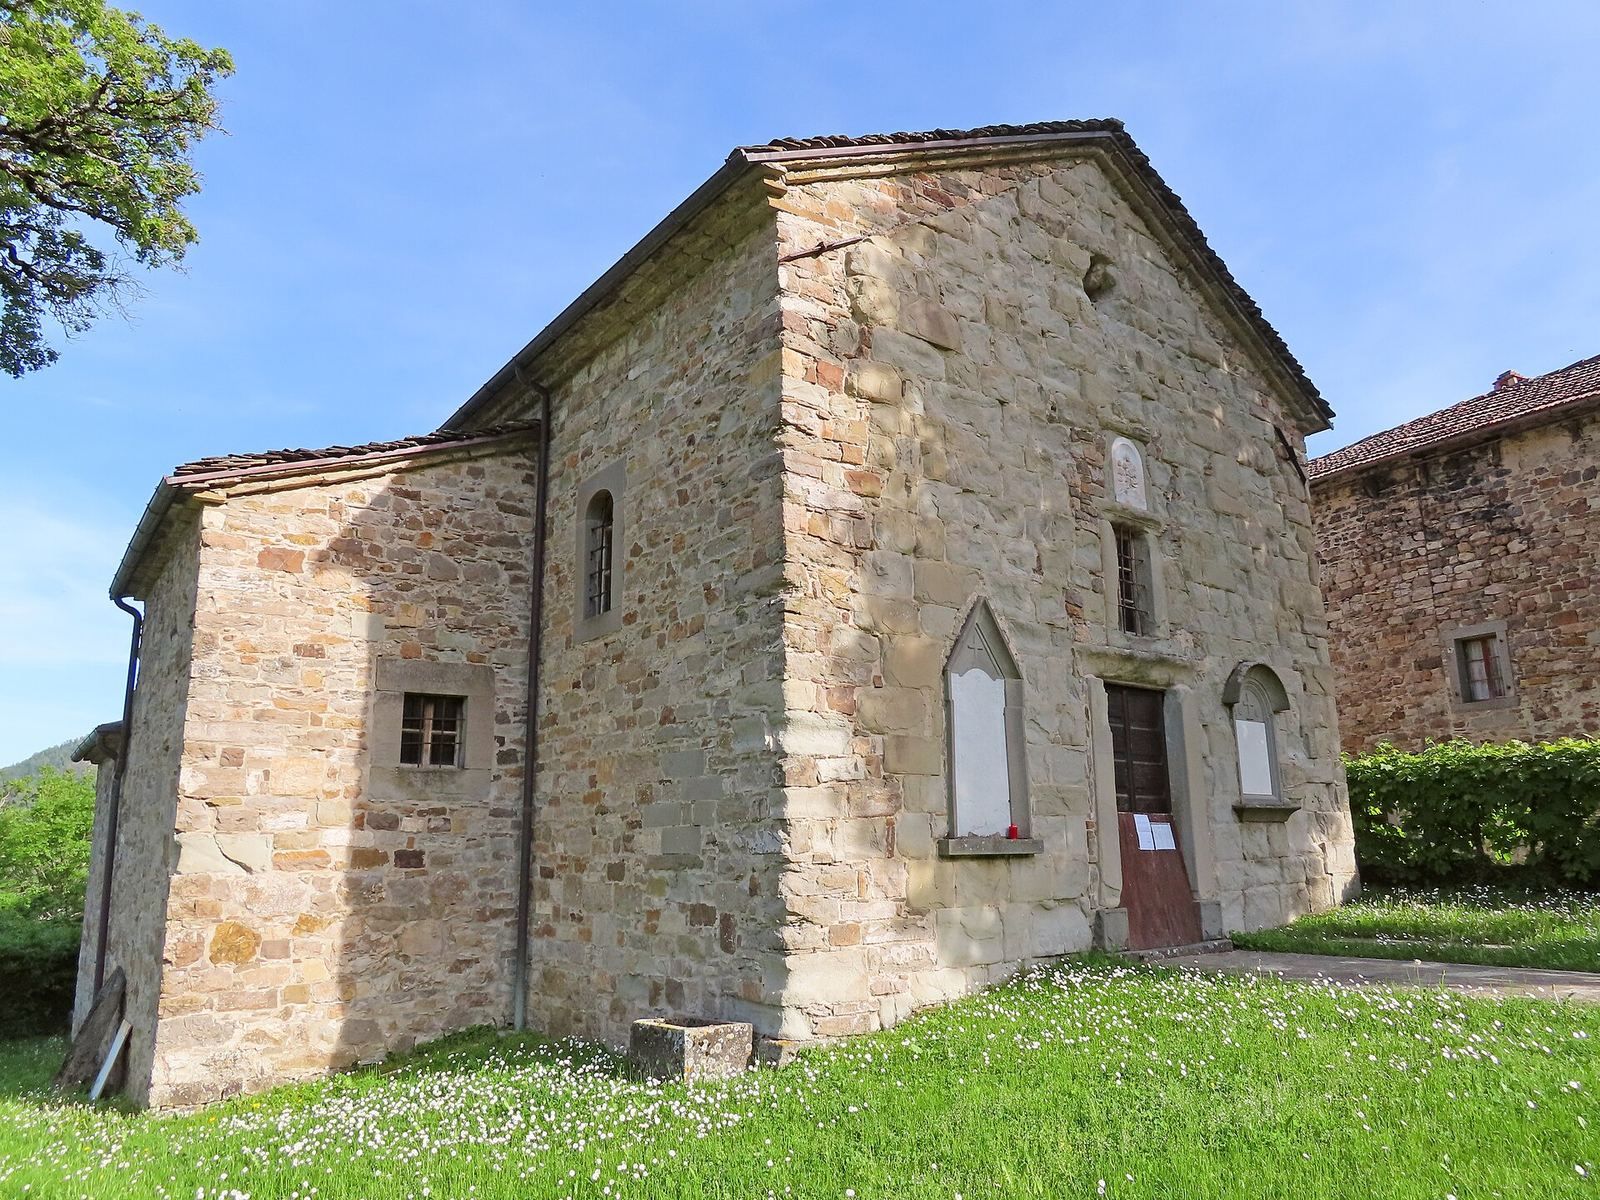
The small hillside church has a single main worship space, with one chapel projecting from each side. Its entrance faces west, while the altar end lies to the east and finishes in a semicircular apse, the rounded end of the building.
Exterior features
Façade and entrances
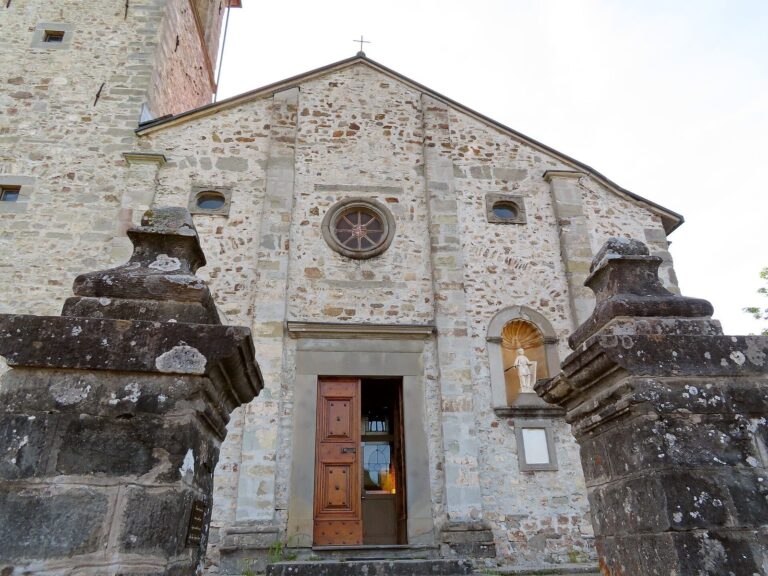
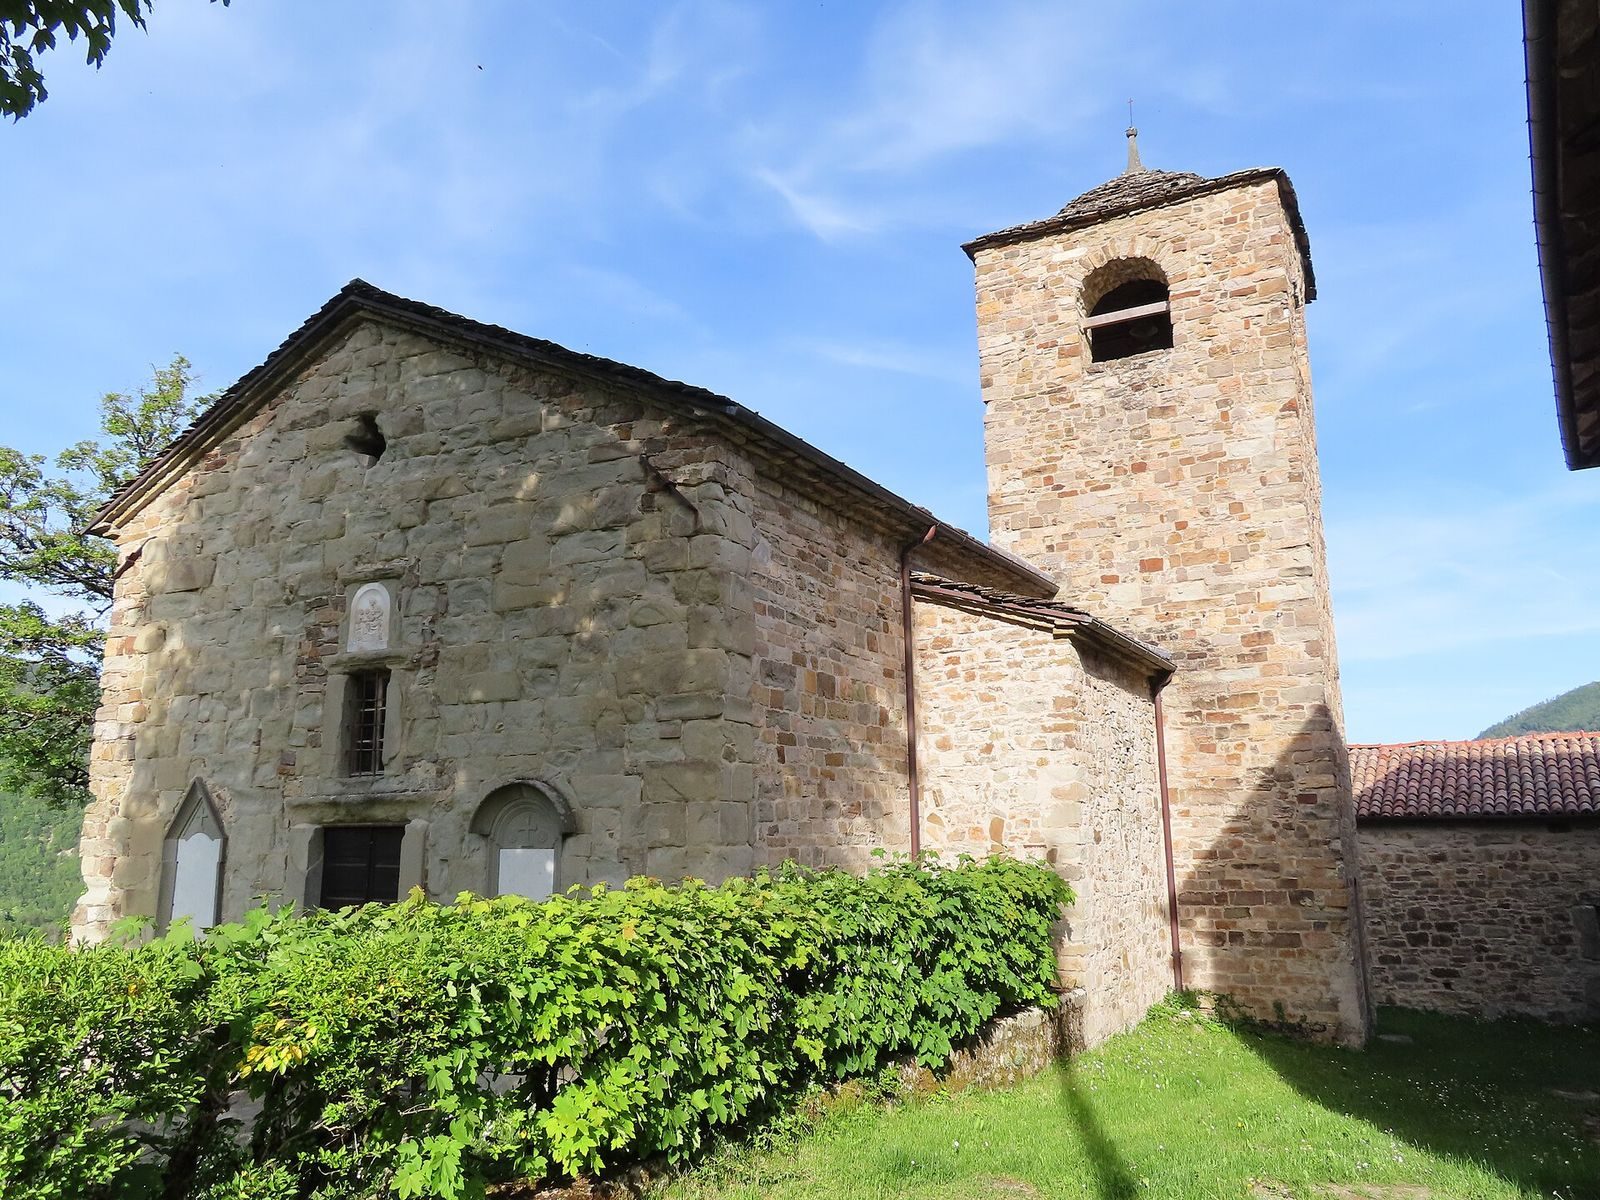
The nearly symmetrical front has a sloping, gabled roofline. Its central doorway has two stone side supports carrying a slightly projecting horizontal stone beam. A rectangular window with a similar frame sits above it, beneath a Carrara marble plaque made in 1681. The plaque shows the Madonna and Child with saints in raised sculpture. Near the top of the façade is a small opening shaped like a Greek cross. Gray stone niches flank the doorway: the left has a pointed top and the right a rounded arch, and each contains a Carrara marble slab.
Apse, chapels, and bell tower
The semicircular apse is faced with regularly laid gray stone blocks. Two narrow half-columns frame its central round-headed window, which widens inward. Above them, small sandstone arches rest on projecting stone supports; four supports carry carved heads of the Evangelists, the traditional authors associated with the New Testament Gospels. A grooved stone moulding crowns the apse. The side chapels project from the main space. At the rear, the sacristy is on the north side and the massive, square-based bell tower on the south. The tower’s bell chamber has one round-headed opening on each of its four sides and contains two bells dated 1513.
Interior
Main space and altar end
The plain, plastered main space has a ceiling supported by a timber framework. Two broad rounded arches open into the side chapels. The altar area, or presbytery, is slightly raised and set back toward the main space. Its brick altar, finished with plaster, was added around 1980. Beyond the arch separating this area from the main space, the Romanesque apse has a half-dome and squared stone facing. Romanesque is a medieval architectural style marked by rounded arches and substantial masonry.
Crosses
A copy of a fifteenth-century crucifix hangs in the presbytery. The original was found during renovation work in the early twenty-first century, restored, and placed in the Diocesan Museum of Parma. The church also holds an early sixteenth-century processional cross, a cross carried during religious ceremonies.