Chapel of Holy Spirit in Brudzew: A Baroque Church with Hospital Origins
Site at a Glance
- Popularity
- Very Low
- Country
- Poland
- Primary era
- Early Modern
- Eras represented
- Early Modern, Modern
- Civilizations
- Polish–Lithuanian Commonwealth, Russian
- Site type
- Religious
- Remains
- Chapel
On this page10 sections
History
Hospital origins and the Baroque church
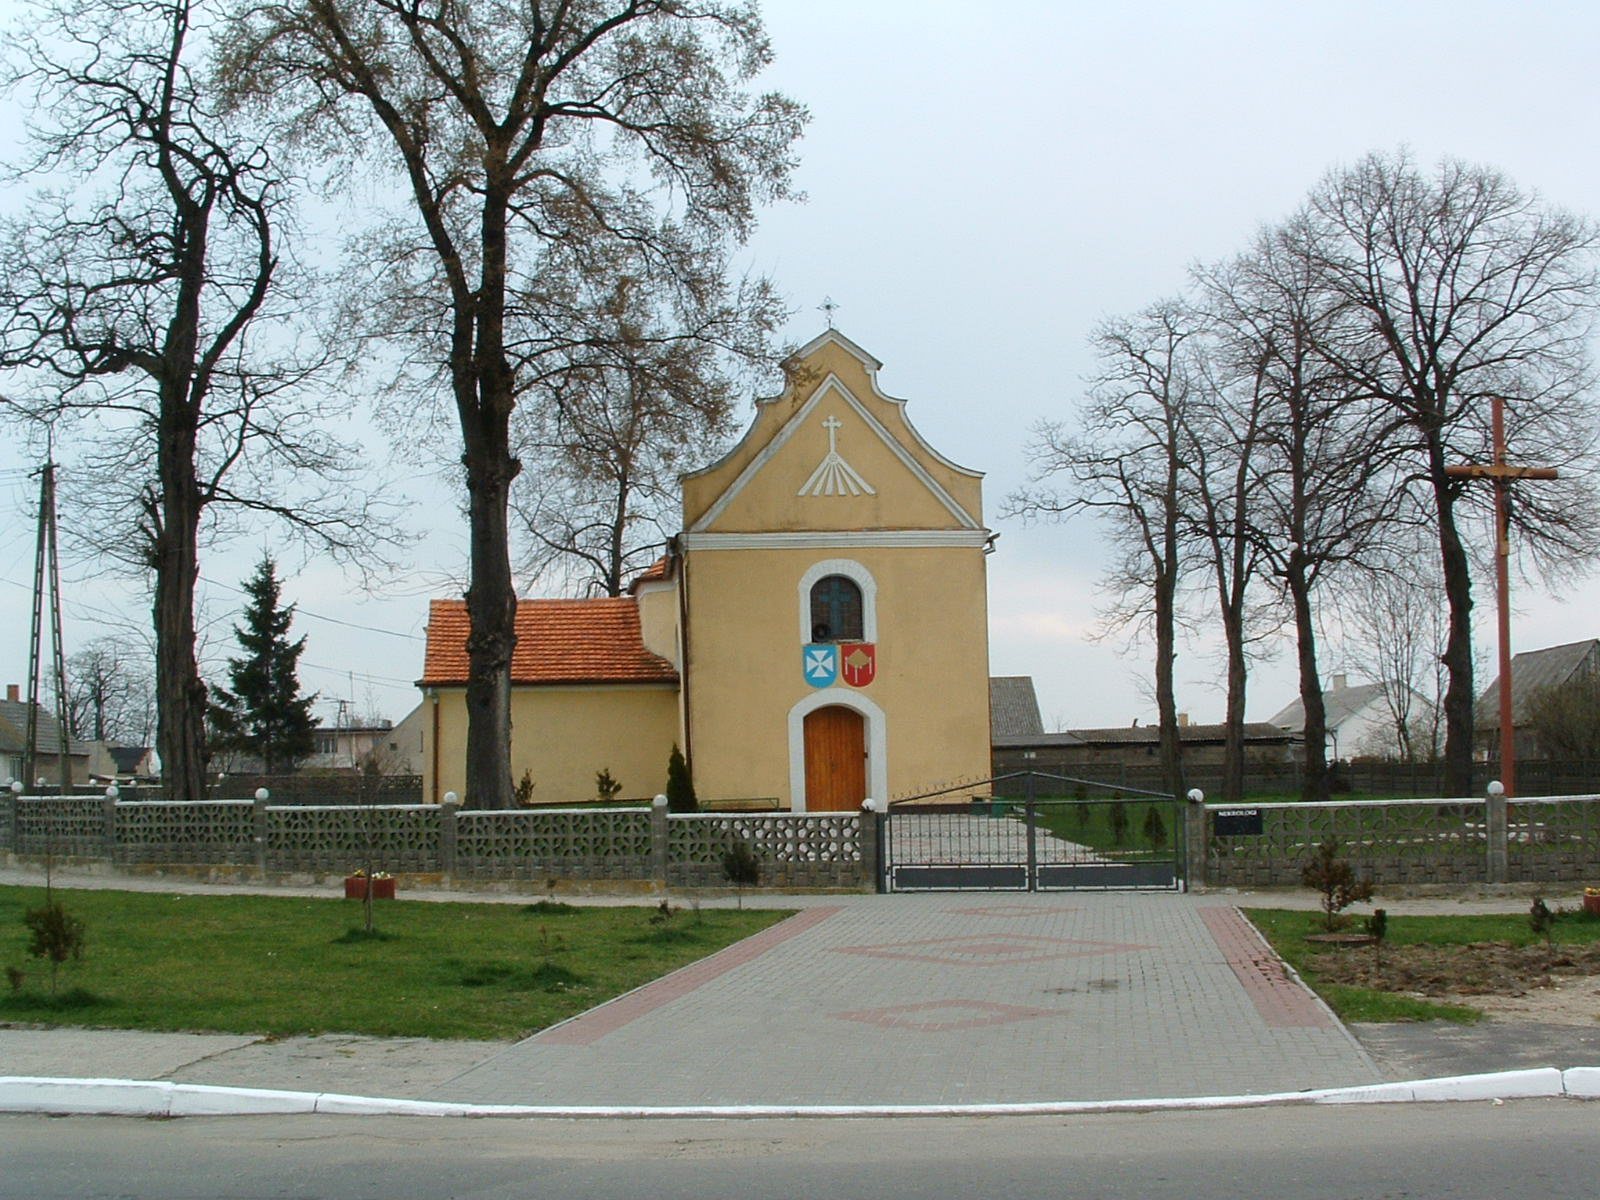
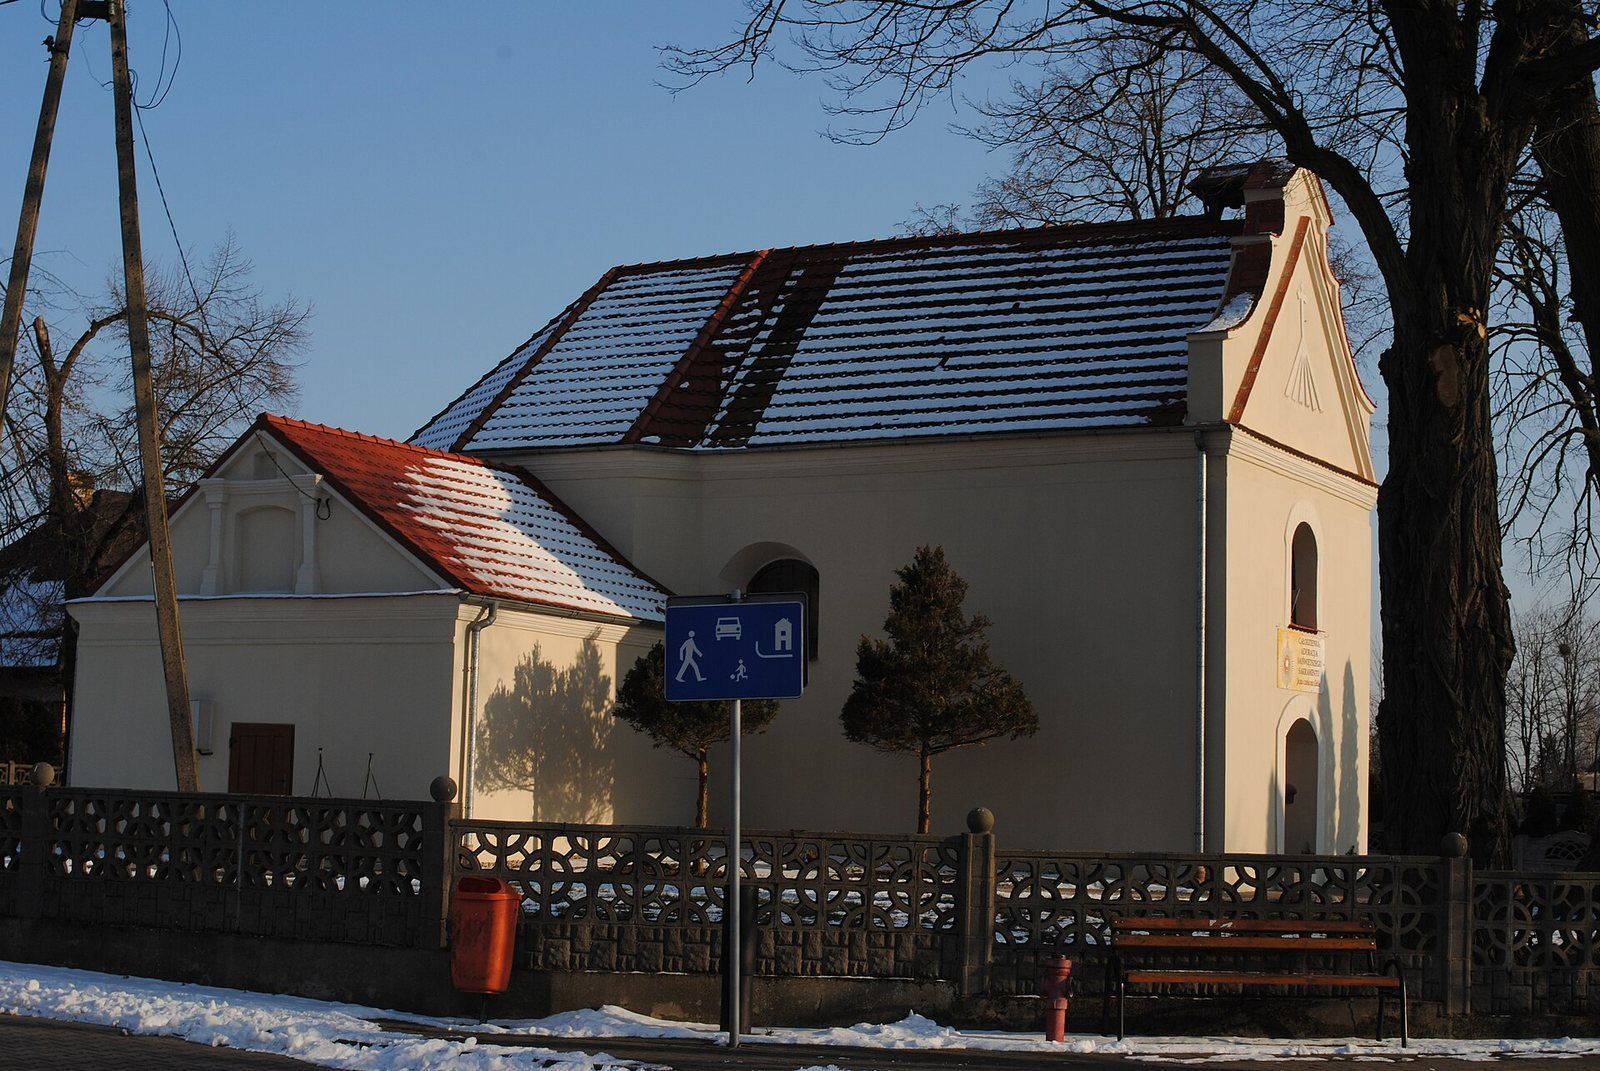
The Chapel of Holy Spirit in Brudzew is a Roman Catholic chapel in Poland, built around 1680 in the Baroque style, a European artistic movement. It began as the hospital church for an institution founded in 1546 by the Polish noble Mikołaj Jarand Brudzewski. Wojciech Radoliński financed the later building, which was dedicated to the Holy Spirit, the third person of the Christian Trinity, and James, one of Jesus’s apostles. In 1680, Radoliński also gave the church a monstrance, a vessel used in Catholic worship to display the consecrated host.
Changes and continued use
A cemetery stood around the church. The building closed in 1855 and reopened ten years later. In 1868, its west façade collapsed. Reconstruction shortened the church at the western end and lowered it, giving the building the character of a chapel.
During World War II, French prisoners of war may have been held in the church temporarily. The bell tower and enclosure were destroyed during the war. The church was renovated in 1951 and 2000. It now serves for rites held before burial and as a dependent church of St Nicholas Parish in Brudzew. The parish belongs to the Kościelec deanery, a local subdivision of the Diocese of Włocławek. The chapel’s liturgical feast is Pentecost, which commemorates the descent of the Holy Spirit upon the apostles.
Remains
Plan and spaces
The brick church has a rectangular plan and a single nave, or central hall. A short chancel, the area around the altar reserved for clergy, ends in a polygonal form. The building has three altars. A sacristy, a room where clergy prepare for services and keep liturgical objects, stands north of the chancel. Its barrel-vaulted ceiling, shaped like a half-cylinder, has curved sections called lunettes. A wooden choir loft is suspended above the nave.
Interior furnishings
Main altar
The early Baroque main altar dates to the first half of the seventeenth century. It is decorated with sculptures of the Virgin Mary and Child.
Pulpit
The pulpit dates to around the middle of the seventeenth century.
Painting of Saint Hedwig
A painting of Saint Hedwig dates from around the turn of the eighteenth and nineteenth centuries. The saint represented is not identified more precisely.
Baptismal font
The baptismal font dates to the late eighteenth century and is in the Rococo style, a later and more ornamental European style.