Church of Saints Bartholomew and Michael in Roccabianca: A Roman Catholic Parish Church
Site at a Glance
- Popularity
- Very Low
- Country
- Italy
- Primary era
- Early Modern
- Eras represented
- Early Modern, Modern
- Civilizations
- Duchy of Parma and Piacenza, Italian
- Site type
- Religious
- Remains
- Church
On this page13 sections
History
Medieval chapels and the foundation of Roccabianca
The Church of Saints Bartholomew and Michael in Roccabianca, Italy, is a Roman Catholic parish church in the Diocese of Parma. It was built in 1576–77 to serve a growing town, replacing two older places of worship in the surrounding area. In 1230, a chapel at Tolarolo was listed among the dependencies of the parish church of San Genesio, while the chapel at Arzenoldo lay within that church’s territory but belonged to Linari Abbey.
Around 1465, Count Pier Maria II de’ Rossi completed the reconstruction of the fortress of Arzendolo and renamed it Roccabianca. On 4 May 1479, he founded an oratory opposite the castle, dedicated to Bernardino of Siena, a fifteenth-century Franciscan preacher and saint. As inhabitants moved from Tolarolo to Roccabianca, the town needed one parish in place of the two older arrangements.
Establishment of the parish church
In 1576, Giulio I Rangoni, the area’s feudal lord, had the oratory demolished and began a church on its site. Dedicated to Saint Bartholomew, one of the Twelve Apostles, and Saint Michael, an archangel in Christian tradition, the building was completed the following year. Bishop Ferdinando Farnese of Parma consecrated it on 26 September 1578.
At the request of Marquis Lodovico II Rangoni, a large bell tower in late Romanesque style was built in 1588. Lightning damaged it in 1789. The damaged tower was demolished in 1921 and replaced by the present one.
Baroque renovation and later changes
Toward the end of the seventeenth century, Marquis Guido Rangoni commissioned a comprehensive renovation in the Baroque style, an ornate European artistic style. In 1682, he engaged Tommaso Giusti and Giovan Maria Bettini to decorate the interior. The presbytery and choir received Rococo decoration in 1723, in a lighter, highly ornamental style.
In 1794, Pope Pius VI decreed the merger of the parishes of Tolarolo and Rezenoldo, also known as Arzenoldo. The church then received an additional dedication to Saint Michael the Archangel. Restoration in 1997–98 concentrated particularly on the interior and reopened passages between the side chapels.
Remains
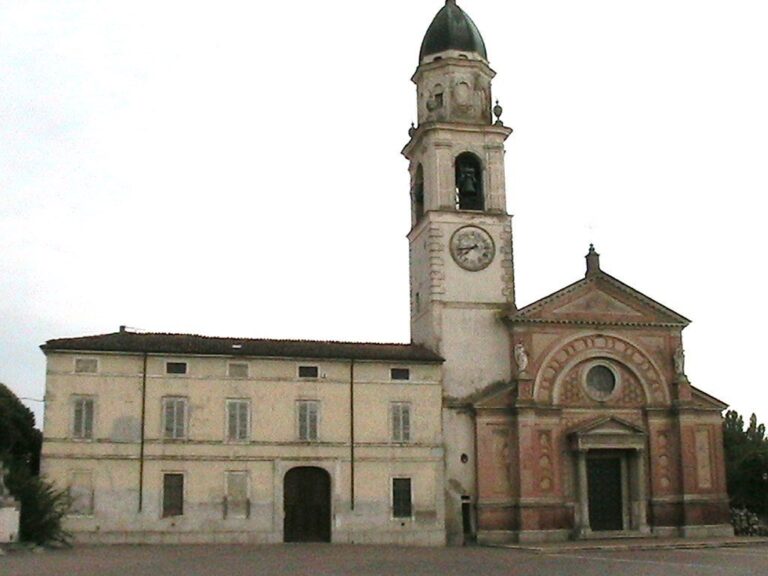
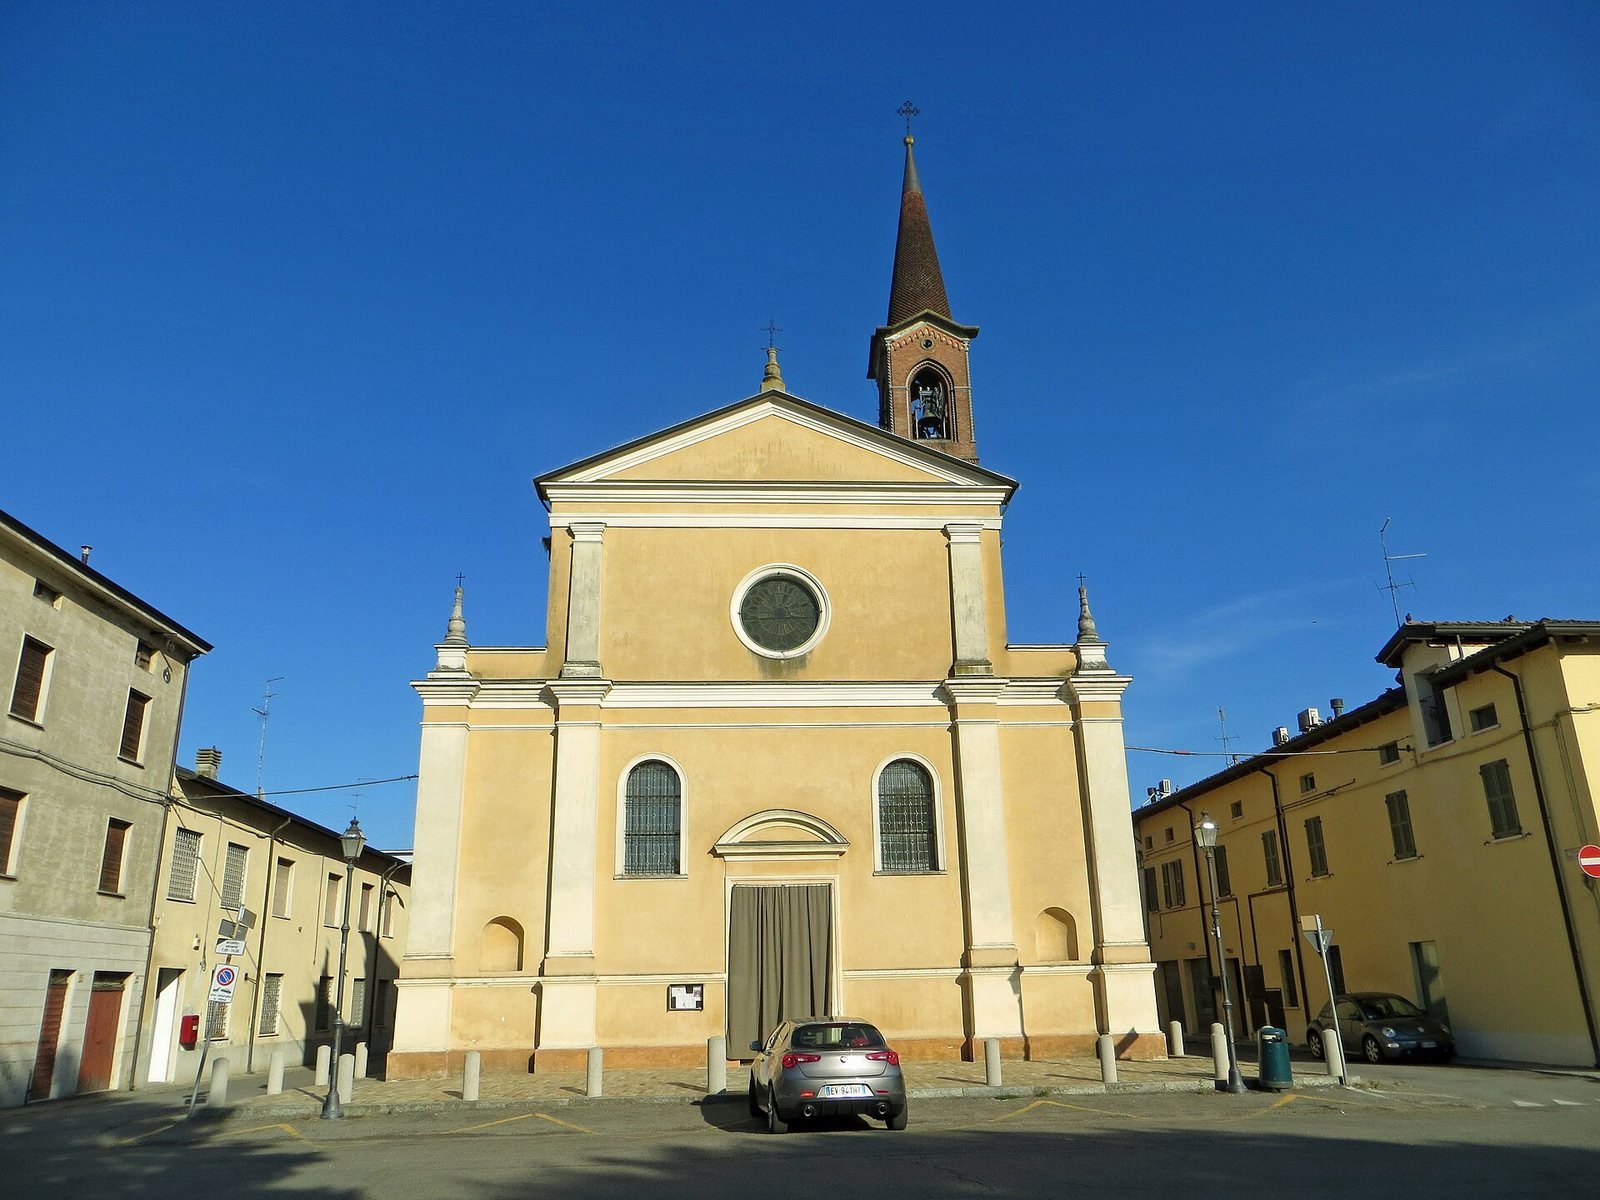
The church has a single nave with three chapels on each side, entered from the west and ending in a rectangular presbytery to the east. Its brick exterior contrasts with the plastered, symmetrical façade. The presbytery ends at a flat rear wall rather than a projecting apse.
Exterior
Façade
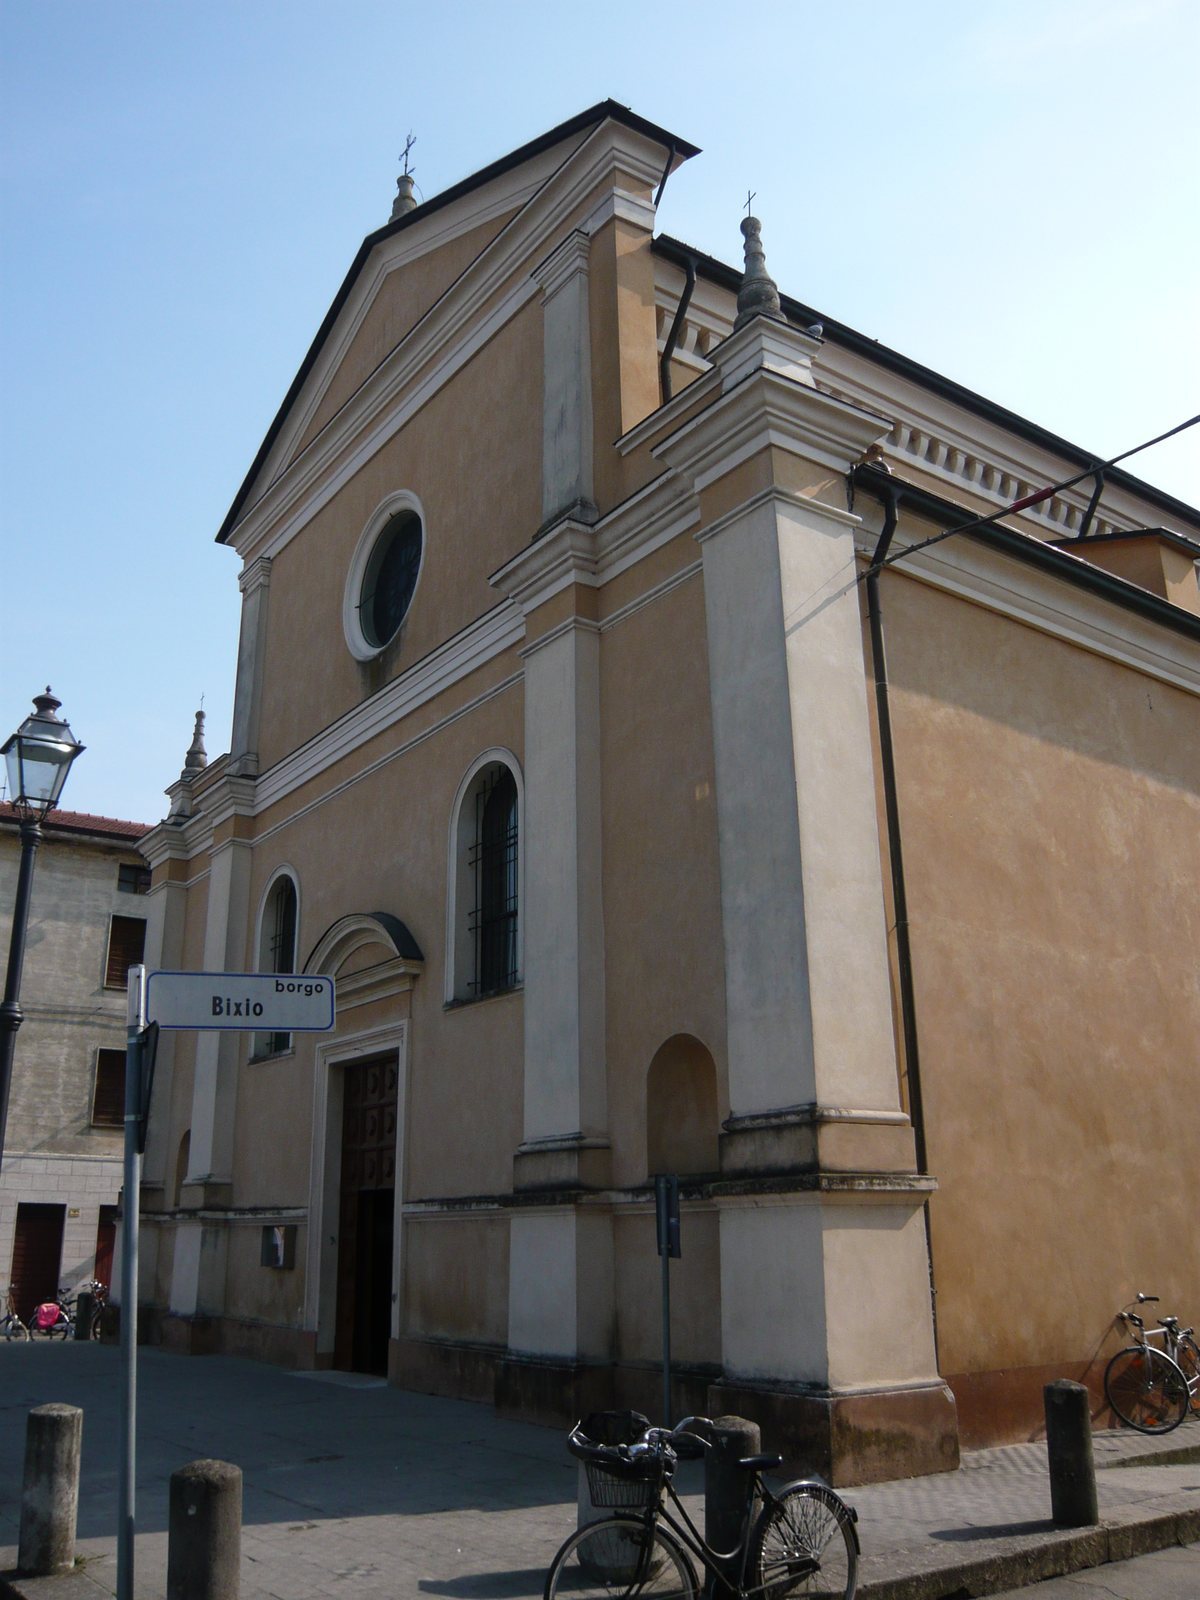
A projecting cornice divides the façade into upper and lower levels. Four pilasters with Doric capitals, a classical architectural style, divide the lower level into three bays. The central entrance has a framed doorway topped by a raised semicircular pediment, with a large round-arched window on each side. Smaller round-arched niches sit above the raised base at the outer edges. Above, a circular window is set between two further pilasters, which support a broad projecting pediment. Two Baroque pinnacles rise above the outer lower pilasters.
Bell tower
At the rear of the church stands a tall, slender tower faced in brick and topped by a narrow spire. Its Neo-Gothic design revives forms associated with medieval Gothic architecture.
Interior
Nave
The broad nave is covered by a sequence of frescoed cross vaults, ceilings formed by intersecting curved sections. Three large round arches on each side open into the chapels. Between the arches, elaborate Rococo stucco ornament is set beneath tall pilasters with Corinthian capitals, a classical style. The pilasters support a projecting entablature, a horizontal architectural band. Shell motifs recur in the decoration as heraldic emblems of the Rangoni family.
Presbytery and high altar
Two twentieth-century stained-glass windows in the presbytery’s rear wall depict Saints Peter and Paul, early Christian apostles. At the center is a wooden high altar dating to 1723, carved with cherub heads and finished in white and gold lacquer. A separate altar installed in 1972 reflects changes in Catholic worship following the Second Vatican Council. Two tall, gilded wooden putti, decorative child figures taken from the structure behind, support it.
Altarpiece and choir
A richly carved, gilded Baroque frame surrounds an altarpiece depicting the Martyrdom of Saint Bartholomew. Ignazio Marchetti carved the frame in the second half of the eighteenth century; the painter of the altarpiece is unknown. The wooden choir, dating to 1723, is carved with cherub heads and lion paws and topped by carved cresting.
Side chapels
The shallow side chapels have stucco ornament and frescoes beneath their arches. Their paintings and statues include canvases by Giuseppe Martini, Clemente Ruta, and Ignazio Affanni, as well as works from the original sixteenth-century church. In the first chapel on the left, an intricately carved marble baptismal font rests on a decorated bracket. A black-marble plaque there commemorates Marchioness Lucia Scotti, Giulio I Rangoni’s wife, who died before the church was finished. On the right, the Chapel of the Sacred Heart lies between chapels dedicated to Saint Anthony of Padua and Saint Michael the Archangel. It contains a statue of the dead Christ in a case, probably brought from the original church.