Temple of Athena at Paestum: A Late Archaic Greek Sanctuary
Site at a Glance
- Popularity
- High
- Country
- Italy
- Primary era
- Classical
- Eras represented
- Classical
- Civilizations
- Ancient Greek
- Site type
- Religious
- Remains
- Temple
On this page15 sections
History
Greek foundations and worship
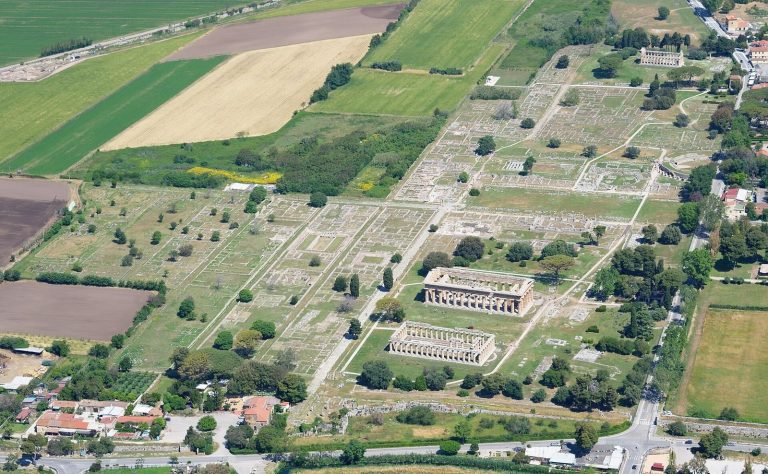
The Temple of Athena at Paestum, Italy, was built by the Greek community of Poseidonia around 510–500 BC, during the Late Archaic period. It appears to have been completed in a single building phase and occupied a sanctuary in the northern part of the city. Along with two temples of Hera in the southern sanctuary, it was one of Poseidonia’s three major temples. The older Temple of Hera is traditionally called the Basilica, a name that does not refer to a Christian church. The younger temple is often called the Temple of Neptune, although it too is generally identified as a temple of Hera.
The building was known as the Temple of Ceres, the Roman goddess of agriculture, from at least the eighteenth century. It is now identified as a temple of Athena, a Greek goddess associated with wisdom, warfare, and crafts. Athena’s worship at Paestum is considered particularly well established. Finds near the temple indicate that worshippers honored her both as a champion in battle and as a protector of children.
Roman, late antique, and medieval use
The temple remained in use under Roman rule. In late antiquity it was converted into a church, probably dedicated to the Virgin Mary. Builders inserted walls between the columns, dismantled the cella walls, and used the southern colonnaded passage for burials. The church’s reuse helped preserve the ancient building, and burials continued there during the Middle Ages.
Excavation and heritage
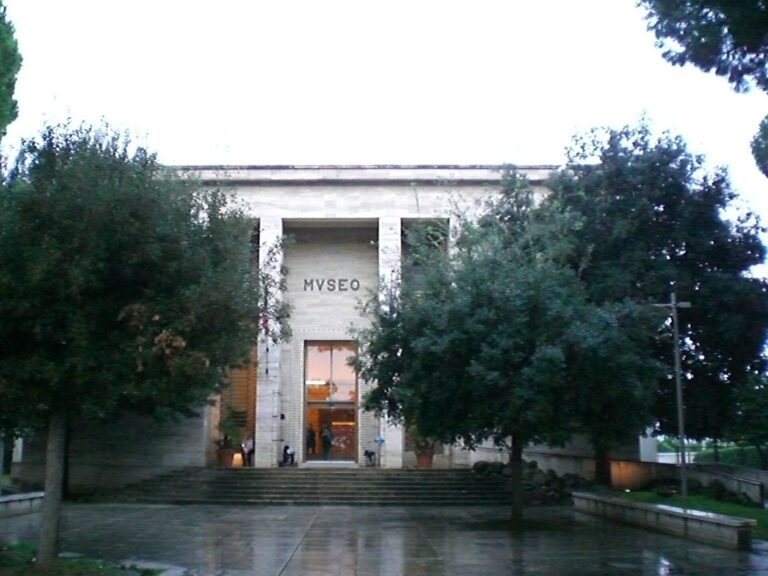
Amedeo Maiuri directed a deep excavation in 1937. Excavation campaigns in the 1940s removed structures added during the church period. The archaeological area of Paestum, including the temple, is part of the UNESCO World Heritage property “Cilento and Vallo di Diano National Park with the Archaeological Sites of Paestum and Velia, and the Certosa di Padula.”
Remains
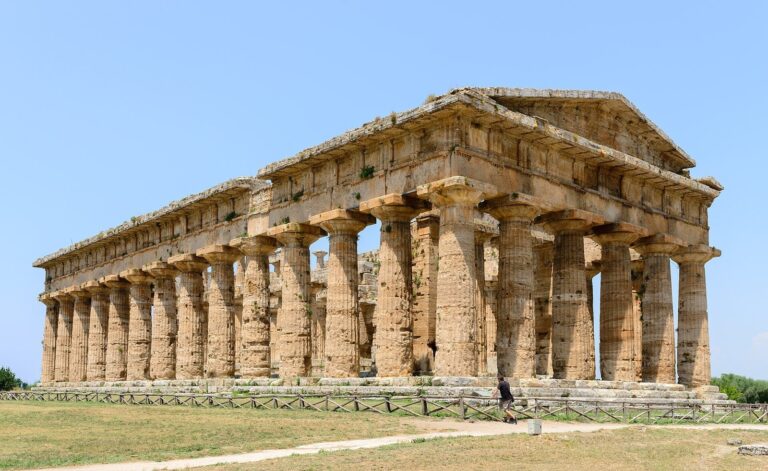
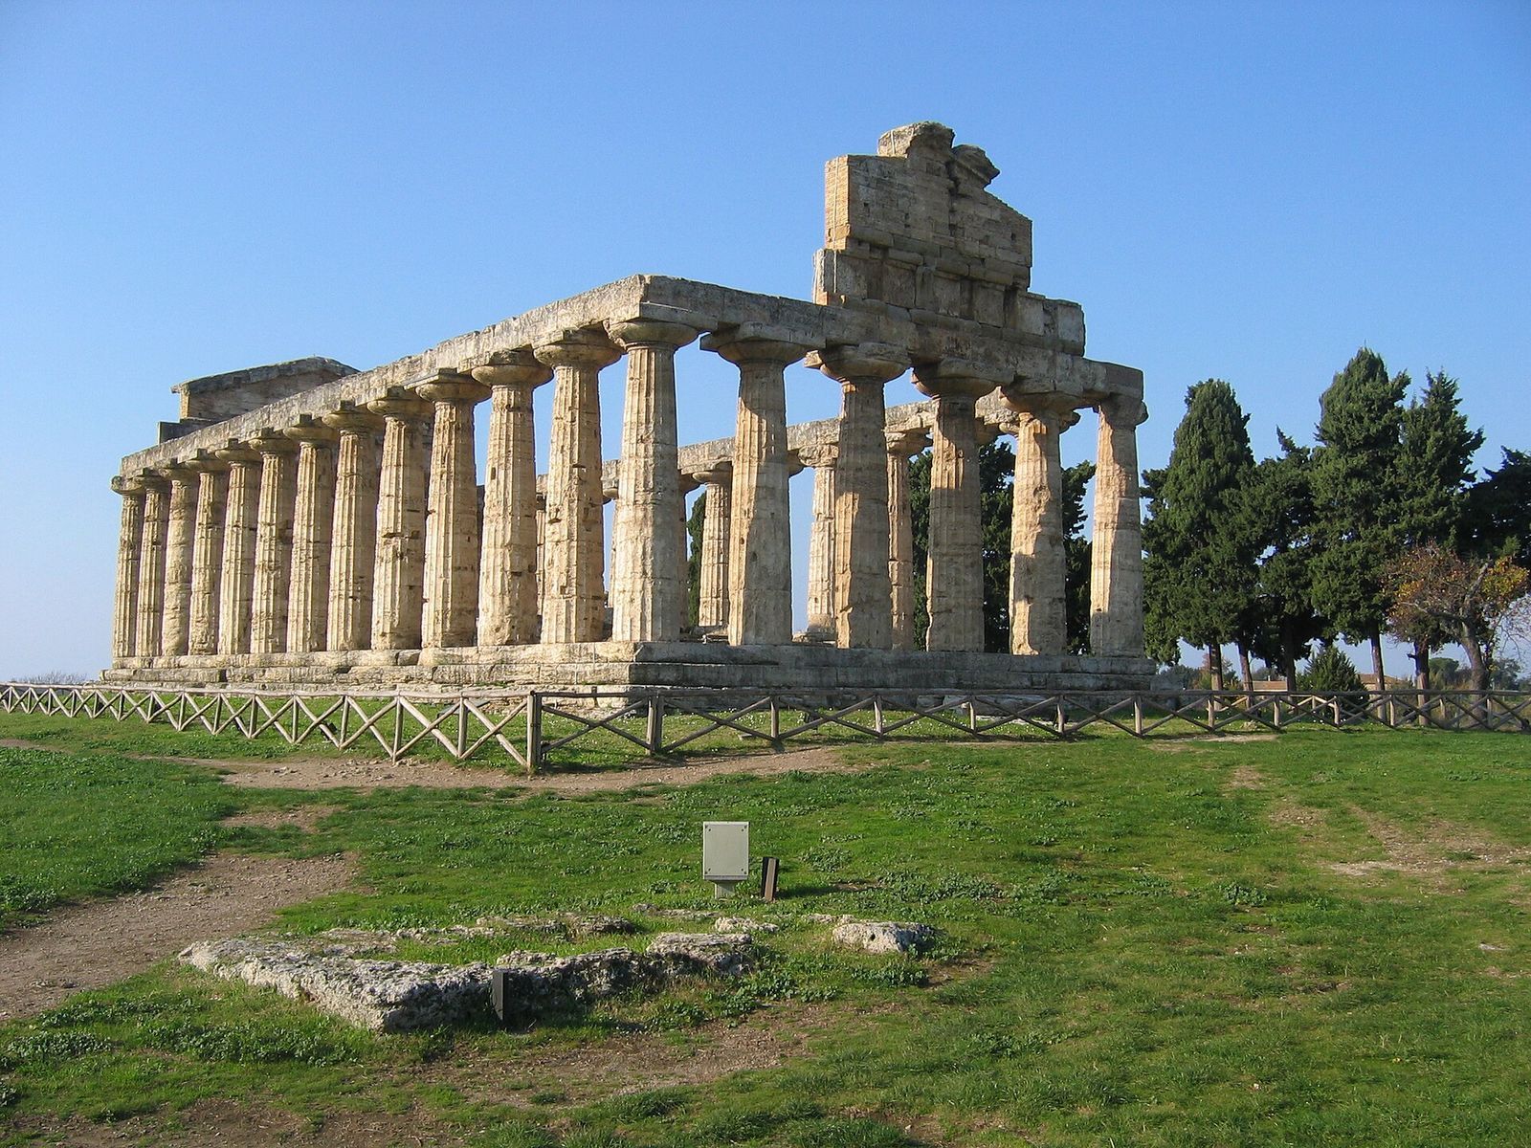
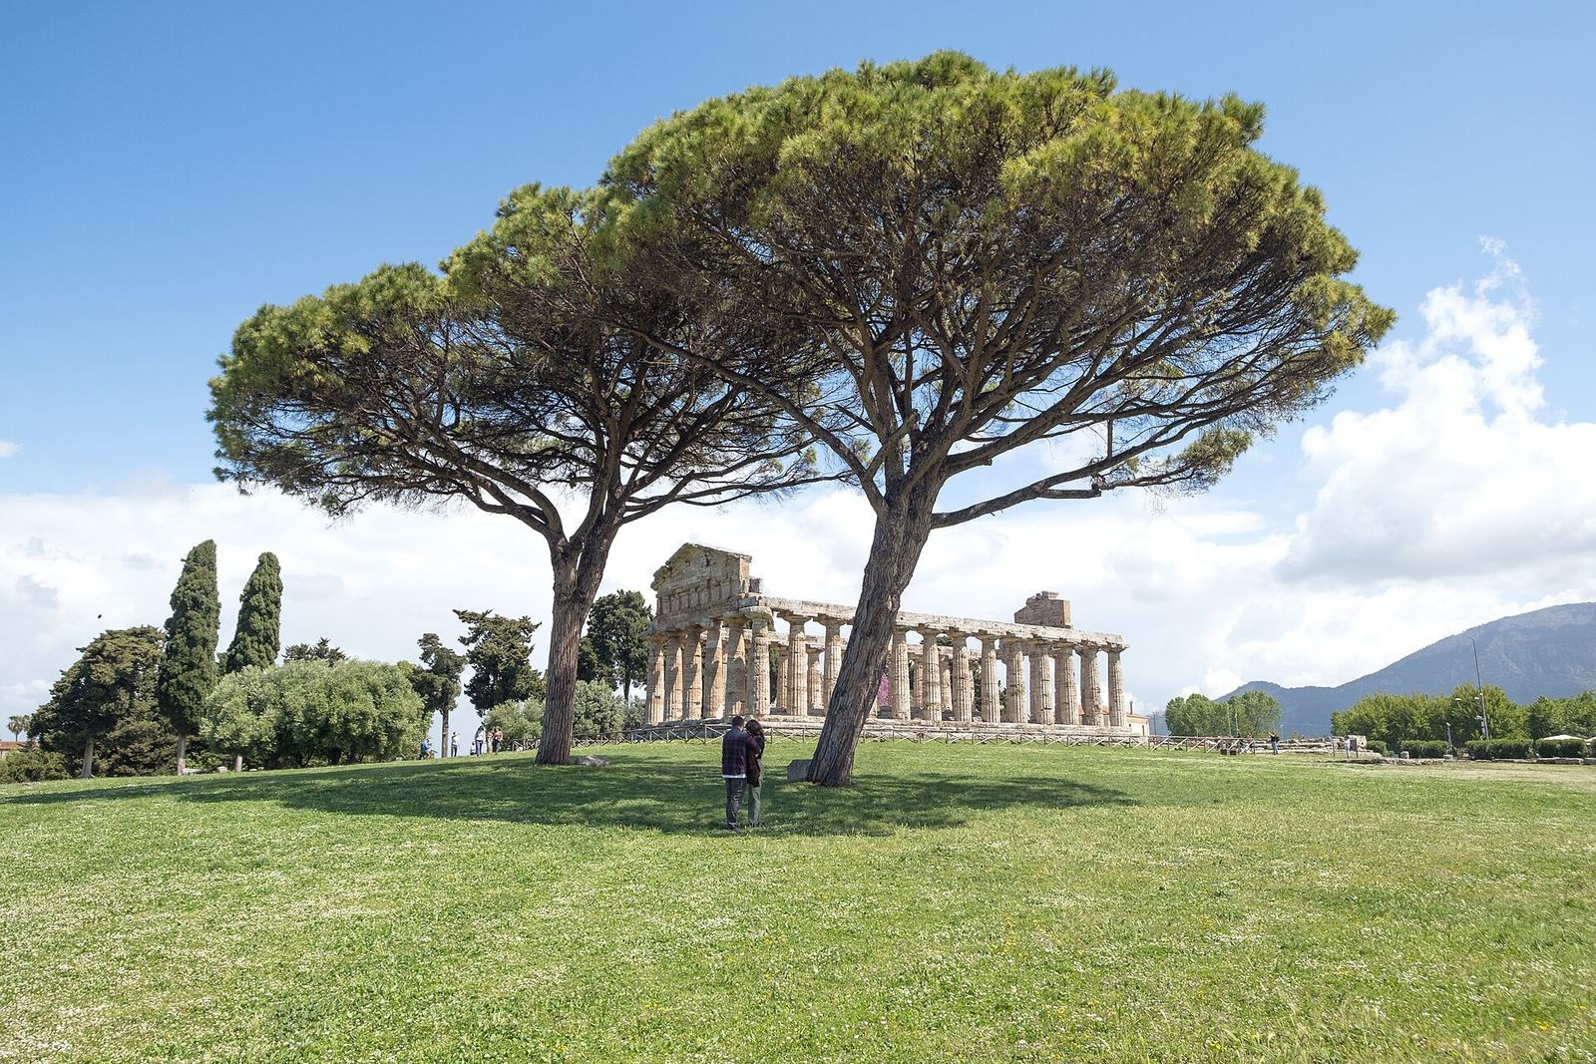
The temple stands on an artificial rise at the city’s highest point, slightly above the surrounding ground. Its axis runs east to west, north of the Roman forum. A three-stepped base supports the structure, whose exterior combines Doric columns and a frieze with an east-end porch of Ionic columns.
Platform and Doric colonnade
Stepped platform and columns
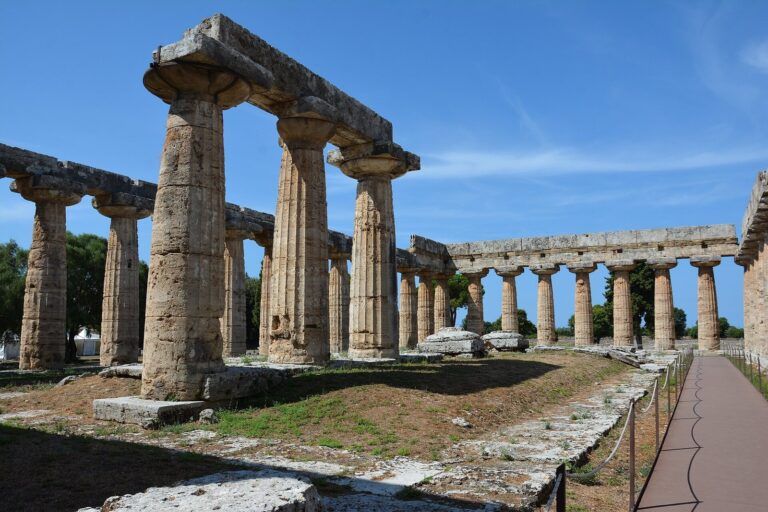
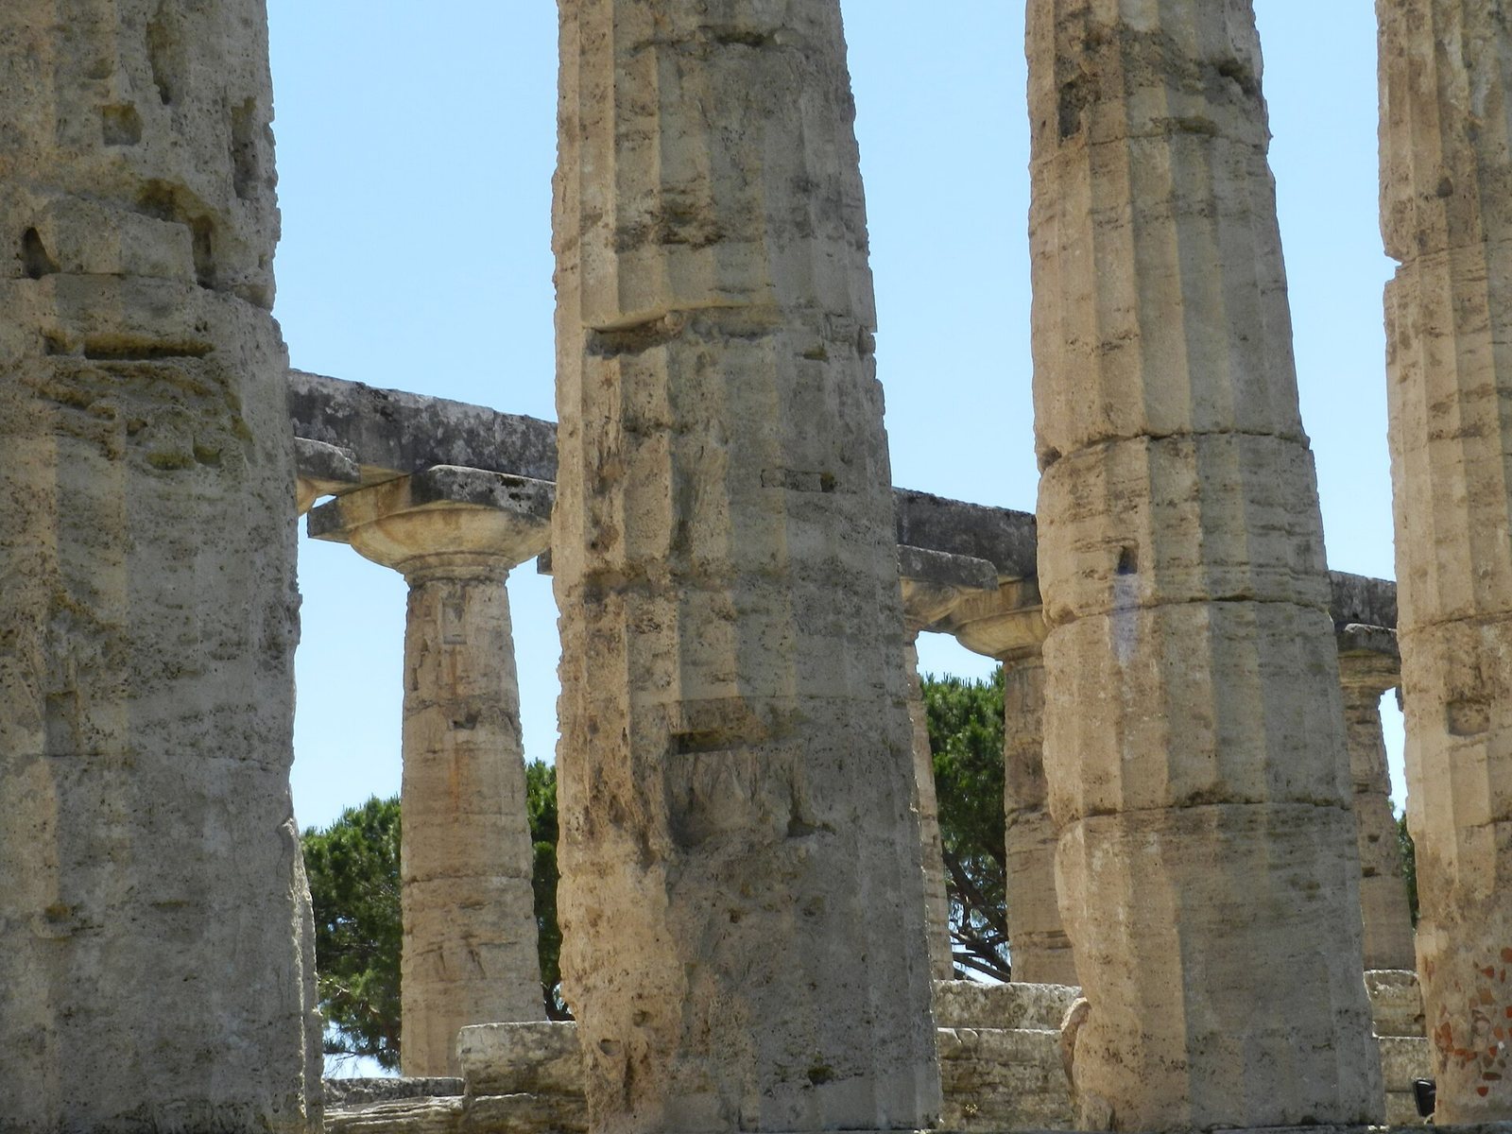
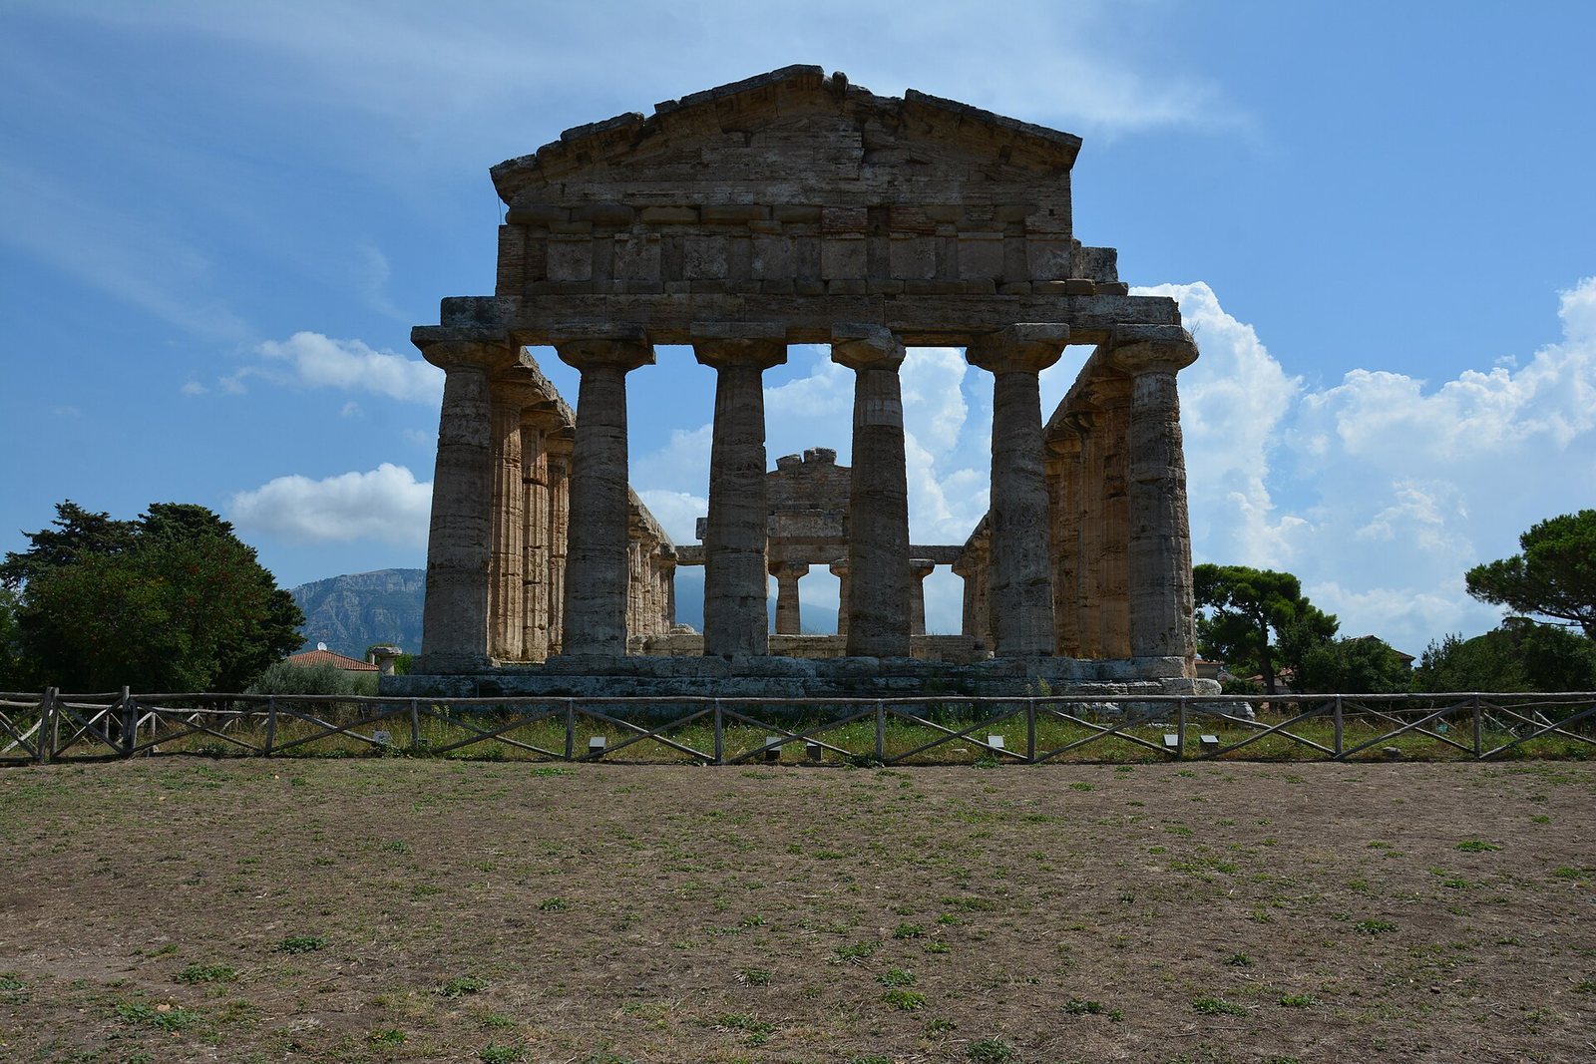
The upper platform supporting the columns, called the stylobate, measures about 14.5 by 32.8 metres. Its proportions have been interpreted as those of a “hundred-foot” temple. The colonnade has six columns across each short end and thirteen along each long side. The columns are about 6.1 metres high, with a lower diameter of roughly 1.3 metres and spacing of about 2.6 metres from centre to centre. The horizontal structure above them, the entablature, rises about 2.7 metres.
Pediment and frieze
The exterior includes a high triangular pediment at the front and a Doric frieze with metopes, or panels, set into sandstone. The Doric columns are slightly slender, and the building was painted in several colours. Its form is simpler than that of the nearby temples of Hera.
Porch and inner chamber
Ionic entrance porch
The entrance porch at the east end had six Ionic columns, with four across the front and one on each side. Surviving elements include column bases and two capitals, which rise from decorated collars. The combination of Doric and Ionic forms appears to be the earliest example of the two styles used together in one building in Italy. The blend also extended to the entablature and the temple’s upper decorative elements.
Inner chamber
The principal inner chamber, or cella, measured about 7.6 by 24.2 metres. Its raised floor was roughly one metre above ground level, and traces of side stairs remain. These stairs probably led to the roof.
Other sanctuary features and finds
Altar and nearby structures
The altar stood east of the temple. A Doric column dedicated as a religious offering, dated to the early sixth century BC, lies to the northeast. Remains of a small temple from the same period have been found to the south.
Offerings and inscription
More than one hundred terracotta figurines of Athena were found near the temple. These offerings portray the goddess in her roles as a battle champion and child-nurturer. A pottery fragment from the Roman period bears a partially preserved inscription in archaic Latin, [M]ENERV[AE], referring to Minerva, the Roman counterpart of Athena.
Architectural terracottas
Architectural terracottas uncovered during the 1937 excavation helped reconstruct the roof of an Archaic-period building, one of the oldest at Poseidonia.