Armenian Church of Saint Mary in Chișinău: An Armenian Apostolic Parish Church
Site at a Glance
- Popularity
- Low
- Country
- Moldova
- Primary era
- Modern
- Eras represented
- Early Modern, Modern
- Civilizations
- Armenian, Ottoman, Principality of Moldavia, Russian
- Site type
- Religious
- Remains
- Church
On this page10 sections
History
The Armenian Church of Saint Mary in Chișinău, Moldova, is an Armenian Apostolic parish church dedicated to the Mother of God. Built in 1803–1804 in Armenian style, it stands on the foundations of an earlier Moldavian Orthodox church. The Armenian Apostolic Church is part of Oriental Orthodoxy, a Christian tradition distinct from Eastern Orthodoxy. Saint Mary belongs to the Diocese of New Nakhichevan and Russia, a regional administrative jurisdiction within the church.
The earlier church
The site’s earlier church was dedicated to Saint Nicholas. It was built in 1645, during the rule of Vasile Lupu, who governed Moldavia from 1634 to 1653. Repeated wartime damage left the building in ruins by 1741. It may also have burned during the fire that affected Chișinău in 1739.
Foundation and later repairs
Oganes, son of Akopgian, and his sons financed the Armenian church in memory of their parents. An inscription above its entrance marks the completion of the work in 1804. In 1862, the parish had 495 members. A major renovation and enlargement followed in 1885, paid for by Oganes, son of Manuc Bei. Manuc Bei, a Turkish diplomat of Armenian origin, later became a landowner in the Bessarabian Governorate, an administrative province of the Russian Empire in the historic region of Bessarabia. The project included a southern addition associated with the Manuc Bei family tombs. Harutiun Frenkian funded a further repair in 1925.
Loss, restoration, and return
After the Soviet Union annexed Bessarabia in 1940, the Armenian parish lost the church, which was converted into a warehouse. It entered the monument register in 1971, when restoration led by architect Agasi Ambarțumian was accompanied by plans for a museum. In 1973, the proposed use changed to a temporary electrostatic-measurement laboratory for the Scientific Research Institute for Construction and Technical Operation, pending completion of the institute’s new building. The institute did not continue the restoration while preserving the church’s character, so the Ministry of Culture ended the agreement and restarted the work. Restoration was completed in 1982.
After Moldova became independent, the Armenian community received the church as its property in 1992, and services resumed the following year. The building is protected as a monument of national importance and appears in Chișinău’s municipal historic-monument register and Moldova’s state-protected monument register, where it is listed as number 23.
Remains
Setting and plan
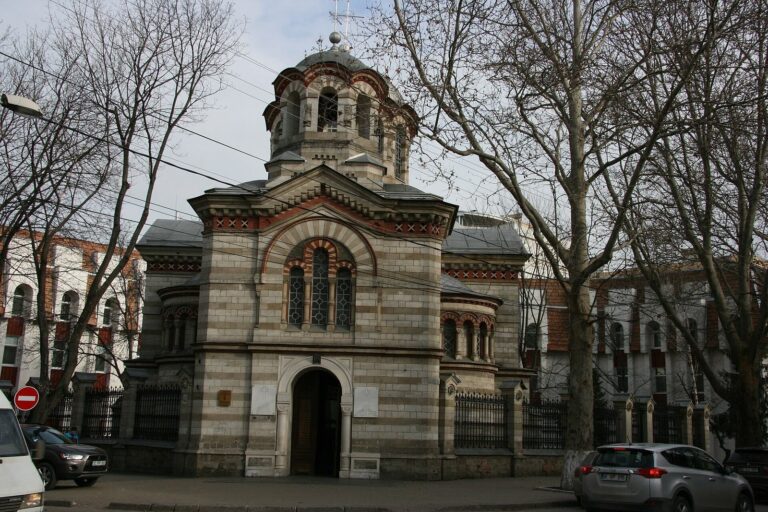
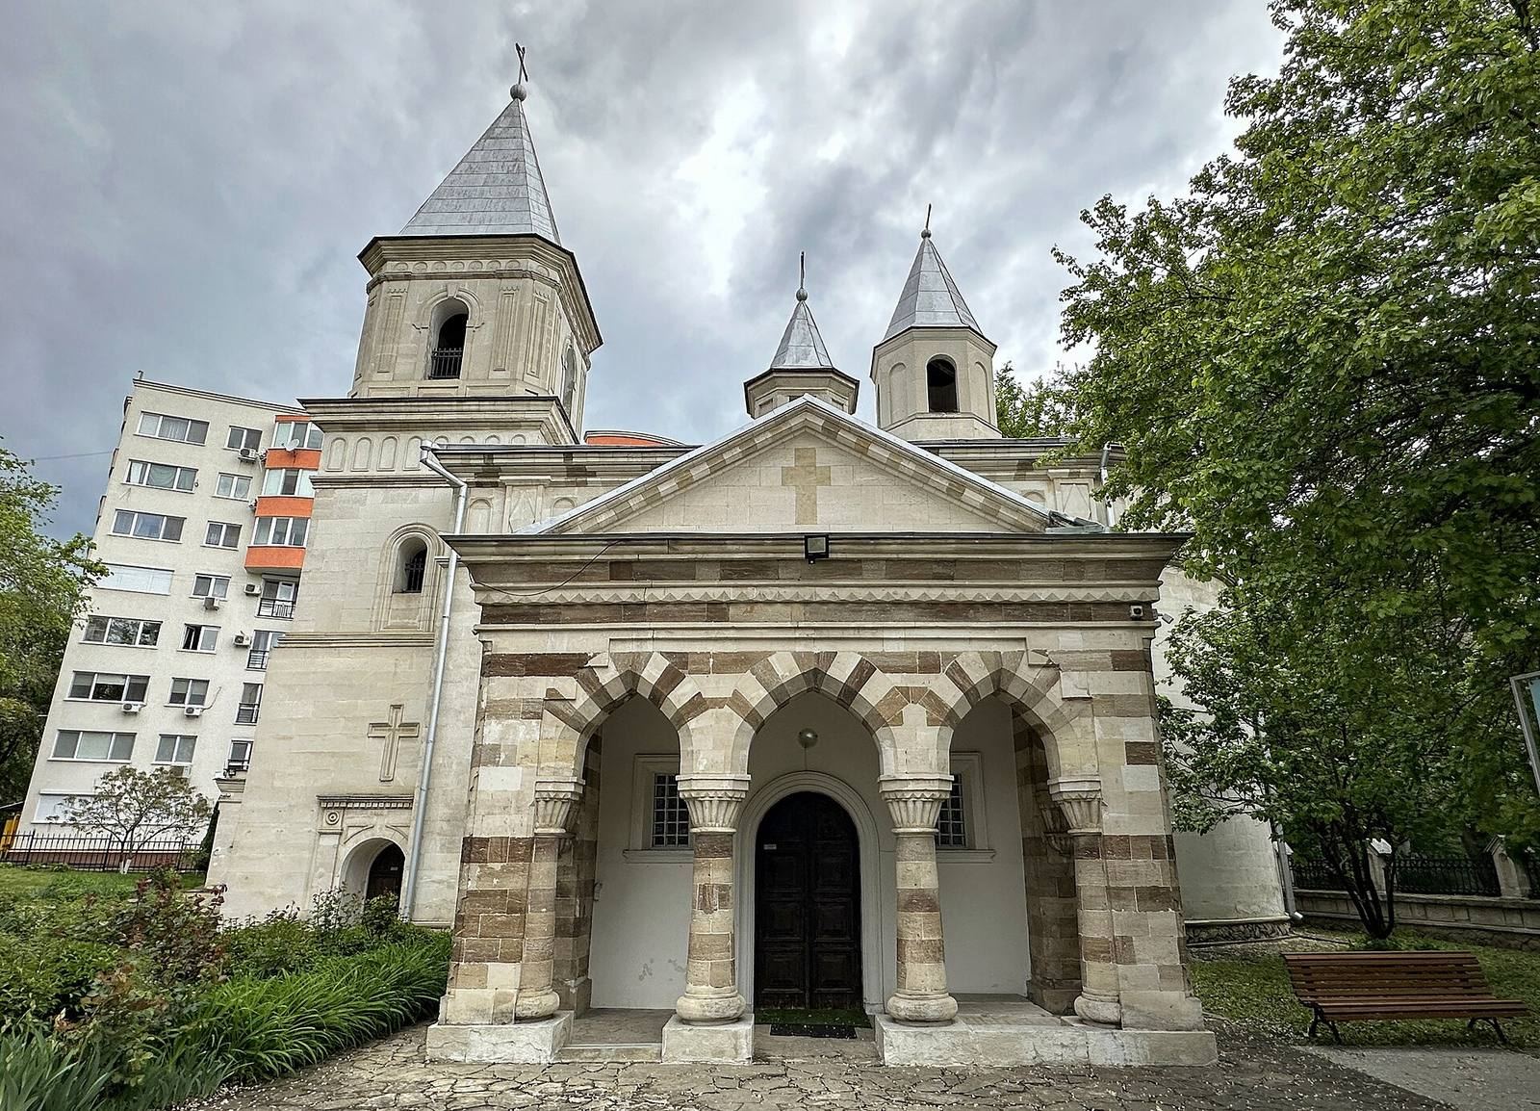
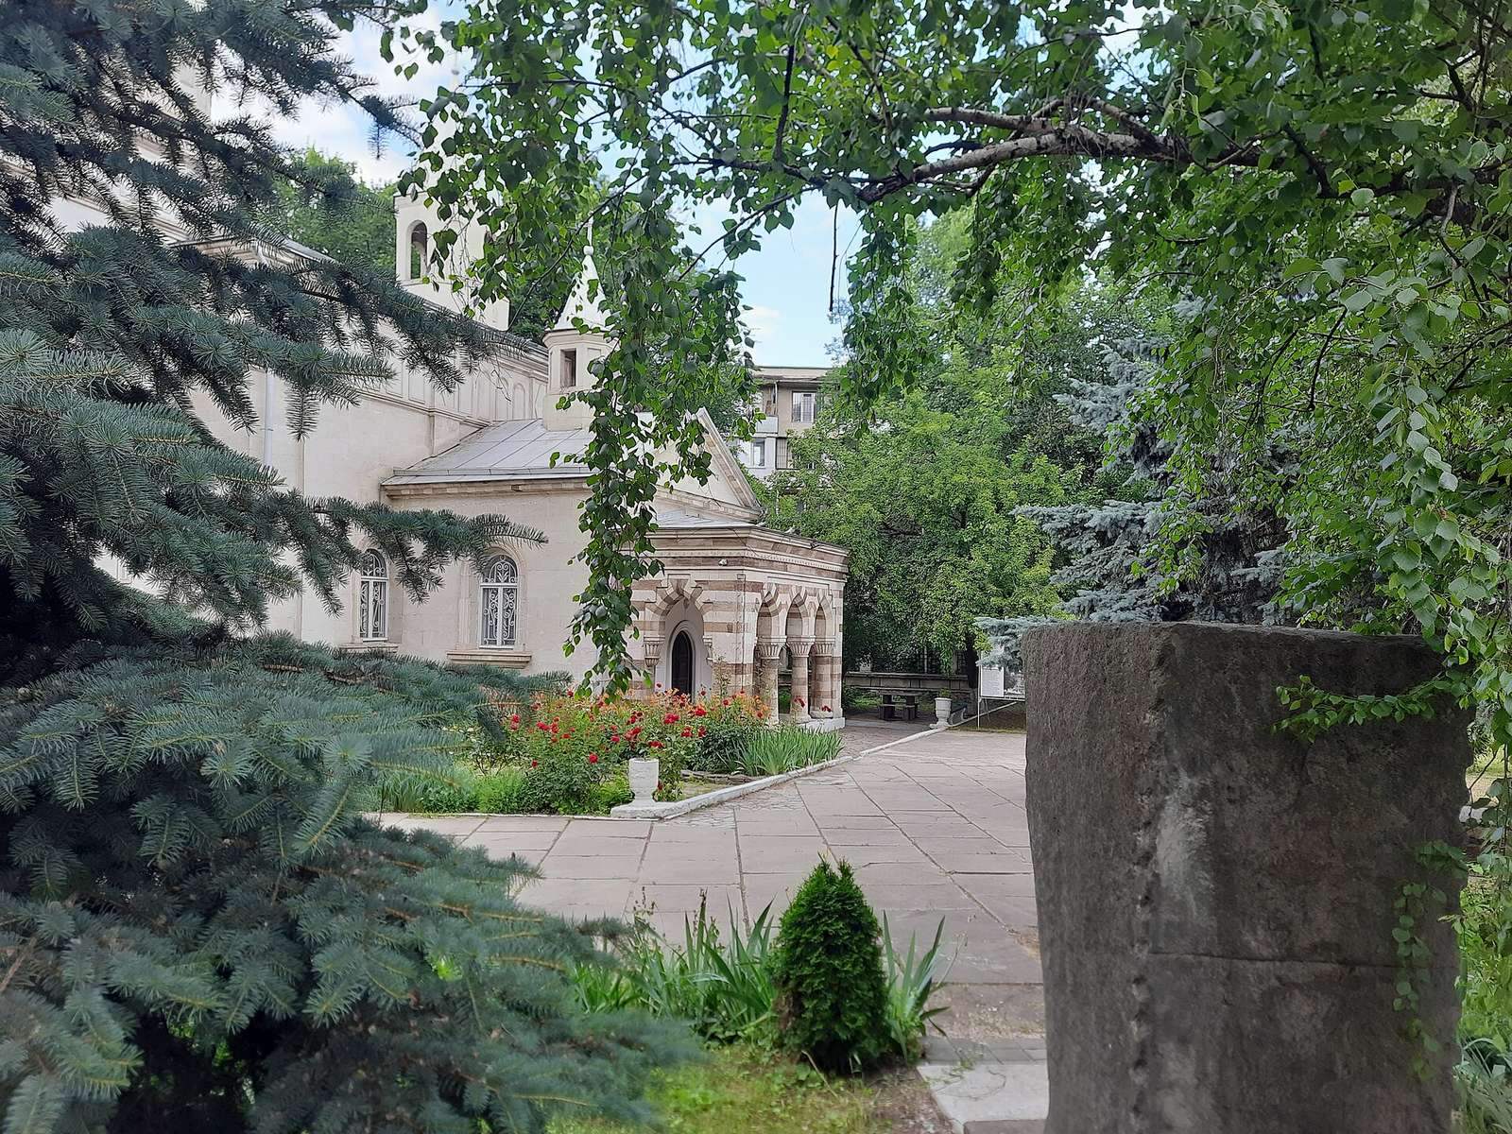
The church stands at Old Square, in the southeastern part of Chișinău’s historic center, and is an important landmark in the medieval urban plan. It and its service buildings form an architectural ensemble. Oriented east to west, the church has an elongated, parallelogram-shaped plan. Its main worship space, or nave, ends in a rounded eastern apse containing the altar; a bell tower rises over the western entrance vestibule. The building preserves the long nave-like arrangement of its predecessor, with side chambers for altars and a baptistery north of the nave.
Southern porch and portico
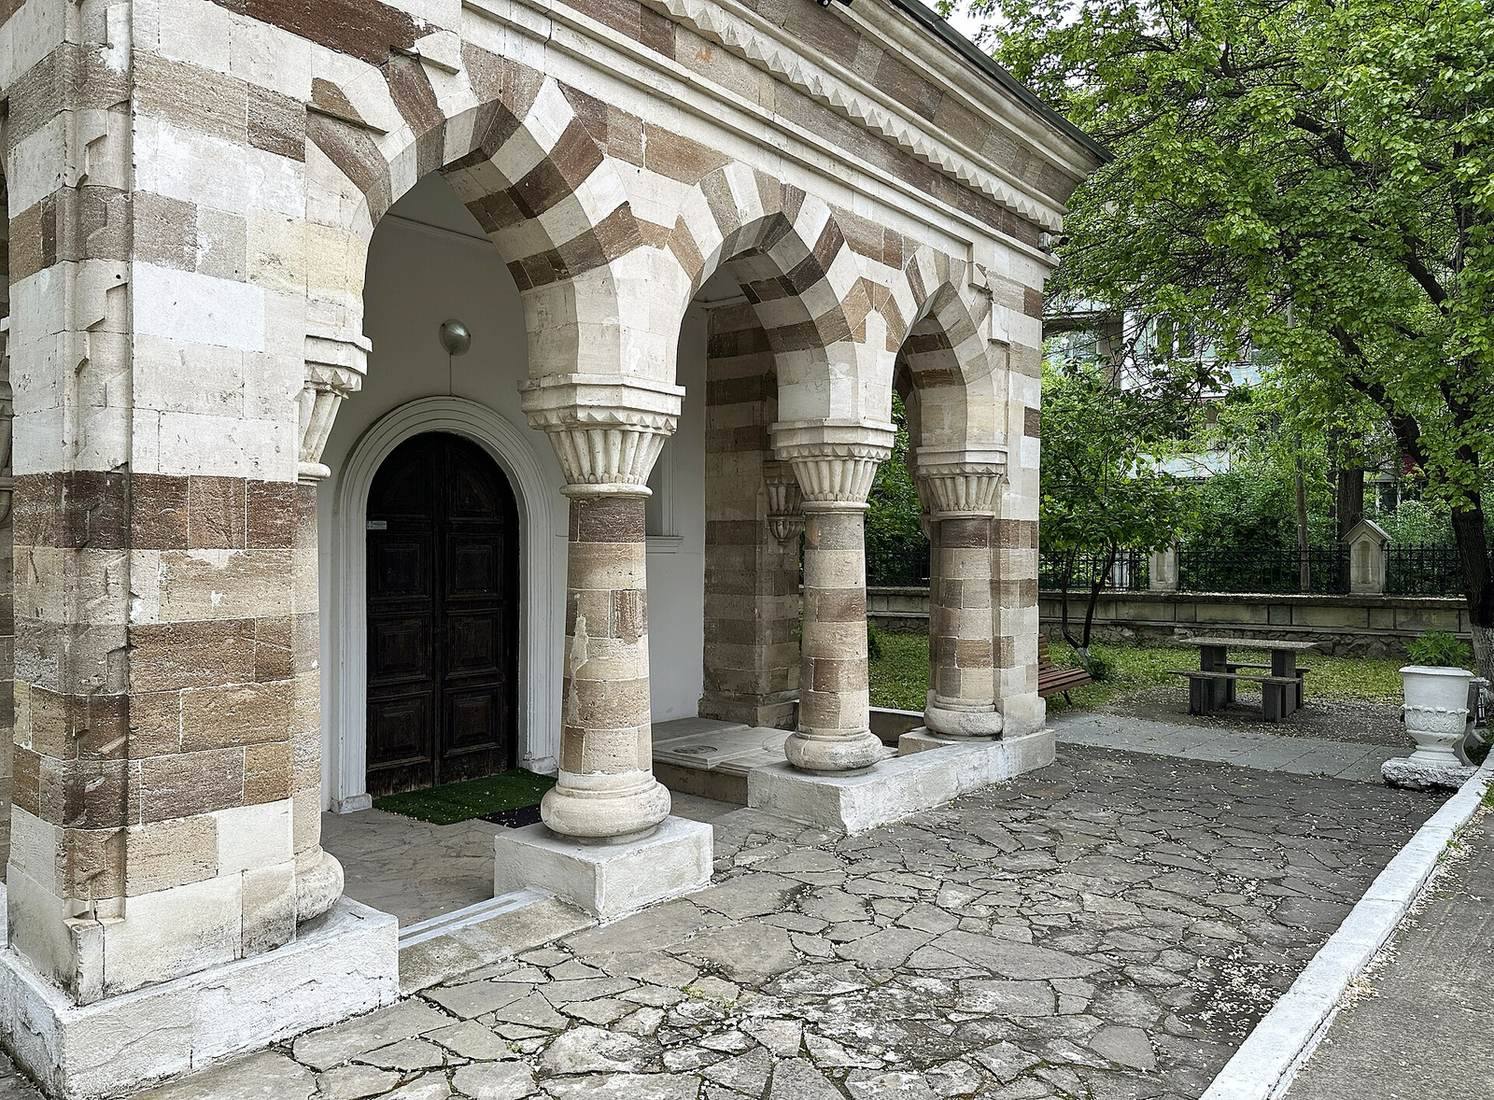
A porch on the south side was built in 1804 and enlarged by a portico in 1817. The portico has three pointed arches on its southern side, with one further arch on each of its western and eastern sides. Its distinctive stone columns and capitals, or column tops, contribute to its Arab-inspired appearance. The portico is built of finely dressed light- and dark-gray stone; its older columns date to the early nineteenth century.
Southern loggia and family tombs
The 1885 enlargement added a loggia, an open-sided gallery, adjoining the southern porch and positioned above the tombs of Manuc Bei and his daughters, Mariam and Gajane. Its architectural details draw on Arab-Muslim forms, while its plan follows Armenian tradition. Alexandru Bernardazzi, a nineteenth-century architect active in Bessarabia, is believed to have designed it.
Interior and later architectural details
The church has lateral spaces for side altars, and a wooden icon screen was installed with a second altar in the eastern wall of the southern porch in 1804. During the 1885 reconstruction, the walls were raised by about 65 centimeters. A row of arches marks the added section beneath a cornice, a projecting molding at the top of the wall, with Neoclassical details inspired by ancient Greek and Roman forms. The earlier ceiling vaults were replaced with Baroque-influenced forms: a long curved vault supported by transverse arches and articulated with small rounded domes. Frescoes cover the vault surfaces and western wall.
Bell tower and construction
The western bell tower gained an additional level, whose upper storey has French Neoclassical details. Its roof is tent-shaped, and small decorative turrets stand above the altar and southern porch. Sculpted decoration, including carved crosses, frames the main entrance through the tower. The church’s walls, vaulted ceilings, and projecting supports are made of brick and stone and covered with plaster; its foundation is rubble. The masonry is neatly laid, and the building is in satisfactory condition.