Nativity of Christ Cathedral in Sebezh: An Orthodox Cathedral in Russia
Site at a Glance
- Popularity
- Medium
- Country
- Russia
- Primary era
- Early Modern
- Eras represented
- Early Modern
- Civilizations
- Russian
- Site type
- Religious
- Remains
- Church
On this page8 sections
History
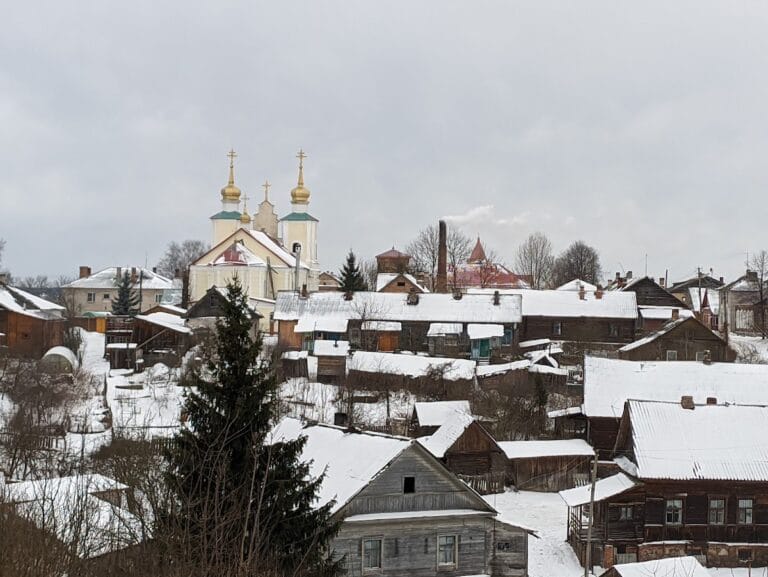
The Nativity of Christ Cathedral was an Orthodox cathedral built in Sebezh, Russia, between 1841 and 1854. Its complex incorporated a surviving bell tower from an earlier church, which had been established to commemorate a sixteenth-century military victory.
The earlier church and fortress
On 27 February 1536, Russian forces defeated a Polish-Lithuanian army besieging the recently built fortress on Lake Sebezh. Elena Glinskaya, regent for her young son Ivan IV, ordered a Church of the Holy Trinity in Sebezh to commemorate the victory. The dedication refers to the Christian doctrine of one God in three persons. The church was later lost, but its stone bell tower survived.
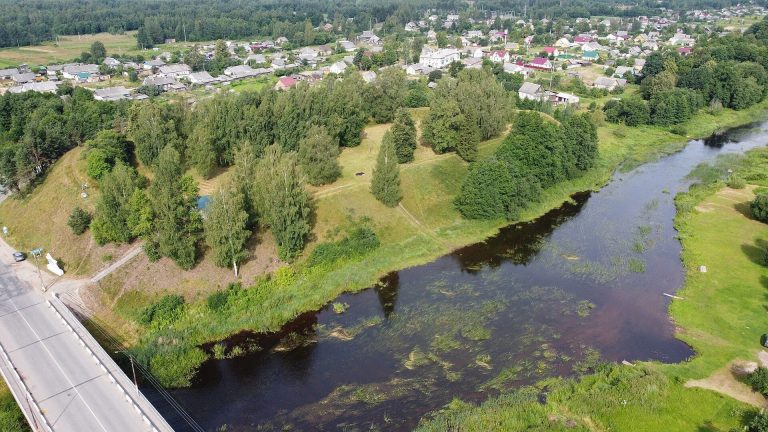
In 1707, Peter I, also known as Peter the Great, ordered the channel between the fortress and the town filled. This joined the fortress island to the mainland as a peninsula.
Design and construction
Several plans preceded the cathedral’s construction. In 1832, F. Bettini proposed an elongated church with a main altar and two matching side chapels. Each was to contain an altar area, a main worship space, and an entrance vestibule. The plan had no central dome; two low towers with Byzantine-influenced cupolas were proposed for the western front. The building committee rejected the design as inconsistent with accepted church conventions.
In 1833, Ludwig Charlemagne and Pyotr Visconti prepared another unbuilt scheme. It had a Greek-cross plan, with four arms of roughly equal length, a single dome, and a semicircular projecting end. A wide entrance vestibule was to extend west from the main block, with a two-level bell tower and spire above it. The principal front was designed with a four-column portico.
A new design issued by the Interior Ministry’s building committee in St Petersburg in 1841 was prepared by architect Luigi Rusca. It drew on a plan by Konstantin Thon, a prominent Russian architect associated with designs blending Russian church forms and Byzantine influence. The plan was for a cathedral in Krasnoyarsk; the Sebezh version replaced its five tent-shaped roof forms with five domes. Thon’s plan may itself have taken inspiration from St Isaac’s Cathedral in St Petersburg, designed by French architect Auguste Montferrand. Construction began in 1841 and the cathedral was completed in 1854. A cross procession took place nearby in the early twentieth century.
Closure and survival
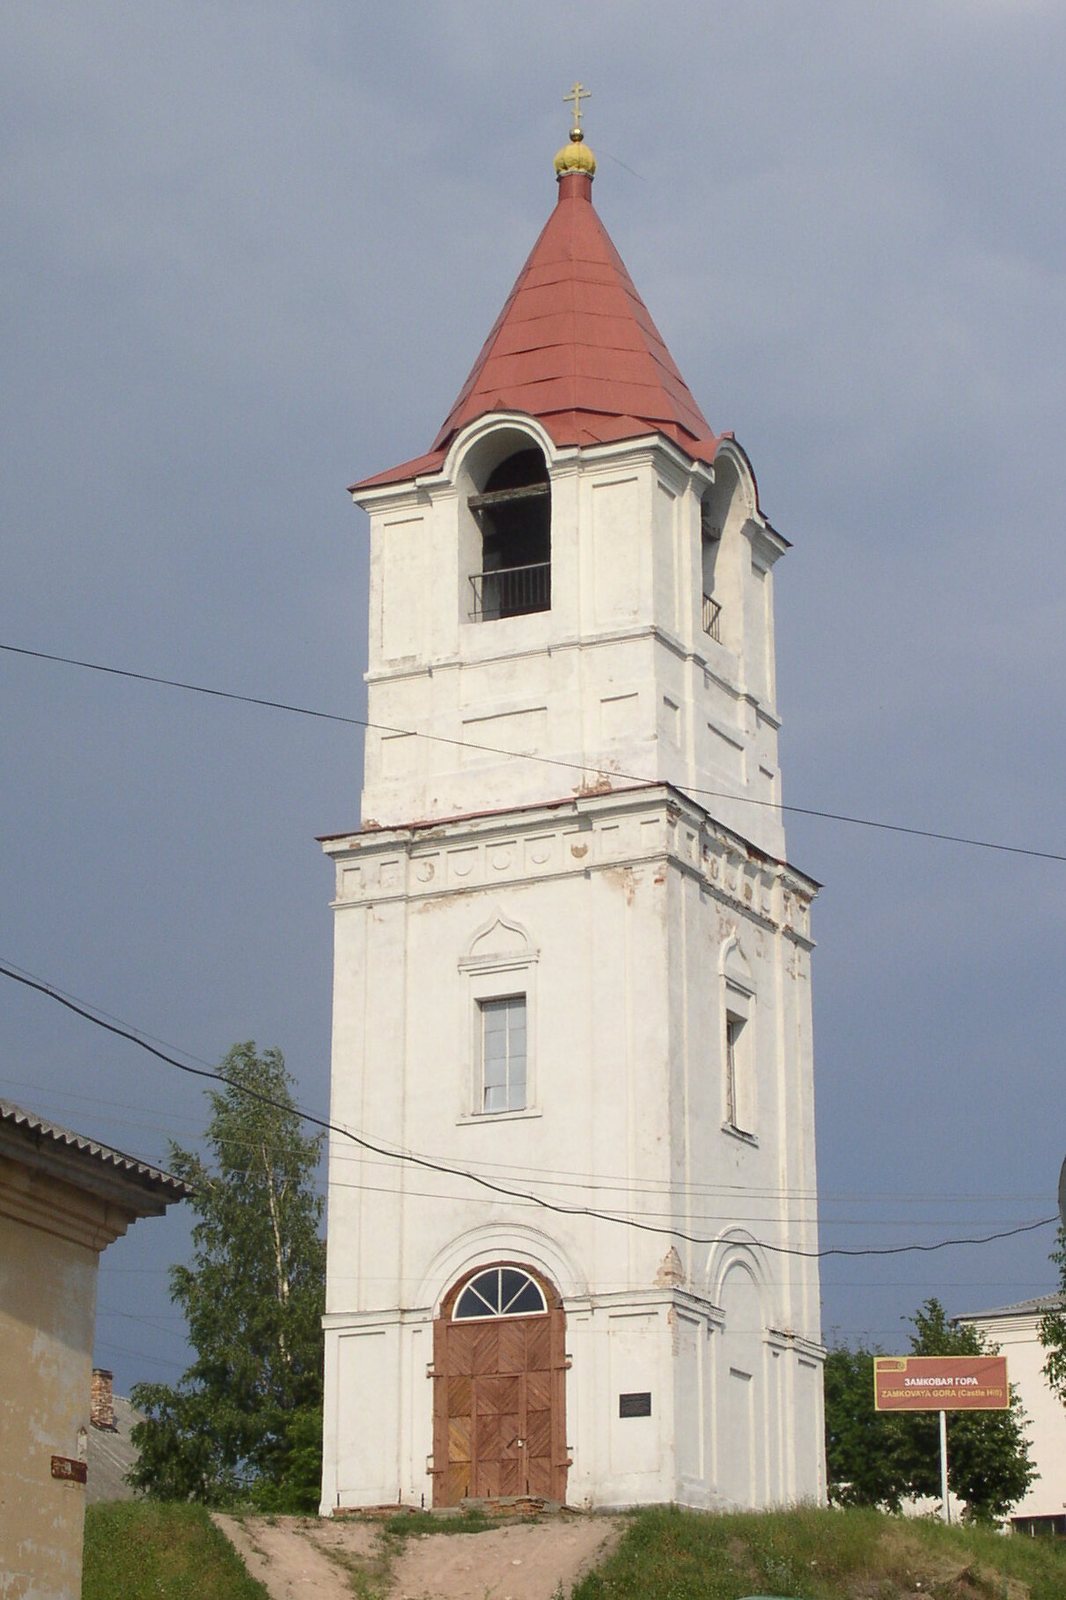
Under Soviet rule, the cathedral closed in 1932 and was destroyed with explosives in the early 1930s. Its ruins remained on the site at least until the war. Residents of Sebezh, assisted by restoration specialists from Pskov, repaired the bell tower in 1987. In 1998, the tower was designated a regional cultural heritage monument.
Remains
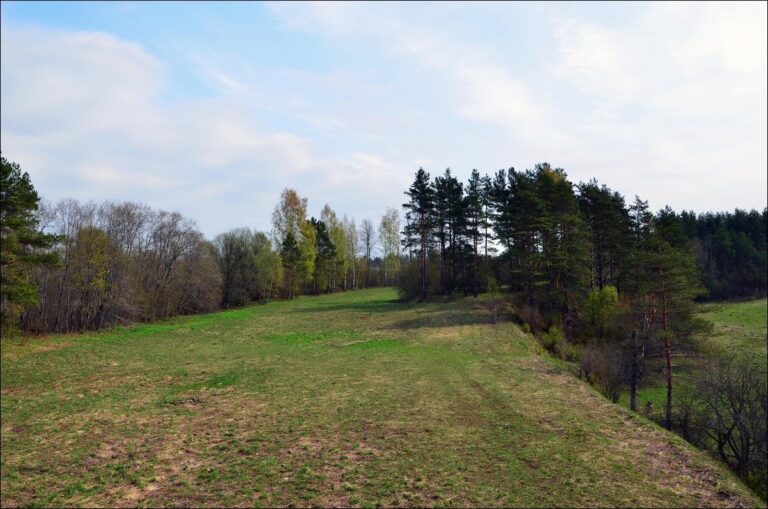
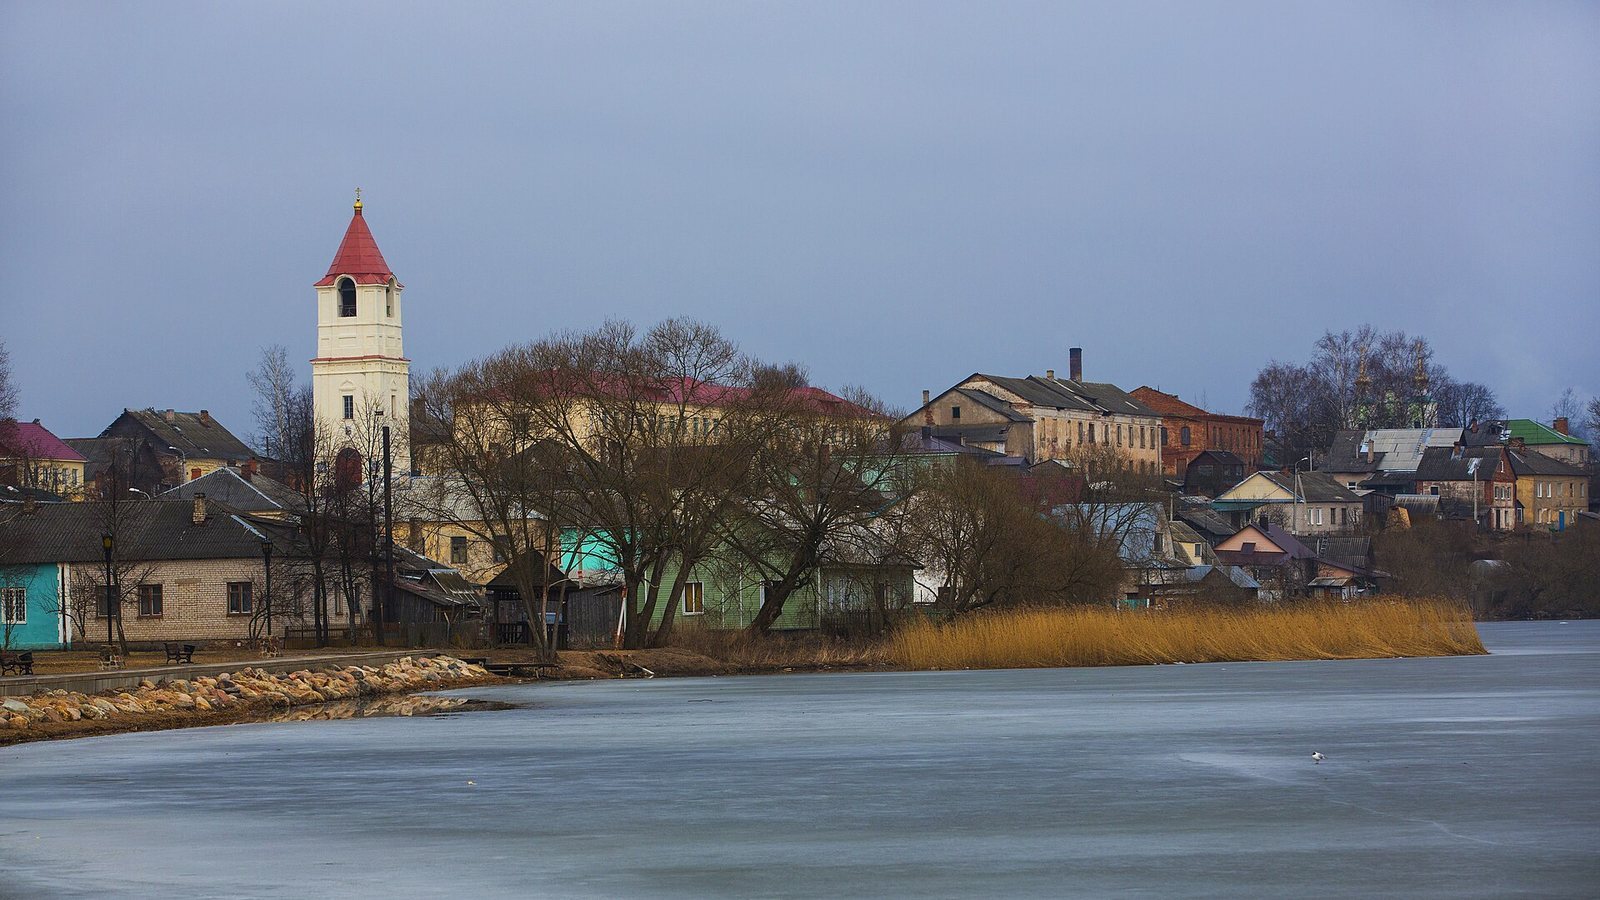
The cathedral stood on Castle Peninsula, near the old fortress of Ivanogorod-na-Sebezhe and on the approach to Castle Island. It fronted the town’s main street, first called Peter the Great Street and later Proletarian Street. The brick cathedral and its bell tower formed the principal structures of the complex. A public garden was later laid out between the surviving tower and a school.
Cathedral complex
Cathedral building
The cathedral’s main block was square, with five domes carried by eight interior supports and an entrance hall. An 1889 provincial memorial book described the building as sturdy, unheated, and made of stone. It also noted a side chapel dedicated to the Dormition of the Mother of God, the Eastern Christian commemoration of Mary’s death and assumption.
In the late 1980s, the remains of an underground passage were found beneath the cathedral site.
Bell tower
The three-tier bell tower stood beneath a low, tent-shaped roof. It is the only surviving part of the cathedral complex and had belonged to the earlier Church of the Holy Trinity before being renovated, rebuilt, and attached to the nineteenth-century cathedral.