Church of San Lorenzo: A Catholic Parish Church in Cirone, Italy
Site at a Glance
- Popularity
- Very Low
- Country
- Italy
- Primary era
- Early Modern
- Eras represented
- Early Modern, Modern
- Civilizations
- Duchy of Parma and Piacenza, French, Italian
- Site type
- Religious
- Remains
- Church
On this page8 sections
History
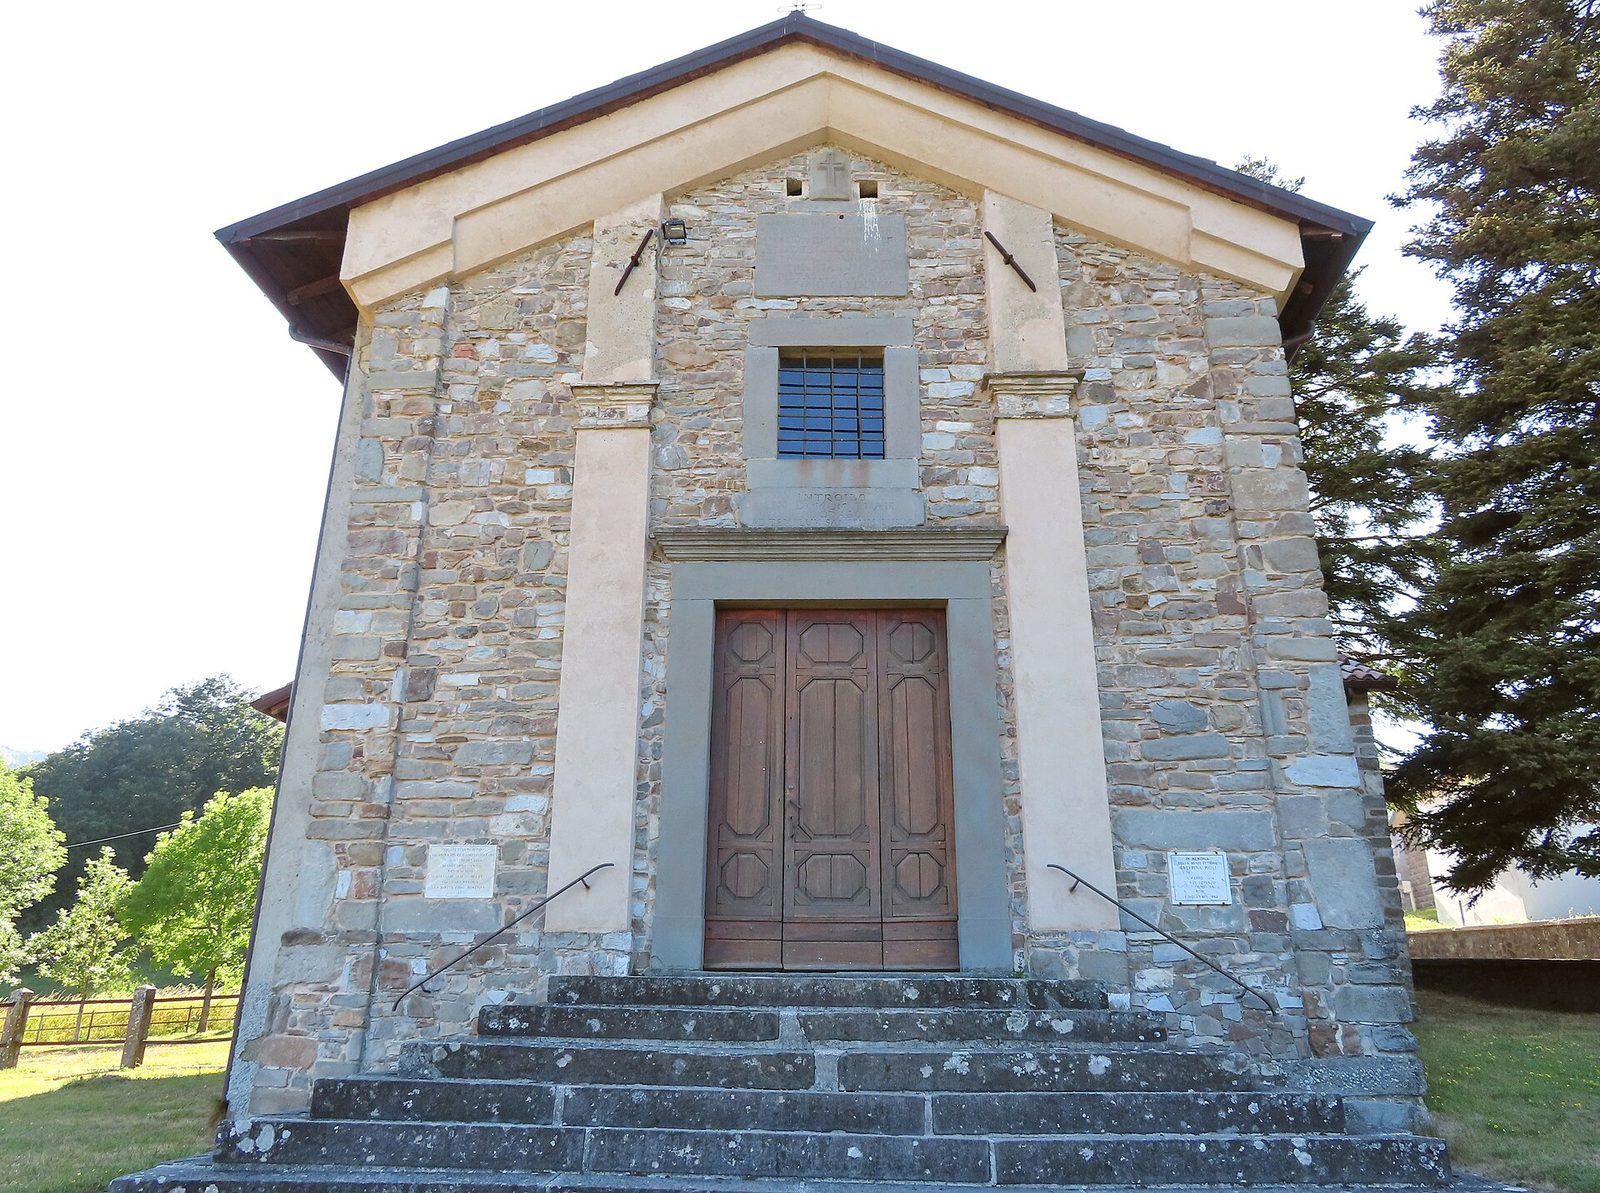
The Church of San Lorenzo is a Roman Catholic parish church in Cirone, a locality of Bosco in Corniglio, in Italy’s province of Parma. Dedicated to Saint Lawrence, an early Christian deacon and martyr, the church was built by Cirone residents and blessed in 1638. Its façade was remade in 1803 in the Neoclassical style, which draws on Greek and Roman forms. It serves a local Catholic community in the Montagna pastoral area, a grouping of parishes within the Diocese of Parma, the church administrative area overseen by a bishop.
Medieval origins in Bosco
The earlier place of worship stood in Bosco. Its first known mention is in a 1230 diocesan tithe register, the Capitulum seu Rotulus Decimarum, which describes a chapel dependent on the parish church of Corniglio. The dedication to Saint Lawrence appears in a record from 1493, and the church became an independent parish in 1564. By the early seventeenth century, the old building had fallen into ruin.
The Cirone church and the Bosco oratory
Residents of Cirone built a larger church close to their settlement, and it was blessed on 13 June 1638. Its distance from Bosco’s central area, where the rectory stood, prompted work on an oratory in Bosco in 1622. Initially dedicated to Saint Andrew the Apostle, one of the Twelve Apostles, the oratory was blessed on the same day as the Cirone church. In practice, it continued to serve as Bosco’s parish seat.
Renovation and restoration
A major renovation campaign began in 1796. The bell tower was raised, with that work completed in 1799, and the campaign concluded in 1803 with a new Neoclassical façade. Exterior plaster was removed during restoration in 1970. Around 1990, the roof covering was renewed. From 2006 to 2013, work strengthened the foundations, restored the interior and two exterior façades, and repaired the roof.
Remains
Plan and exterior
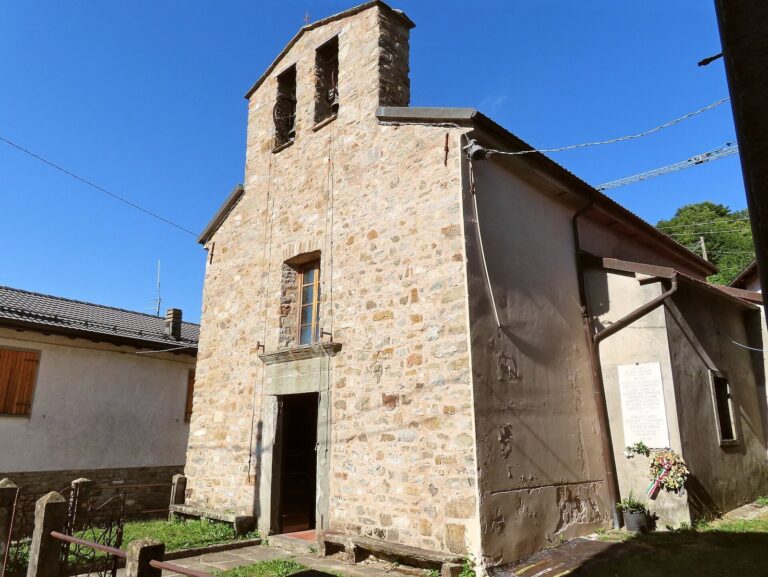
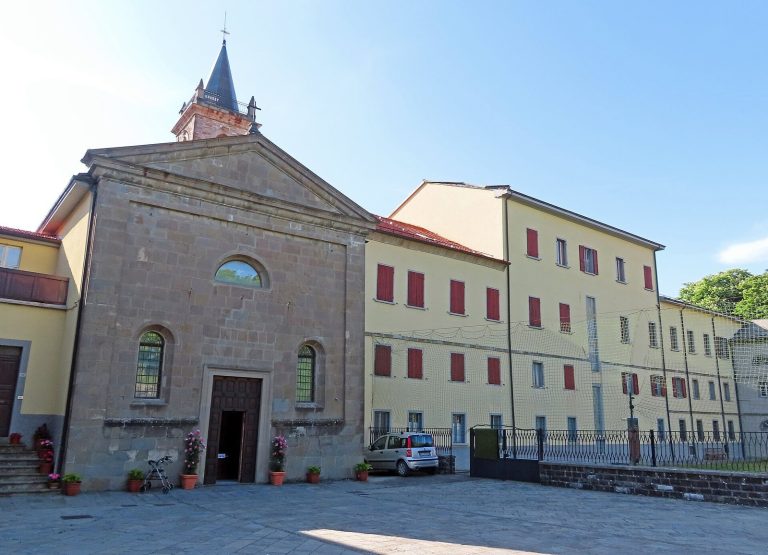
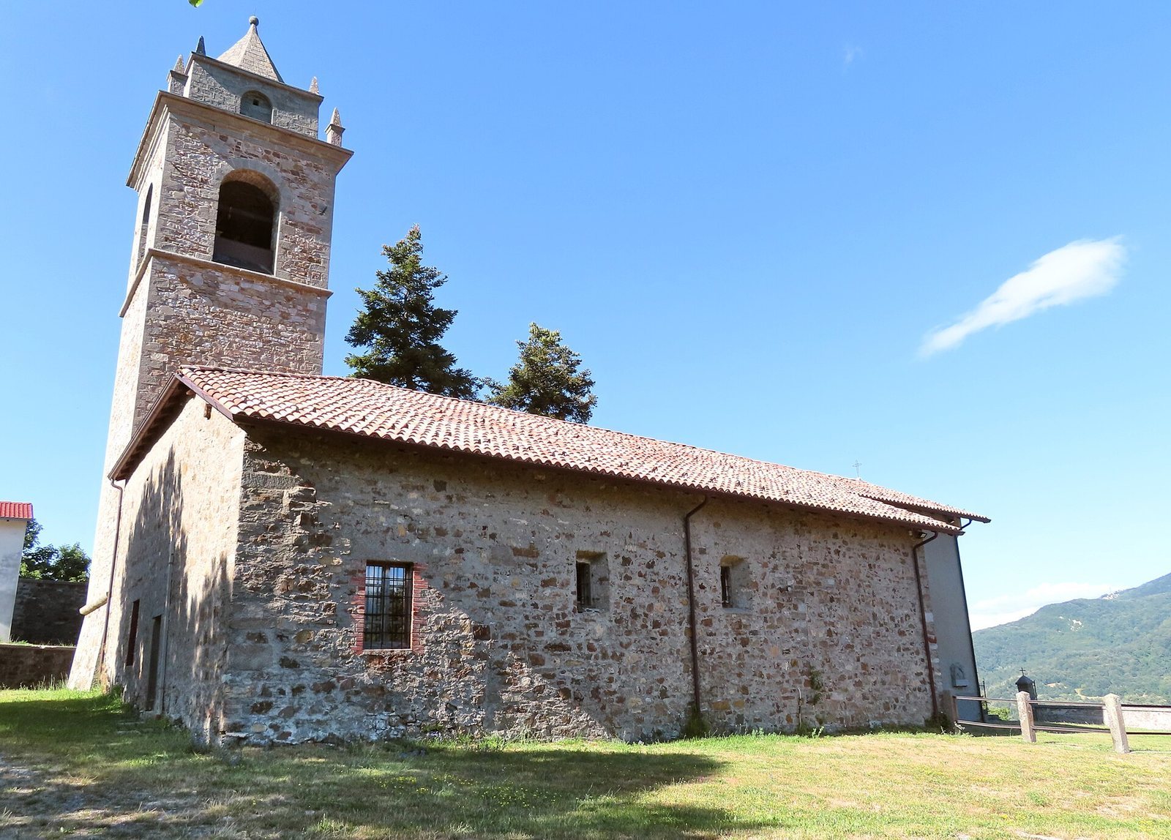
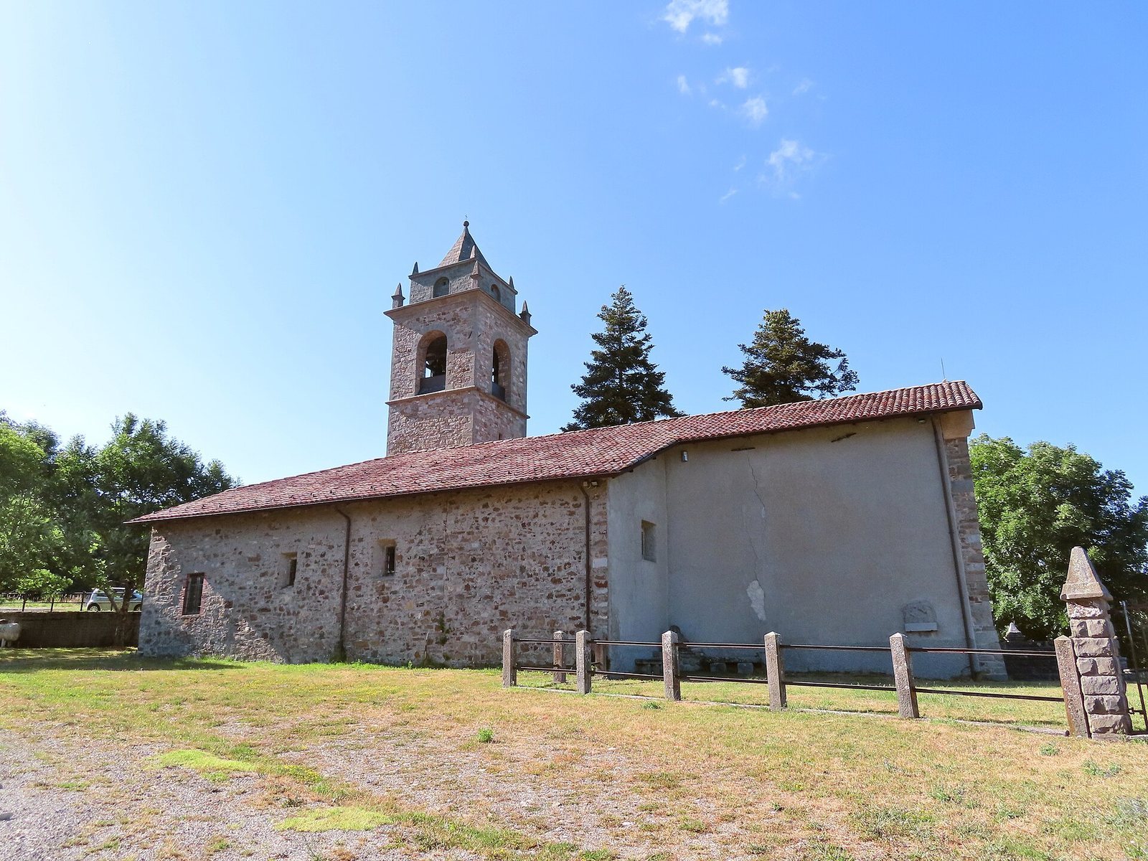
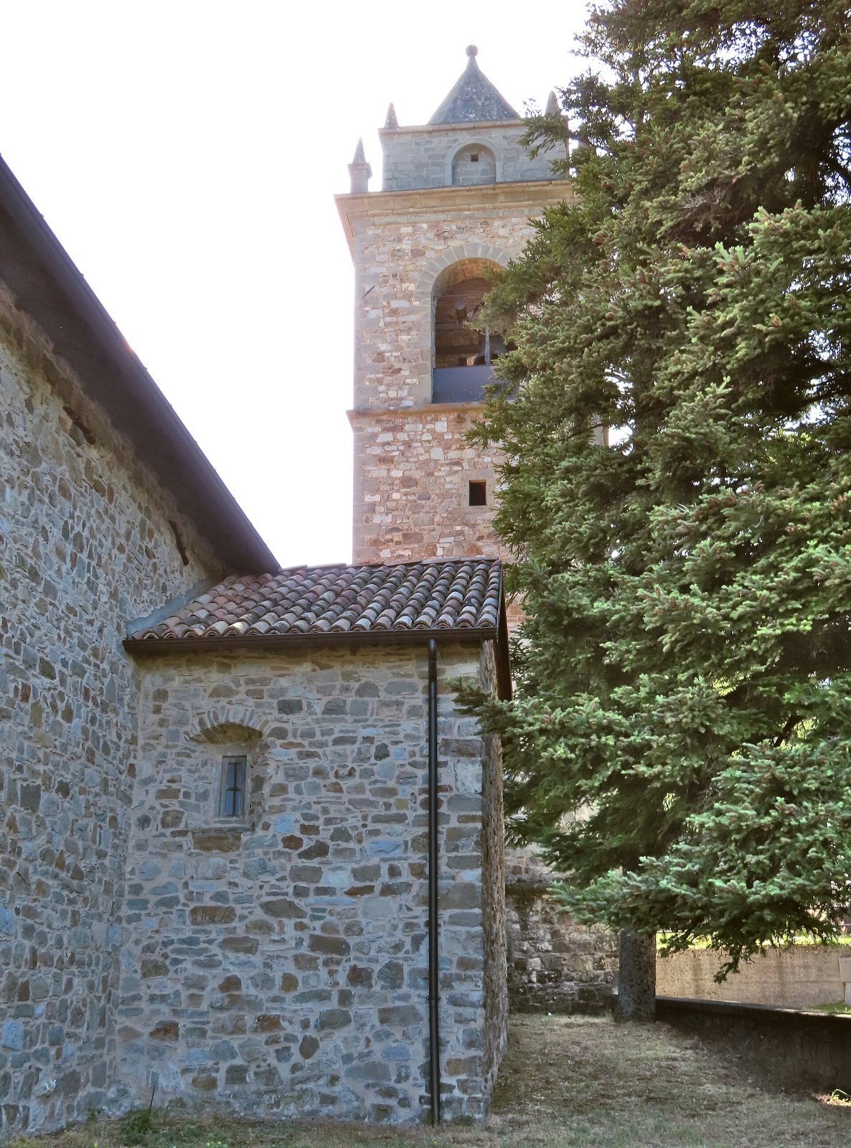
The stone-built church has a single nave, with one chapel projecting from each side. Its entrance faces east and the presbytery, the area around the main altar, lies to the west. The symmetrical, gabled façade is divided into three sections by four pilasters, shallow column-like features. The two central pilasters are plastered and topped with Doric capitals, classical-style column tops. Steps lead to a broad central doorway with a surrounding frame and projecting horizontal molding; a square window is set above it. A molded band follows the roof slopes. At the rear of the church’s right side stands the stone bell tower. Its bell chamber has a broad round-arched opening on each face. Above a projecting cornice, a square lantern, a raised structure atop the tower, is framed by four small pinnacles. A metal spire with an eight-sided base rises among four more pinnacles. The roof is covered with terracotta tiles.
Nave, chapels, and presbytery
The nave has a flat ceiling supported by wooden joists. At its rear, two broad round arches open into the side chapels, which have barrel-vaulted ceilings, formed by a continuous arch. The slightly raised presbytery is entered beneath a triumphal arch, marking the transition from the nave to the altar area, and also has a barrel vault.
Altar and liturgical objects
The presbytery contains a wooden main altar added around 1990. It has a table-like form, with a flat surface for worship. The church also preserves a sixteenth-century processional cross made of embossed silver and a nineteenth-century conopeum, a liturgical veil associated with the tabernacle, made of tulle embroidered with silver.