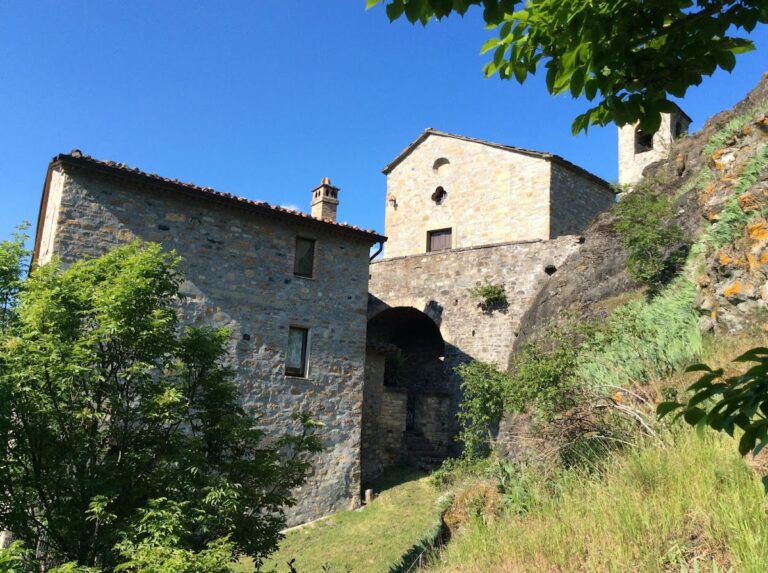
Castle of Berceto: A Medieval Fortress in Italy


Site at a Glance
- Rating
- 3.7
- Popularity
- Very Low
- Country
- Italy
- Primary era
- Medieval
- Eras represented
- Medieval, Modern
- Civilizations
- Duchy of Milan, Holy Roman Empire
- Site type
- Military
- Remains
- Castle
On this page15 sections
History
The Castle of Berceto is a medieval fortress in Italy, built in 1221 by the Municipality of Parma with the consent of the Diocese of Parma. Standing at the northern edge of Berceto’s historic center in Emilia-Romagna, it became involved in the political and military struggles that divided northern Italy during the Middle Ages and Renaissance.
Guelph and Ghibelline conflicts
In 1252, Parmesan Ghibellines, who generally supported the Holy Roman Emperor, captured the castle with help from Oberto II Pallavicino. Guelph forces, associated more closely with the papacy, soon recovered it. In 1308, the Parmesan outlaws Rossi and Meli took refuge at Berceto after Giberto III da Correggio banished them, but the people of Berceto expelled them from the fortress.
Troops of Holy Roman Emperor Henry VII of Luxembourg attacked Berceto in 1313 and burned both the settlement and its castle. The ruins were then assigned to Cardinal Luca Fieschi. In 1331, Henry VII’s son, King John I of Bohemia, granted the fief, a territorial holding bestowed in return for allegiance and service, to the brothers Rolando, Marsilio, and Pietro Rossi.
The Municipality of Parma assigned the castle to Azzo da Correggio in 1336. With assistance from the Scaligeri, the ruling dynasty of Verona, Azzo took possession the following year and expelled the castellan Rossetto Rossi. The fortress later returned to the Rossi family, whose control would shape much of its later medieval history.
The Rossi stronghold
The condottiero Pier Maria II de’ Rossi, a professional military commander who led troops under contract, was born at the castle in 1413. In 1420, forces of Filippo Maria Visconti, Duke of Milan, captured Berceto. They compelled the local community to strengthen the fortress and replenish its ammunition, reinforcing its role as a military stronghold.
Pier Maria II de’ Rossi reacquired the fief from Visconti in 1441. In 1449, Bishop Delfino della Pergola of Parma claimed Berceto, but Francesco Sforza confirmed the Rossi investiture, the formal recognition of a feudal grant. The Rossi family subsequently embellished and considerably reinforced the fortress.
After Pier Maria II died in 1482, his son Bertrando inherited the castle. During the conflict between the Rossi and the Sforzas, Bertrando supported the Sforza faction against his brother Guido. In 1490, Ludovico Sforza confirmed Bertrando’s possession of Berceto and several other Apennine strongholds.
Royal and imperial visitors
Bertrando hosted King Charles VIII of France and Ludovico Sforza at Berceto in 1494, during Charles’s expedition to conquer the Kingdom of Naples. Charles returned in 1495, shortly before the Battle of Fornovo, and Bertrando welcomed Emperor Maximilian I in 1496. These visits placed the fortress within the wider movements of European rulers across northern Italy.
When Bertrando died in 1502, his grandson Troilo I de’ Rossi inherited the castle and fief. Berceto was incorporated with Troilo’s other Apennine strongholds into the County of San Secondo, a feudal territorial lordship in northern Italy.
Confiscation, sale, and decline
In 1635, Duke Odoardo I Farnese banished Marquis Troilo IV de’ Rossi and confiscated his lands. Troilo’s brother, Scipione I, gained the support of King Philip IV of Spain and persuaded Duke Ranuccio II Farnese in 1657 to annul the confiscation. The settlement left the family facing a severe debt, however, and in 1666 Troilo was forced to sell Berceto and his other Apennine fiefs to the ducal administration of Parma.
In 1707, the administration transferred the castle to the Boscoli marquises in exchange for the castle of Ravarano. The counts of Tarasconi Smeraldi acquired it in 1736 and retained it until Napoleon abolished feudal rights in 1805. By that time, part of the complex had already fallen into ruin, although its western section remained intact.
Reuse and archaeological recovery
The less-damaged part of the fortress was later converted into a prison. Other sections were quarried by residents of Berceto, who reused the stone in houses in the settlement. After the prison closed, the area was cleared and successively used as a cemetery, a football field, and a playground.
Excavations began in 2004 to uncover the fortress ruins, including the northern section buried beneath adjoining buildings. Ramps and walkways were installed, and the site was converted into an open-air archaeological park. Weather exposure caused one of the interior arches to collapse in 2011. The restored ruins are now owned by the Municipality of Berceto.
Remains
Fortifications and layout
The surviving castle occupies an elevated position along a slope and is built of stone. Its remains include parts of the outer walls, traces of internal divisions, and several stairways. Three of the four original corners have been uncovered, and their foundations mark the locations of tall circular towers that once defended the fortress.
Outer walls and corner towers
The fortress was formerly enclosed by three circuits of walls. The exposed foundations and wall traces reveal the extent of these defensive enclosures, while the three uncovered corners indicate the positions of the circular towers. The complex internal arrangement probably reflects alterations made during the castle’s centuries of use.
Entrance and courtyard
South facade and portal
The principal facade faces south toward the settlement. Its entrance portal is positioned off-center and at an elevated level. The opening has a pointed arch and is reached today by a modern metal staircase installed during restoration. The castle originally had four entrances, although only slight traces of the other three survive.
Courtyard, prisons, and stables
The main entrance leads into a small courtyard at the level of the former prisons and stables. A stone stairway along one side is supported by several arches. It now leads to wooden and metal walkways built above the ruins, allowing the excavated areas to be connected while exposing features below.
Internal structures
Wells and enclosing walls
The walkways expose wells and the outlines of the enclosing walls. Together with the surviving stairways and internal divisions, these features show how the excavated remains occupy the former interior of the fortified complex.
Central keep
At the center of the castle, the foundations of the large keep survive. A keep was the principal fortified tower of a castle and often combined defensive and residential functions. The exposed foundation preserves the position of this central structure within the wider enclosure.
Nearby sites