Saint Thérèse of Lisieux Church in Czerników, Poland: A Roman Catholic Subsidiary Church
Site at a Glance
- Popularity
- Very Low
- Country
- Poland
- Primary era
- Medieval
- Eras represented
- Medieval, Modern
- Civilizations
- German, Holy Roman Empire, Kingdom of Prussia, Margraviate of Brandenburg
- Site type
- Religious
- Remains
- Church
On this page11 sections
History
Foundation and role
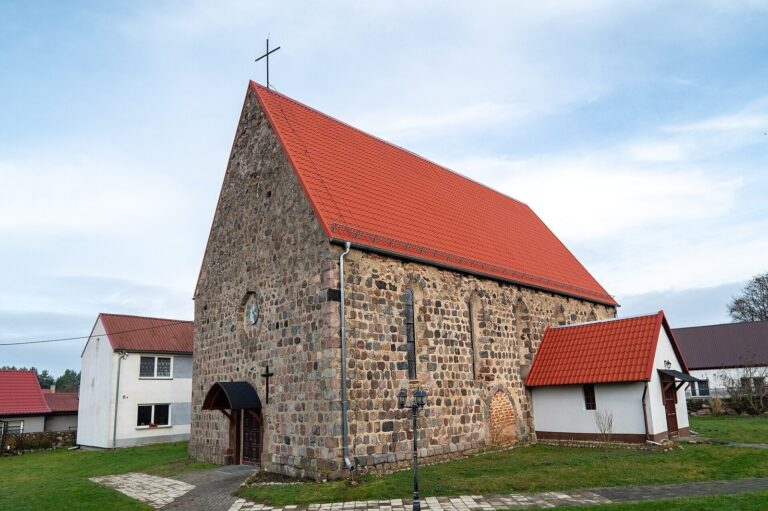
The Saint Thérèse of Lisieux Church in Czerników, Poland, is a Roman Catholic subsidiary church of the parish of Our Lady Queen of Poland in Golenice. Built in the second half of the thirteenth century in the Romanesque style, a medieval European architectural tradition, it is dedicated to Saint Thérèse of the Child Jesus, whose liturgical feast is observed on 1 October.
Fire and rebuilding
A fire damaged the church in the first half of the seventeenth century. It was rebuilt soon afterward without a tower.
Nineteenth-century changes
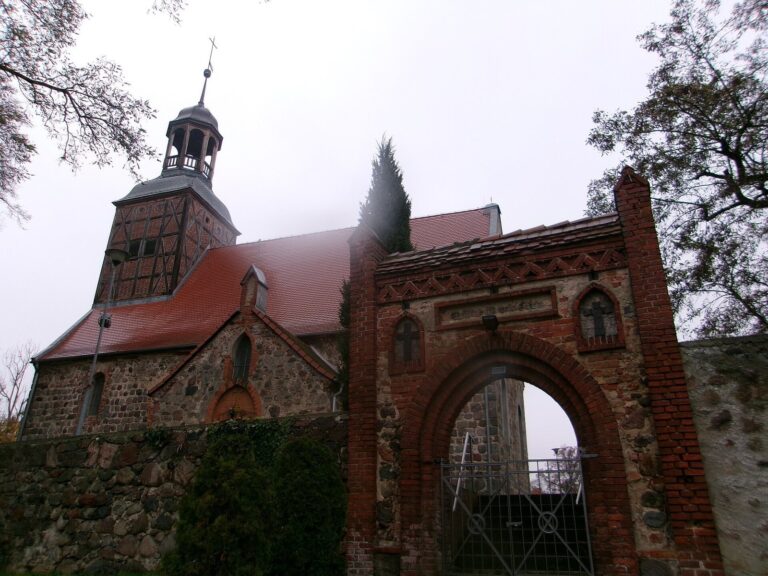
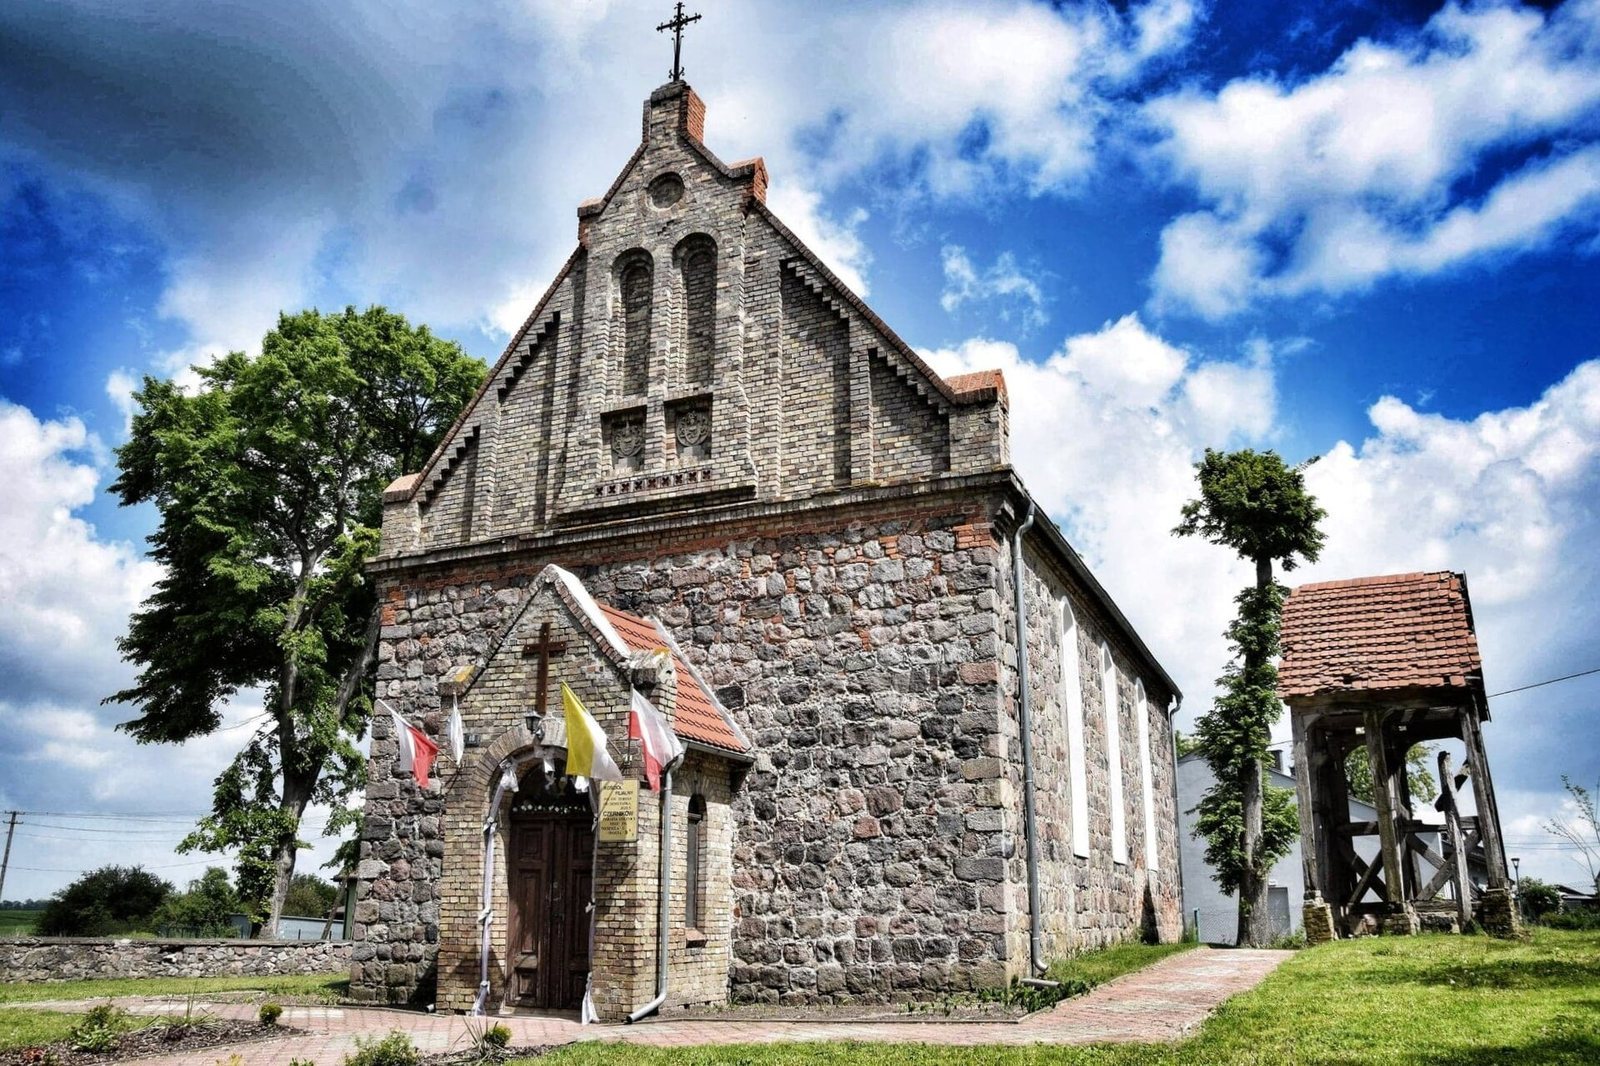
A free-standing tower was erected beside the church in 1828, when the porch was also rebuilt. The portal and west gable were remodeled later in the nineteenth century. Despite these alterations, the church retained its Romanesque character.
Remains
Church building
Plan and masonry
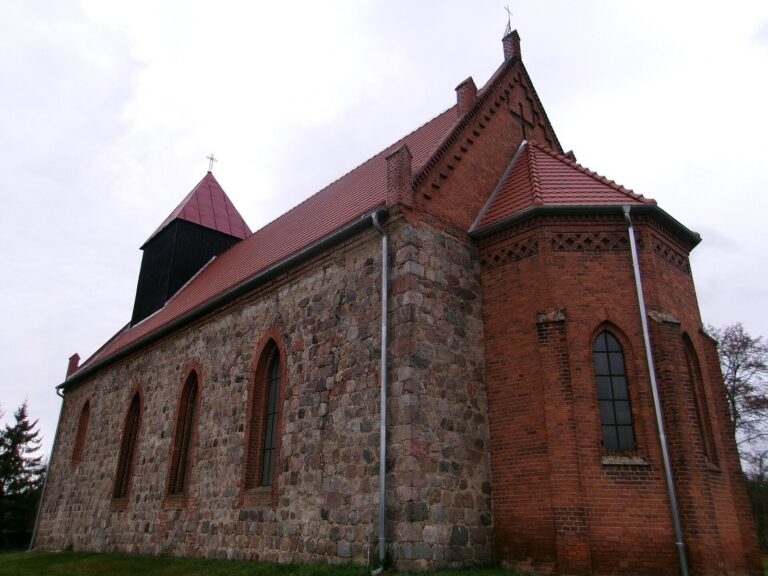
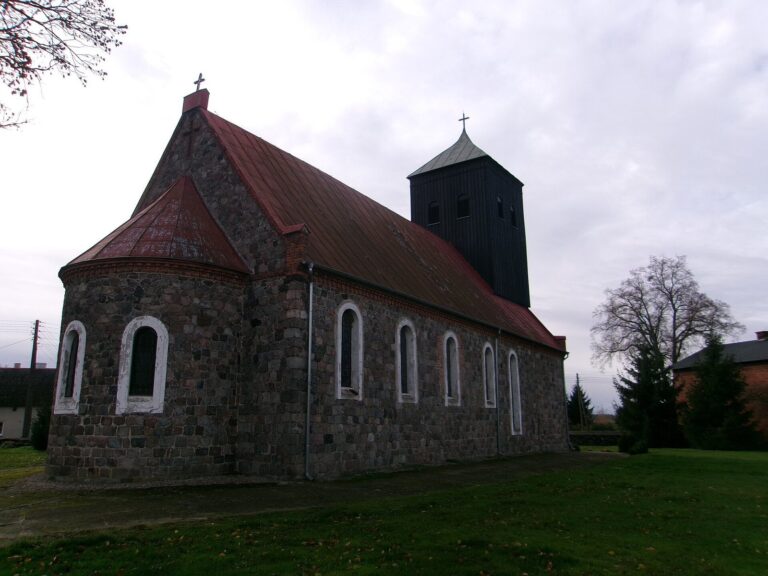
The east-facing church has a rectangular plan measuring 16.70 by 9 metres. Its walls are built of carefully dressed granite blocks. The end walls are 1.54 metres thick, while the side walls measure 1.10 metres.
Windows and entrances
Narrow windows with semicircular arches punctuate the walls. Traces of a blocked brick doorway remain in the south wall. It has a pointed arch and stepped sides, arranged in receding stages.
East end and interior
Three rectangular recessed panels, which do not open through the wall, divide the east gable. Beneath the eastern part of the church lies a crypt, a chamber below the building; vents in the lower side walls provide evidence of it. The hall-like interior has a wooden ceiling. A rectangular recess with a small door in the east interior wall served as a tabernacle, a receptacle for the consecrated Eucharist.
Bell tower
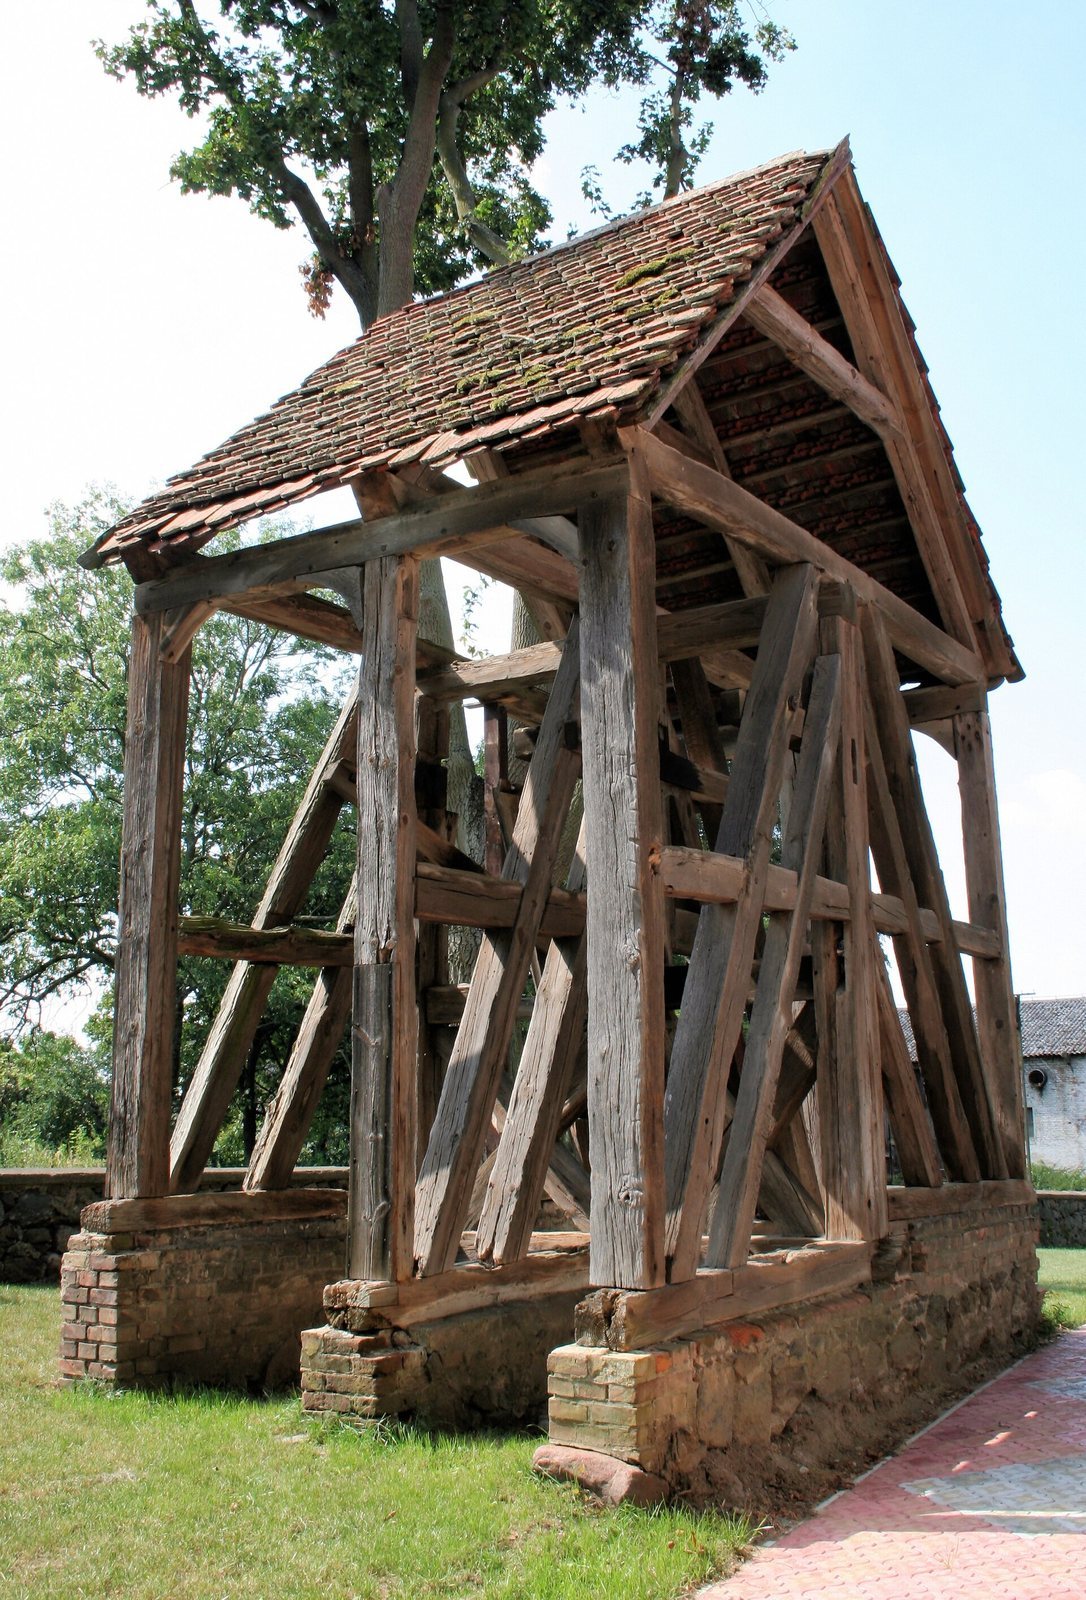
A ruined oak bell tower stands beside the church. Its construction reflects the skill of the carpenters who built it.
Carved stone and furnishings
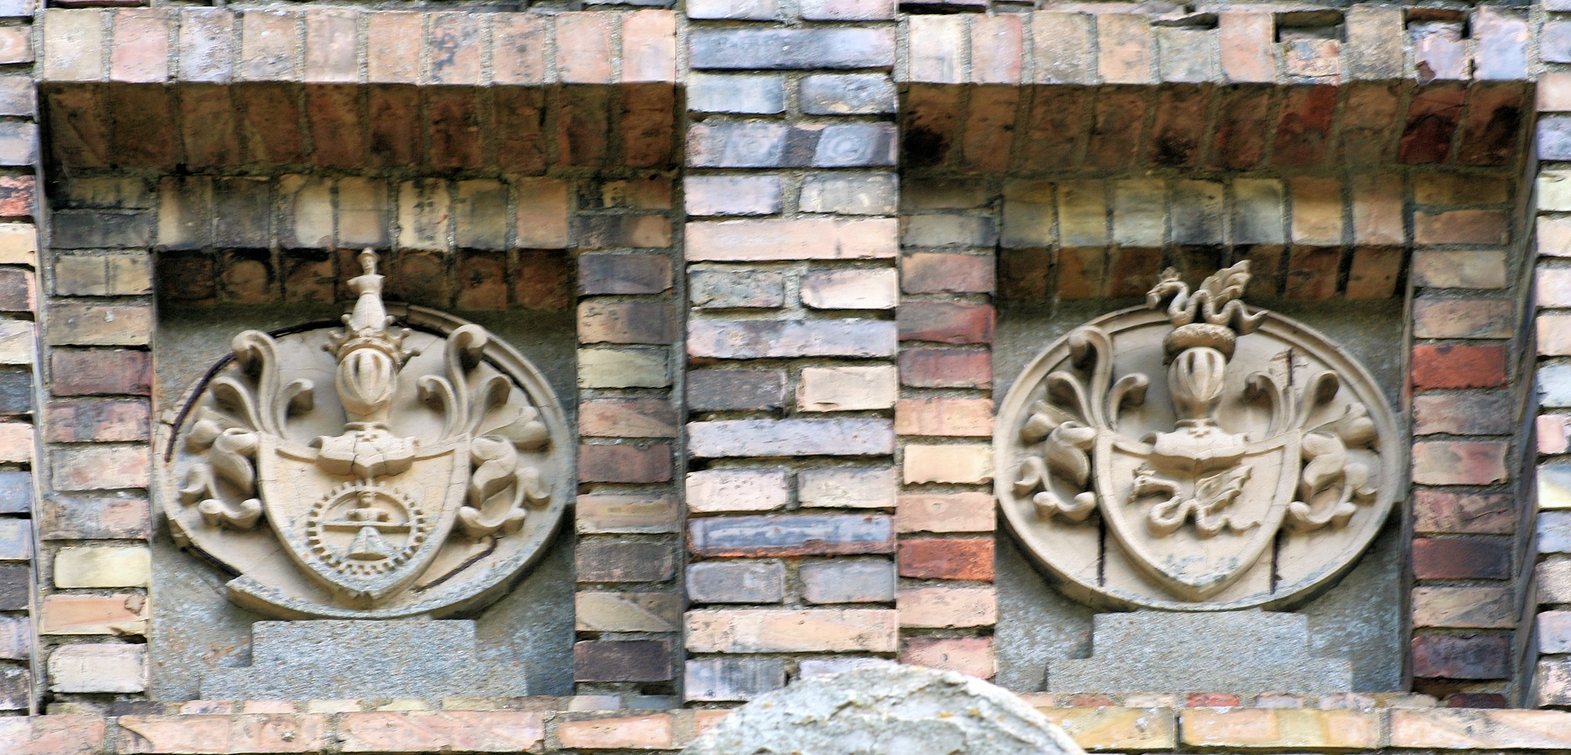
Carved sandstone coats of arms in the west gable belong to the von Wedel and von Cranach families, who owned the estate in the nineteenth century. The church furnishings include a pulpit dated 1598.