Our Lady of the Rosary Church in Martew: A Filial Catholic Church
Site at a Glance
- Popularity
- Very Low
- Country
- Poland
- Primary era
- Early Modern
- Eras represented
- Early Modern
- Civilizations
- Unclassified
- Site type
- Religious
- Remains
- Church
On this page10 sections
History
Origins and parish affiliations
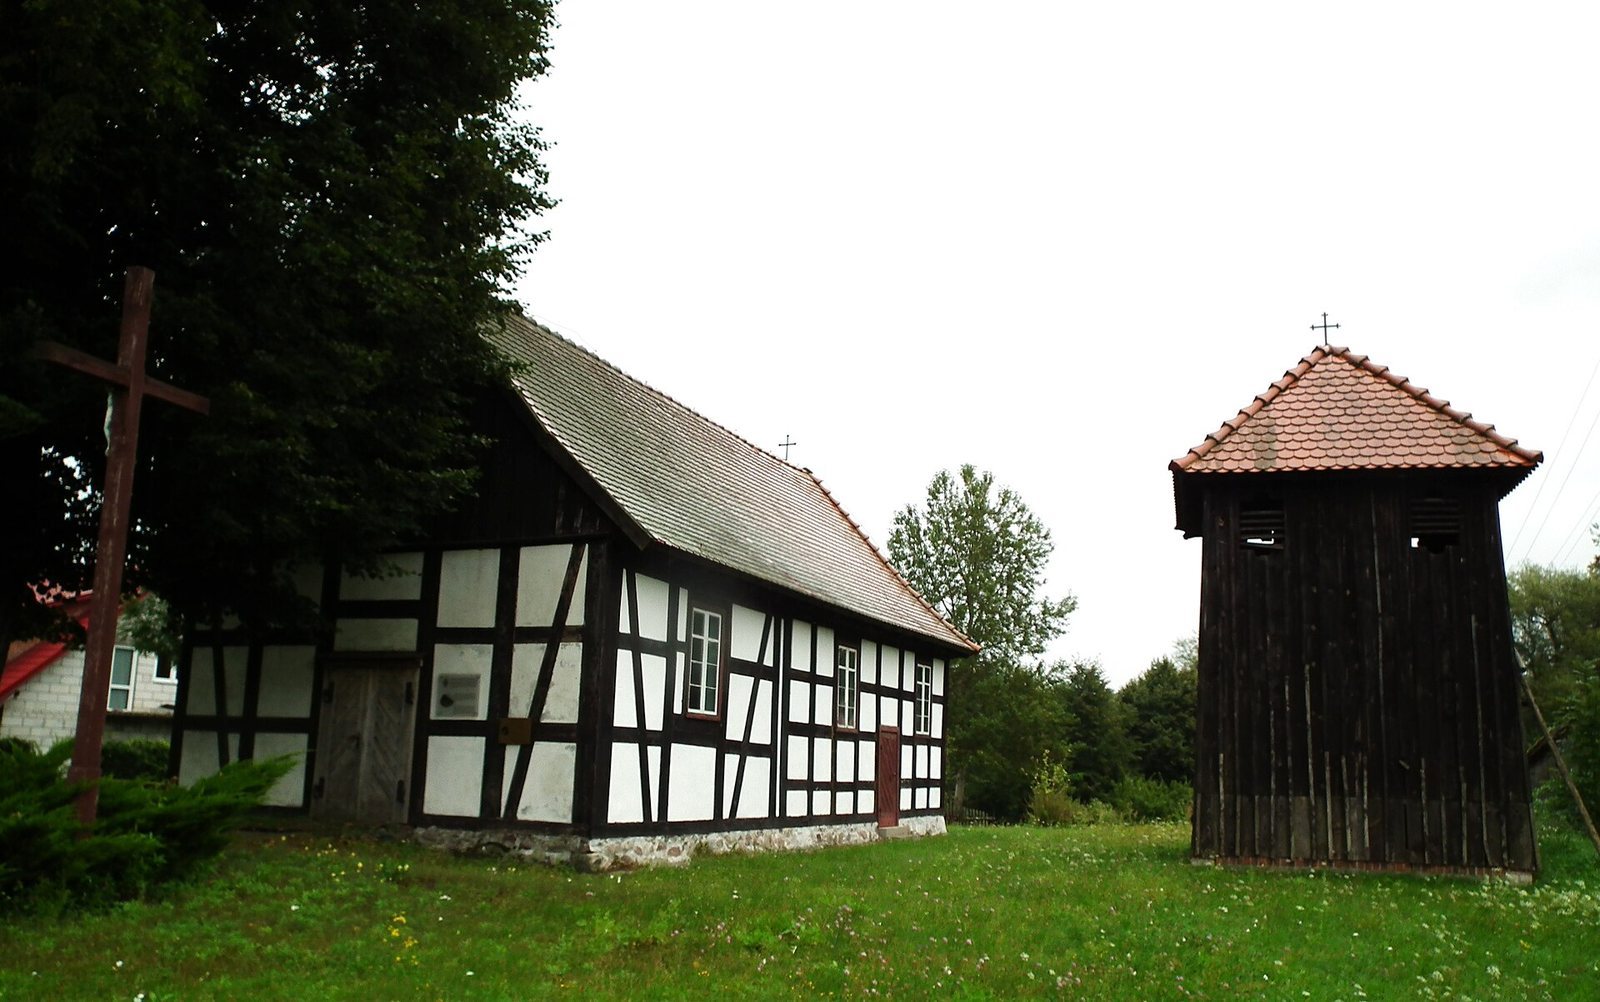
Our Lady of the Rosary Church in Martew is a Roman Catholic church in Poland, with a present half-timbered building dated either to 1630 or 1680. Martew’s first church, dedicated to All Saints, was probably founded in the thirteenth century; a parish list from 1349 names it. Before 1522, it belonged to the parish at Chwarstnica, which was temporarily under Protestant control.
After Catholics regained control at Chwarstnica around 1607, the church came under the parish at Tuczno. Soon afterward, a new altar and pulpit were installed, and a bell was funded in 1611.
Fire and rebuilding
A fire destroyed the church in 1625. A filial chapel belonging to the Tuczno parish was built in 1641, while the present half-timbered church is dated either to 1630 or 1680.
Later changes and present role
The church was enlarged in the second half of the eighteenth century, when its windows were also altered. A sacristy may have been added during that century, though its date is uncertain. Renovation took place in 1980.
Today the church is a filial church, meaning one subordinate to a parish and generally served by its clergy, within the Parish of the Assumption of the Blessed Virgin Mary in Tuczno. The parish’s title refers to the Catholic belief that Mary was taken bodily into heaven. The church is dedicated to Mary as Our Lady of the Rosary, a Catholic title associated with the rosary, a form of prayer; its liturgical feast is October 7.
Remains
Physical layout and fabric
Plan and setting
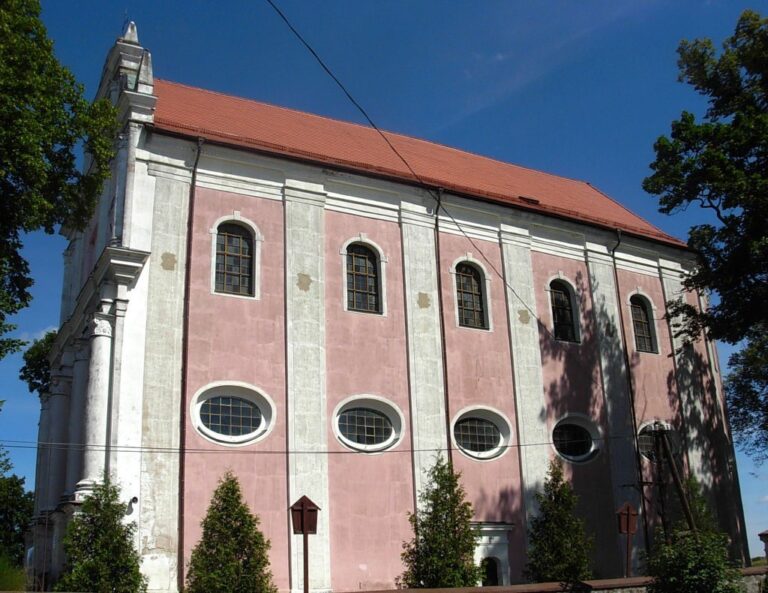
The church stands in a depression at the center of the village and is aligned east-west. Its elongated rectangular plan ends in a three-sided eastern end, while the interior forms a single hall.
Exterior and roof
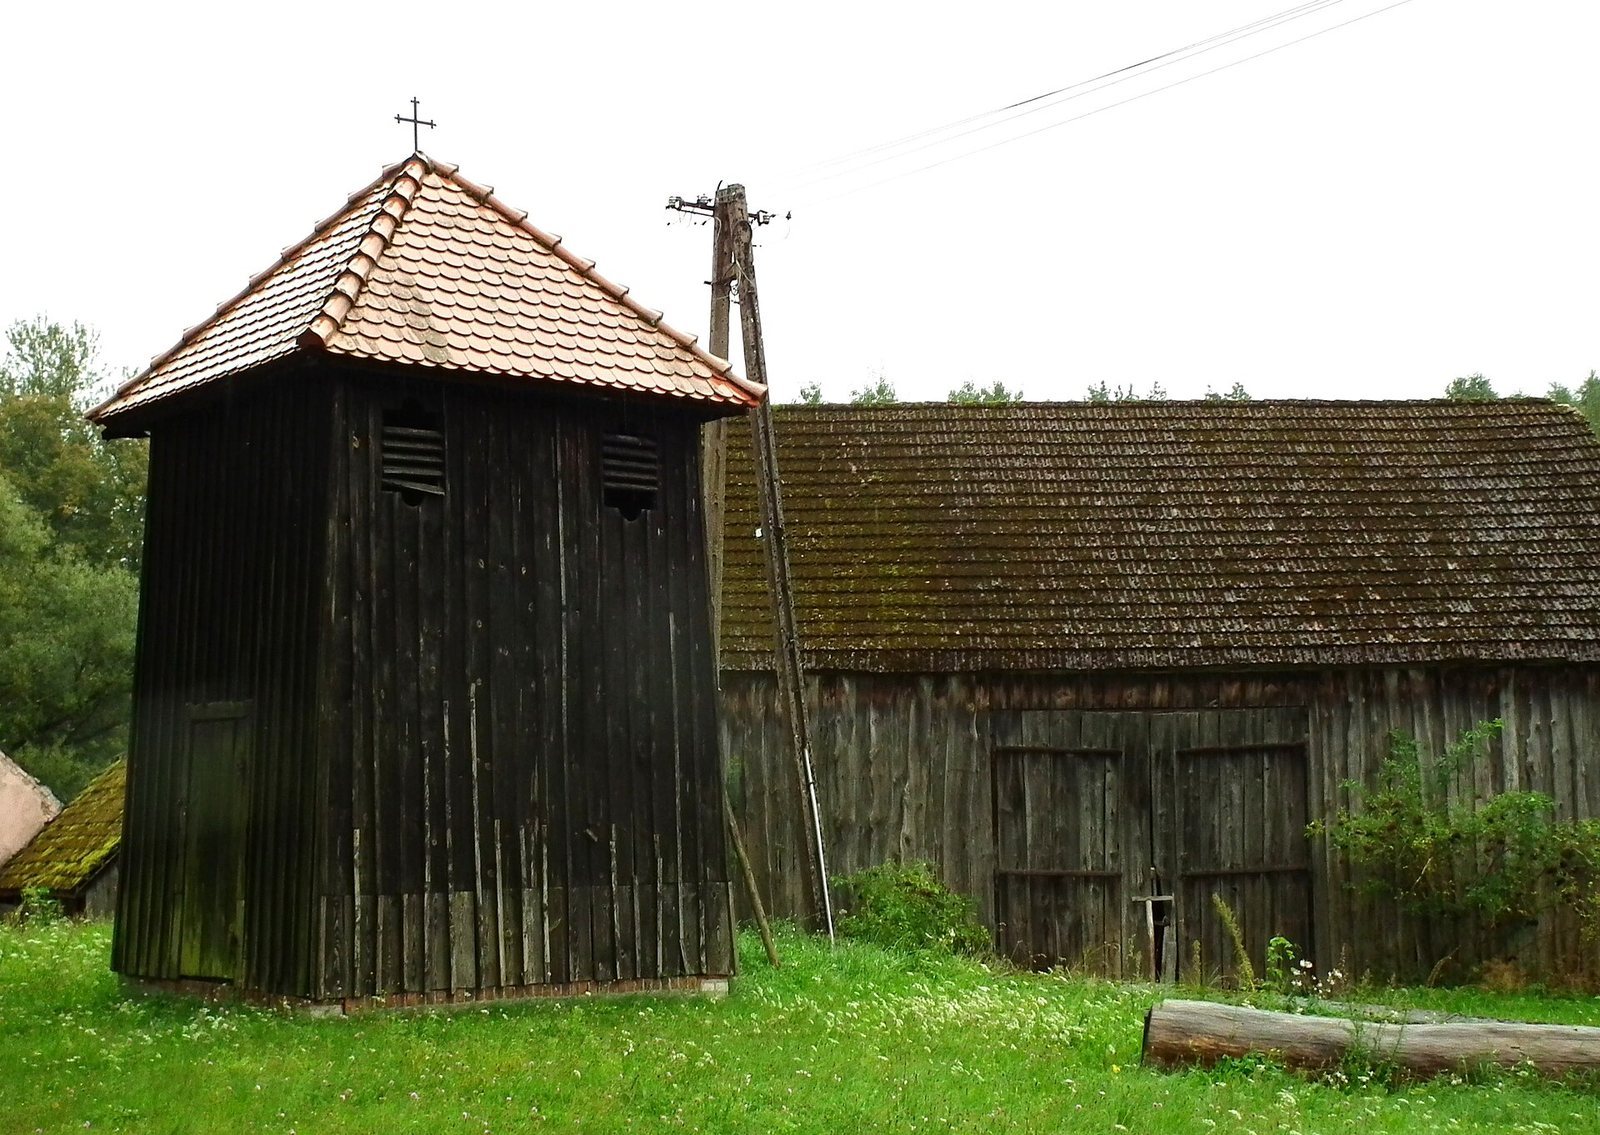
The church uses half-timbering, a structural timber frame with infill, resting on a stone base. Its walls are plastered, and one gable wall is boarded. The sacristy is built of masonry. Inside, a plain ceiling sits beneath a collar-beam roof frame, whose horizontal timbers connect opposing rafters; some of the original rafters survive. The gabled roof is covered with flat tiles with rounded ends, called beavertail tiles, and carries a ridge cross on a galvanized-sheet-metal base.
Interior and furnishings
The furnishings include a seventeenth-century Baroque altar, a style associated with elaborate ornament and dramatic composition. Its predella, the lower part of an altarpiece beneath its main image, contains a late-eighteenth-century painting of Tobias, the central figure in the biblical Book of Tobit, and the angel Raphael. A crucifix in the Gothic style, a medieval European tradition associated with pointed forms and vertical emphasis, dates to the second half of the sixteenth century. Pewter candlesticks are also part of the interior furnishings.
The elevated music gallery, a raised platform for singers or musicians, has a railing with panels separated by half-columns. Wooden stairs with ladder-like construction lead to it. Modern terracotta tiles cover the floor, while original white flooring survives beneath the benches; some windowpanes are also original.
Churchyard
A fieldstone wall encloses the churchyard. Two monumental linden trees grow beside its eastern gate.