Saint Anthony of Padua Church in Przemyśl: A Franciscan Parish and Monastery
Site at a Glance
- Popularity
- Medium
- Country
- Poland
- Primary era
- Early Modern
- Eras represented
- Early Modern, Modern
- Civilizations
- Austria-Hungary, Habsburg, Polish–Lithuanian Commonwealth
- Site type
- Religious
- Remains
- Fortified Monastery
On this page11 sections
History
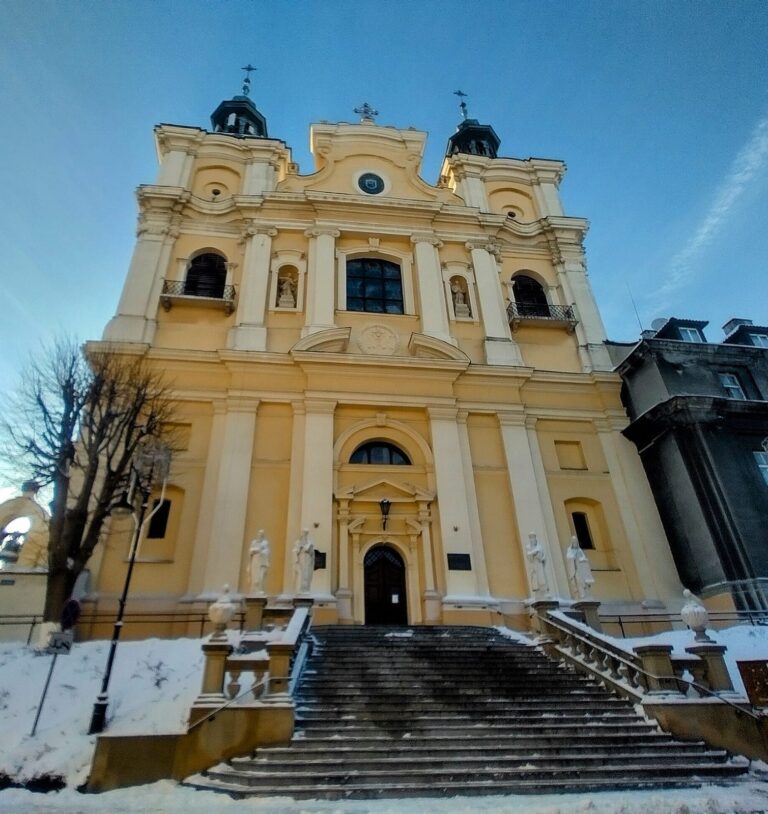
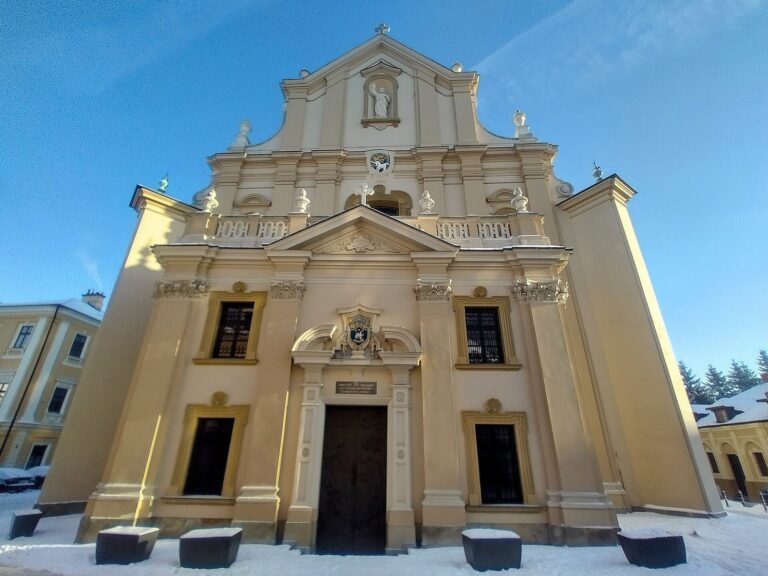
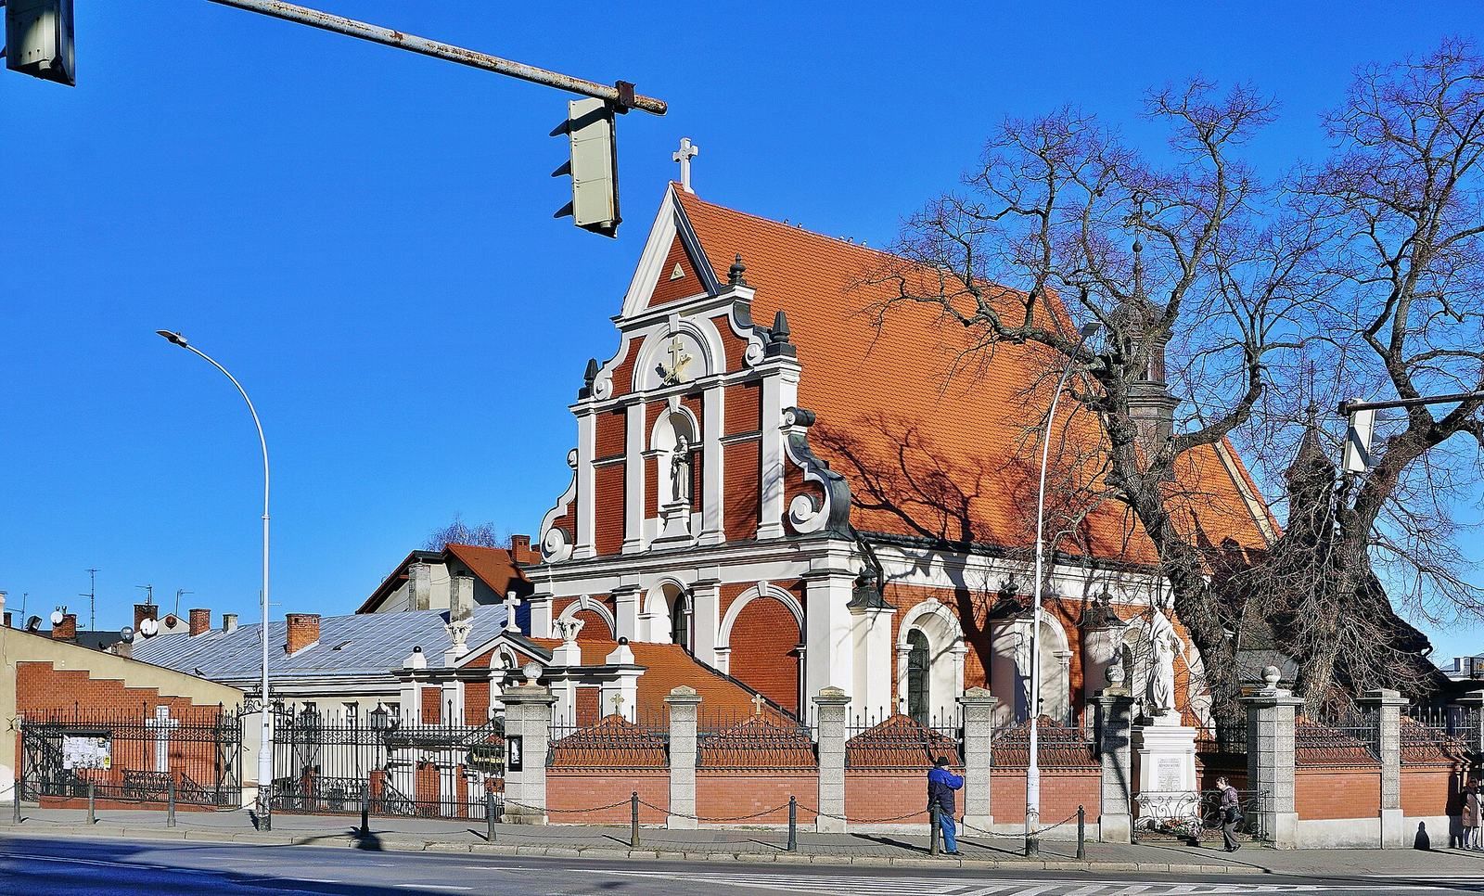
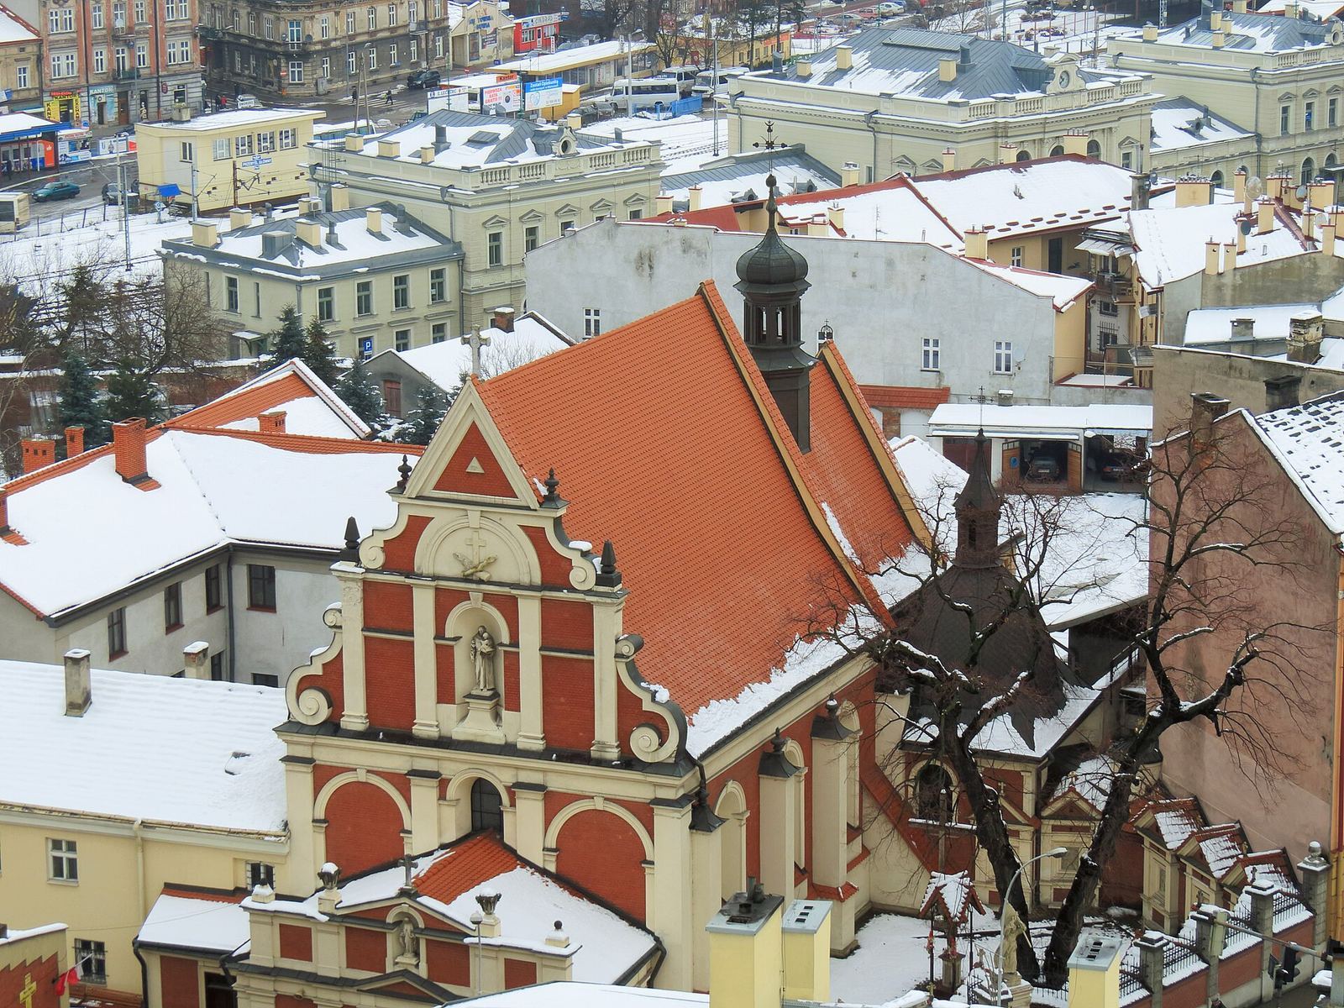
Saint Anthony of Padua Church in Przemyśl is a Roman Catholic parish and Franciscan monastery church in Poland. Its masonry church was built in the Baroque style from 1637 to 1645 and consecrated in 1645.
Foundation and rebuilding
In the late 1620s, Bonaventure, a Franciscan friar from Przemyśl, initiated a noble foundation that established a wooden church and monastery just outside the city walls, opposite the Lviv Gate. A fire in 1637 destroyed both buildings. Hermolaus Tyrawski funded their replacement with a masonry church.
Destruction and defensive role
During the 1657 siege of Przemyśl, Rákóczi’s troops burned the buildings again. The monks were killed, and the graves and altars were profaned. Andrzej Maksymilian Fredro then financed and promoted the rebuilding. A wall and four defensive towers made the monastery complex a defensive outwork for the city. Fredro was later buried beneath the monastery.
Civic defense and later history
On 9 October 1672, the monastery’s guardian, Krystyn Szykowski, rallied Przemyśl residents and led a successful night attack on a Tatar camp near Kormanice.
In the nineteenth century, restoration included removing paintings from the church façade. The church now serves as both a parish and a Franciscan monastery church. It is associated with the Archdiocese of Przemyśl and is owned by the Franciscan Order. The friars serving it were known locally as the Reformati, a reform branch of the Franciscan Order.
Remains
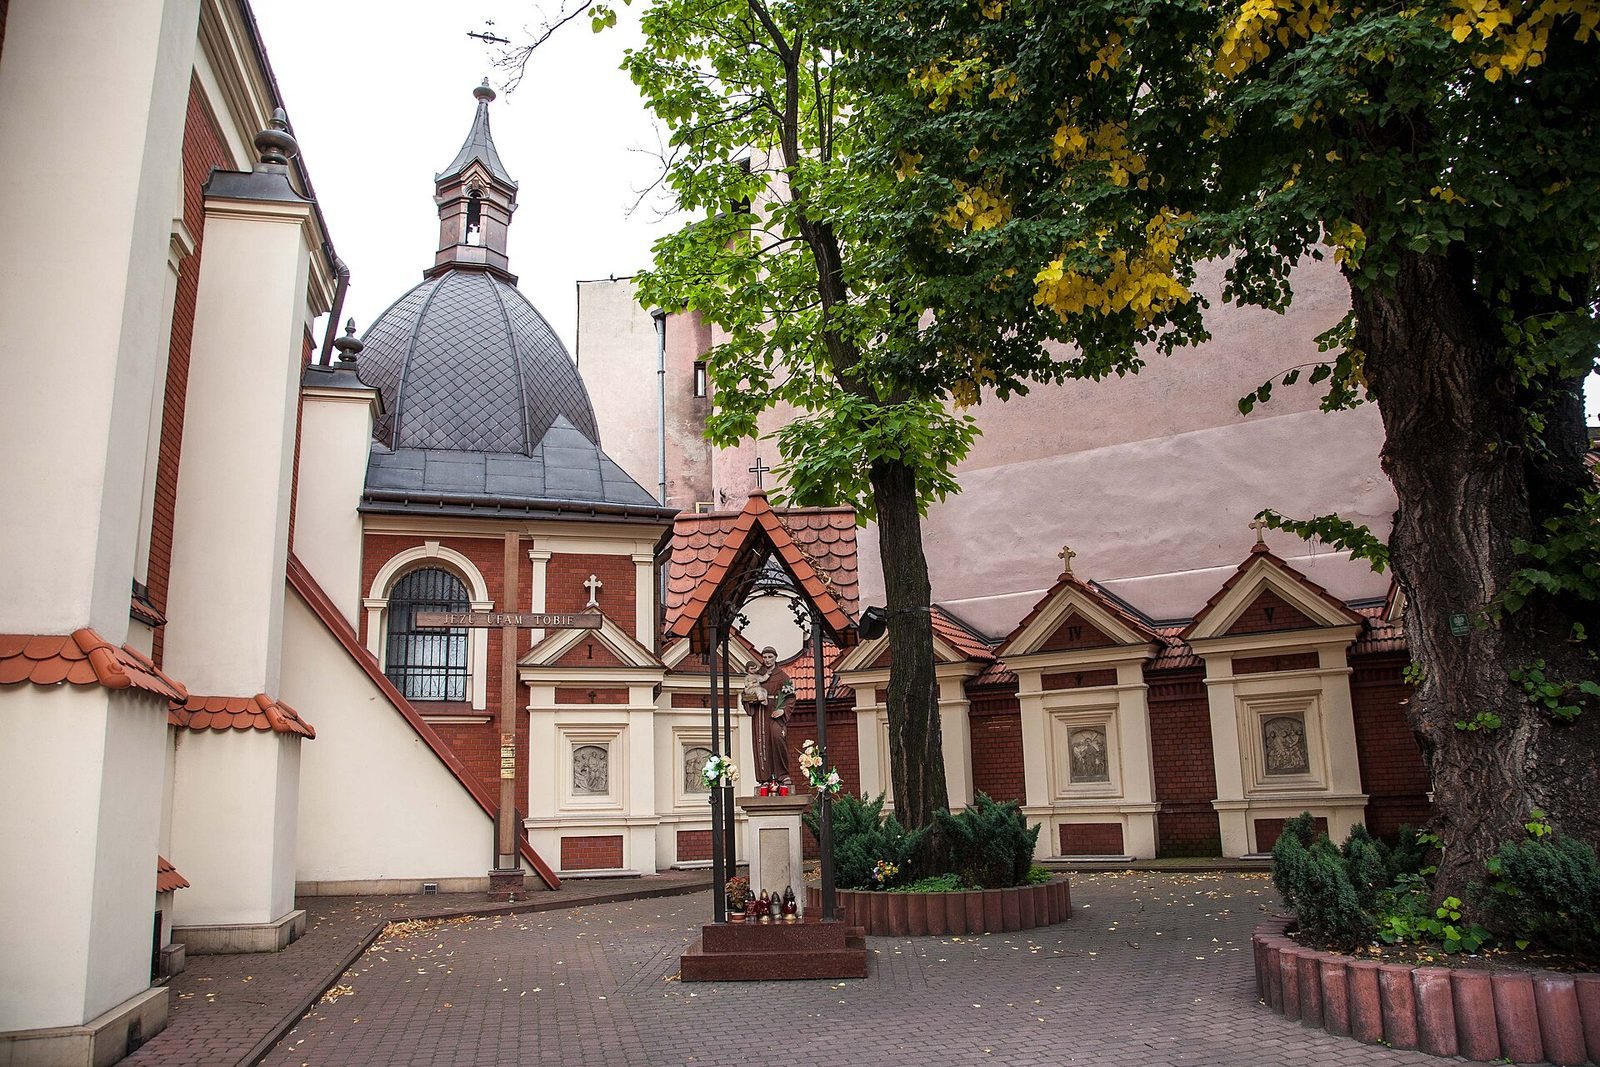
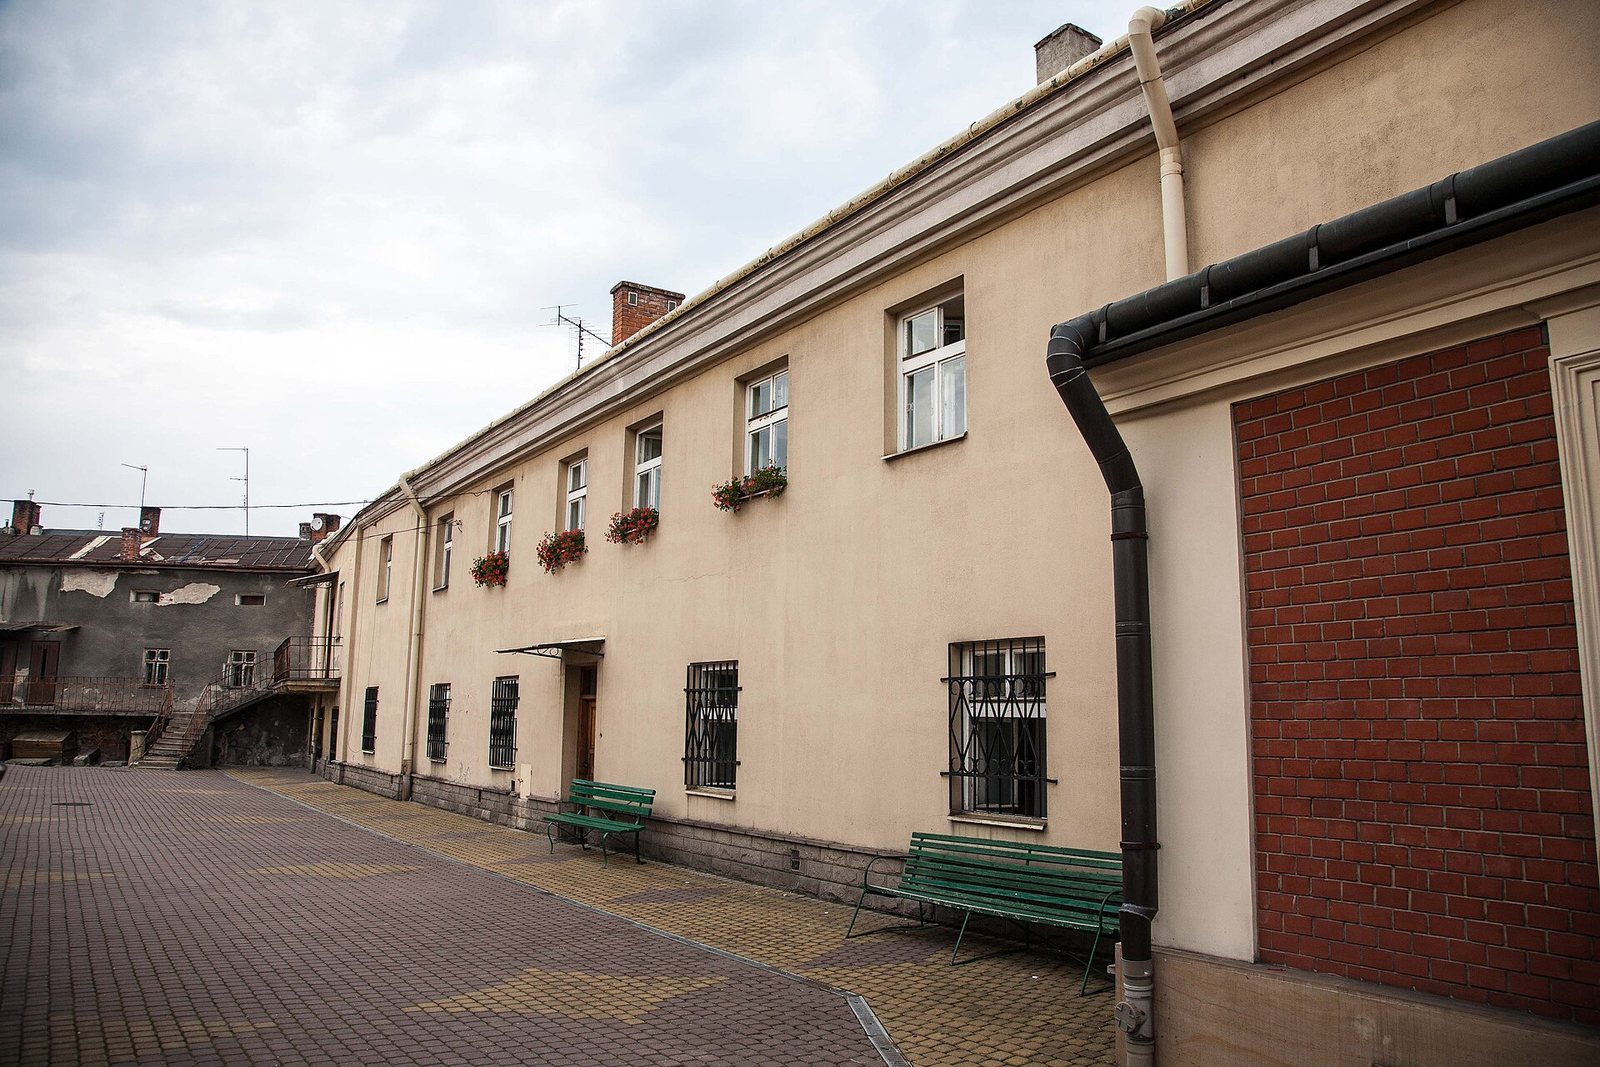
The surviving complex combines a masonry church and attached monastery with a courtyard, former cemetery grounds and defensive remains.
Church and monastic enclosure
Church and cloisters
The church stands about three metres below street level. Its single nave connects to the monastery. Cloisters encircle a courtyard and can be used to increase the nave’s capacity during services.
Cemetery grounds and defenses
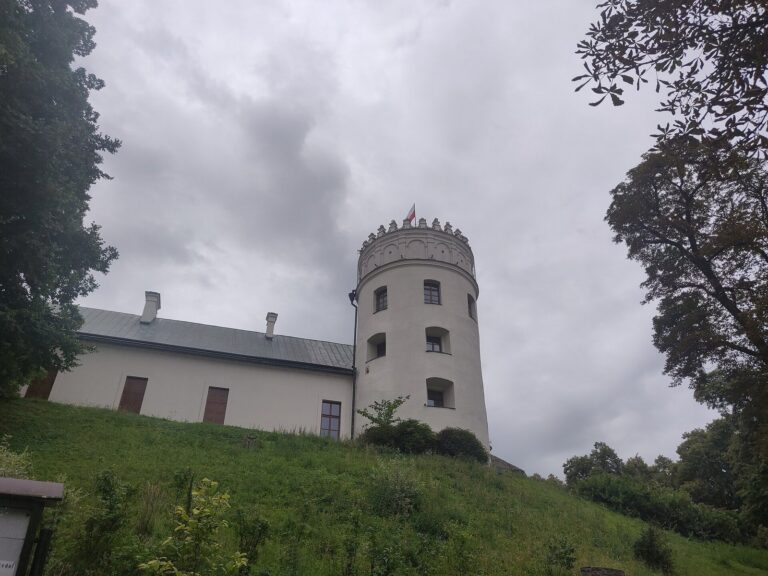
The former cemetery grounds survive within the defensive wall. One of the complex’s towers remains, with Stations of the Cross dating to the early nineteenth century installed on it.
Interior features and memorials
Furnishings and paintings
Most of the church’s furnishings date to the second half of the eighteenth century. A seventeenth-century crucifix by Tomasz Hutter stands on the main altar. The cloister contains a stone Baroque portal and a seventeenth-century baptismal font. Józef Chodaczyński made the church’s wall paintings, which Marian Stroński later restored.
Commemorative features
A plaque commemorates Samuel Niesiołowski, who died in 1690. The exterior of the monastery wall bears a monument to Krystyn Szykowski, erected in 1877.