Oplontis: Archaeological Remains of a Roman Suburban Settlement
Site at a Glance
- Popularity
- High
- Country
- Italy
- Primary era
- Classical
- Eras represented
- Classical
- Civilizations
- Roman
- Site type
- Domestic
- Remains
- Villa
On this page18 sections
History
Oplontis is an archaeological area in Torre Annunziata, Italy, preserving part of a Roman suburban settlement associated with Pompeii. Its commercial activity and leisure villas were buried when Mount Vesuvius erupted in AD 79, along with Pompeii, Herculaneum and Stabiae. The remains include a villa begun in the first century BC and another building dating to the second century BC.
Roman Oplontis
The Villa of Poppea, first known as Villa A, was established in the first century BC and enlarged during the reign of Emperor Claudius, from AD 41 to 54. Its identification with Poppea Sabina, Nero’s wife, rests on an inscription painted on an amphora and addressed to one of her freedmen, a formerly enslaved person who had been granted freedom. The villa was uninhabited when the eruption occurred. Repairs may have been underway after the AD 62 earthquake at Pompeii, and objects had been gathered in some rooms.
Villa B, also called the Villa of Lucius Crassius Tertius, dates to the second century BC. Its name comes from a bronze seal bearing that name, found in the area. The building’s layout and finds have led to its interpretation as a rural property. Unlike the Villa of Poppea, it was occupied at the time of the eruption.
The Baths of consul Marcus Crassus Frugi date to AD 64. In 1831, General Vito Nunziante founded the modern Terme Vesuviane thermal complex on the site of the ancient baths.
Excavations and modern recognition
Excavations began in the eighteenth century, when Francesco La Vega dug a tunnel near the Conte di Sarno Canal and uncovered part of Villa A. The work was abandoned because of unhealthy air in the area. Further digging in 1839 exposed more of the villa, but the campaign ended in 1840 for lack of funds. The state acquired the remains uncovered by then.
An organized campaign resumed in 1964, followed from 1968 by broader, more systematic work at the Villa of Poppea. Villa B was discovered in 1974 during construction of a school’s foundations, about 250 metres from the Villa of Poppea. Excavation of both villas remains incomplete.
The Villa of Caio Siculi came to light during work on a trench for a railway extension from Portici toward Torre Annunziata. Railway construction subsequently cut through and reburied it, while its finds were transferred to the National Archaeological Museum of Naples. In 1997, the archaeological area at Torre Annunziata became part of the UNESCO World Heritage listing for the Archaeological Areas of Pompeii, Herculaneum and Torre Annunziata.
Remains
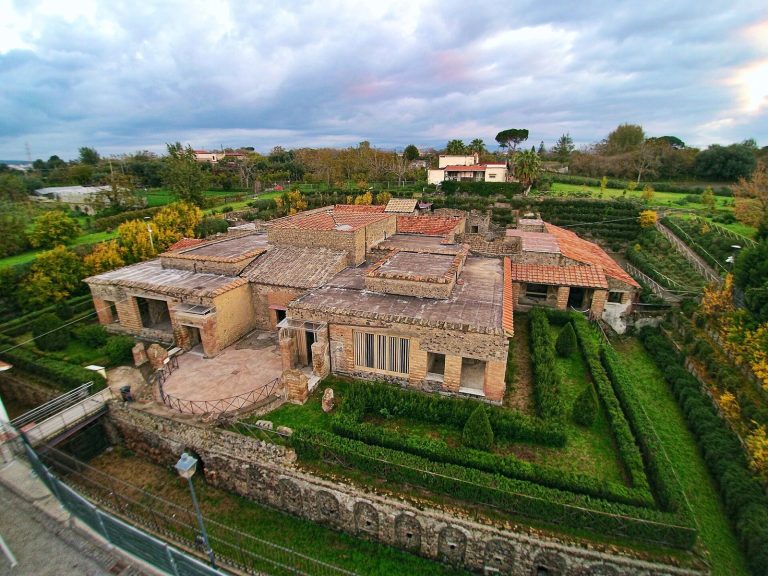
The archaeological area covers 11,000 square metres in central Torre Annunziata. Its principal remains include the Villa of Poppea and Villa B, as well as other buildings and the ruins of ancient baths.
Villa of Poppea
Plan and gardens
The villa’s overall plan is uncertain and is conventionally divided into north, south, east and west zones. The exposed area is in the east; the main entrance and western area have not been excavated, in part because of a modern road and a military building. In the northern zone, a large garden contained marble sculptures. Casts of tree roots point to olive trees there, although pomegranates or oleanders had previously been proposed. A garden to the south is bounded on three sides by a colonnade. Laurel trees grow there today, and laurels are thought to have been present at the time of the eruption.
Atrium and kitchen
In the conventionally defined western zone, the central hall, or atrium, had a roof opening that channelled rainwater into a basin. Its walls feature the Second Pompeian Style, one of the classifications of Roman wall painting, with painted architectural settings that create an illusion of three-dimensional space and colonnades. The kitchen has a masonry counter with a raised cooking surface. Small semicircular spaces beneath it probably held firewood, while a basin was likely used to drain liquids.
Dining room and painted halls
A dining room has a mosaic of diamond-shaped figures near the likely dining area. Its other decoration includes gilded columns entwined with vines and a still life showing a basket of figs. A neighbouring hall opens toward the sea and has a painted sanctuary of Apollo, a Greco-Roman god, alongside peacocks and theatrical masks. Paintings in a larger hall show a fruit basket beneath a translucent veil, a glass cup of pomegranates, a cake on a stand and a theatrical mask.
Bath suite and private rooms
The bath suite includes a hot room with Third-Style paintings, a Roman wall-painting classification, chiefly depicting Hercules in the Garden of the Hesperides. A warm room has dark red or black grounds in the Fourth Pompeian Style. In a private room, casts preserve the forms of a wooden door and window. A small courtyard surrounded by columns has walls painted with grey and black bands and a household shrine decorated in the Fourth Style. The original charred support beam remains above the shrine’s niche.
Eastern rooms and ornamental garden
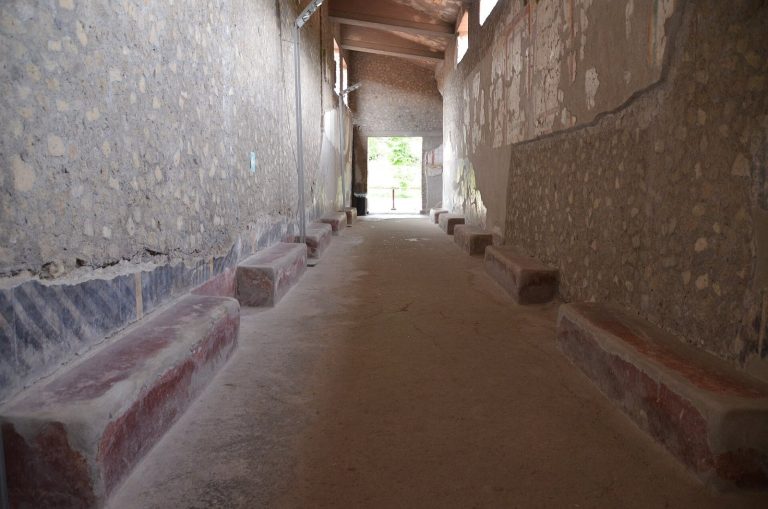
In the eastern zone, two rooms face one another. One has a marble lower wall and an unfinished floor partly laid with marble tiles; the other is decorated in the Fourth Style. Nearby is a room with plain white, red, yellow and black walls, described as intended for guests. A small ornamental garden has Second-Style paintings of plants, fountains and birds.
Paired halls and pool
Two further halls in the eastern zone are arranged symmetrically. One has a semicircular niche that held a sculpture; its counterpart has marble wall decoration. The large pool measures 61 by 17 metres and has a durable surface of crushed pottery mixed with mortar. Marble statues, Roman-period copies of Greek originals, lined its edges. The surrounding lawn was planted with plane trees, oleanders and lemon trees.
Villa B
Central courtyard and storerooms
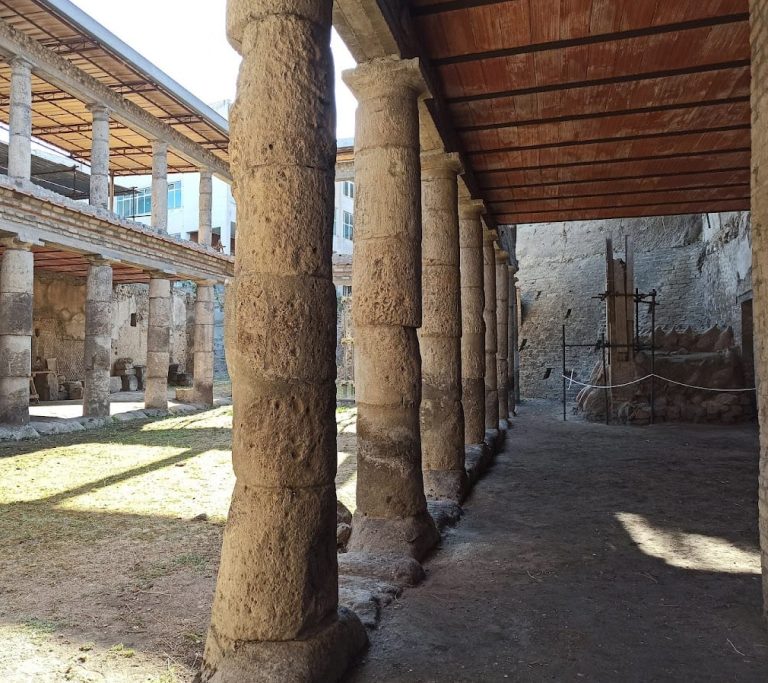
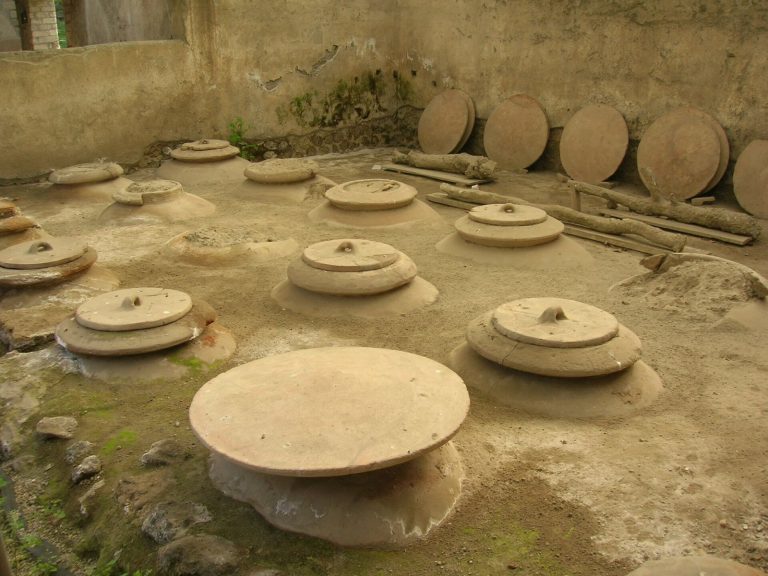
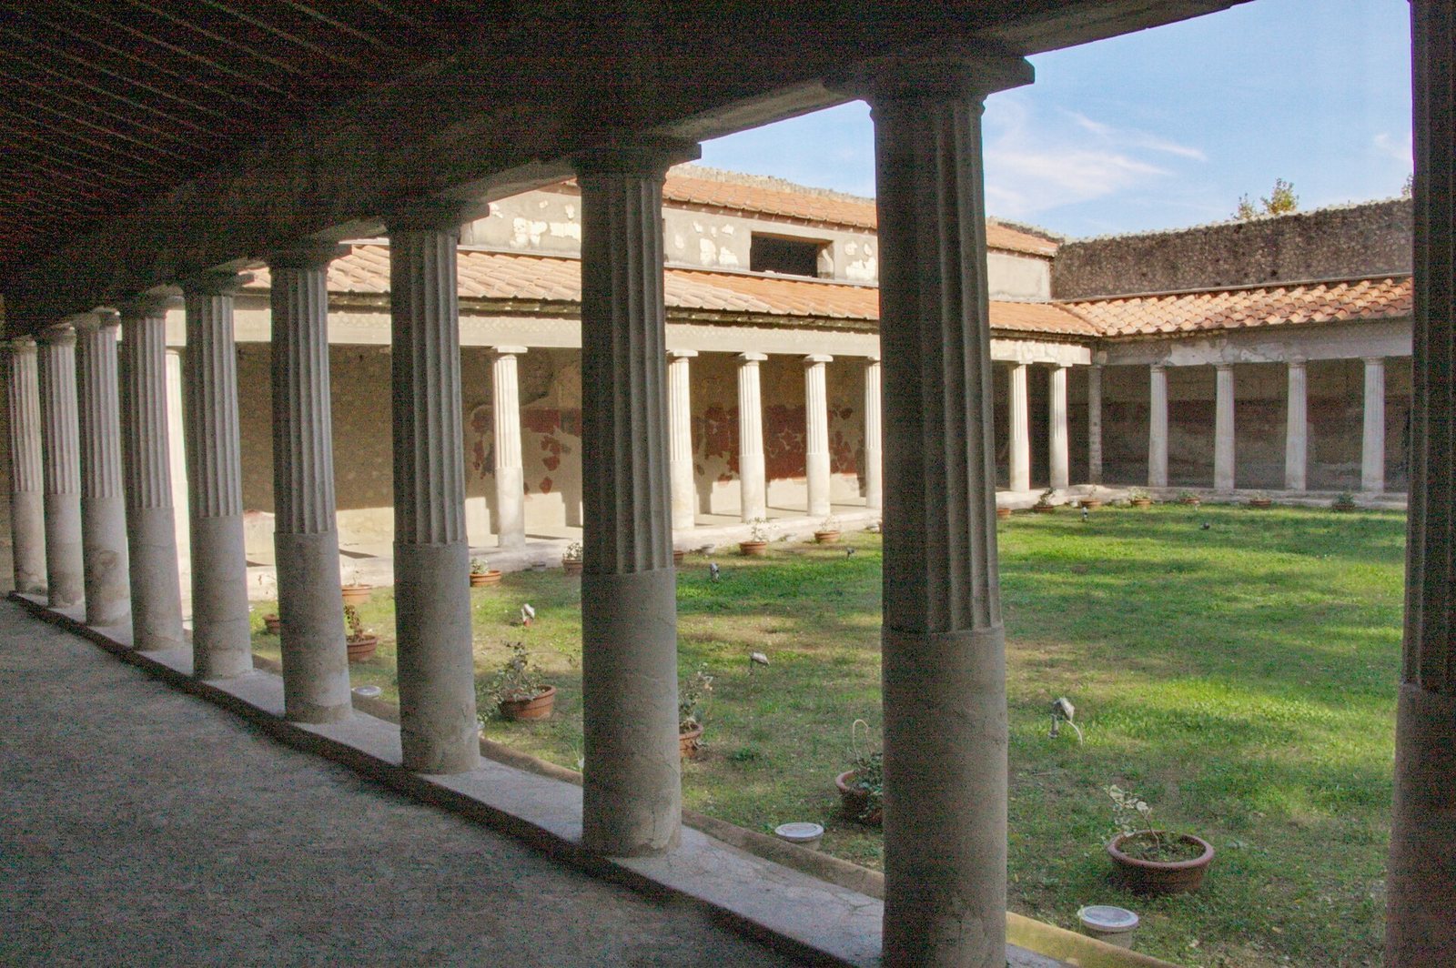
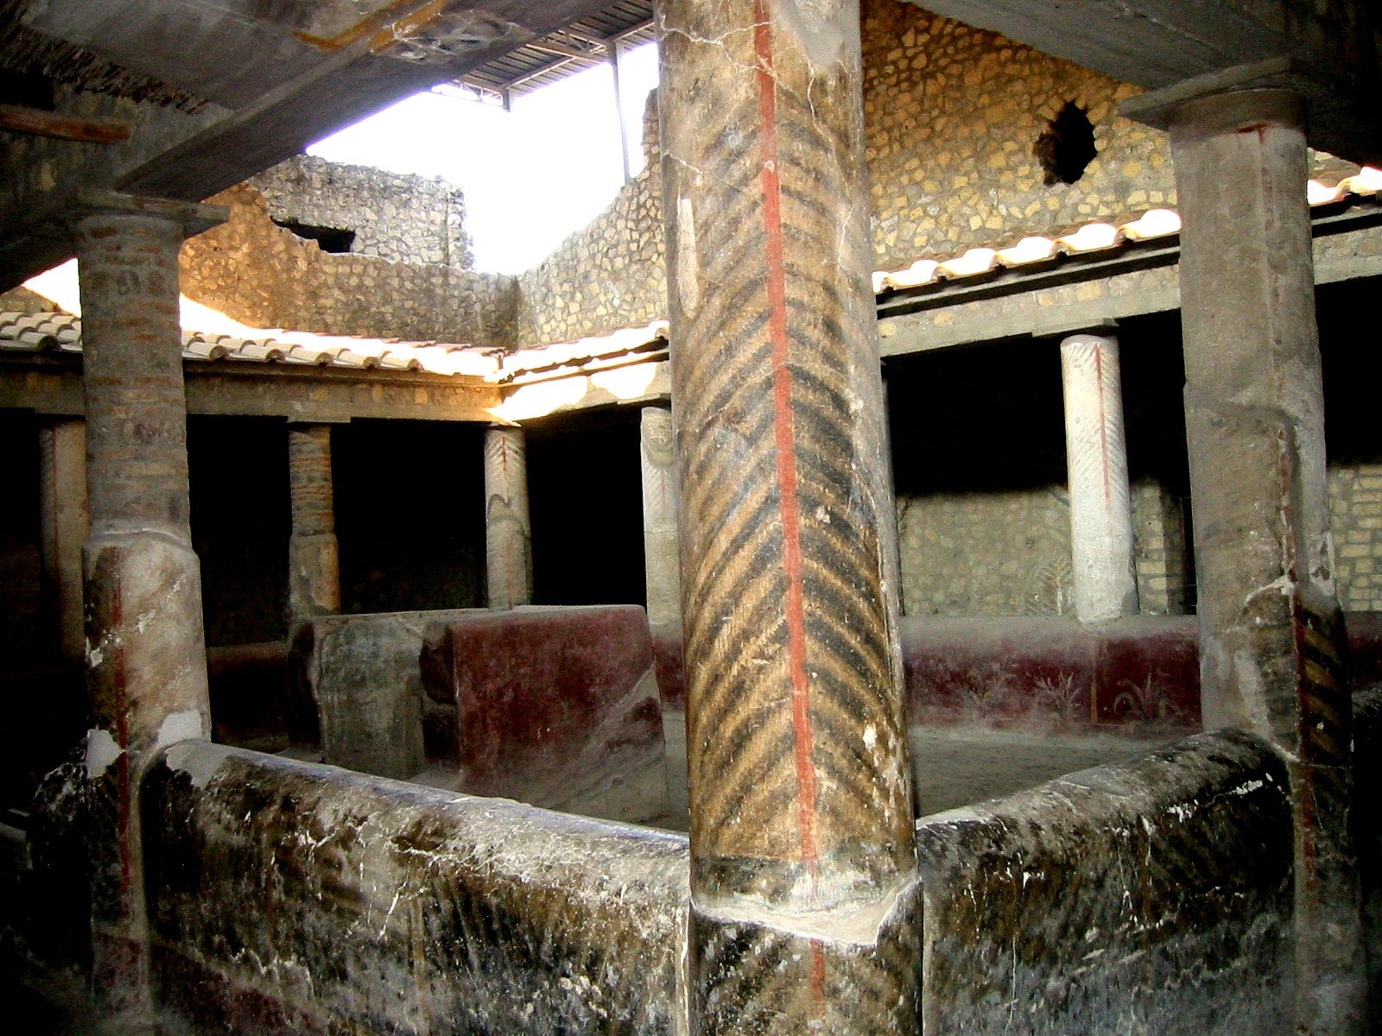
This two-level building is arranged around a courtyard surrounded by columns, or peristyle. Its portico has two tiers of columns made of grey volcanic stone, or tuff, in the Doric order, a classical column style. Rooms around the courtyard served as storerooms. Finds include household objects, hides, pottery, charred straw and numerous pomegranates used in tanning hides. A stone stove held a pot of conifer resin used to maintain large storage jars called amphorae. About 400 amphorae were found in the villa and were probably used to process farm produce and transport wine.
Vaulted rooms and personal objects
In vaulted rooms beside the storerooms, excavators found the bodies of 54 people, with jewellery and gold and silver coins nearby. These precious finds are collectively known as the “Oplontis gold.” A wooden box from the upper floor contained jewellery, 170 coins, perfume containers, bone rods and other ornaments. The jewellery included spherical-section and basket-style earrings, some set with quartz; pearl pendants; long necklaces with gold and emerald beads; tubular bracelets decorated with gems and emeralds; and rings with smooth or engraved stones depicting animals or deities.
Residential floor and buildings by the road
The upper floor was the villa’s residential area. Its rooms preserve paintings in both the Second and Fourth Pompeian Styles, including a schematic form associated with the Roman Republican period, before the empire. North of Villa B, two-storey buildings probably stood independently of the villa and opened directly onto a road. They may have combined shops with living quarters above. A stretch of road and several smaller buildings were also found nearby.
Other remains
Villa of Caio Siculi
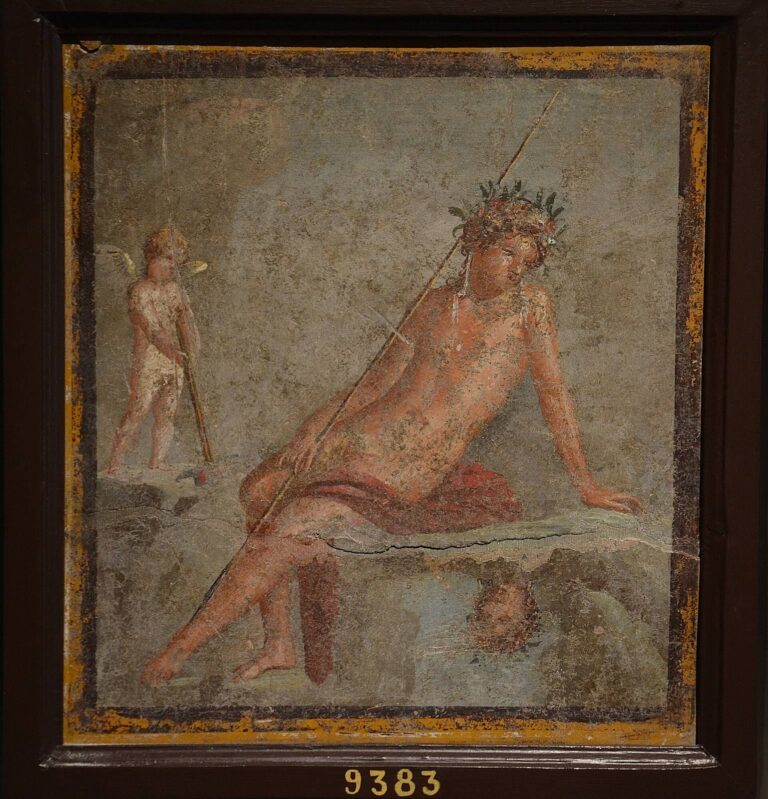
The imposing villa is known for a fresco depicting the myth of Narcissus and Echo, figures associated with unreturned love. The scene places them against a background of Mount Parnassus.
Baths of Marcus Crassus Frugi
Ruins of the ancient baths can be seen along Via Litoranea Marconi and within the present-day Terme Vesuviane complex.