Church of the Pokrov in Hańczowa: A Wooden Orthodox Parish Church
Site at a Glance
- Popularity
- Medium
- Country
- Poland
- Primary era
- Modern
- Eras represented
- Early Modern, Modern
- Civilizations
- Austria-Hungary, Austrian Empire, Habsburg, Polish–Lithuanian Commonwealth
- Site type
- Religious
- Remains
- Church
On this page11 sections
History
The Church of the Pokrov in Hańczowa is a wooden Orthodox church in Poland, built in the first half of the nineteenth century in a western Lemko style. Lemkos are an East Slavic people traditionally associated with the Carpathian region. The church stands on the site of an earlier building and remains an active parish. Its dedication, the Protection of the Mother of God, honours the Virgin Mary’s protective intercession and is commemorated on October 1/14.
Earlier church and nineteenth-century building
A church stood in Hańczowa by the seventeenth century. The present building was erected on its site during the first half of the nineteenth century and completed and consecrated within that century. Its tower may be older, possibly dating to the eighteenth century. A major renovation took place in 1871.
Changes in worship after 1947
Until 1947, the church served a Greek Catholic community, part of an Eastern Catholic tradition in communion with Rome. From 1947 to 1958, it was used by worshippers of the Latin rite, the Western Catholic liturgical tradition. In 1956, as the building deteriorated, a decision was made to demolish it and transfer its furnishings to an icon repository in Łańcut. Several families displaced in 1947 later returned and repaired the church themselves. With the establishment of an Orthodox parish in Hańczowa, services resumed in 1958.
Orthodox parish and conservation
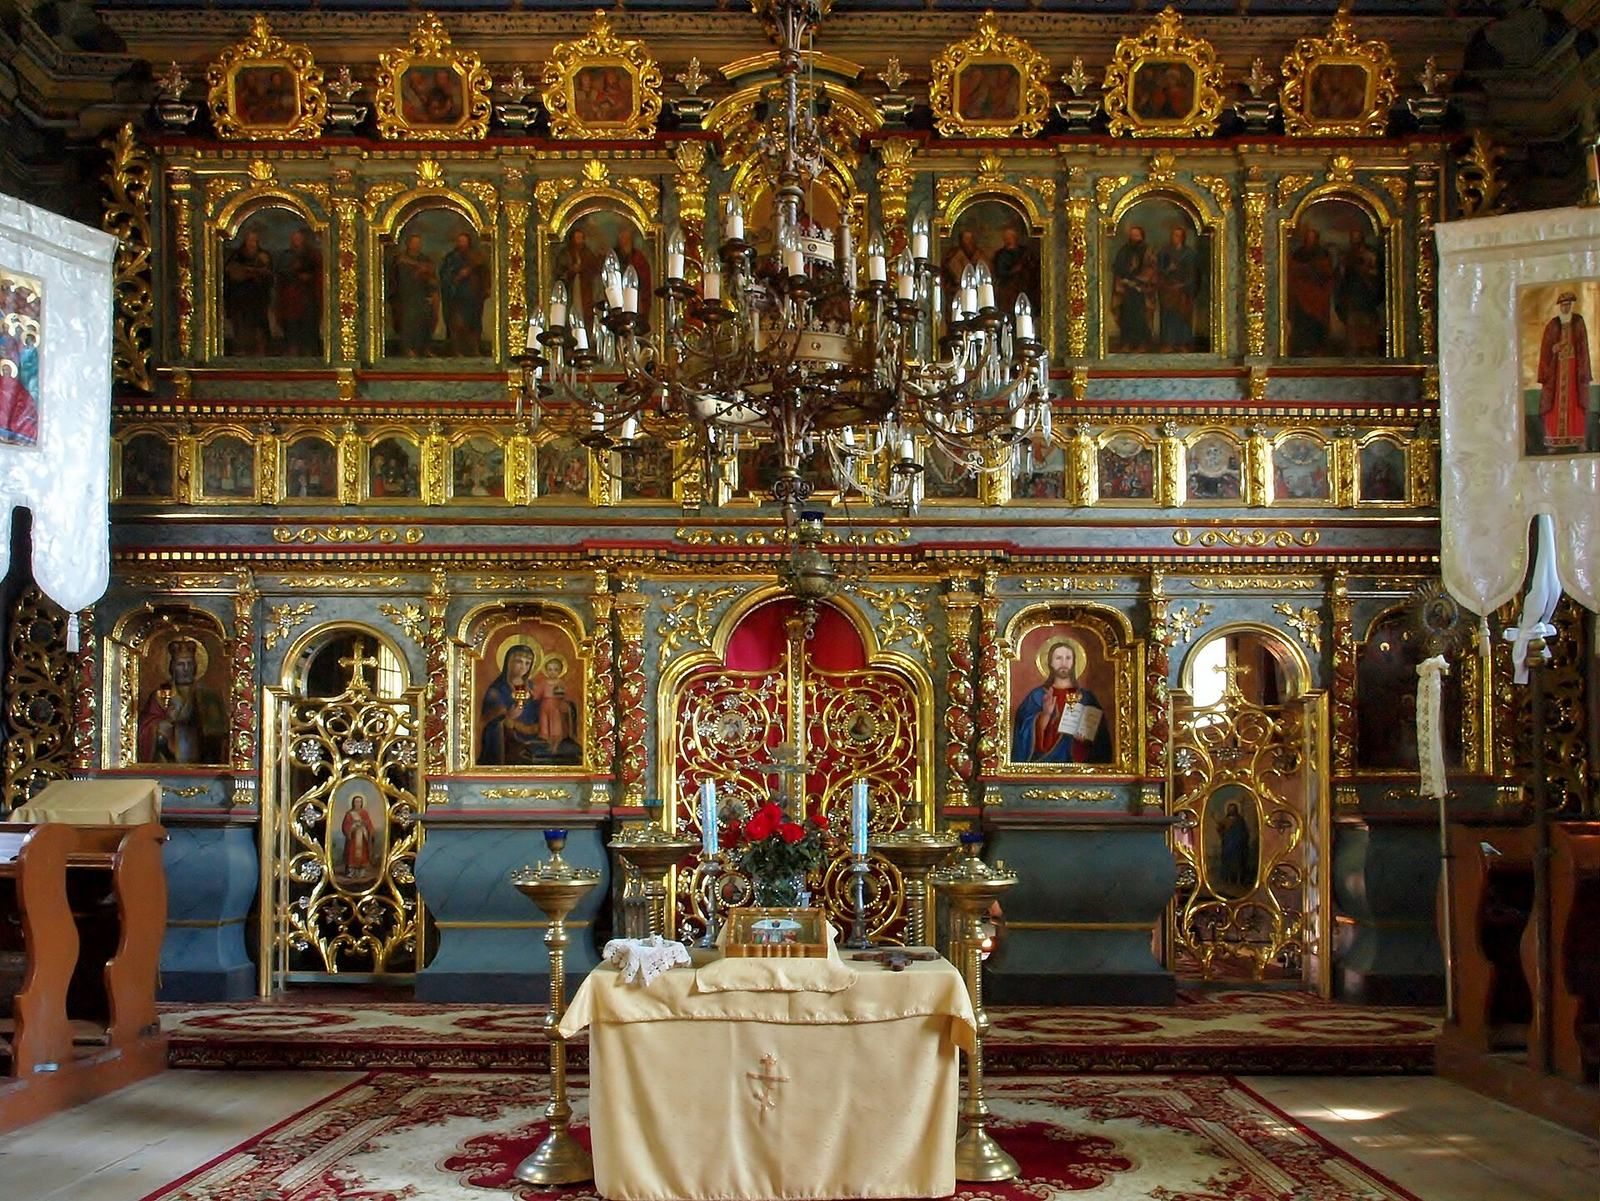
The church is now an active parish of the Polish Autocephalous Orthodox Church, an Orthodox body that governs itself independently. It belongs to the Krynica deanery, a subdivision of the Przemyśl-Gorlice Diocese, a regional church district. Renovation took place from 1960 to 1968, followed by extensive interior and exterior conservation and repairs between 1989 and 2012. An initial conservation of the iconostasis in 1972 was poorly executed, and the screen deteriorated; it was restored again from 2006 to 2010 at a workshop in Nowy Sącz. The church is regarded as one of Poland’s better-restored Lemko-type churches.
The church entered the register of monuments in 1961. Legislation in 2009 made it the exclusive property of the Polish Autocephalous Orthodox Church.
Remains
Structure and exterior
Plan and construction
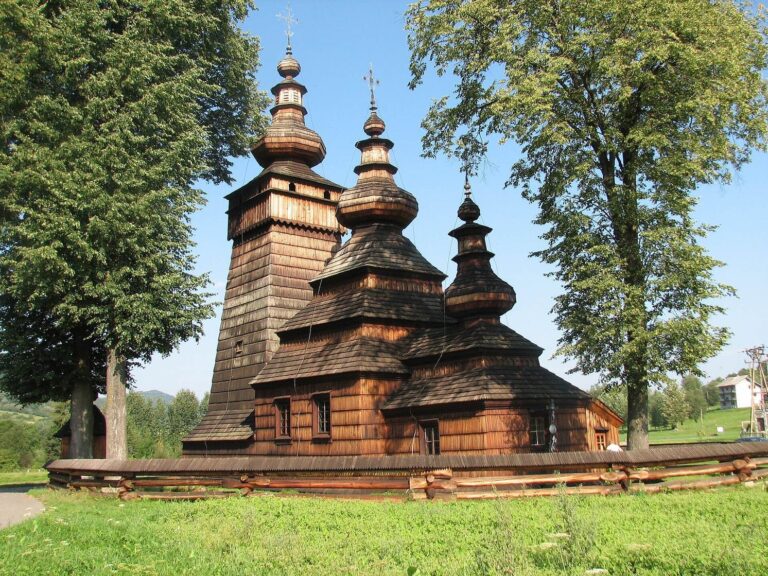
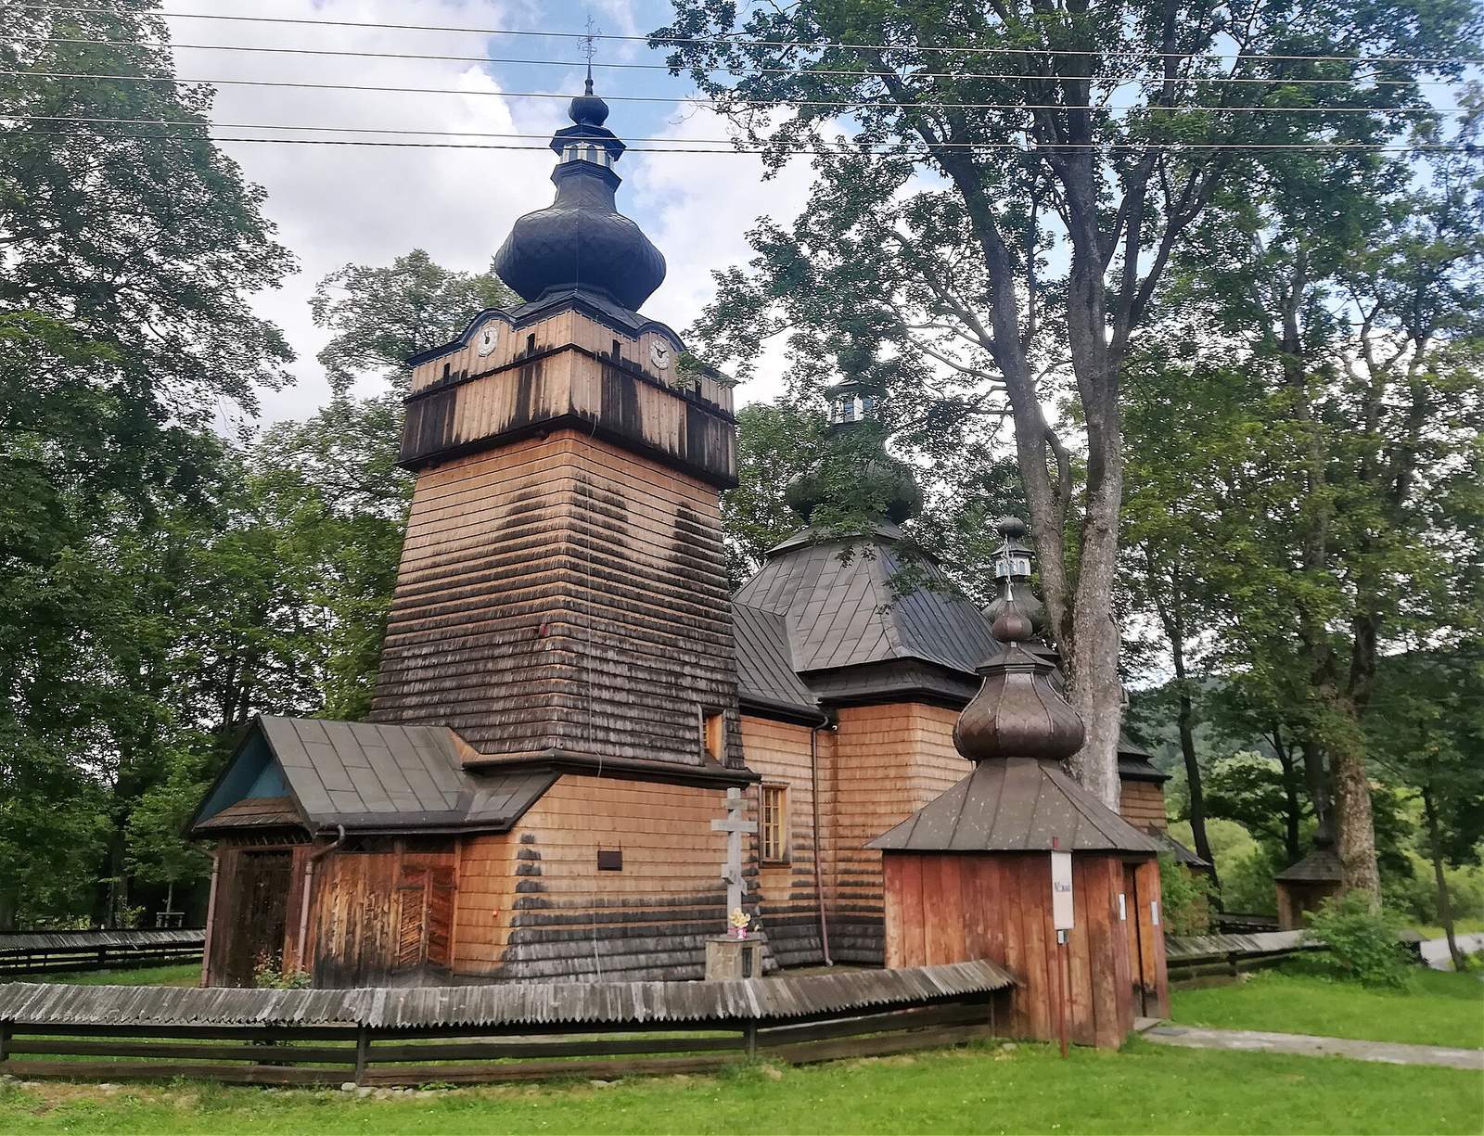
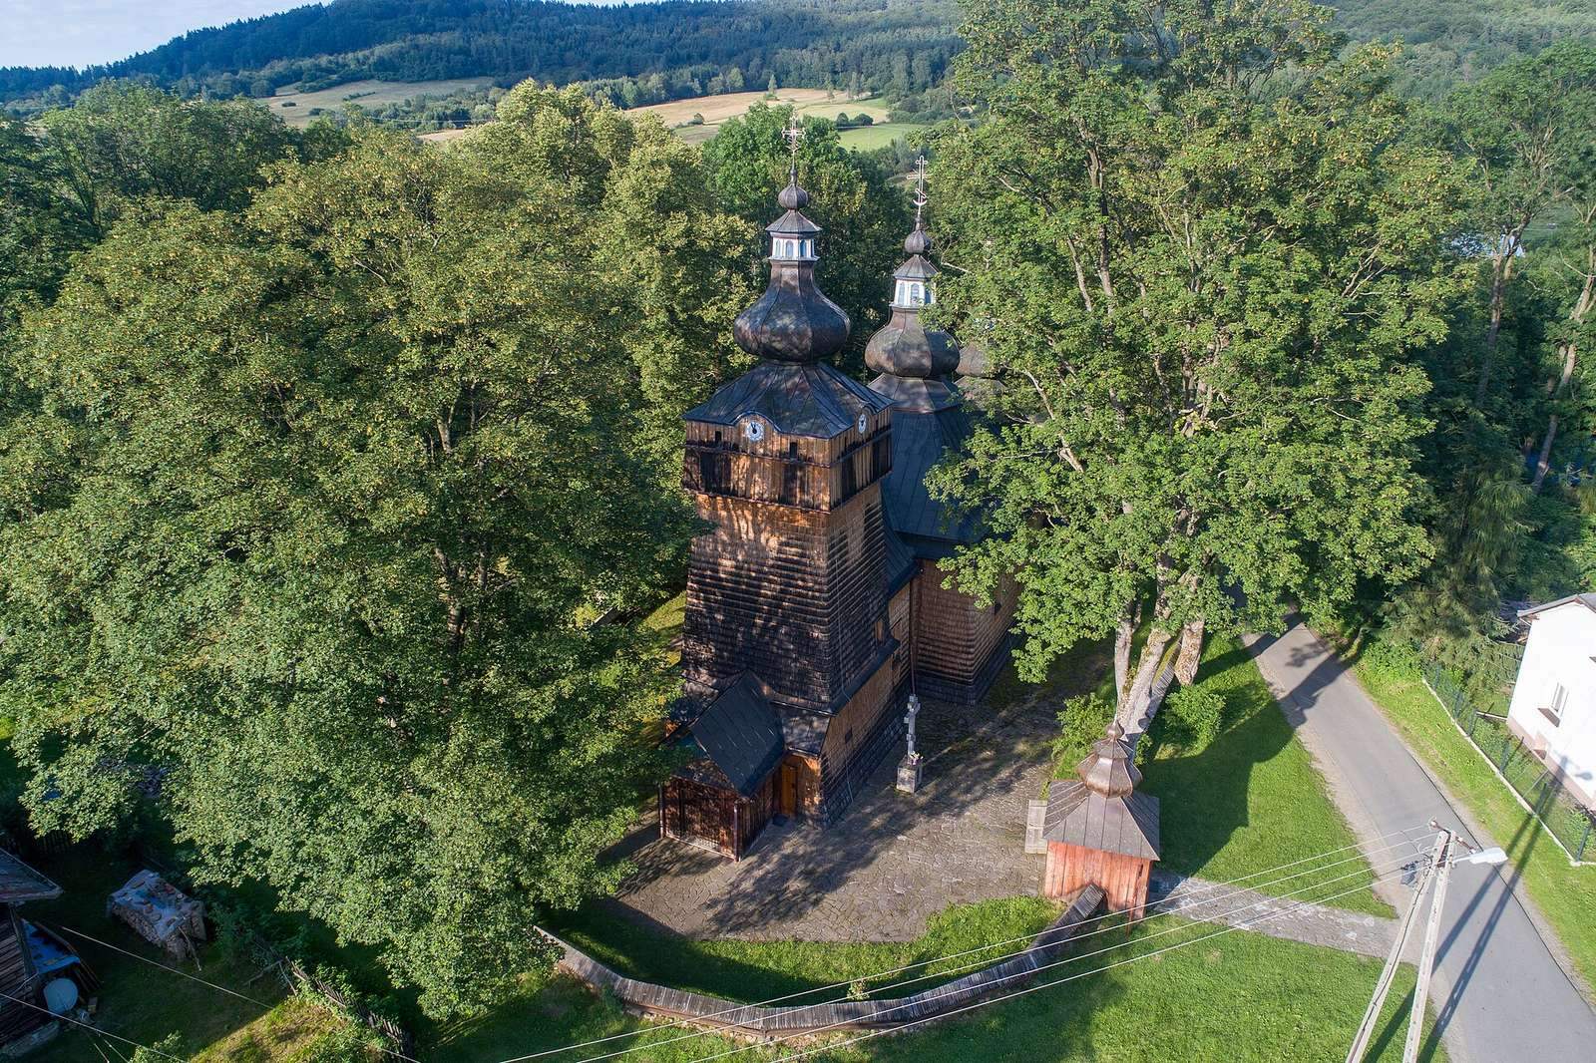
The church has three main parts: a nave, the principal worship space; an elongated presbytery, the altar end; and a tower above a porch. The nave and presbytery are built from interlocked horizontal logs, while the tower uses post-and-frame construction, supported by upright posts and framing. The presbytery may date to 1644 and ends in a many-sided section containing a sacristy. The tower has sloping walls and an overhanging belfry chamber. Its supporting posts also frame the entrance vestibule, a transitional space at the entrance.
Roofs and site features
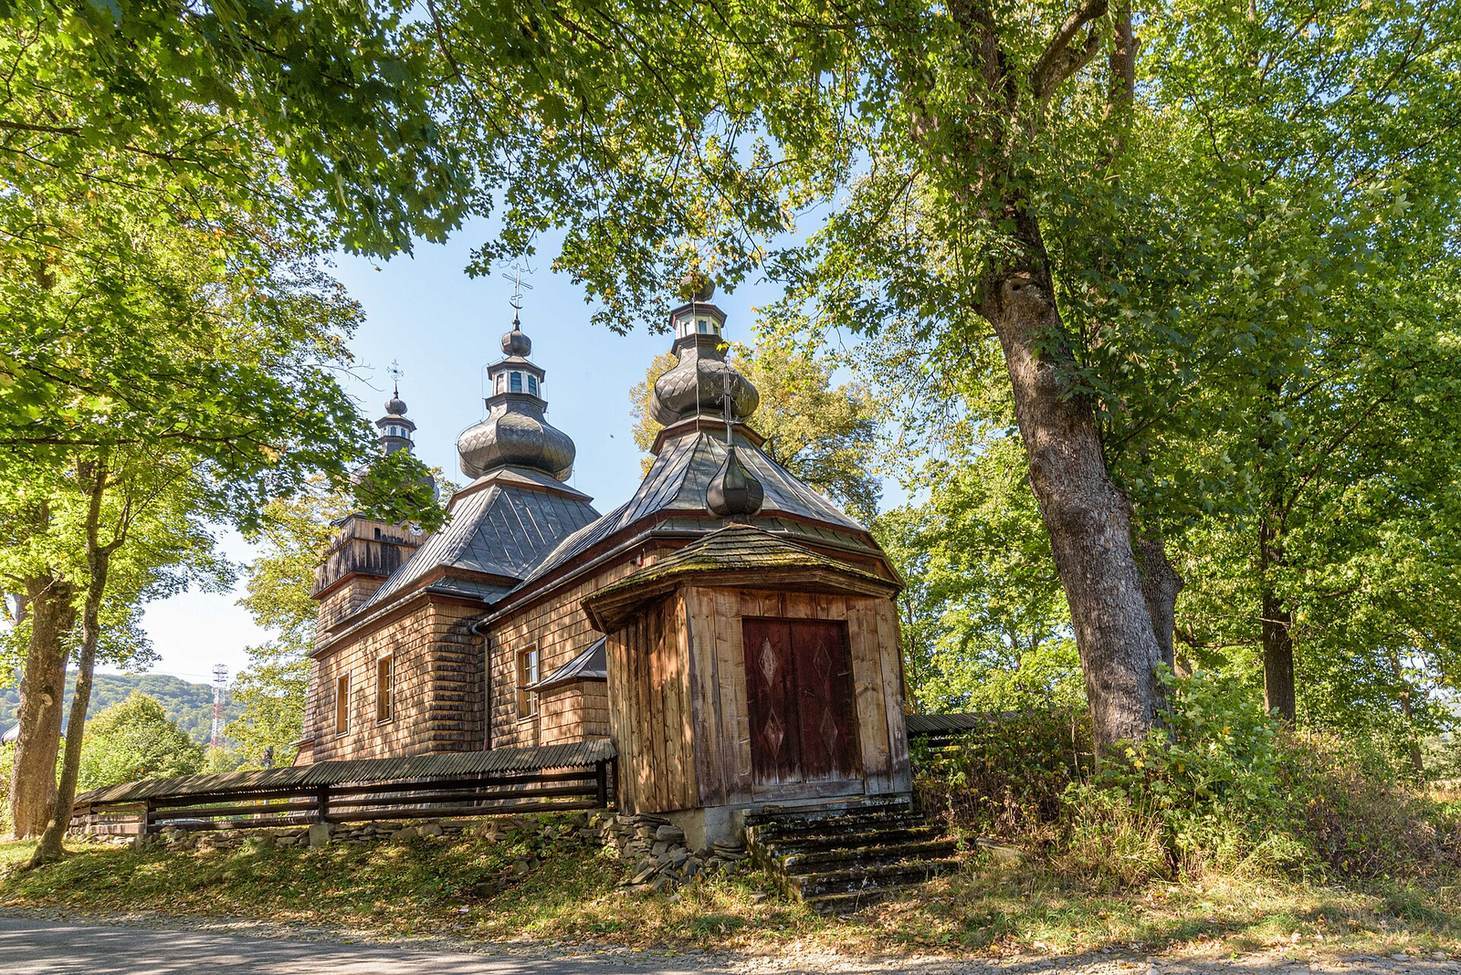
Wooden shingles cover the walls of the nave, presbytery, and tower, while vertical boards clad the belfry chamber. The roofs are covered in sheet metal. A tent-shaped roof covers the nave; the presbytery roof begins with a gabled section and changes to a many-sided tent form, with small breaks in its lower slopes. The tower’s tent-shaped roof curves above clock faces set into the upper walls of the belfry. Smaller gabled roofs cover parts of the vestibule and porch. The tower, nave, and presbytery each have a similar onion-shaped crown topped by a false lantern, a decorative lantern-like form that cannot be used as a lantern.
A modern fence incorporates the original nineteenth-century entrance gate. Beside the church is a granite cross commemorating the millennium of the baptism of Rus’, the adoption of Christianity by the medieval East Slavic polity, in 988-1988. A bronze bilingual plaque on the church wall commemorates people expelled from the Lemko region. Installed in 1997, it marks the fiftieth anniversary of Operation Vistula, the 1947 forced-resettlement campaign that displaced Ukrainian communities, including Lemkos, from southeastern Poland.
Interior decoration and furnishings
Painted decoration
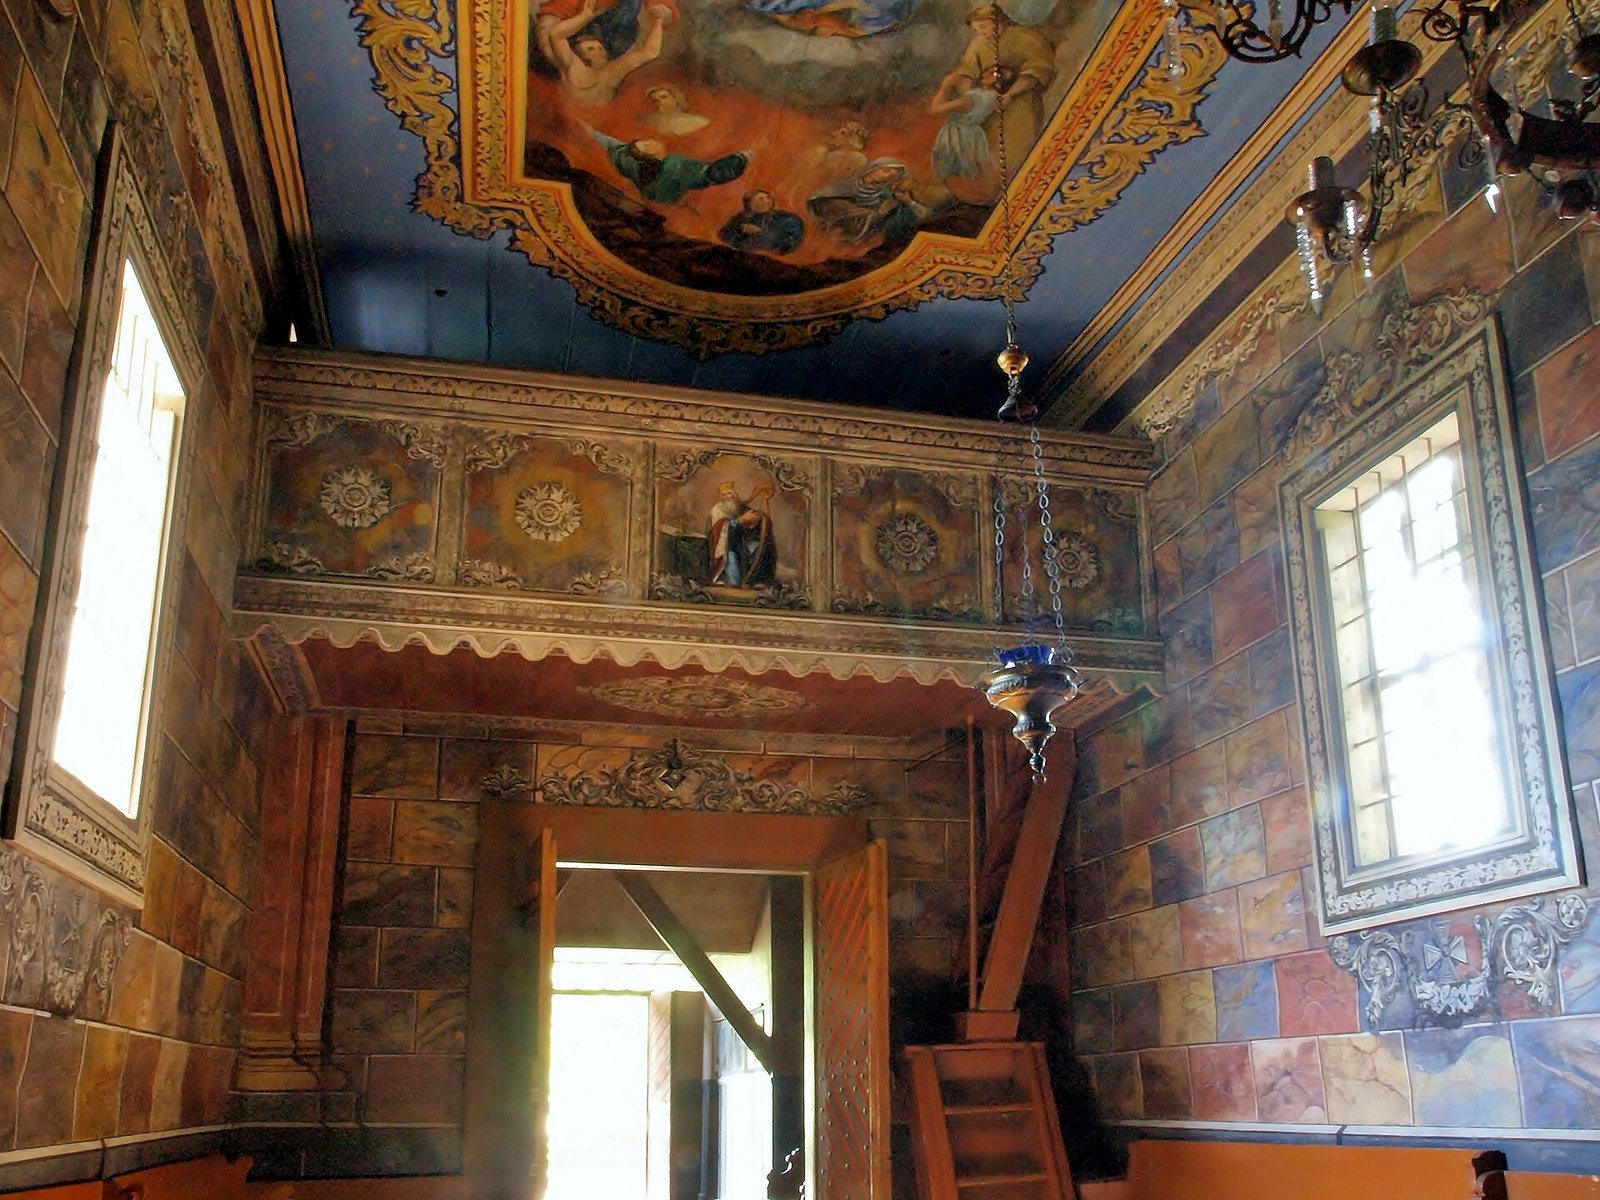
The interior has flat ceilings and extensive figurative and ornamental painting from the late nineteenth century by Antoni, Michał, and Zygmunt Bogdański. The nave ceiling depicts the Transfiguration, while the ceiling beneath the tower shows the Mother of God with the Child. The vestibule ceiling portrays the Expulsion of the Merchants from the Temple. Paintings on opposing nave walls include Saints Cyril and Methodius, ninth-century missionaries associated with Christianity among Slavic peoples; the rulers Olga and Vladimir, associated with the Christianization of Rus’; and Helena, Constantine’s mother, with Constantine, the Roman emperor who supported Christianity. By 2011, the painted decoration in the vestibule and main nave had been restored; the presbytery paintings were the exception.
Icon screen and altars
A substantial amount of the original furnishings from around the turn of the eighteenth and nineteenth centuries survives. The iconostasis, an icon-bearing screen separating the sanctuary from the main worship space, may date to the eighteenth century. The presbytery contains a Baroque main altar, in an ornate European style that flourished from the seventeenth into the eighteenth century. Two side altars stand in the nave: the left holds a painting of the Deposition from the Cross, and the right depicts the Protection of the Mother of God.