Holy Trinity and Saint Catherine Church in Dzierzgoń: A Gothic Parish Church
Site at a Glance
- Popularity
- Low
- Country
- Poland
- Primary era
- Medieval
- Eras represented
- Medieval, Early Modern, Modern
- Civilizations
- Kingdom of Prussia, Polish–Lithuanian Commonwealth, Teutonic Order
- Site type
- Religious
- Remains
- Church
On this page13 sections
History
Foundation and medieval setting
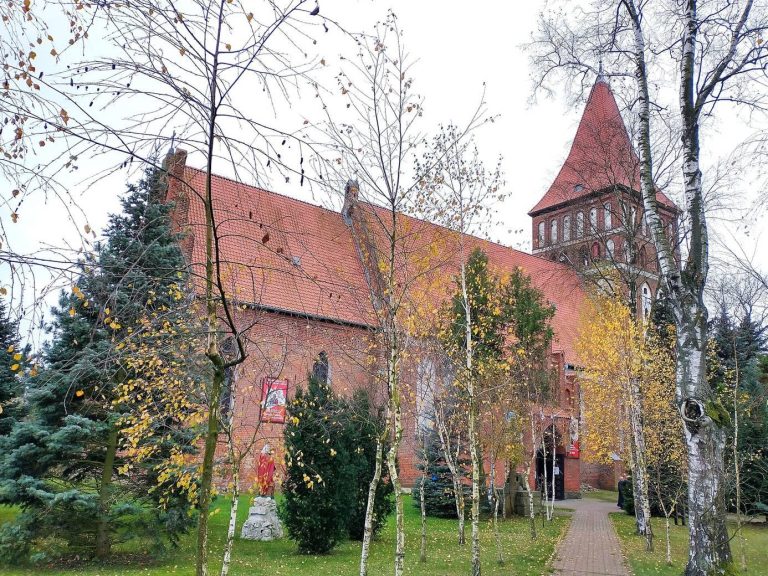
Holy Trinity and Saint Catherine Church in Dzierzgoń is a Roman Catholic parish church in Poland, dedicated to the Holy Trinity, the Christian doctrine of one God in three persons, and Saint Catherine. It was built in the early 14th century in the Gothic style, a medieval architectural tradition associated with pointed arches, during the rule of the Teutonic Order, a Catholic religious and military order that governed the region. It was among the earliest small-town stone parish churches in Teutonic Order territory.
The 1249 Peace of Christburg, an agreement between the Teutonic Order and Prussian groups, required Prussians at Neu-Christburg to build a church. A parish priest is first recorded in 1286.
Damage and rebuilding
Polish troops plundered the church in 1414, although it appears to have escaped destruction. A fire damaged the building in 1647. After restoration, it was reconsecrated on 25 October 1682.
A further fire struck in 1730, and rebuilding continued until 1731. A chapel dedicated to the Holy Cross was added to the nave in 1735, and a porch followed in 1853.
Parish and sanctuary
After 1945, the church was Polonized, becoming part of Polish cultural and religious life. It belongs to the Dzierzgoń deanery, a group of parishes within the Diocese of Elbląg. On 11 May 2013, Bishop Jan Styrna, a senior Catholic church official, established it as the Sanctuary of Our Lady of the Rosary, a Catholic devotion to Mary associated with the Rosary.
Remains
Plan and exterior
Nave and outer walls
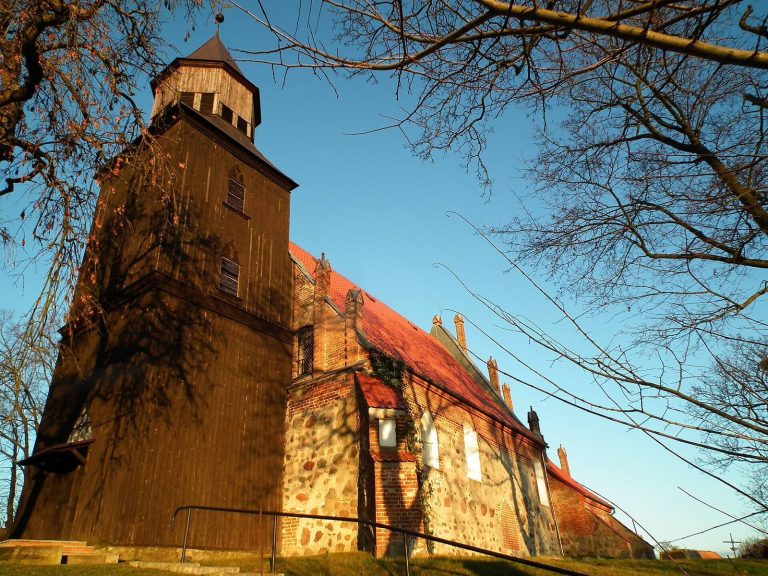
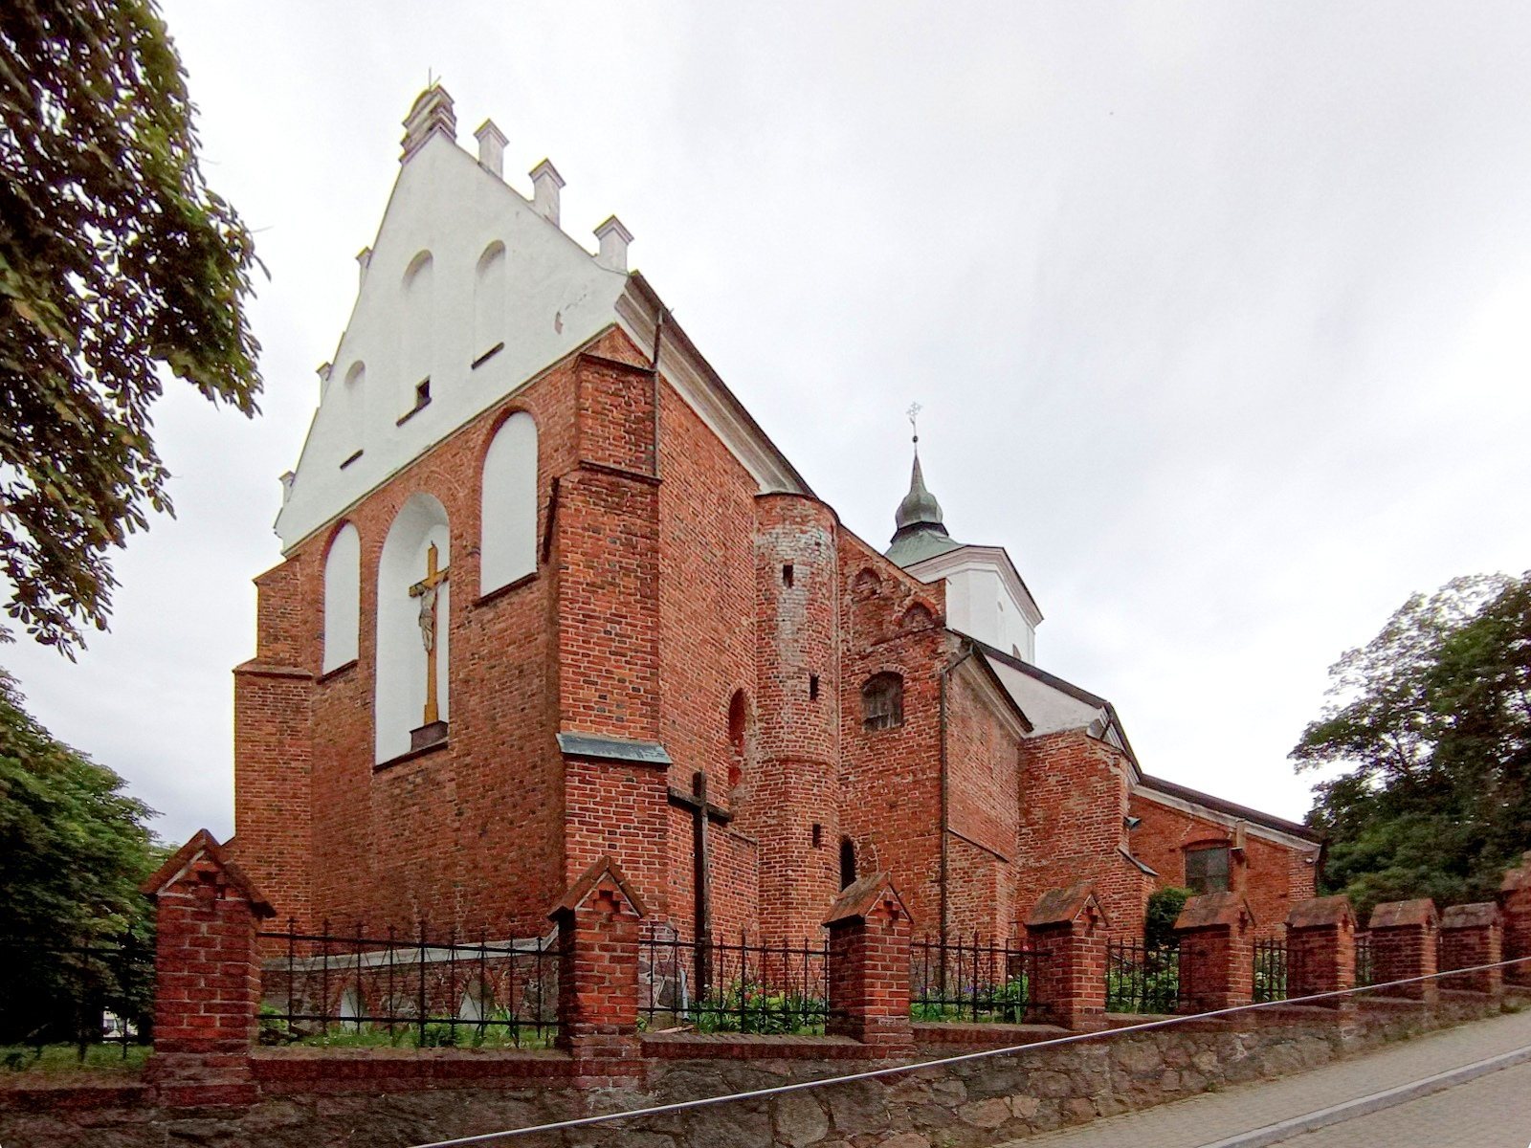
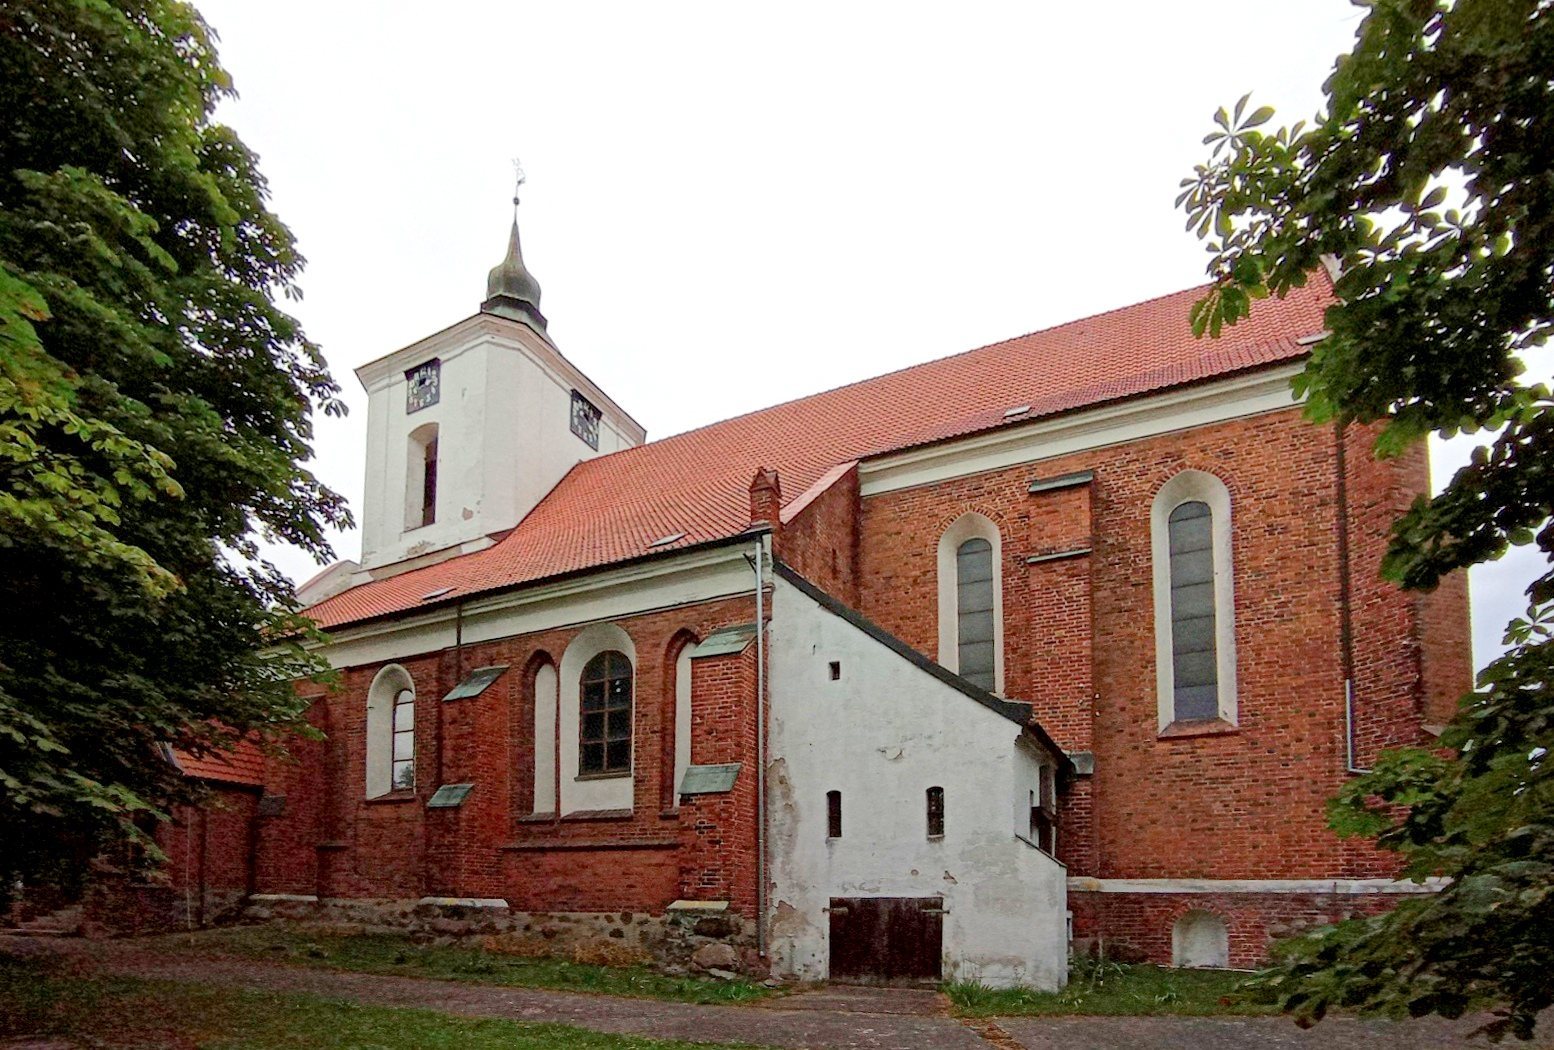
The church has a compact, roughly square plan and three aisles arranged as a pseudo-basilica, with a central nave and side aisles but without a fully raised, windowed upper level. Fieldstone forms the low base, while brick makes up the walls above. Most of the brickwork uses Wendish bond, a pattern for laying bricks. A second pattern, Gothic bond, appears on the northern part of the west wall and on the west gable. Buttresses, external wall supports, stand at the eastern corners and the northwest corner.
The short nave has two arcades, or rows of arches, inside. Pointed-arch windows on its north and south sides are flanked by blind panels, recessed wall panels without openings. Decoratively shaped doorways are set into the north, south, and west sides. Traces below the present aisle roofs indicate that the earlier building had a basilica form, with a raised central section and transverse roofs over the side aisles.
Choir and sacristy
The rectangular choir, the section beyond the nave, is narrower and has two bays, or structural divisions, above a crypt, a chamber beneath the church. The choir was originally vaulted, as is the crypt. A large blocked pointed-arch window occupies the east wall, with high blind panels beside it; narrow windows sit between the buttresses on the north and south sides. Horizontal wall details include a molded base, a projecting band, and a framed plaster strip at eaves level. A spiral stair in the middle of the choir’s north side leads to the crypt and to a gallery. Beside it, a small two-storey sacristy, a room associated with church services, stands between the choir and nave. Its upper floor opens onto the choir through a gallery.
Tower and additions
The west tower is built into the nave and projects only slightly beyond it. Two storeys survive, with Baroque facades, a four-slope roof, and an outward-projecting, many-sided stair turret giving access to the upper floor. A low belfry, or bell chamber, forms part of the main tower. The Holy Cross chapel is attached to the nave, and the church also has a porch.
Interior furnishings
Pulpit and memorials
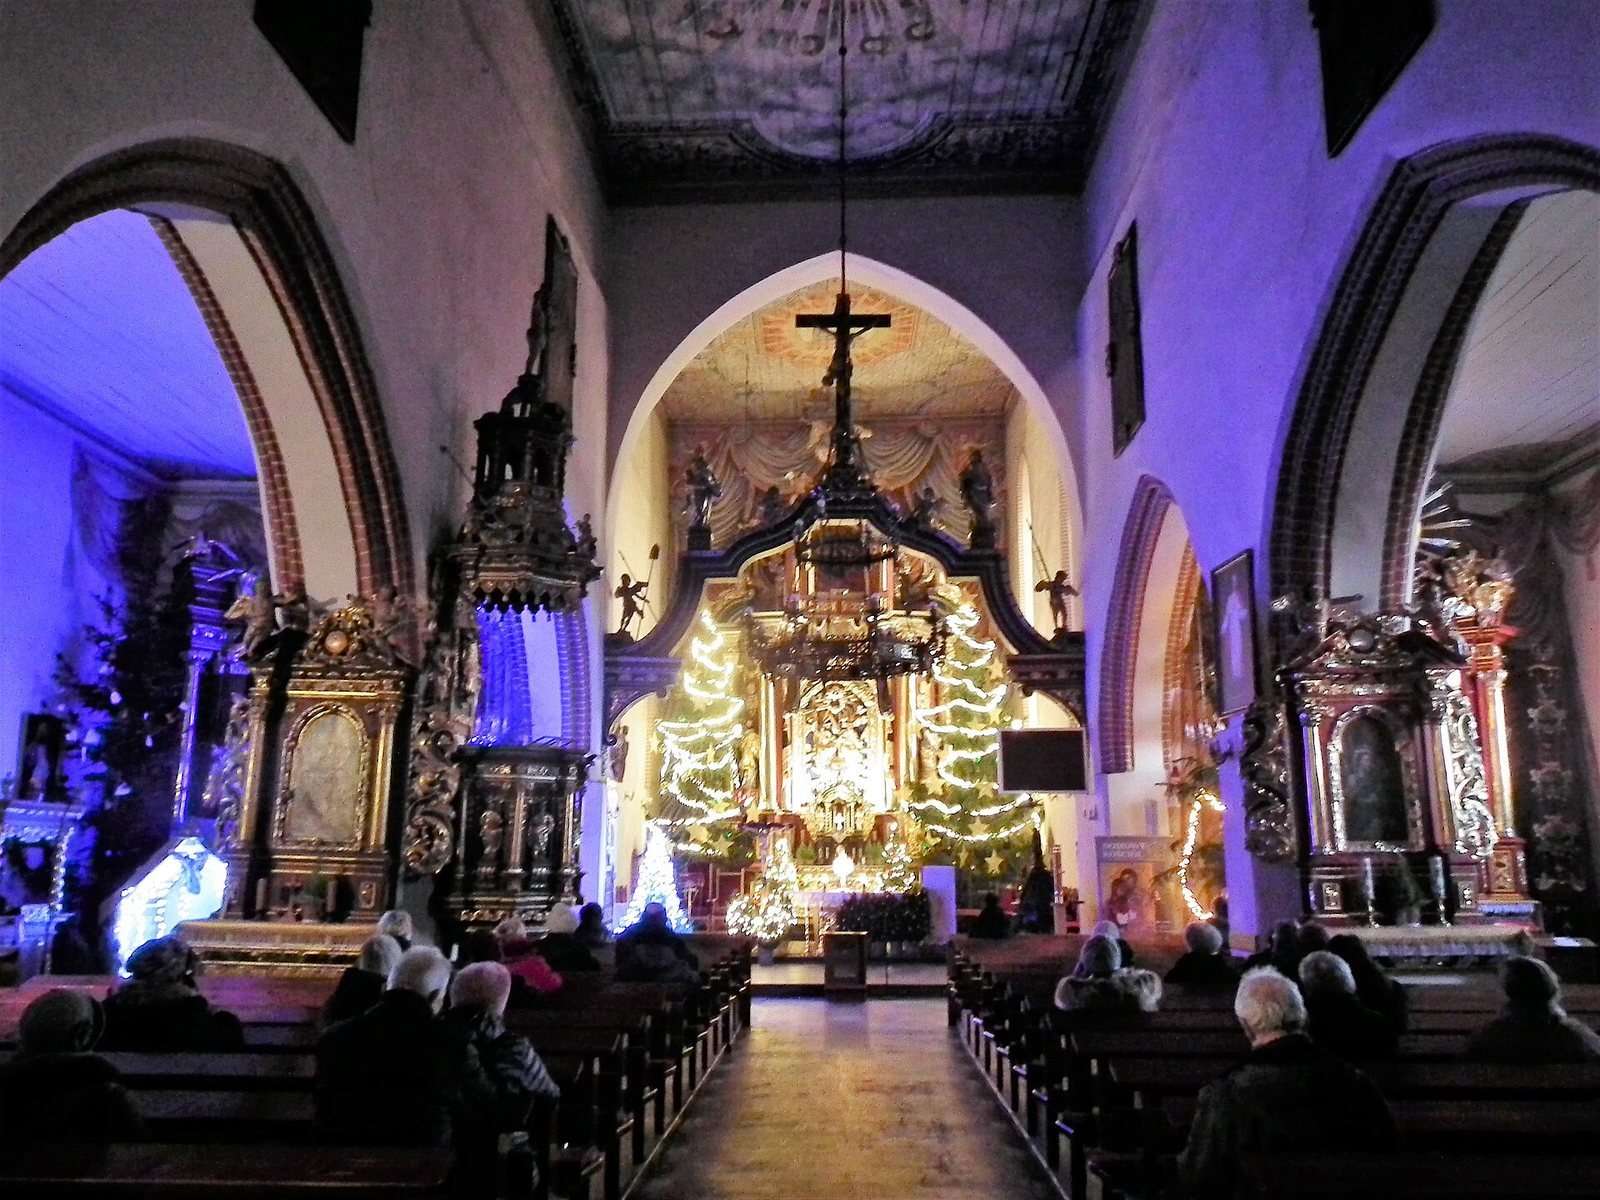
Most of the richly worked interior fittings date from after the 1730 fire and include architectural woodwork, carvings, and paintings. The pulpit, a raised preaching stand, was made in 1731. Its finely carved canopy is topped by a figure of Jesus. The oldest tomb slab dates to 1347 and lies in the central nave before the triumphal arch, which marks the division between nave and choir.
Altars and painted decoration
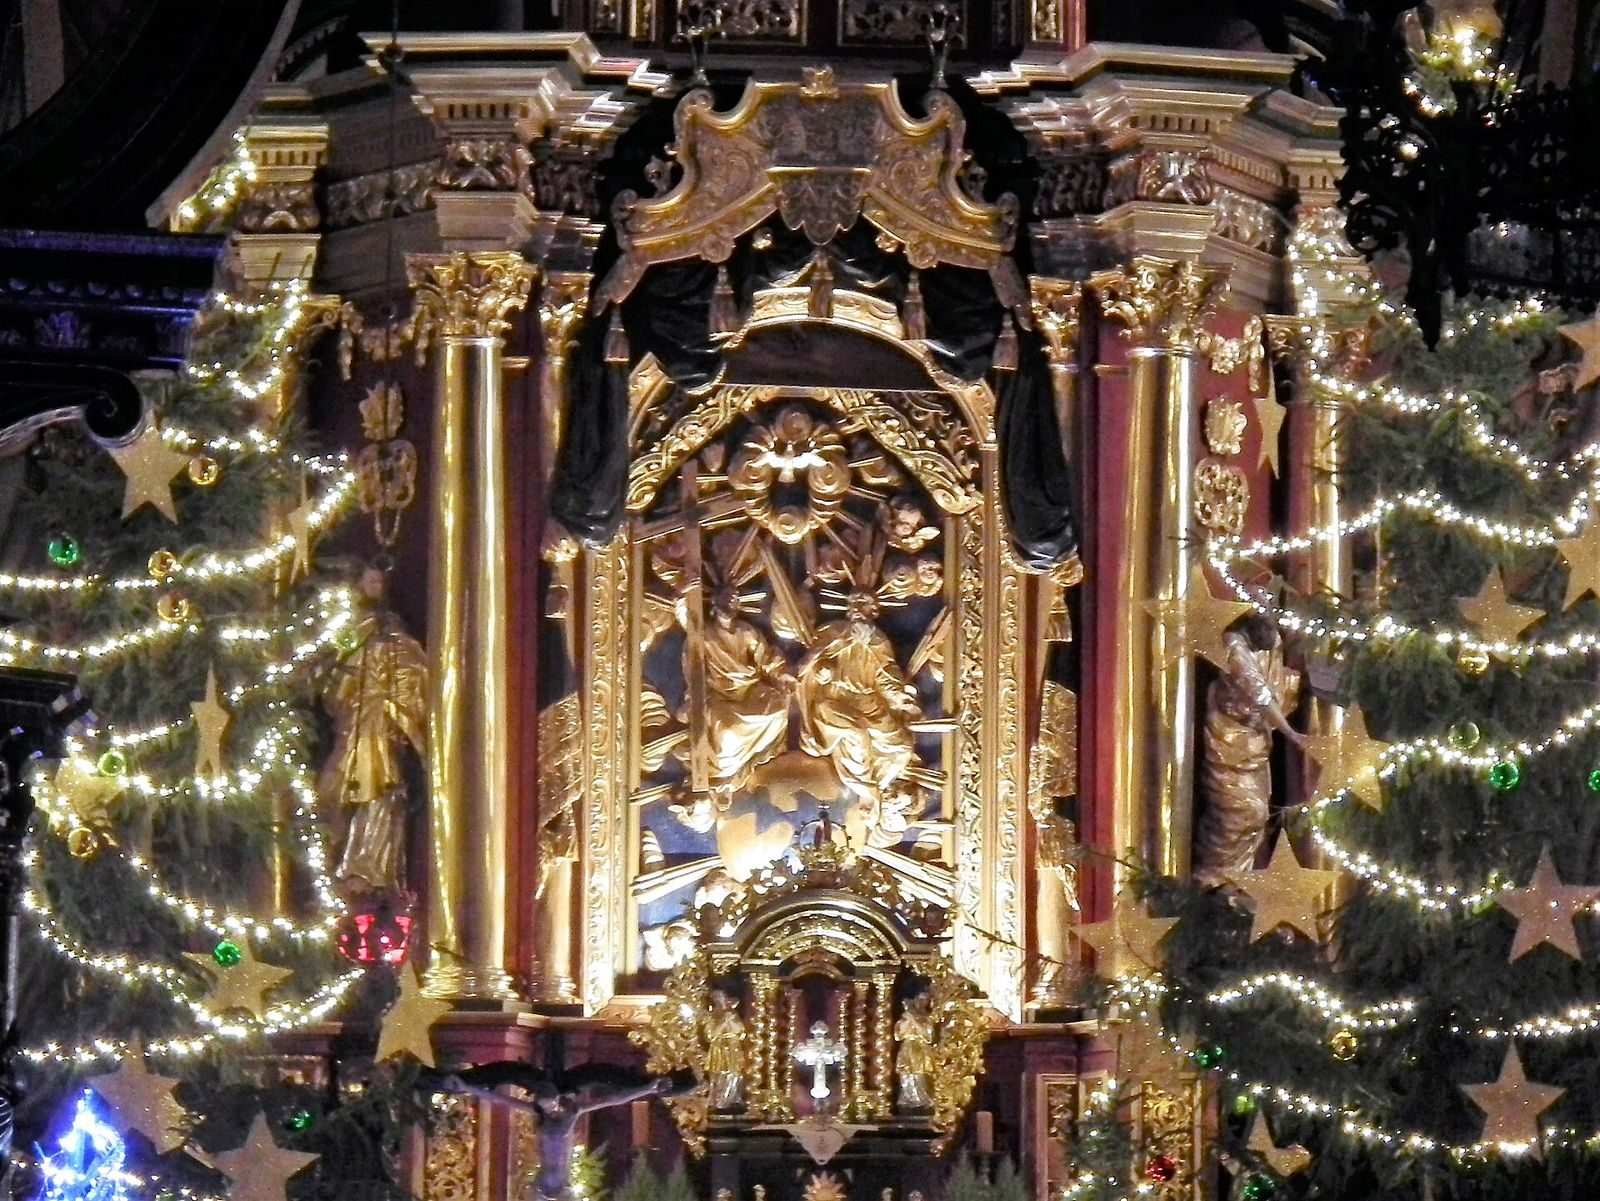
The presbytery, the area around the main altar, has colourful painted decoration. Its ceiling shows the Lamb of God surrounded by four animals representing the Evangelists. The high altar is dedicated to the Holy Trinity, while a side altar contains the venerated image of Our Lady of the Rosary.
Portraits
Among the church’s sculptures and paintings are four portraits of members of the nobility, two women and two men.