Falkiewicz Tenement: A Late-Renaissance House in Warsaw
Site at a Glance
- Popularity
- Low
- Country
- Poland
- Primary era
- Early Modern
- Eras represented
- Medieval, Early Modern
- Civilizations
- Kingdom of Poland, Polish–Lithuanian Commonwealth
- Site type
- Domestic
- Remains
- House
On this page10 sections
History
The Falkiewicz Tenement is a late-Renaissance house on Old Town Market Square in Warsaw, Poland, built around 1458.
Early owners
The Benesz family, the first owners, lived in the house from 1458 to 1499; the Rolowie family followed them. In 1603, the property was divided between Łukasz Drewnowicz and Michał Szulcz.
The Falkiewicz period and later history
After 1628, the property passed to Stanisław Falkiewicz, a former Warsaw city councillor. He commissioned a remodeling to his own design in 1643, and his family remained in the house until 1704.
Later owners included the Withoff family and, eventually, Josek Ambasz and Count Henryk Potulicki of Obory. The house is also known as the Falkiewiczowska Tenement. Its association with the Falkiewicz family corrects a longstanding misidentification: the Scottish Czemer family, once named as owners in the later seventeenth century, belonged to a different house at Krzywe Koło 2.
Fire and partial demolition damaged the tenement in 1944. It was rebuilt between 1951 and 1953. Today, it houses the Museum of Warsaw along with the other tenements on the Dekert side, one frontage of the Old Town Market Square.
Remains
The masonry tenement stands at the corner of Old Town Market Square and Krzywe Koło Street. Its three-part layout includes a ground-floor passage running through the building, a small rear courtyard, and a separate outbuilding connected by a wooden gallery.
Exterior and roofline
Market Square frontage
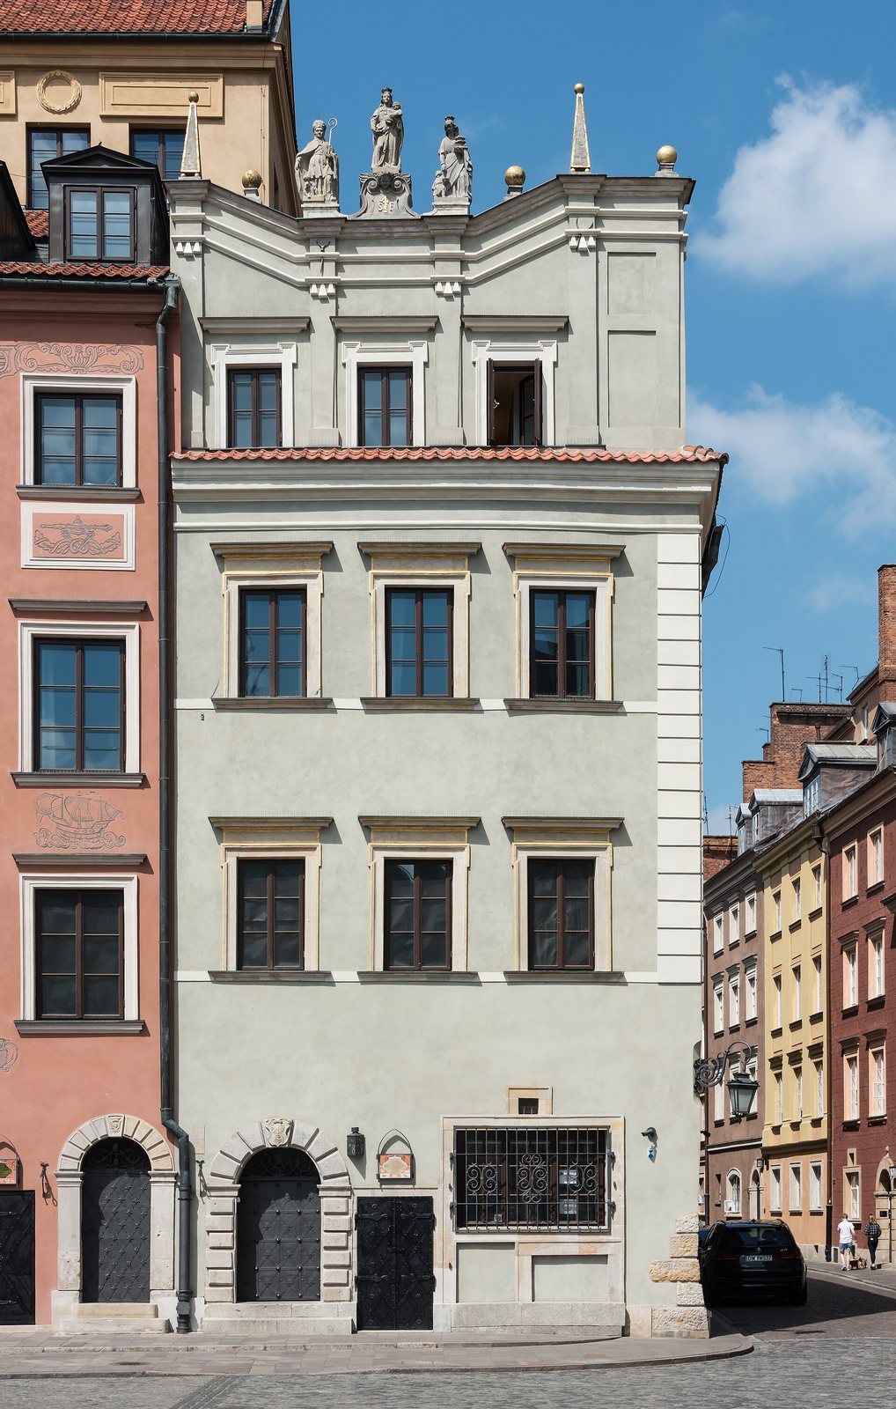
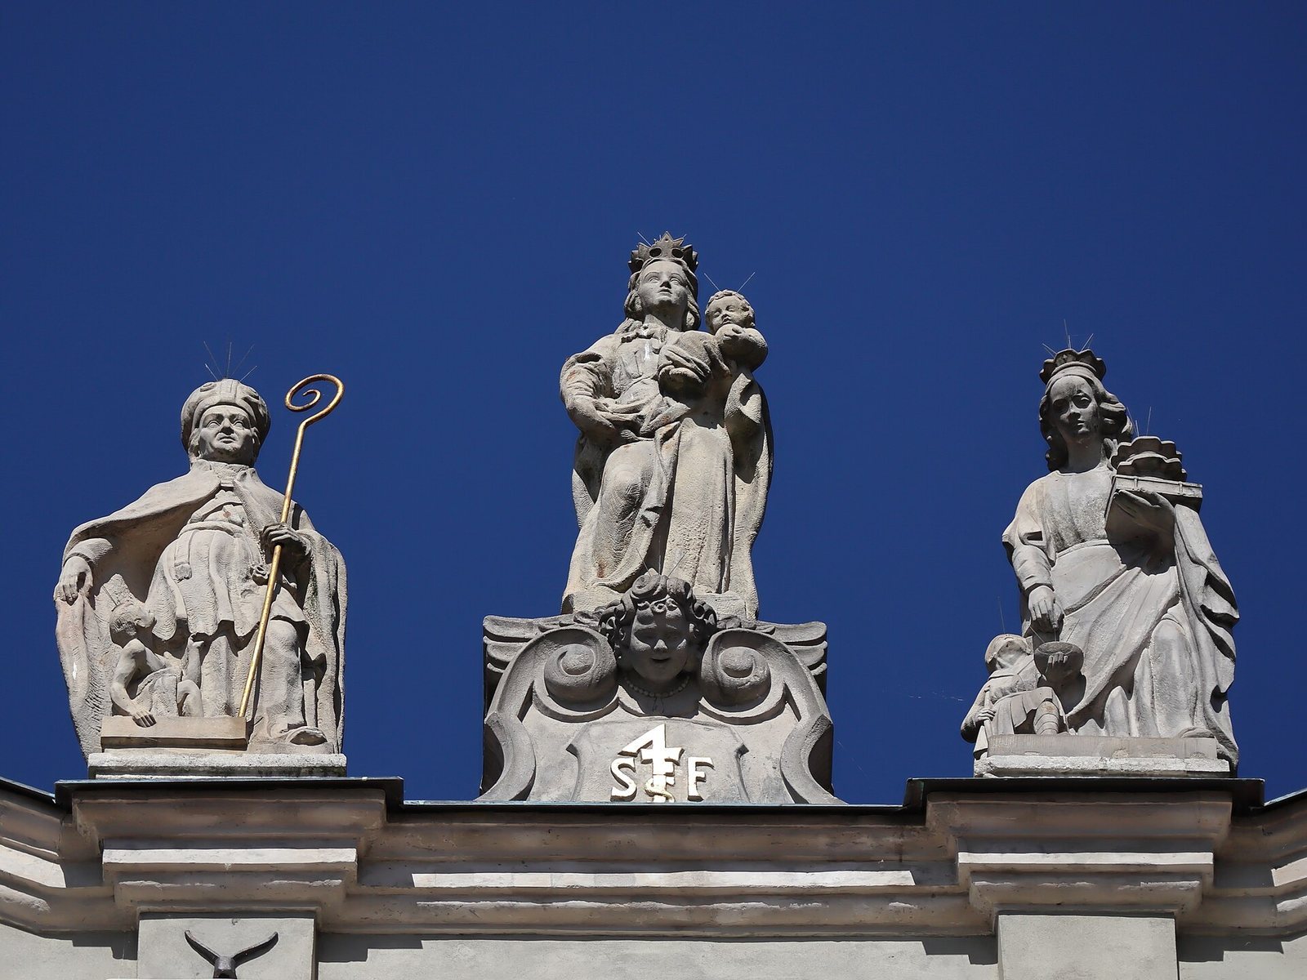
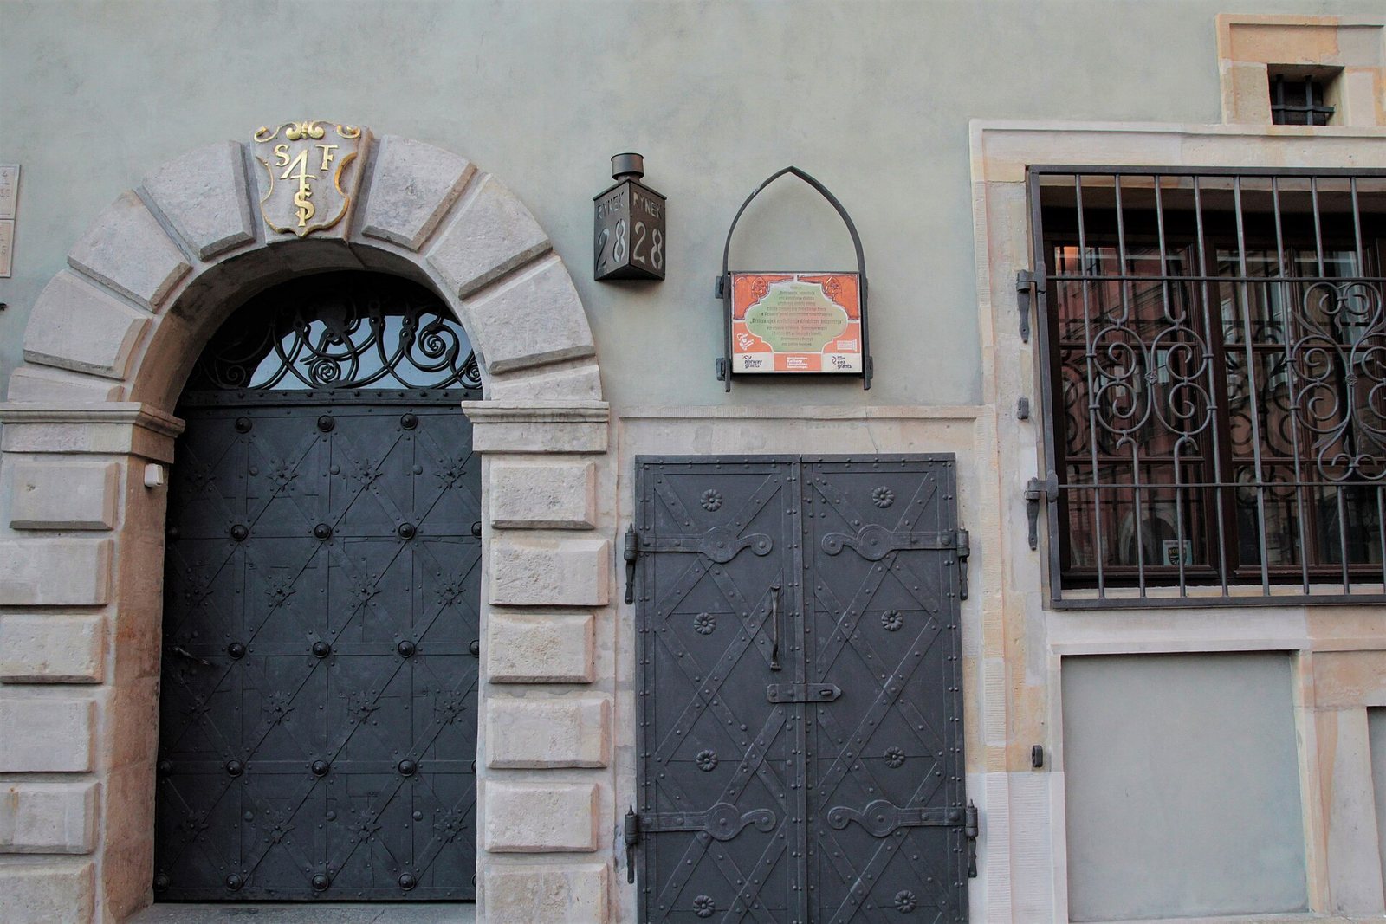
The Market Square facade has three windows and a single-slope roof that falls toward Krzywe Koło Street. A raised wall hides the roof and follows a broken outline, decorated with obelisks, spheres, and sculptures of the Virgin Mary, Saint Stanislaus, and Saint Elizabeth. The Virgin Mary, the mother of Jesus in Christian belief, is shown at the center. Her statue bears the monogram FS and the date 1643; the same monogram appears on the central stone above the Market Square entrance arch. Stanislaus, a medieval bishop of Kraków venerated as a martyr, and Elizabeth were probably patron saints of Falkiewicz and his wife. The identity of the Elizabeth represented is uncertain.
Horizontal bands align with the first- and second-floor window sills, while a prominent cornice runs below the raised roof wall. The window surrounds are plain, and the wall’s flattened column-like strips carry triple teardrop designs. This restrained facade is classified as Vasa-period style, the architectural period associated with the Vasa royal house, which held the Polish throne during much of the seventeenth century.
Other elevations
The two other facades are plainer, with horizontal bands, widely spaced windows, and a cornice at the top. The courtyard-facing facade has no raised wall concealing the roof; instead, it has an asymmetrical triangular gable, probably added later.
Interior and rear courtyard
Ground floor and outbuilding
The ground-floor passage extends through the building’s full depth. A shop faced the Market Square, with a stairwell behind it and another room on the courtyard side. The small courtyard at the rear separated the tenement from its outbuilding, and a wooden gallery linked the two. The outbuilding’s plan closely followed that of the main house, continuing its arrangement. Facade details indicate that the two structures were built at the same time. The house was partly vaulted and had extensive cellars.
Courtyard features
A mid-nineteenth-century description places a masonry fence along Krzywe Koło and describes courtyard sheds built from old boards with shingled roofs. A plank latrine with a shingled roof stood between the tenement and the outbuilding. The paved courtyard measured 36 square cubits, equivalent to 9 square metres. Wooden stairs on its left side led to the outbuilding’s upper floor, with a rubbish dump beneath them.