Saints Peter and Paul Church in Volokolamsk: A Monastery Cathedral and Parish Church
Site at a Glance
- Popularity
- Very Low
- Country
- Russia
- Primary era
- Early Modern
- Eras represented
- Early Modern, Modern
- Civilizations
- Russian
- Site type
- Religious
- Remains
- Church
On this page13 sections
History
Saints Peter and Paul Church in Volokolamsk is an Orthodox church in Russia, first recorded in 1490. Its stone building was erected in 1693–1696 in the late-seventeenth-century Moscow style. It became the principal cathedral of Vlasiev Monastery, later served as a parish church, and underwent closure and industrial reuse.
Monastic origins and the stone church
From 1460 to 1490, Marina, the mother of Joseph of Volokolamsk, lived at Vlasiev Monastery and took monastic vows under the name Maria. After her death, Joseph, a Russian Orthodox monk and religious leader associated with the foundation of Joseph-Volokolamsk Monastery, erected a wooden church above her grave, dedicated to the apostles Peter and Paul.
In 1638, Vlasiev Monastery became an urban dependency of Joseph-Volokolamsk Monastery, meaning a town branch of that monastery. Between 1693 and 1696, a stone church was built on the site, with its foundation dated to 1694. The work was undertaken by the monastery’s archimandrites Nikolai and Alexy, senior ranks in Orthodox monastic clergy, and their brethren, with the blessing of Patriarch Adrian. The new church served as Vlasiev Monastery’s principal cathedral.
Parish use and rebuilding
Vlasiev Monastery was dissolved in 1764, and its church became a parish church. A heated chapel dedicated to Alexius, the Man of God, was created in the refectory in 1767–1770. It was dismantled in 1827–1830, when the refectory was enlarged and two chapels were established.
From 1884 to 1886, the refectory and bell tower were rebuilt and enlarged. The chapels were expanded, their vaults raised, and three entrances added.
Closure and changing use
Archimandrite Nikon Belyaev was the church’s last rector before its closure. Arrested on 27 November 1937, he was sentenced to death on 5 December by an NKVD troika, a three-member Soviet security body that issued sentences during political repression. He was shot on 10 December and buried in a mass grave at the Butovo range near Moscow. On 26 December 2003, he was canonized among the New Martyrs of Russia, Christians commemorated by the Russian Orthodox Church for deaths connected with religious persecution, especially under Soviet rule.
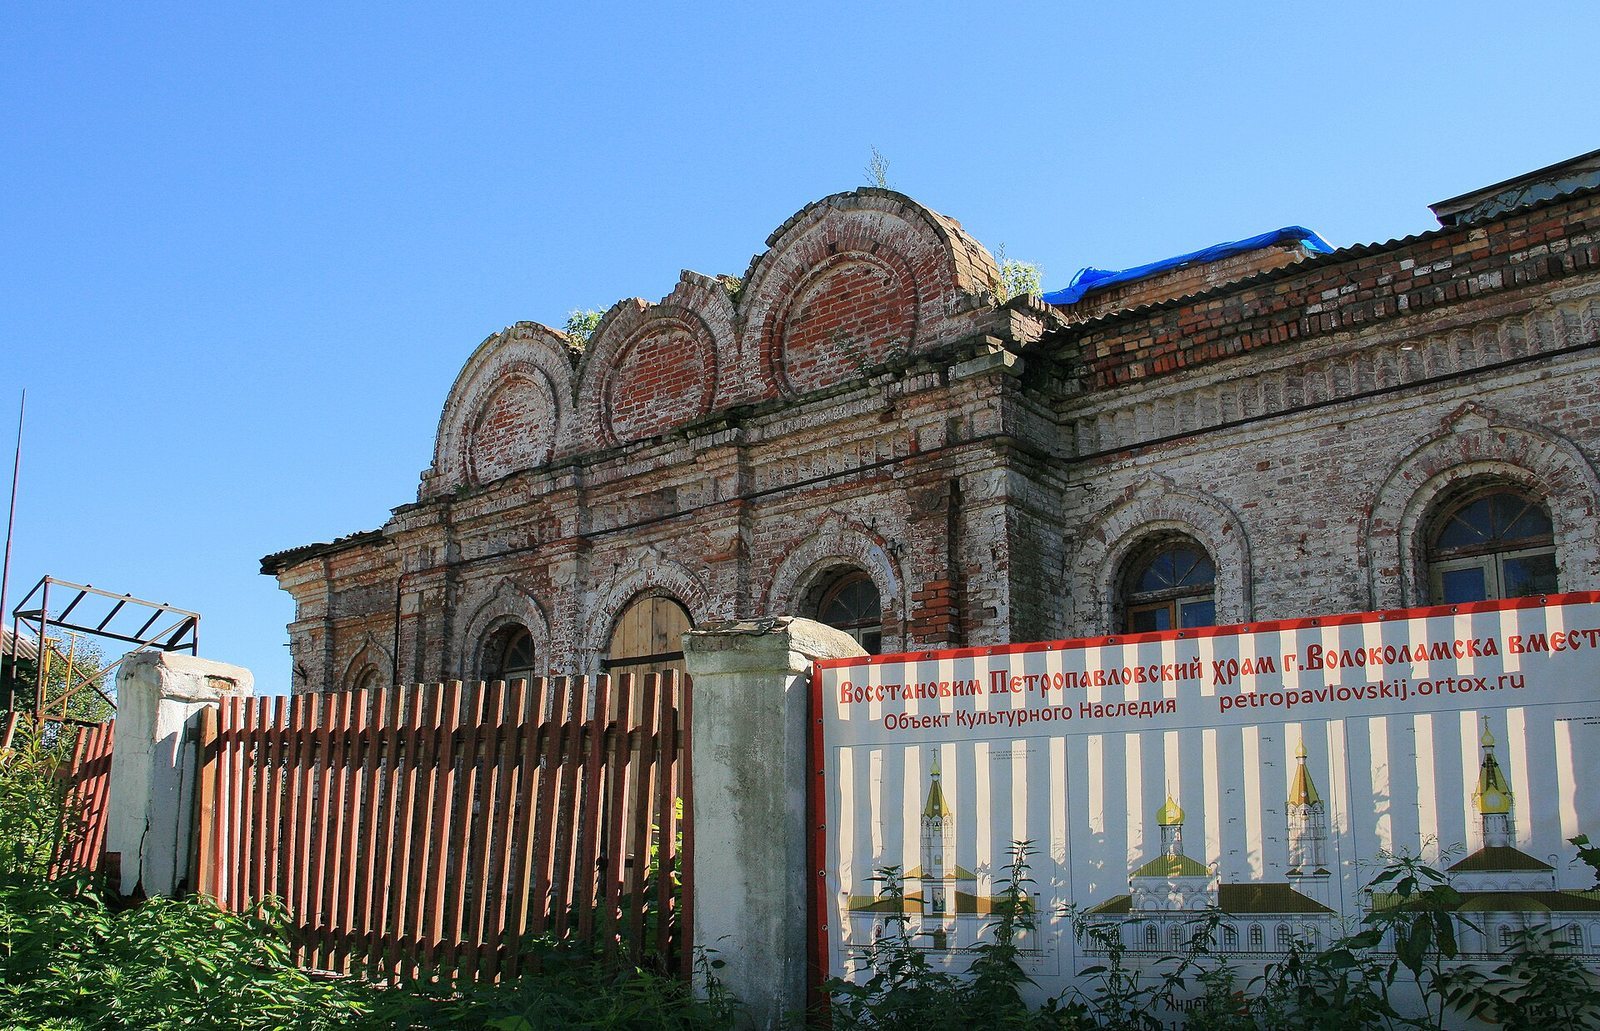
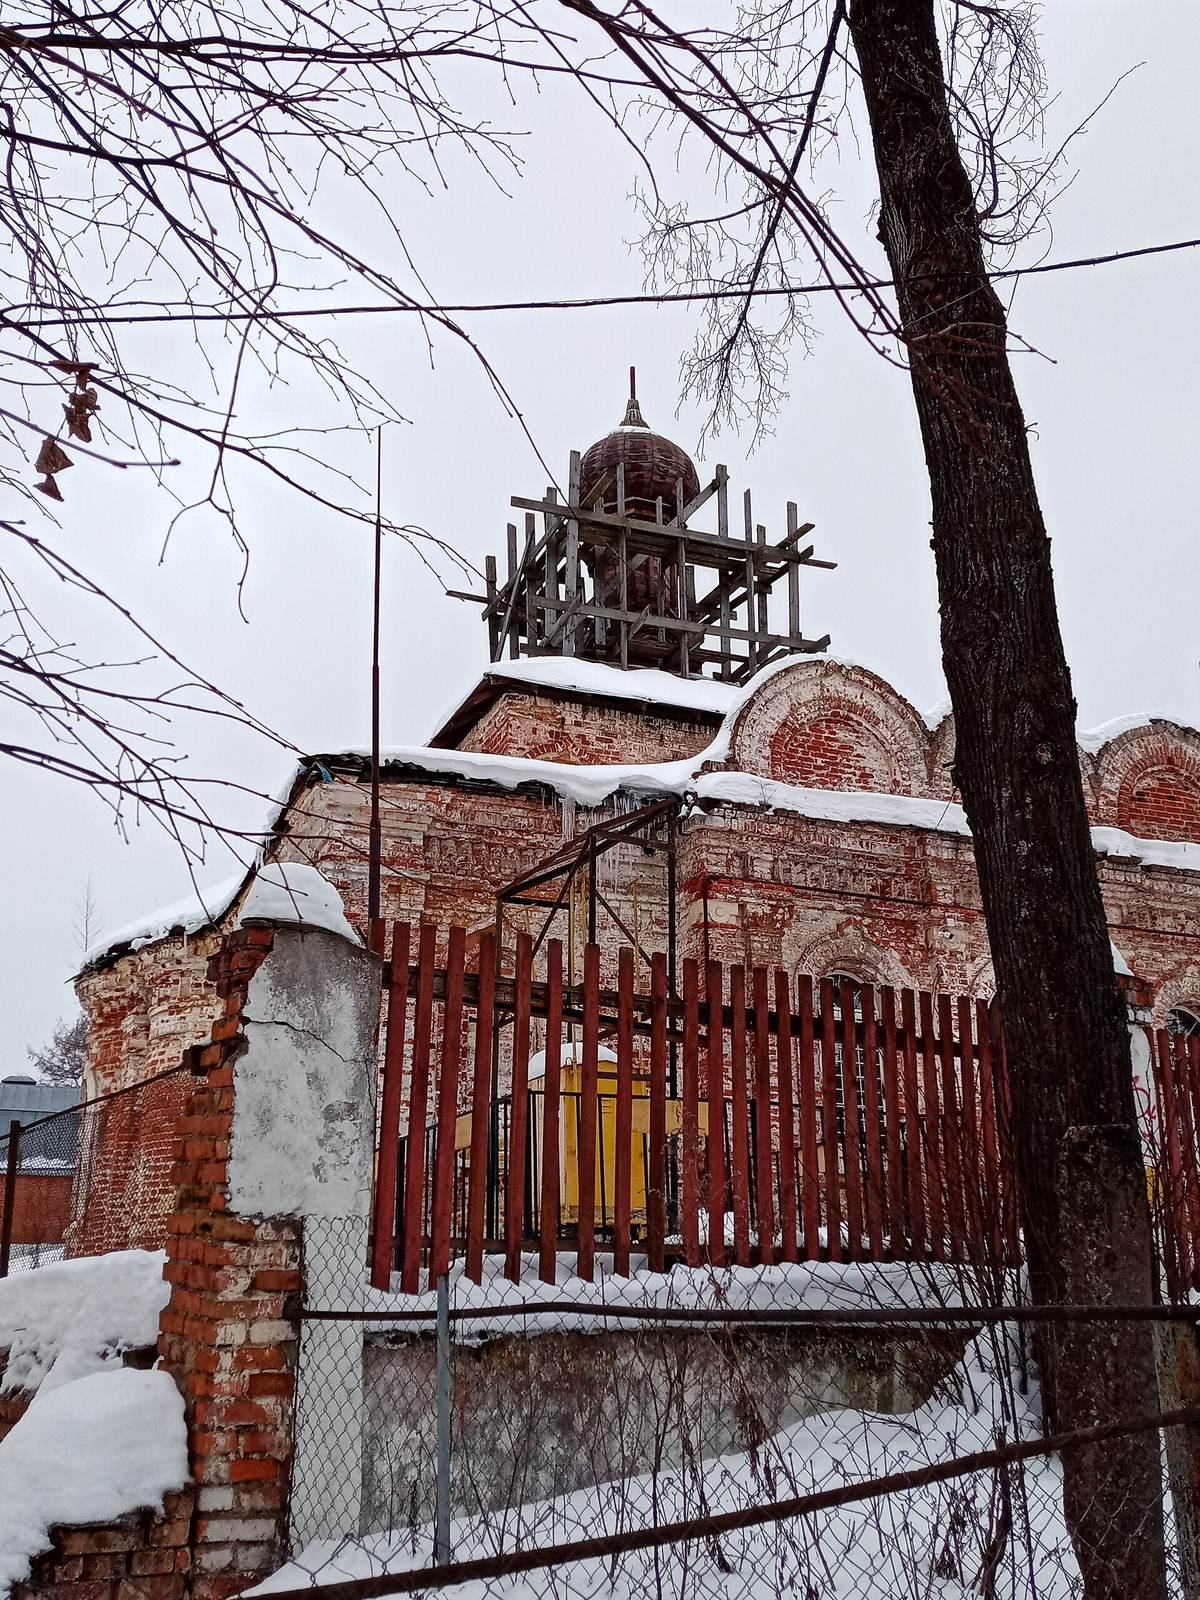
After Nikon’s arrest, the parish was closed. The building was converted into a bakery in the 1970s and later used as a garage and auto-repair shop. An upholstered-furniture workshop rented it from 1992 to 1994, and restoration-company workshops occupied it in 1995. In 2002, the Moscow Oblast government designated the church a specially protected cultural property of regional significance. A municipal utility service took over the building in 2008 and established a carpentry workshop there.
The building was transferred by gift to the Volokolamsk deanery in 2015, and restoration began. The church belongs to the Odintsovo Diocese and Volokolamsk Deanery and is affiliated with the Nativity of the Mother of God Church in Volokolamsk. Weekly services have been held in its left chapel since February 2022.
Remains
The surviving church complex includes a rectangular, single-domed main building with a three-part apse, the semicircular sanctuary end. The refectory contains two chapels, while the remaining base of the original bell tower stands on the west side among later additions. The design reflects late-seventeenth-century Moscow architecture.
Church and associated buildings
Main church
The main church’s rectangular volume is covered by a cloister vault, in which curved surfaces meet at a central point over the space. Its walls rise to a parapet decorated with kokoshniks, gable-like ornaments used in Russian church architecture.
Refectory and chapels
The refectory contains chapels dedicated to Saint George the Victorious and Saint Alexius, the Man of God. Their expanded forms and raised vaults reflect the nineteenth-century rebuilding.
Bell tower
The original bell tower had four tiers and a tent-shaped roof. Its late-seventeenth-century base survives on the west side of the church, among later additions. The upper tiers were removed after the church closed.
Surviving fabric and later damage
Exterior decoration
Most of the exterior decoration added in the late nineteenth century survives. It was executed in the Russian style.
Alterations and structural condition
A section of the main church’s south wall was opened to provide vehicle access, and utility buildings were added. Machinery used in the carpentry workshop caused cracks in the walls and brickwork to crumble.
Maria’s grave
Maria’s grave lies beneath the church. Its tombstone was restored during the nineteenth-century rebuilding, then destroyed after the church closed, and the grave was levelled to floor height. During sewer work in 2008, workers opened the grave without authorization; the remains were subsequently covered with concrete.