Saint Joseph Church in Markuszów: A Lublin Baroque Parish Church
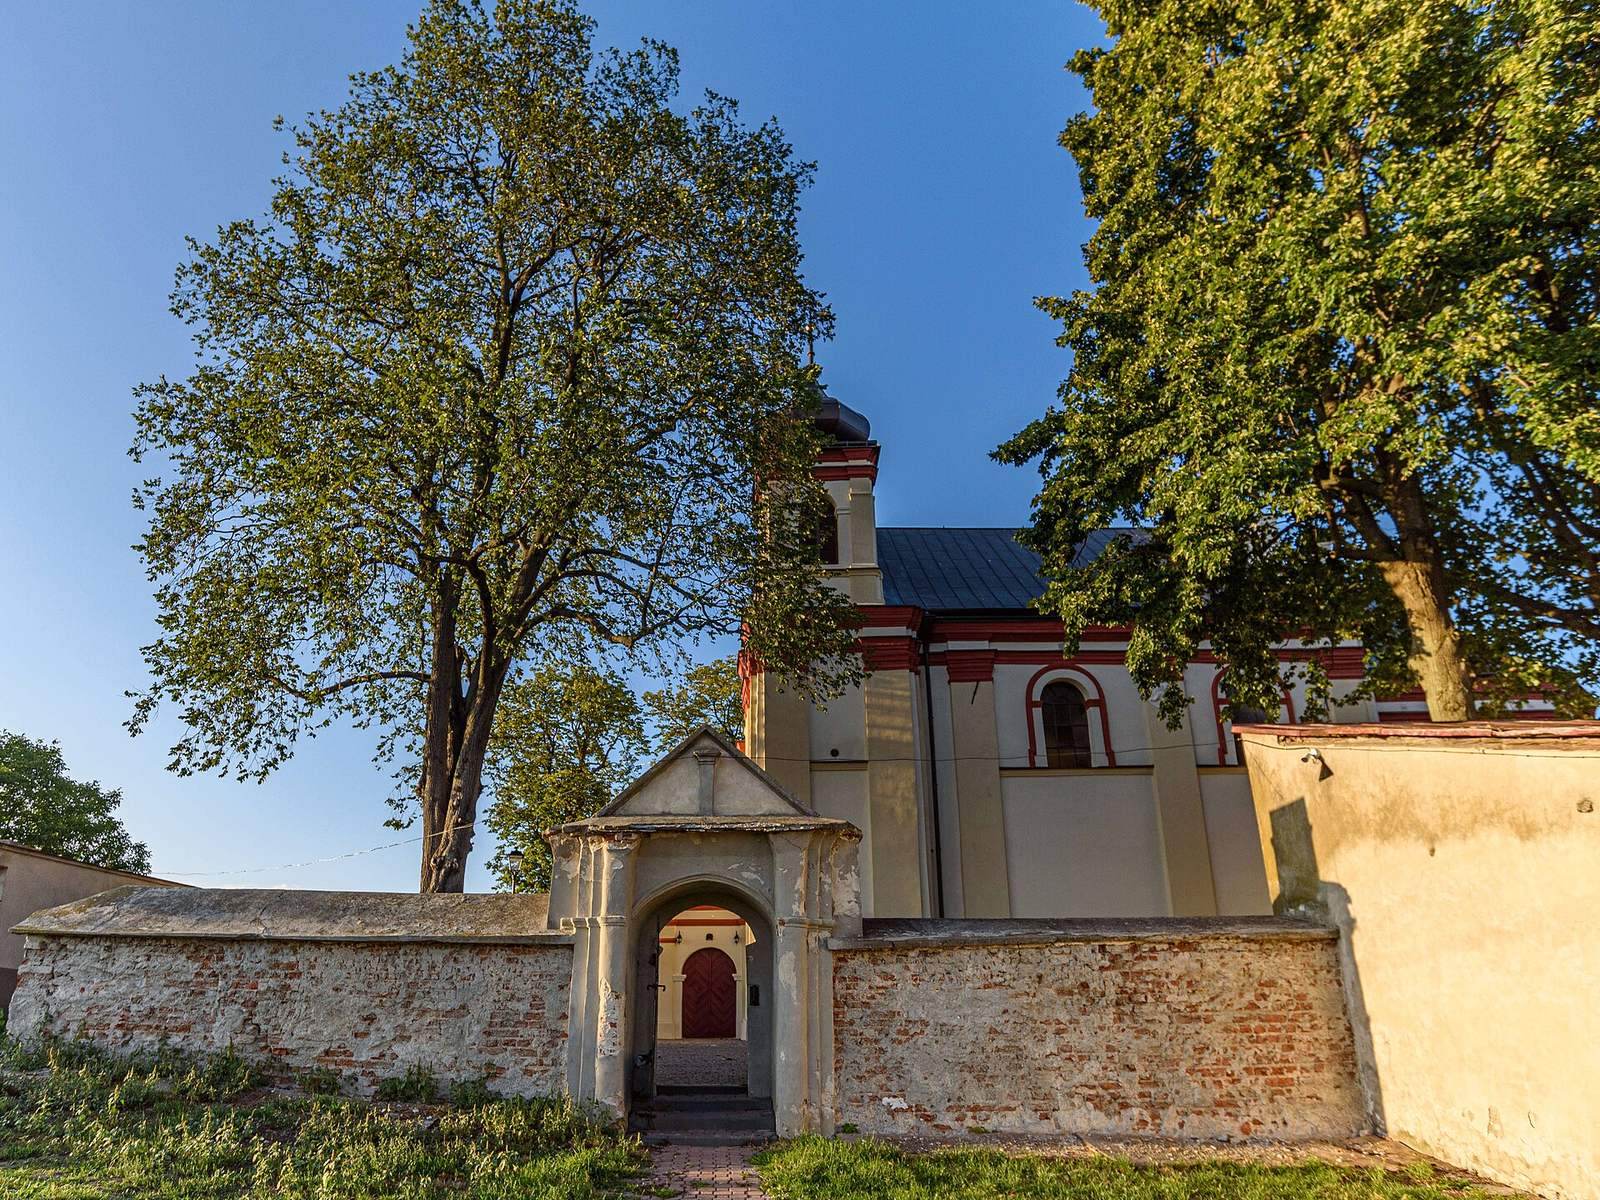
Site at a Glance
- Popularity
- Very Low
- Country
- Poland
- Primary era
- Early Modern
- Eras represented
- Early Modern, Modern
- Civilizations
- Polish–Lithuanian Commonwealth
- Site type
- Religious
- Remains
- Church
On this page7 sections
History
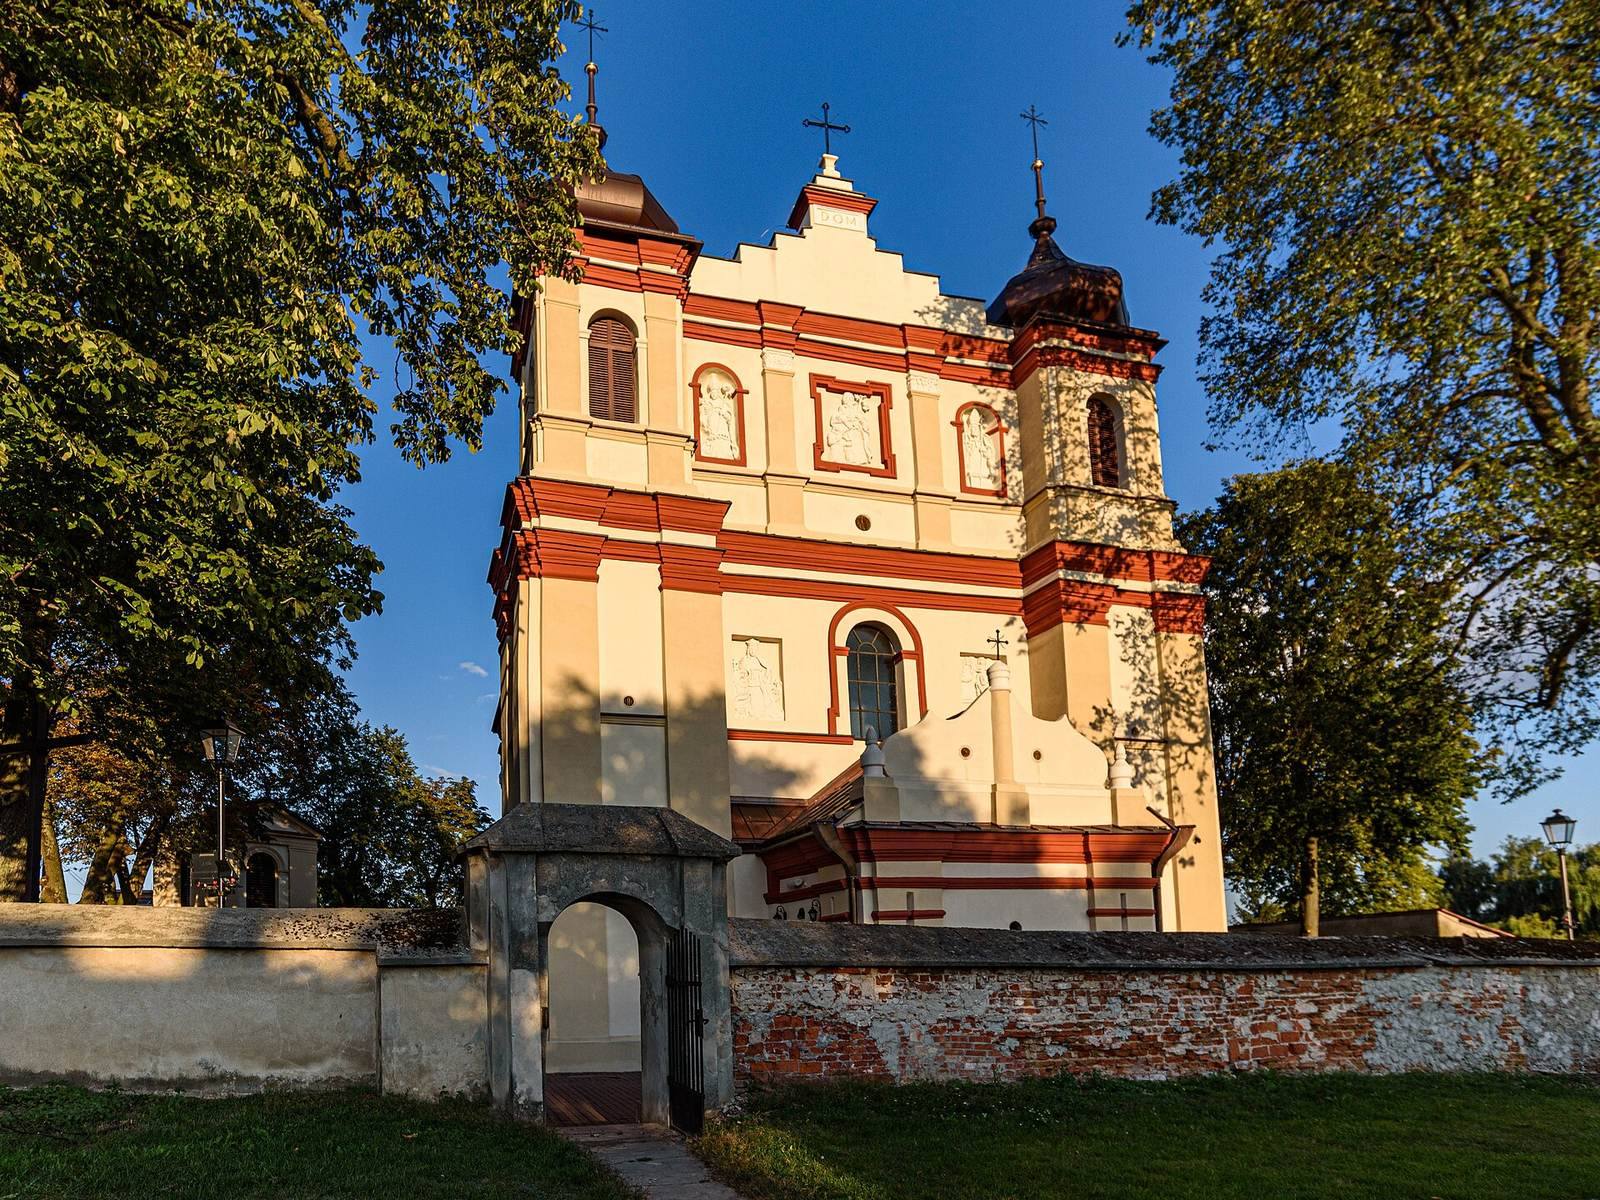
Saint Joseph Church in Markuszów is a Roman Catholic parish church in Poland, built in the Lublin Baroque style between 1676 and 1682. It replaced an earlier wooden church dedicated to St Margaret, mentioned as early as 1440 and destroyed before work began on the present building.
Foundation and consecration
Jan and Andrzej Firlej founded the new church. Father Józef Nieradzki laid its cornerstone on 12 June 1676 and directed construction, contributing funds as well. Before his death in 1678, he left money to help complete the work. His successor, Father Józef Zagórski, continued the project, which was finished in 1682.
Bishop Stanisław Szembek consecrated the church on 15 October 1690. Its dedication named St Joseph, traditionally regarded as Jesus’s foster father, St Michael the Archangel, and St Matthias the Apostle. The church serves the parish of St Joseph within the Garbów deanery, a grouping of parishes in the Archdiocese of Lublin, a major regional jurisdiction of the Catholic Church.
Fire and rebuilding
A fire on 23 September 1811 damaged the church. It consumed the shingle roof, choir loft and organ, the stairs leading to the loft, and the wooden bell tower. Count W. Tarnowski, then owner of the Markuszów estate, arranged repairs to the surviving masonry and had the building covered again, restoring it to good condition.
Repairs and later changes
A new shingle roof was added in 1830, and sheet metal covered the two towers. In 1855 the parish priest warned that the building was deteriorating and its domes risked collapse. A ceramic-tile roof was installed in 1862, when the Baroque tower domes were also removed. Work in 1866–1867 included new English sheet-metal coverings for both towers, followed by a thorough renovation in 1884. A larger sacristy was added on the south side in 1919. In 1972 workers replaced the wooden tower structures, renewed the sheet-metal roof, and renovated the exterior façade.
Remains
Plan and exterior
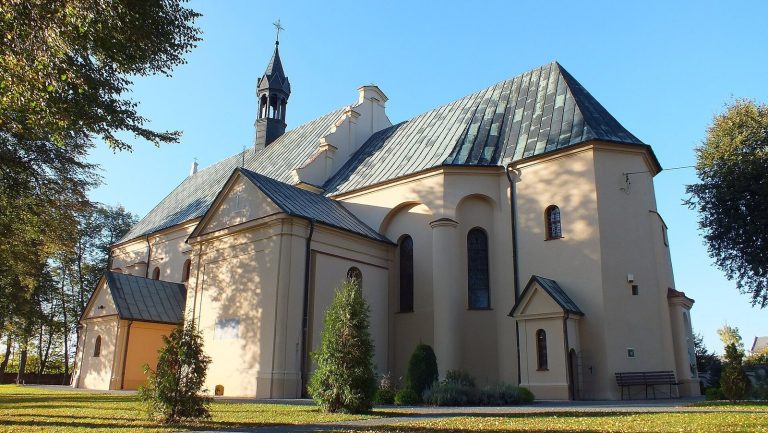
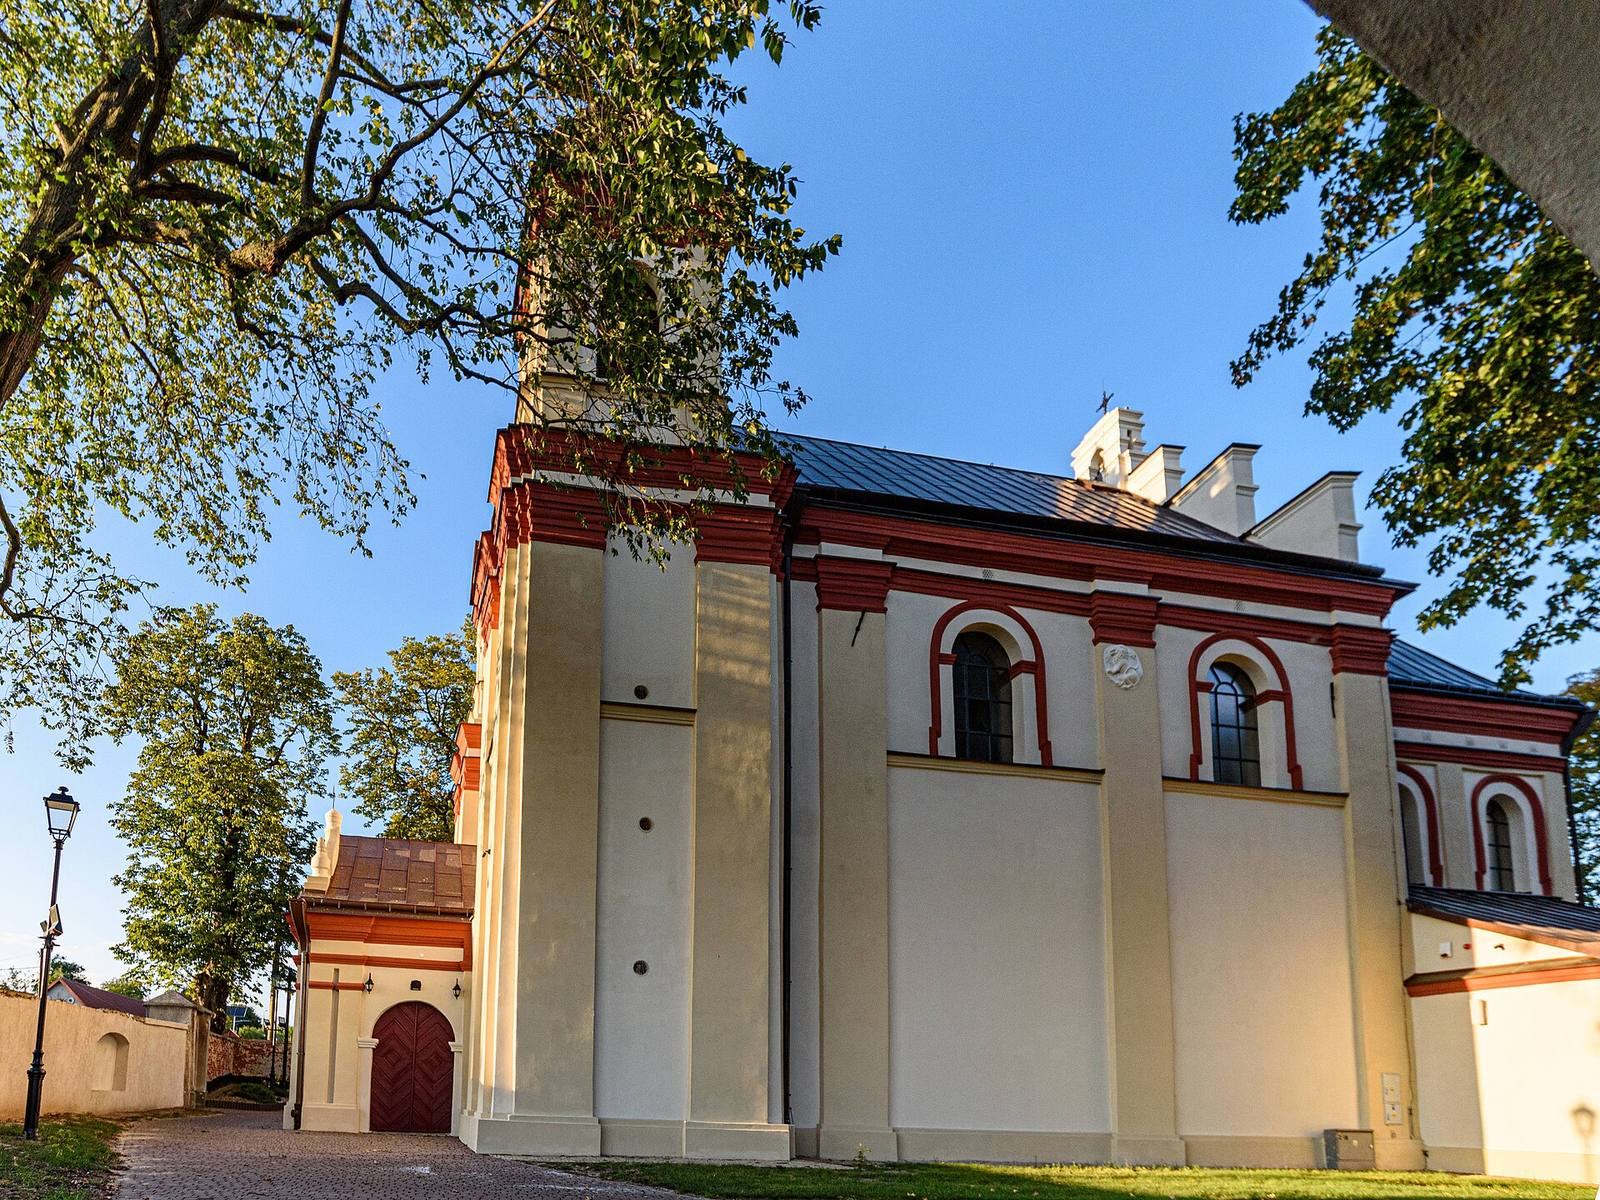
The brick church has a single nave, with two towers forming the front façade. Two sacristies adjoin the presbytery, the area around the main altar, and the larger one is on the south side. This arrangement and the building’s form belong to the Lublin Baroque style.
Altars and furnishings
Five wooden altars furnish the church. The Baroque main altar has Rococo ornament, a decorative style known for elaborate detail. Its images include Our Lady of Częstochowa, a title for Mary associated with a revered Polish icon; the Trinity, the Christian belief in one God in three persons; the Holy Family of Jesus, Mary, and Joseph; and Divine Mercy, a Catholic devotion focused on God’s mercy. The images of the Holy Family and Our Lady of Częstochowa date to the 18th century and 1920 respectively, while the Divine Mercy image dates to 1981. At the chancel arch, which separates the presbytery from the nave, one altar shows St Stanislaus Kostka, a Polish Jesuit, receiving Holy Communion, while the other depicts St Francis of Assisi, founder of the Franciscan movement. In the nave, one altar contains an image of St Anthony and another a statue of the Crucified Christ. Historic paintings and tomb plaques are also among the church’s furnishings.