Klimataria: An Isolated Minoan Villa in Greece
Site at a Glance
- Popularity
- Very Low
- Country
- Greece
- Primary era
- Bronze Age
- Eras represented
- Bronze Age
- Civilizations
- Minoan
- Site type
- Domestic
- Remains
- Villa
On this page9 sections
History
Klimataria is an isolated Minoan villa near Sitia, Greece, built in Middle Minoan IIIB, a subdivision of the Minoan chronological system, around 1750–1700 BCE. The term villa describes an archaeological building type associated with the Neopalatial period, a major phase of Minoan palace society, rather than necessarily a private home. Klimataria belonged to the hinterland of the Palace of Petras.
Use and destruction
Storage-jar remains indicate that the building served an agricultural purpose. It has been suggested that produce grown nearby may have been carried by the stream toward the Bay of Sitia. Archaeologist Jan Driessen estimated that the building could have housed 48 people, based on an allowance of 10 square metres per person.
Klimataria was destroyed in Late Minoan IA, another subdivision of the Minoan chronology, approximately 1700–1600 BCE. Its destruction probably occurred at about the same time as that of the villa at Zou.
Discovery and excavation
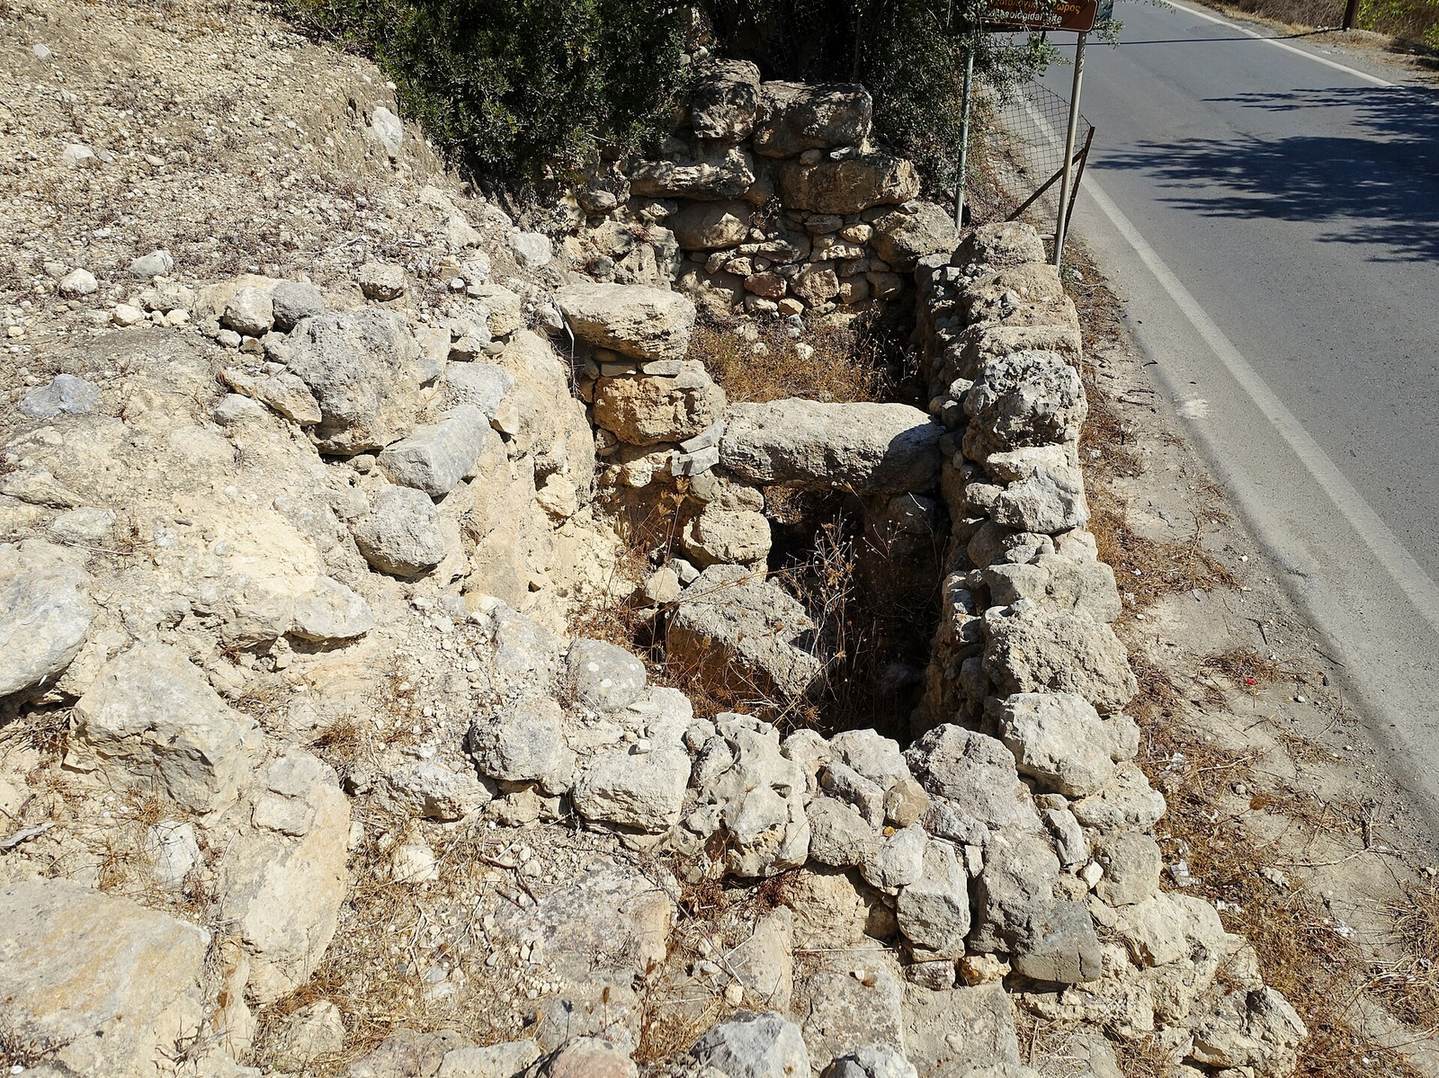
Road construction exposed the remains in 1952. The planned road cut through or across the foundations, and part of the site had already been destroyed when archaeologist Nikolaos Platon first inspected it that October. Platon excavated Klimataria from 1952 to 1954. Eleni Mantzourani led a renewed examination in 2003, followed by a reassessment of the excavation by a team under her direction in 2005.
Remains
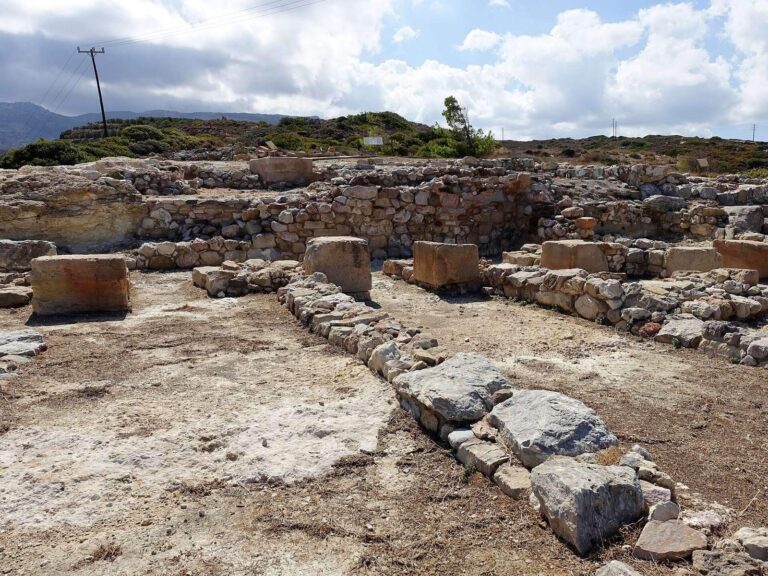
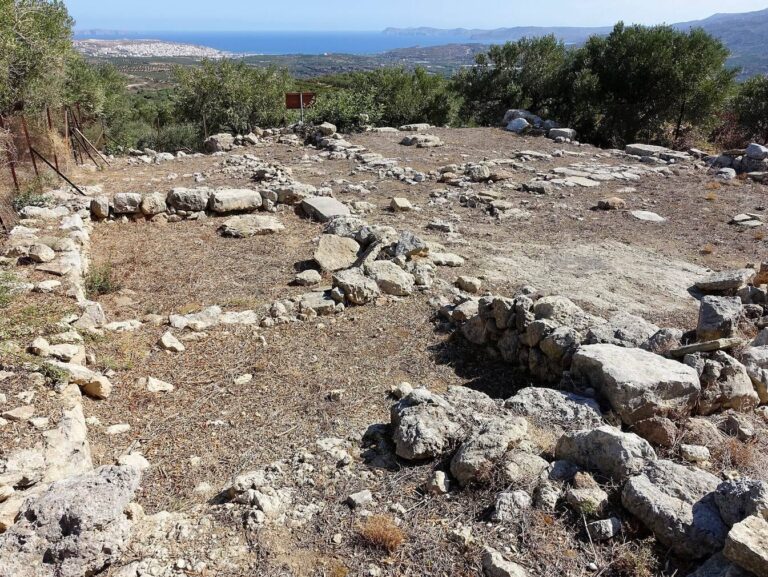
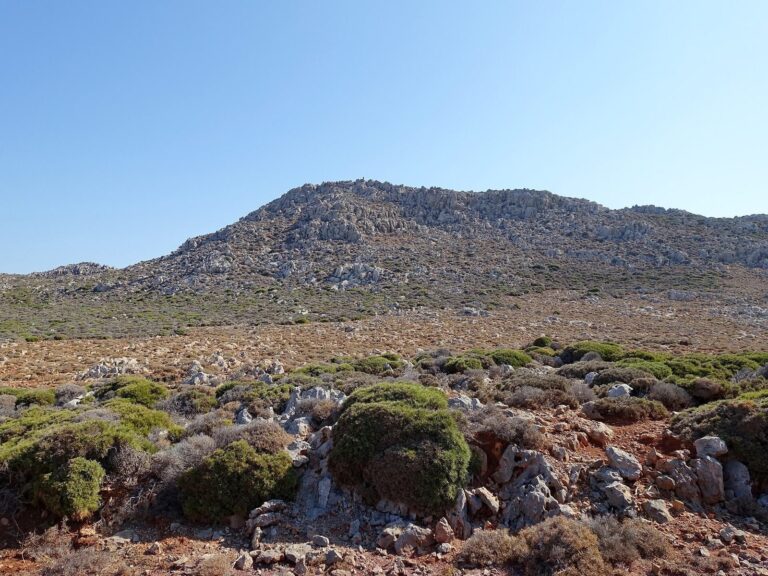
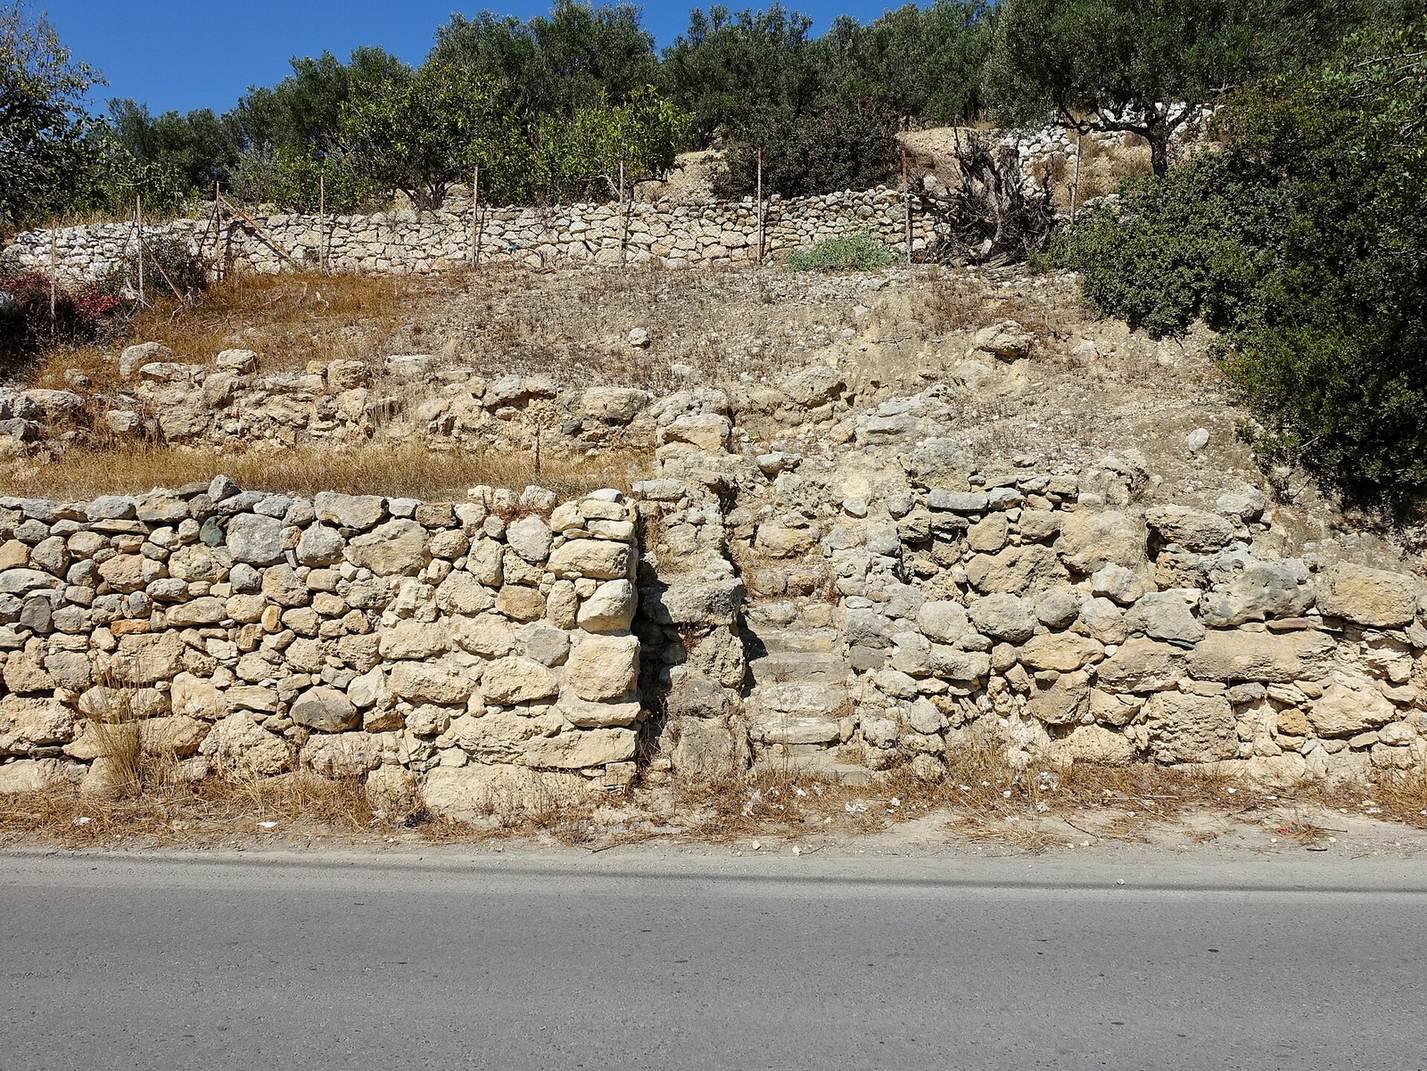
The building occupied four levels or terraces on the eastern slope of Manares hill, at about 20 metres above sea level. The seasonal Stomio stream runs immediately to the east. Klimataria measured about 21 metres north to south and 30 metres east to west, with a stated built area of 486 square metres. A modern road now divides the visible remains, which extend on both sides.
Construction and setting
Most of the structure was built from rough local marl limestone, with some sandstone brought from farther away. Certain exterior walls used ashlar masonry, made from blocks cut into regular shapes. These blocks ranged from about 0.80 by 0.60 by 0.60 metres to 1.40 by 1.85 by 0.70 metres. The thick, substantial walls indicate that the building had at least one upper storey. Its lower masonry may have helped guard against flooding. The stream may have followed a course farther west in Minoan times, close to the foundations, and its channel may then have been navigable. It flows toward the bay through the Pedelis stream.
Wings and interior features
Eastern wing
The eastern wing had stairways on both sides and two small entrance structures, giving the building a symmetrical arrangement. Bases of large storage jars were found in this wing, alongside vessels used for cooking and storage.
Western wing
A staircase rose through the middle of the western wing, between rooms. Two sections of staircase were uncovered; one may have reached the riverbank. Bases of large storage jars and vessels for cooking and storage were also found in this wing.
Rooms and fittings
Some rooms had paved floors, while others are thought to have been storerooms. The recovered architectural fittings include bases for three doorposts and one column.